Daryl Carlson - 403-259-4141
BACK


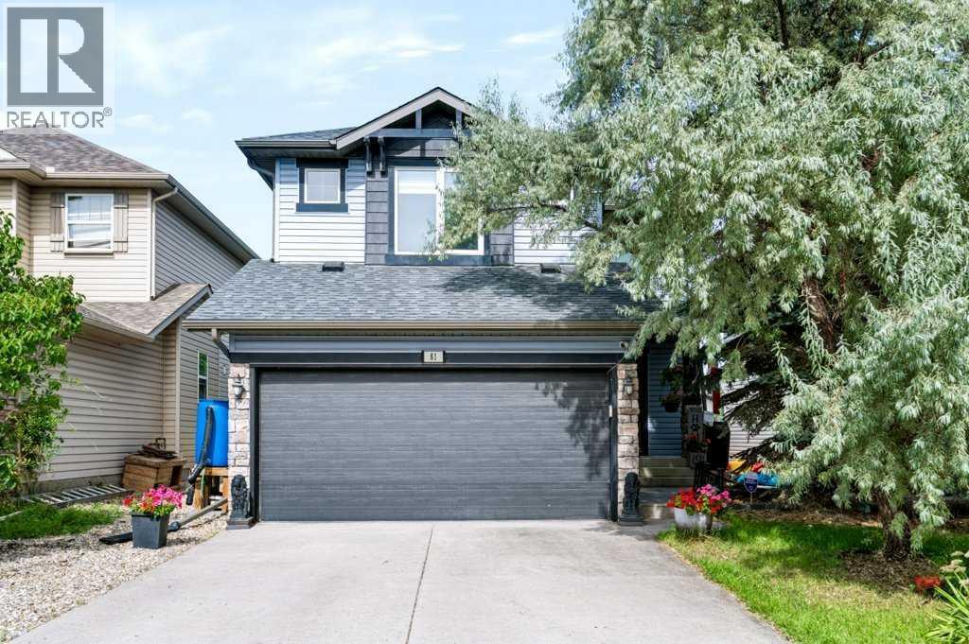
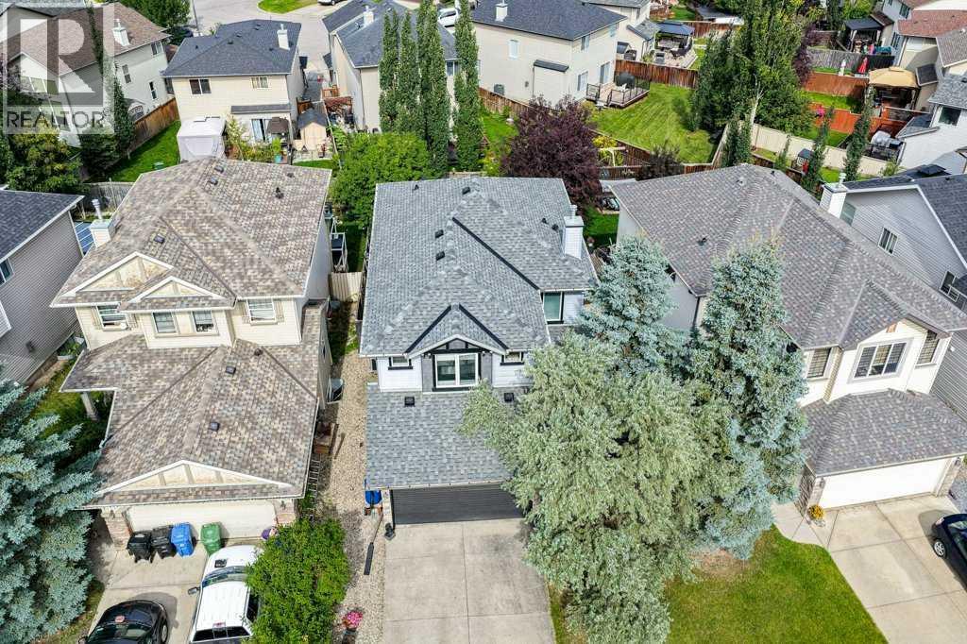
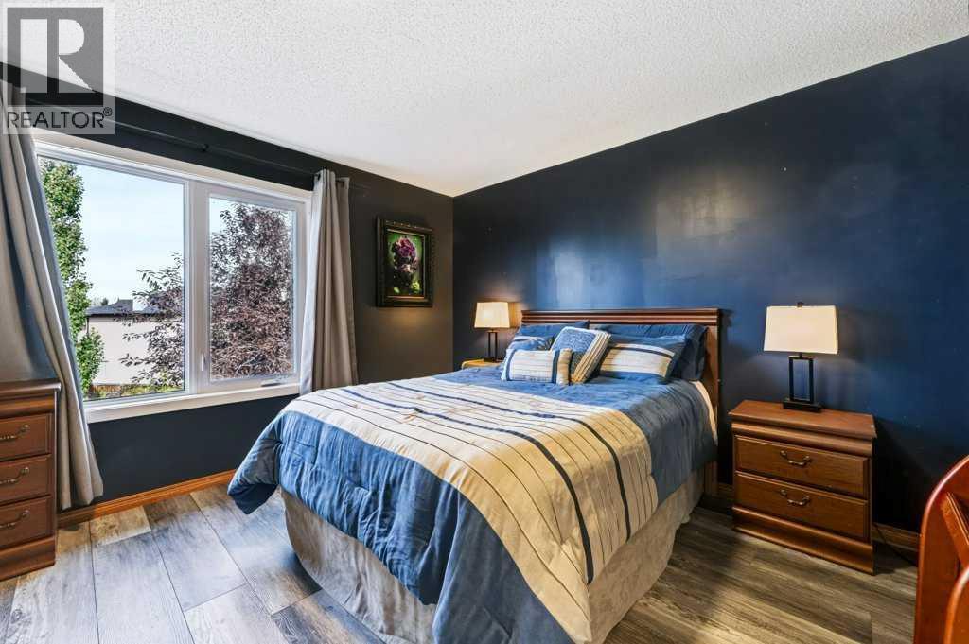
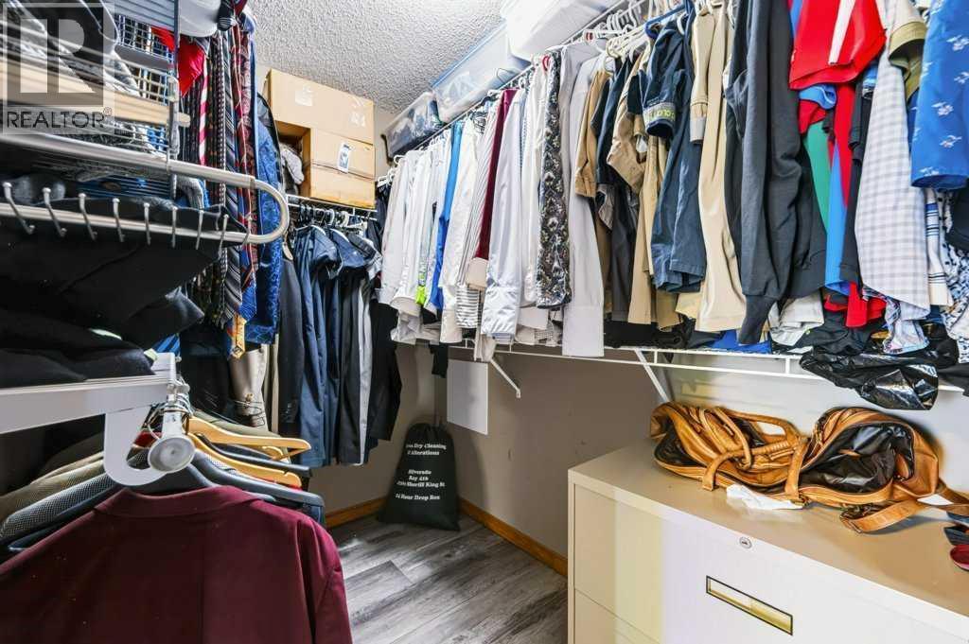
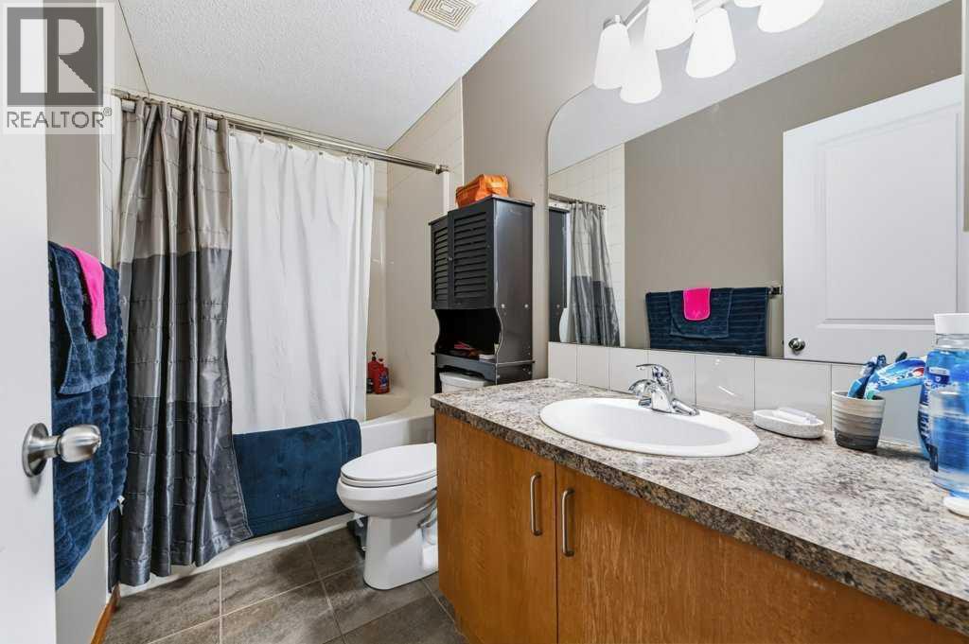
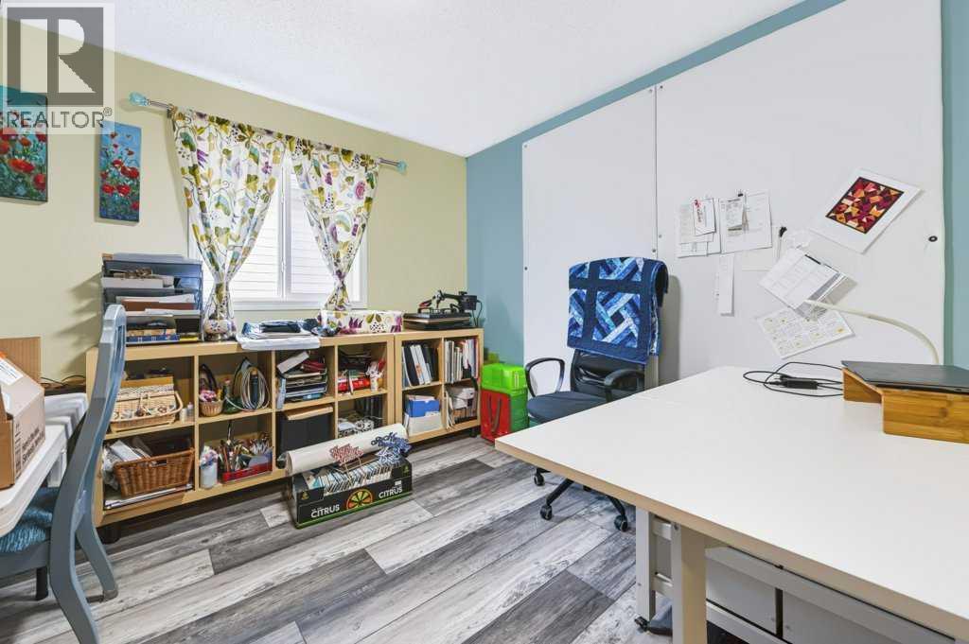
Single Family in Calgary
- 231
- 204
 4 Bedrooms
 4 Bathrooms
- 1750 Sq Ft

Property Type
Single Family
Description
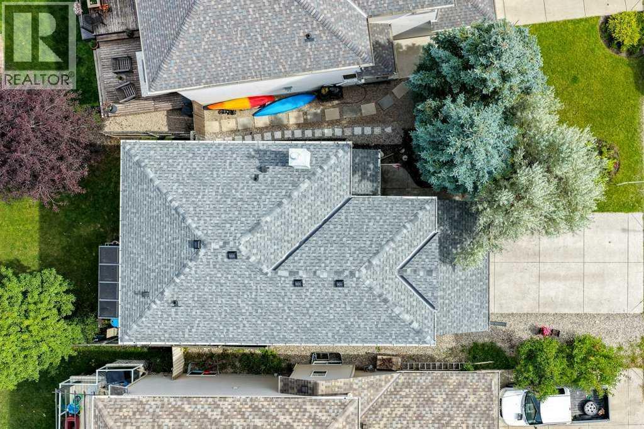
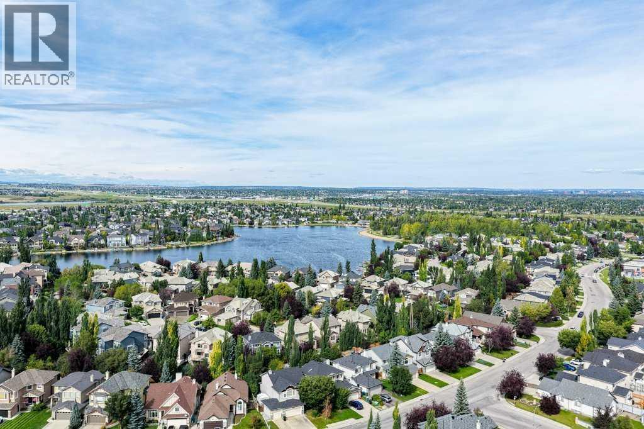
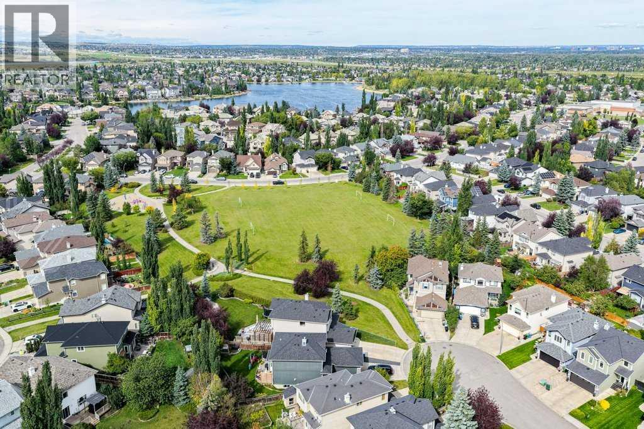
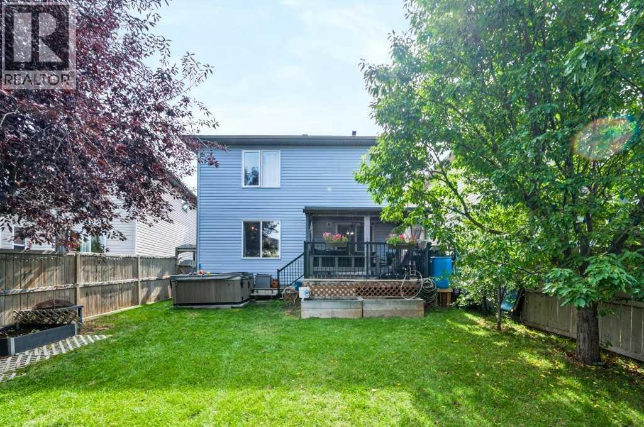
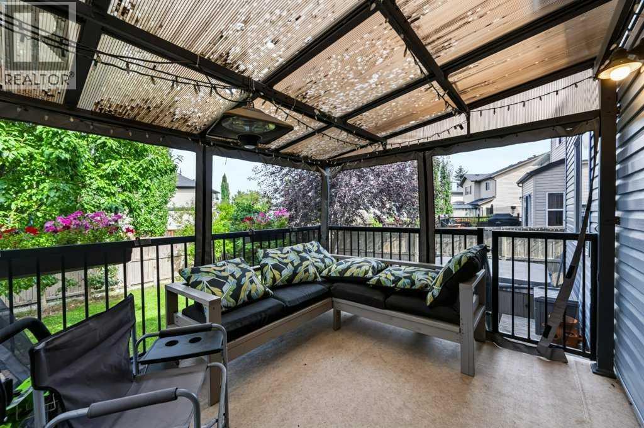
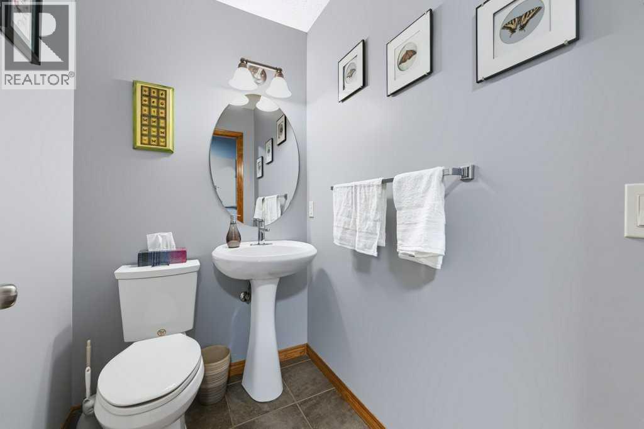
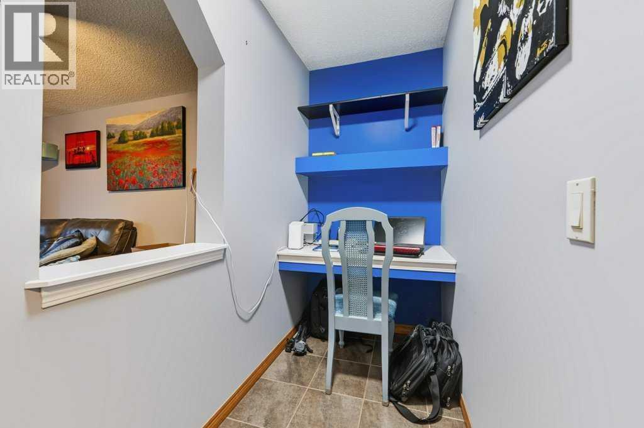
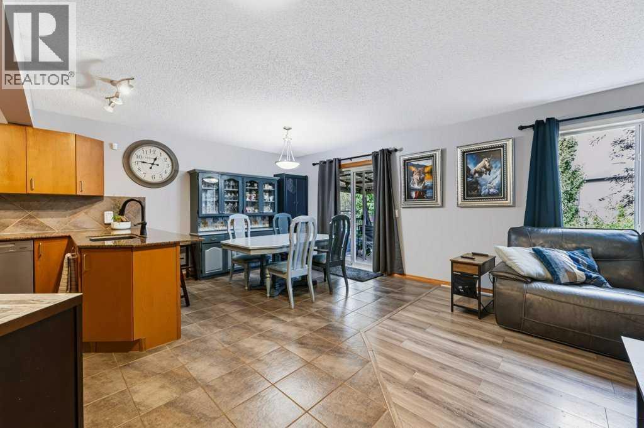
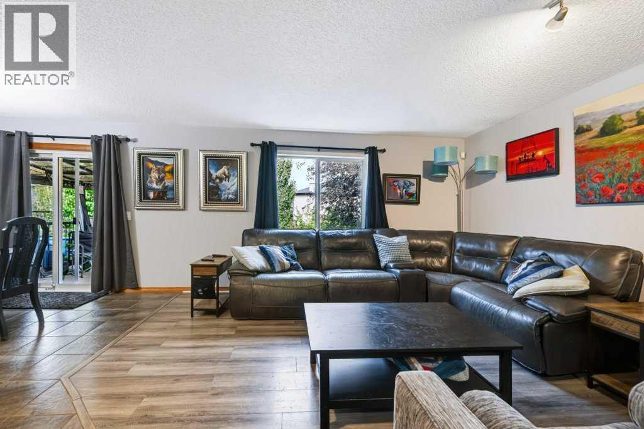
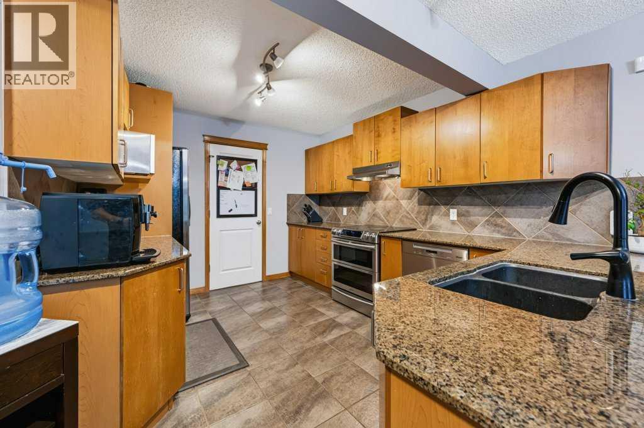
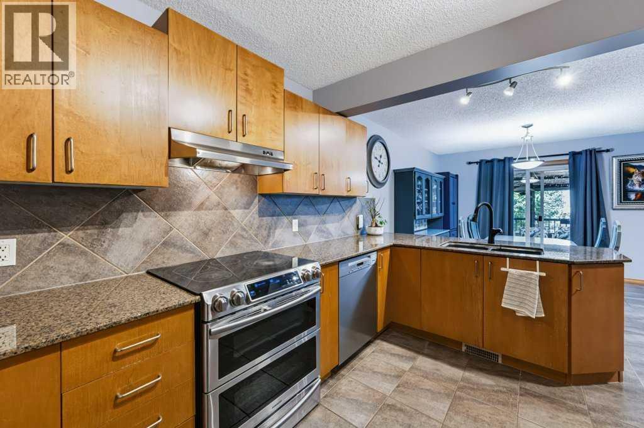
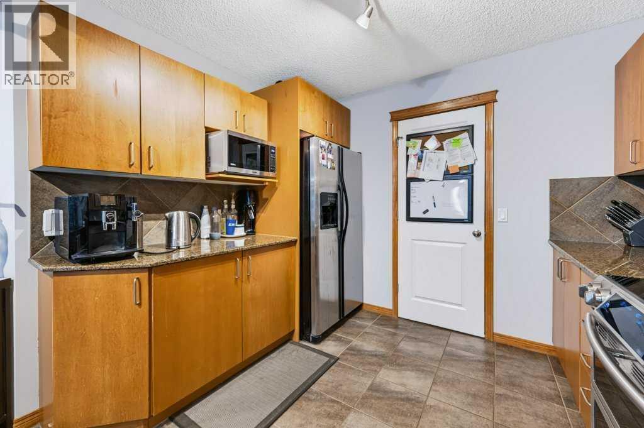
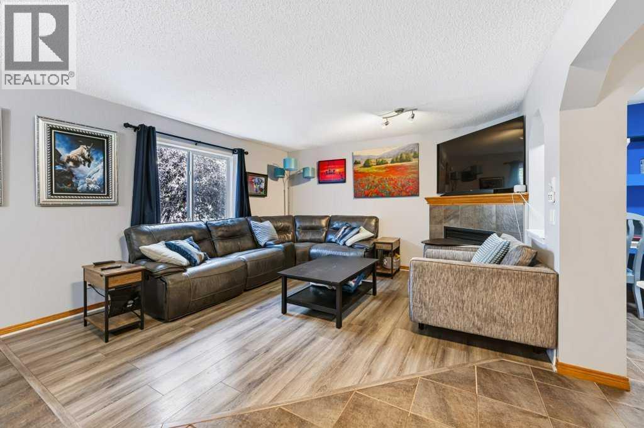
OPEN HOUSE SATURDAY OCTOBER 31st from 12:00 NOON TILL 2:00 PM. HALLOWEEN SPECIAL. If you buy this house the Sellers will pay your legal fees or a $2000 referral fee by attending THIS Open House. Step into this lovely and well maintained home where all you have to do is unpack and make your way to the private lake. A few other reasons you may want to live here is the proximity to the 300+ km of walking and biking paths. It's just a 2 min drive to the world-famous BOW RIVER. Commuting is very easy with the Completed Ring Road. 30 min to the Calgary International Airport and 10 min to the Tsuu-Tina Costco. There are 3 Mega Malls within 15 minutes and your Neighborhood Mall includes a Save On Foods grocery store and 45 other businesses. There are also great schools in this established area with year-round Lake access. You'll find several golf courses close at hand and of course the Incredible Spruce Meadows Pavilion that offers year-round entertainment of Horse Jumping, Soccer, Fireworks competitions and a Christmas market second to none. So come and view this 4-bedroom Home with 3.5 bathrooms and upgraded stainless steel appliances Today. Recent Home Improvements: Brand New Furnace 2026, New Roof 2023, All New Siding 2023, Luxury Vinyl Plank 2025, Airconditioning 2015, New Windows in 2022 and New Patio Door 2015. COME SEE THIS WELL PRICED HOME TODAY. (id:6769
Property Details

Subarea
Chaparral

Lot
36.79

Year Built
2004

Flooring
Carpeted,Ceramic Tile,Laminate

Parking Type
5
Rooms Dimension
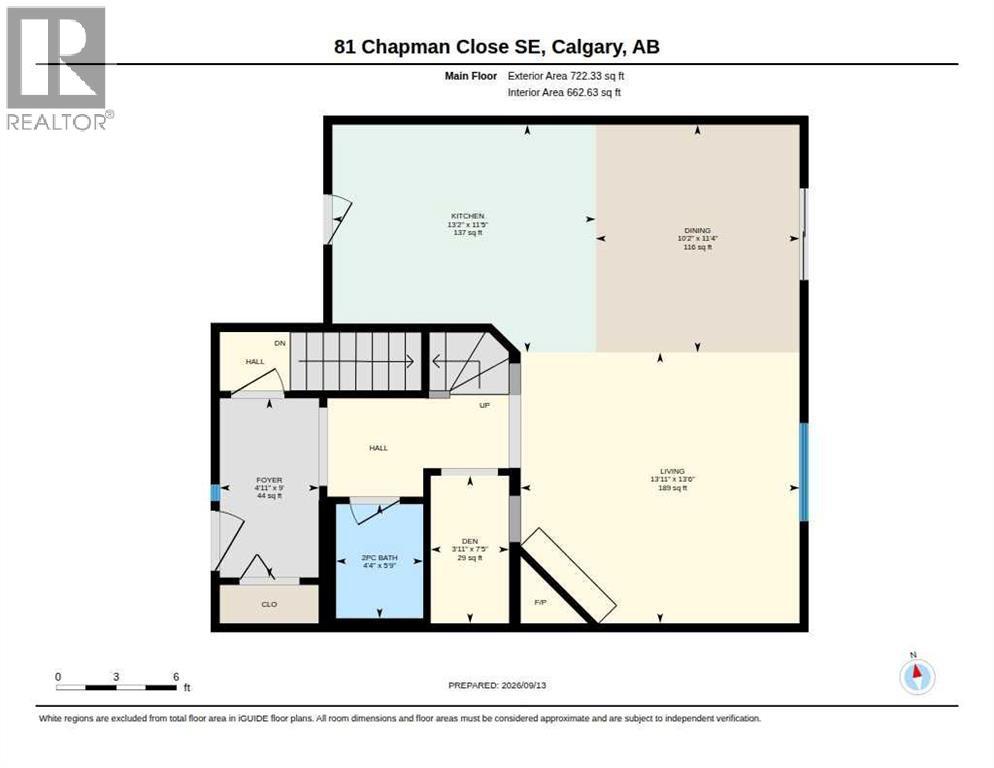
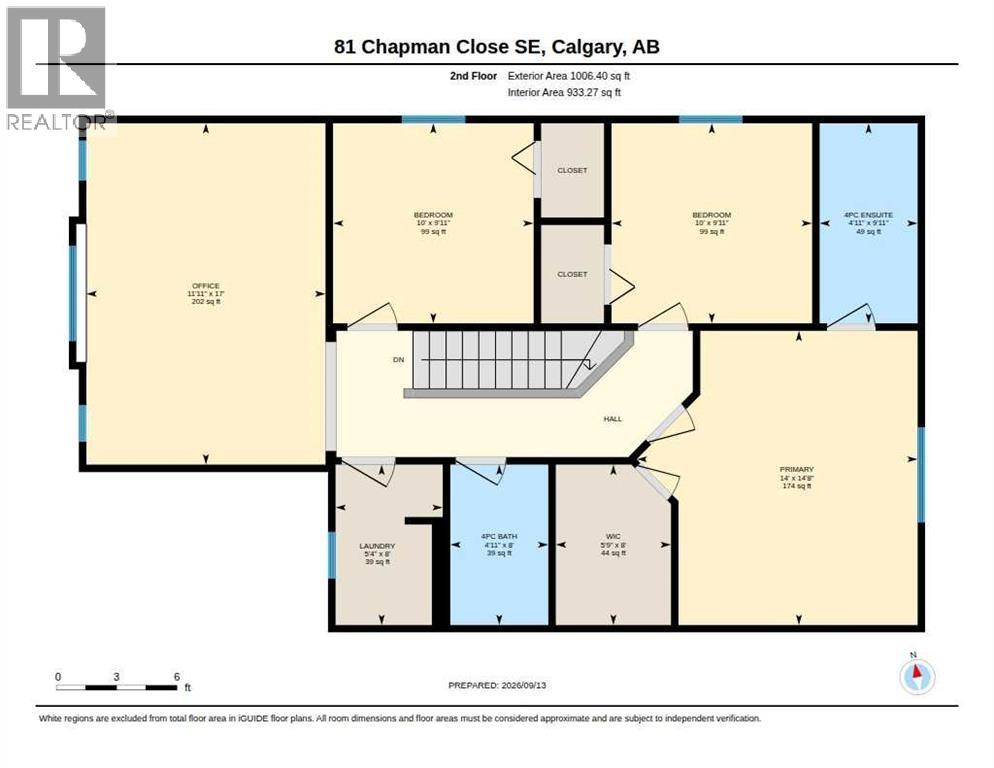
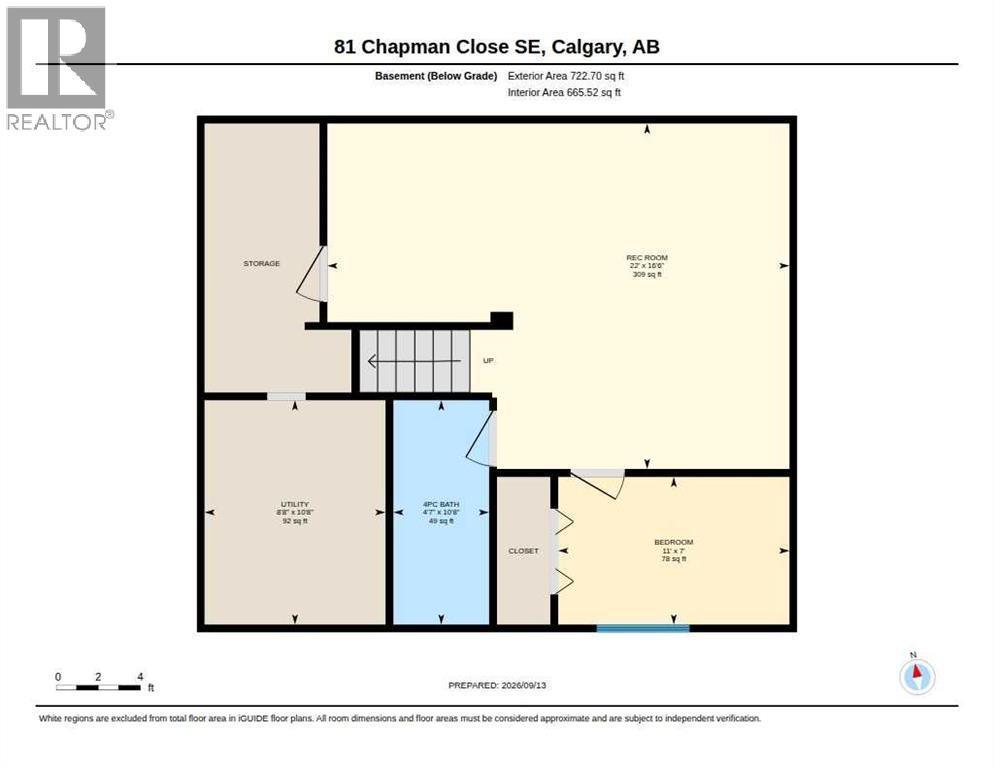
| Room | Floor | Dimension |
|---|---|---|
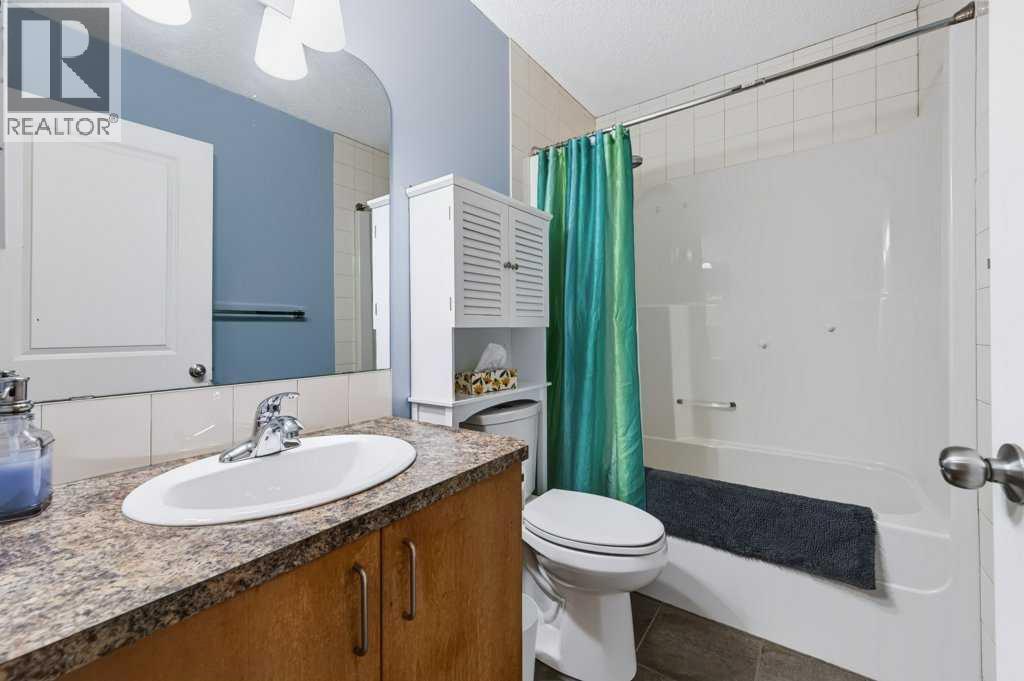
| 4pc Bathroom | Second level | 8.00 Ft x 5.00 Ft |
| 4pc Bathroom | Second level | 10.00 Ft x 5.00 Ft |
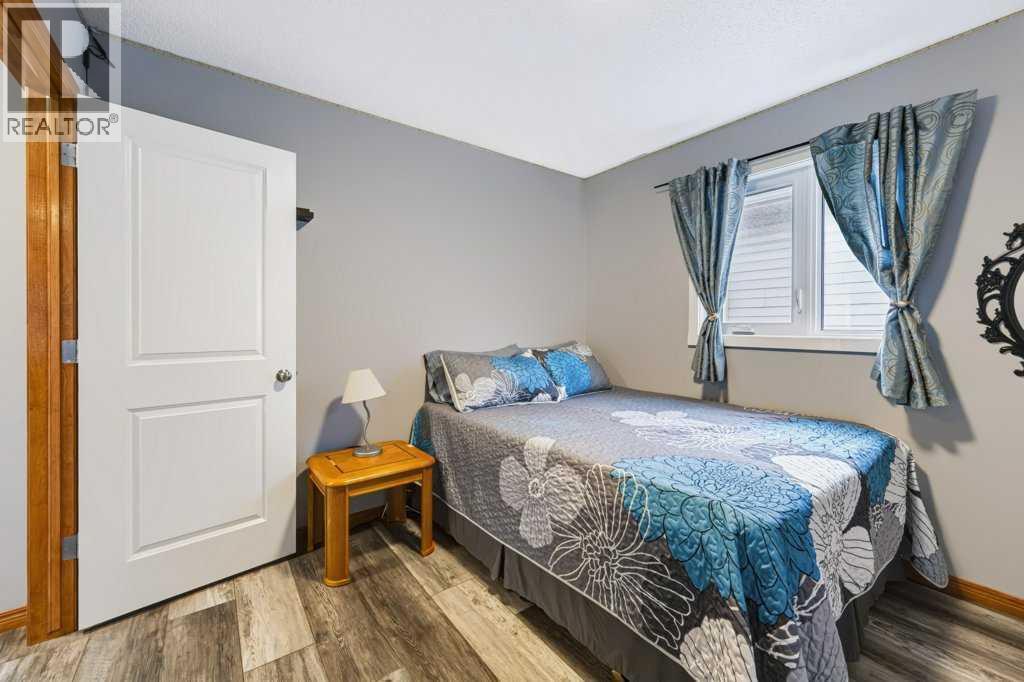
| Bedroom | Second level | 10.00 Ft x 10.00 Ft |
| Bedroom | Second level | 10.00 Ft x 10.00 Ft |
| Primary Bedroom | Second level | 14.75 Ft x 14.00 Ft |
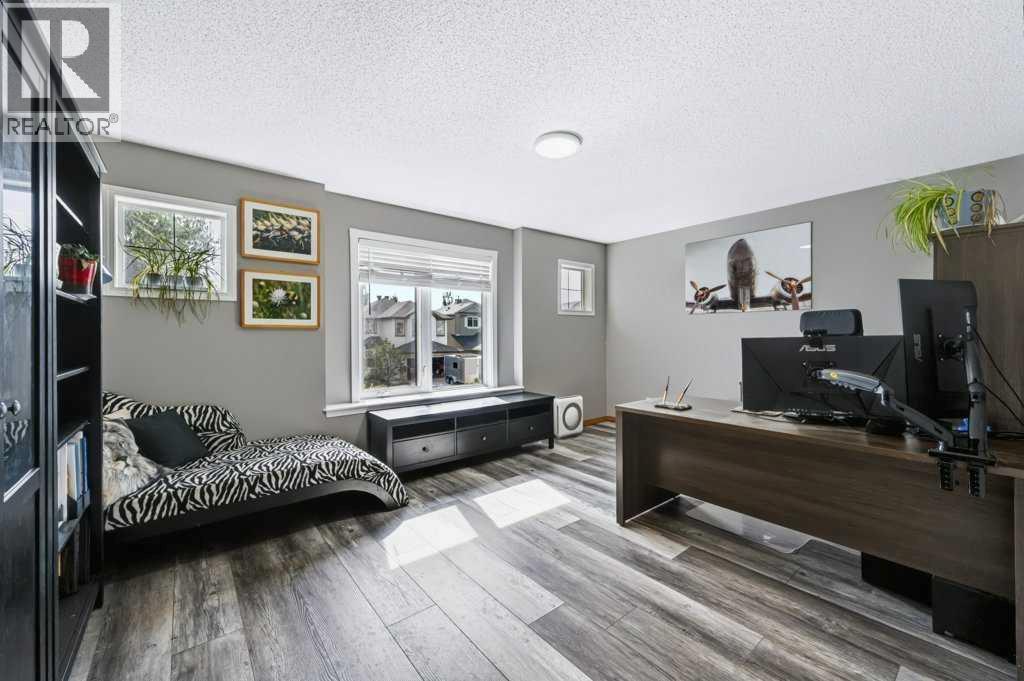
| Bonus Room | Second level | 17.00 Ft x 12.00 Ft |
| Other | Second level | 8.00 Ft x 6.00 Ft |
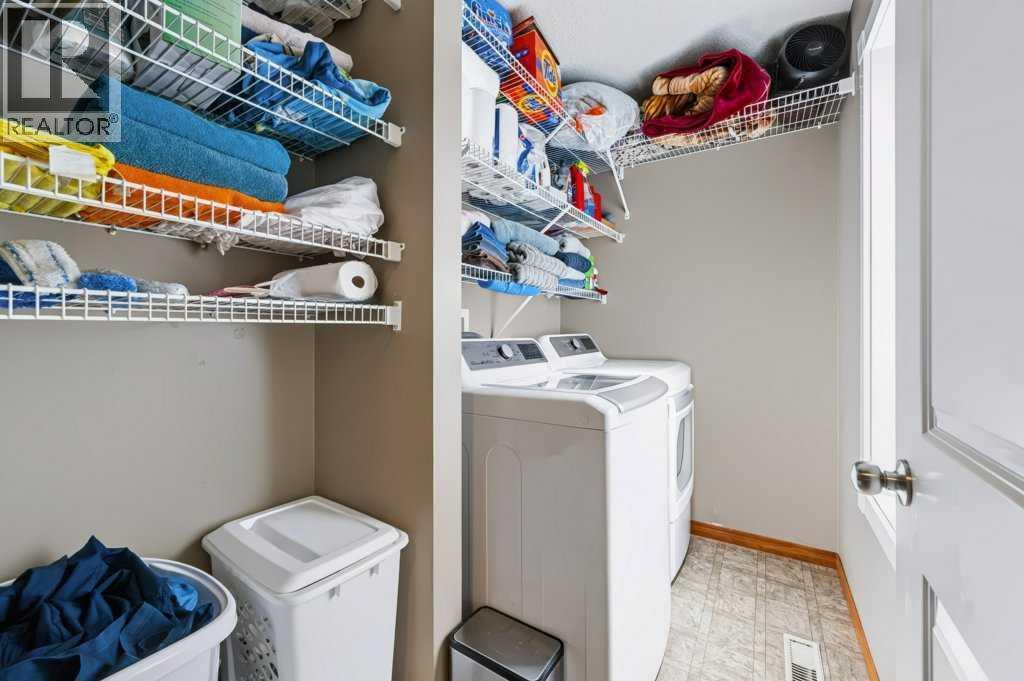
| Laundry room | Second level | 9.00 Ft x 5.00 Ft |
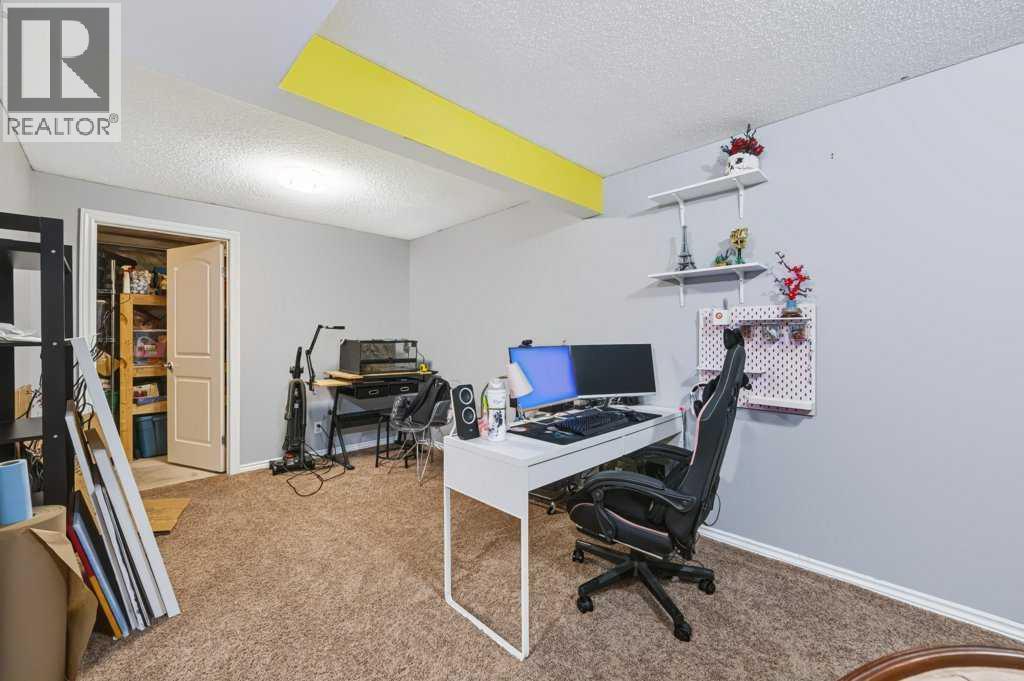
| Family room | Basement | 22.00 Ft x 16.50 Ft |
| Bedroom | Basement | 14.00 Ft x 7.00 Ft |
| Furnace | Basement | 18.67 Ft x 8.67 Ft |
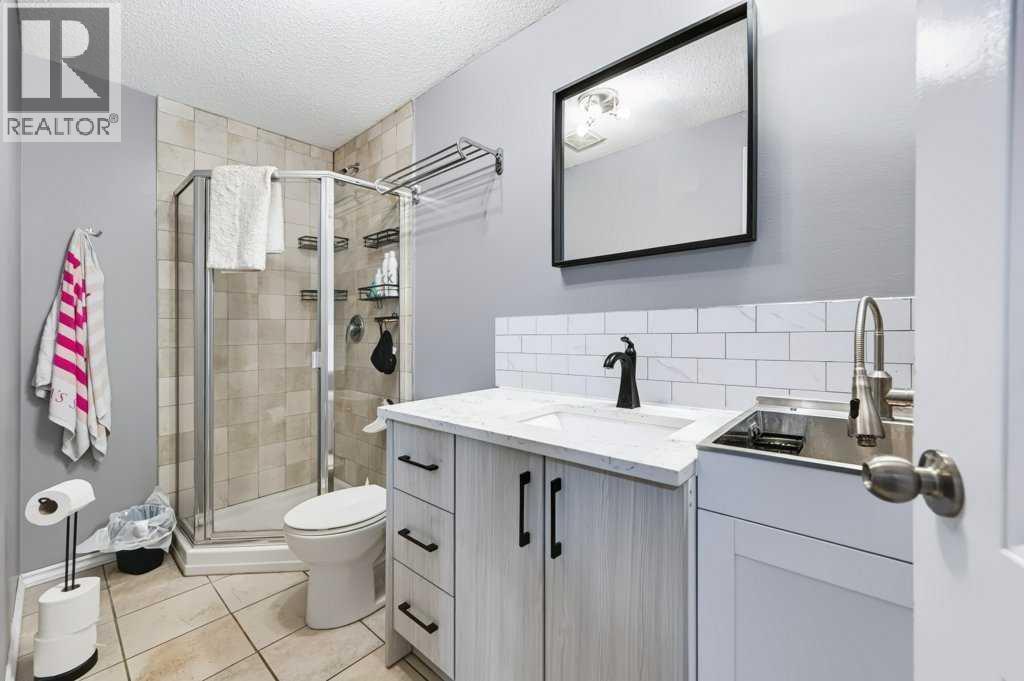
| 3pc Bathroom | Basement | 10.67 Ft x 4.75 Ft |
| Living room | Main level | 14.00 Ft x 13.50 Ft |
| Dining room | Main level | 11.33 Ft x 10.17 Ft |
| Office | Main level | 7.50 Ft x 4.00 Ft |
| 2pc Bathroom | Main level | 9.00 Ft x 5.00 Ft |
| Pantry | Main level | 10.50 Ft x 4.00 Ft |
| Kitchen | Main level | 13.25 Ft x 11.42 Ft |
Disclaimer:
a
Listing data last updated date: 2026-11-04 08:31:43
a
Listing Agent: Peter Appleby
Brokerage: RE/MAX Realty Professionals