Daryl Carlson - 403-259-4141
BACK


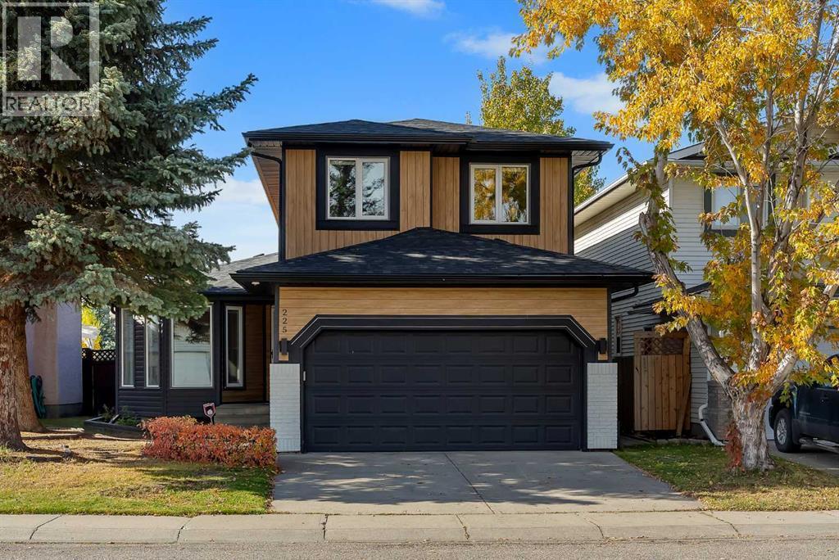
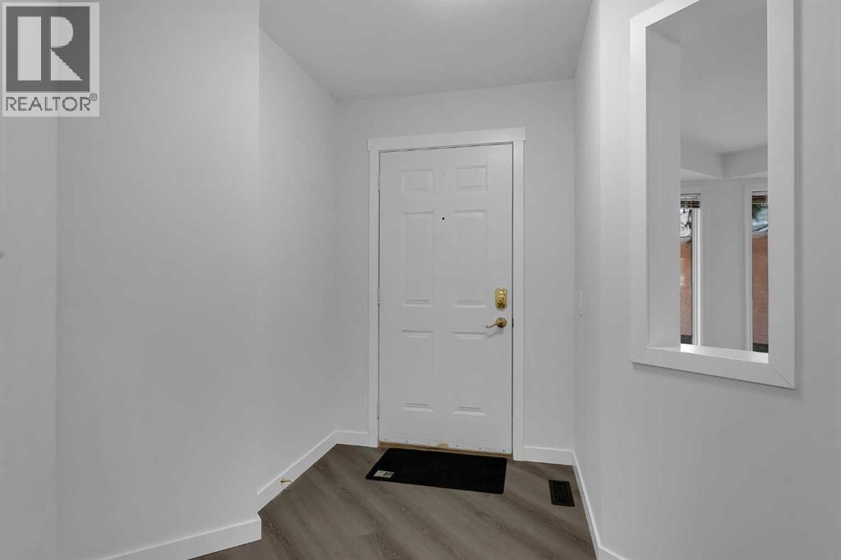
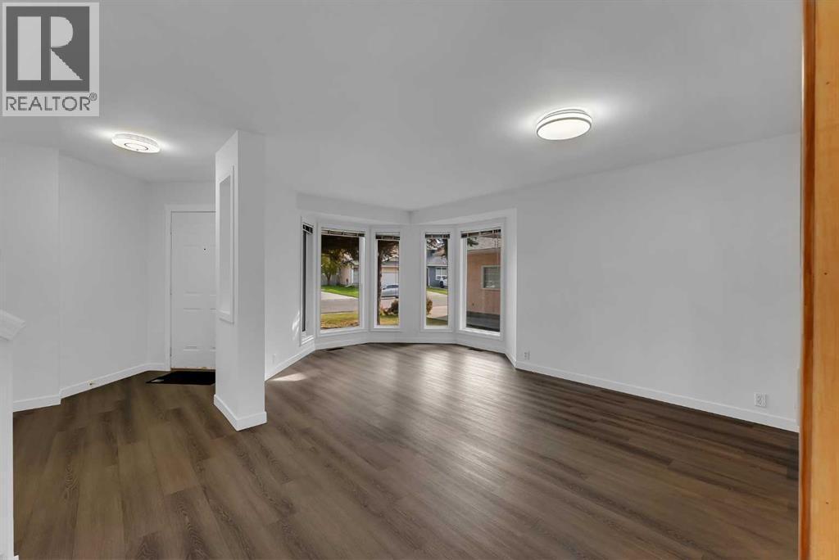
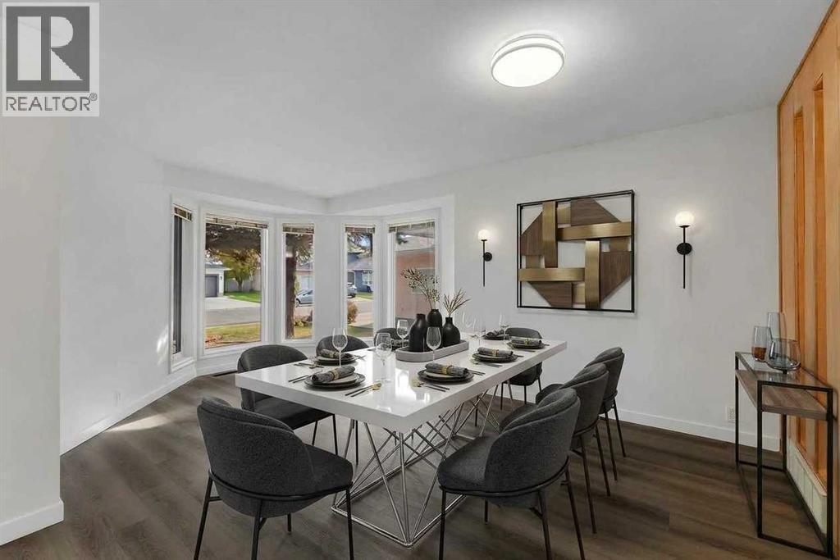
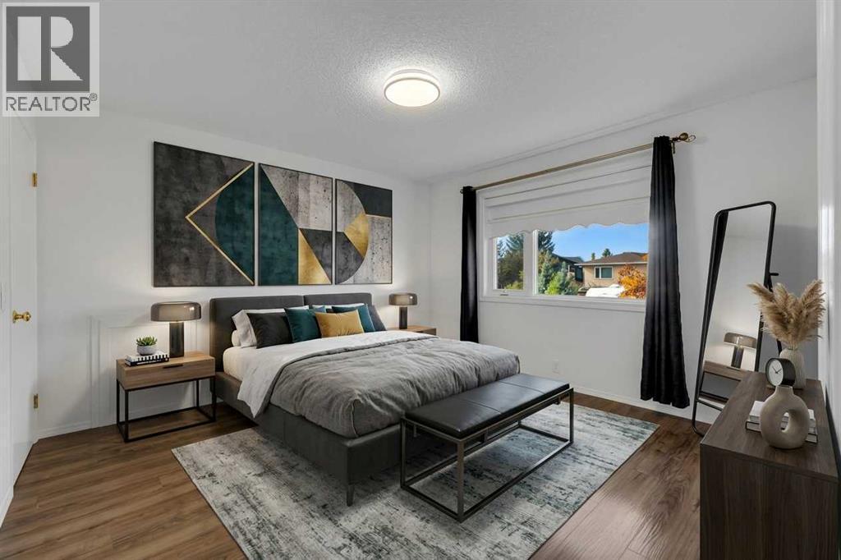
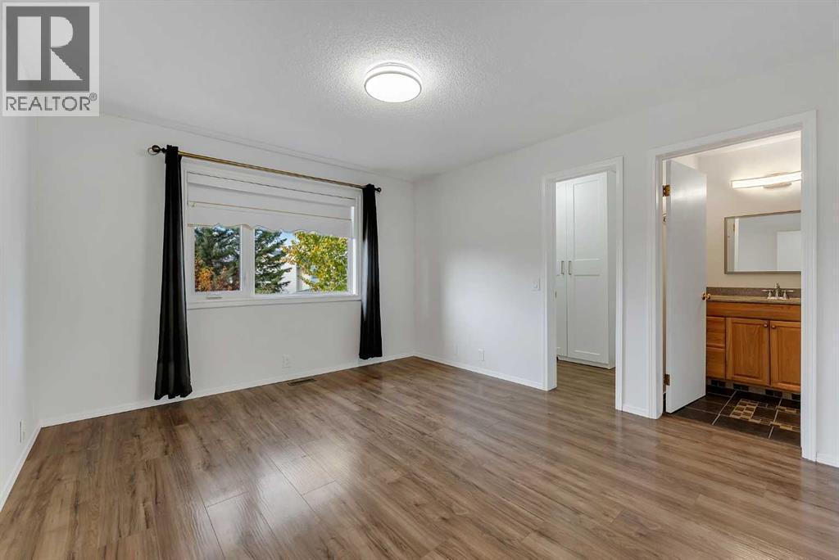
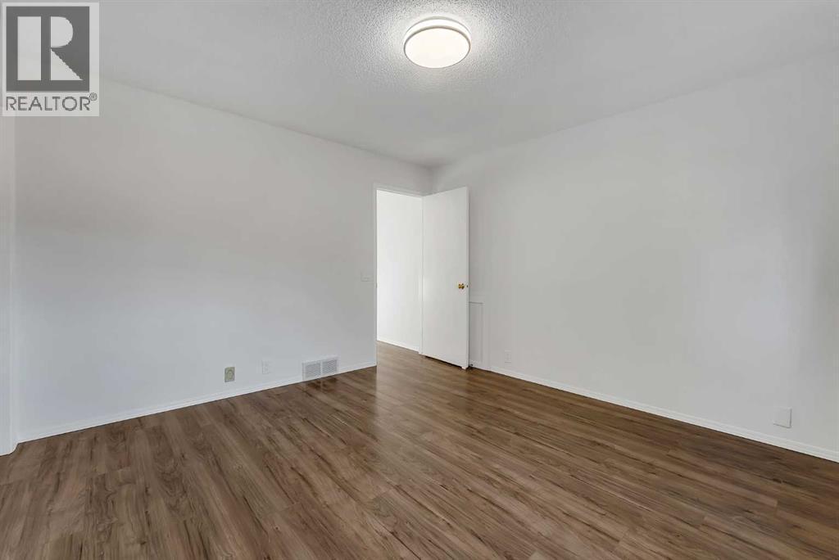
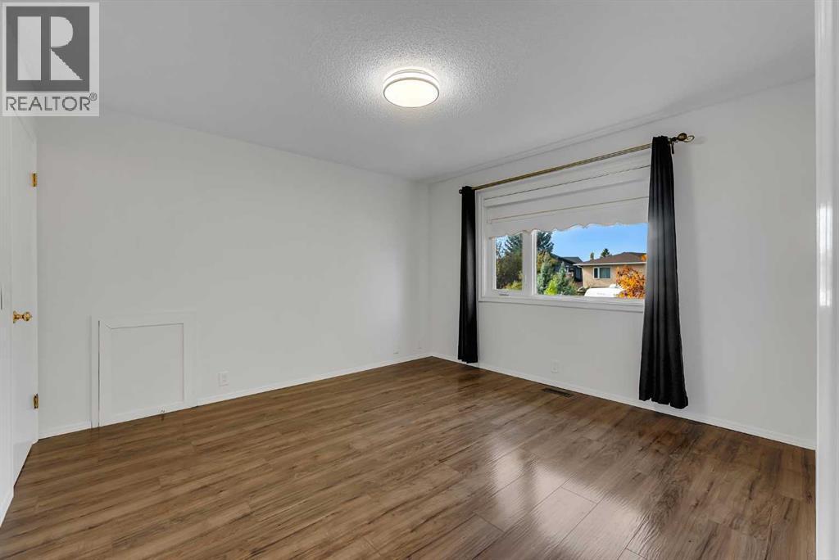
Single Family in Calgary
- 233
- 177
 4 Bedrooms
 4 Bathrooms
- 1749 Sq Ft

Property Type
Single Family
Description
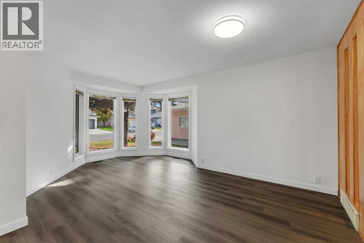
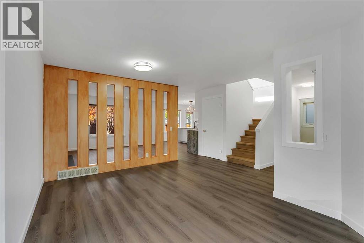
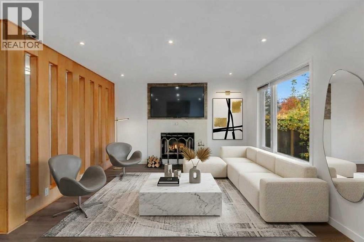
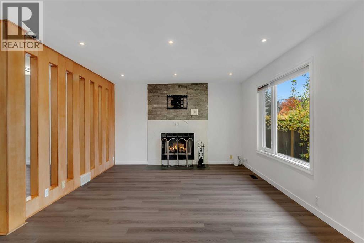
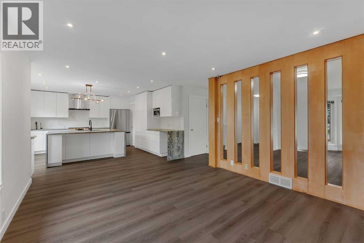
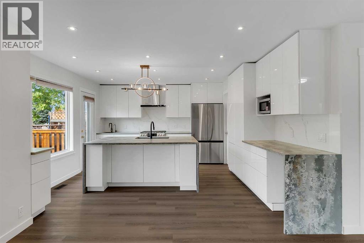
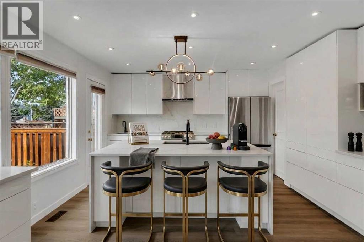
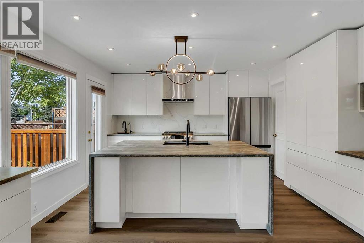
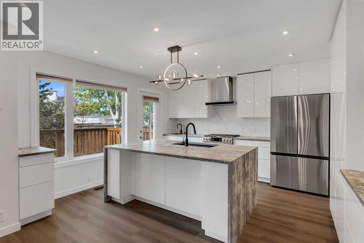
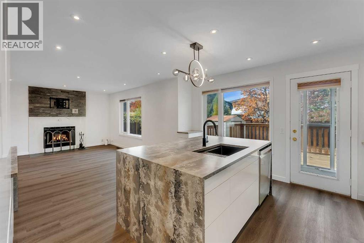
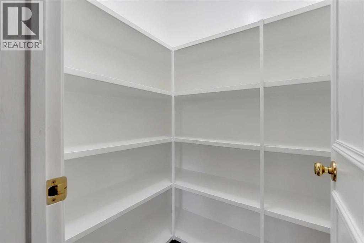
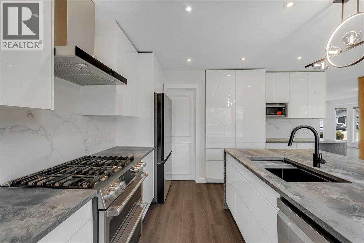
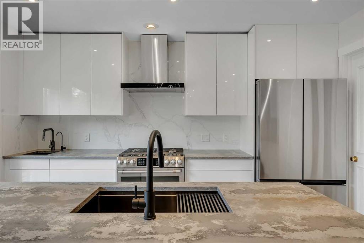
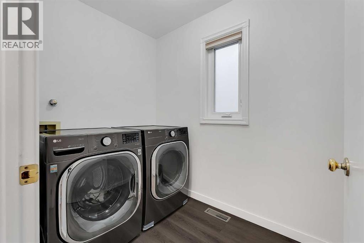
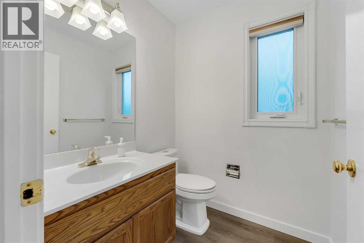
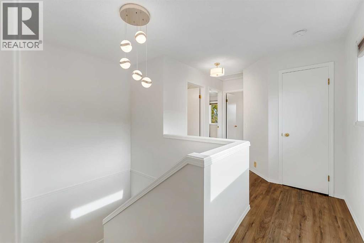
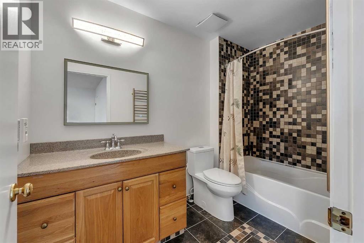
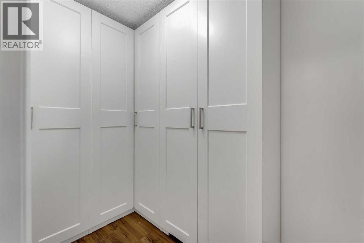
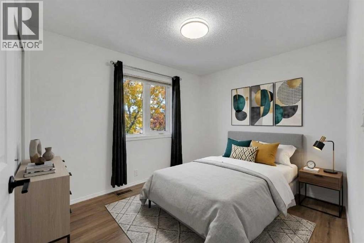
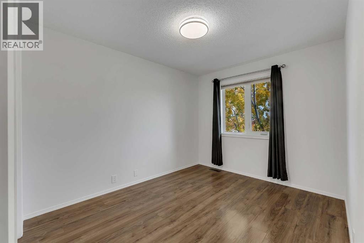
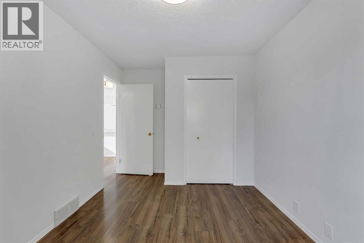
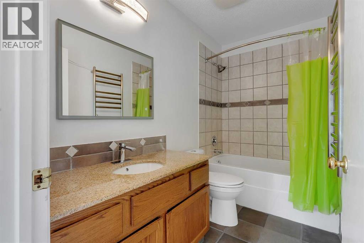
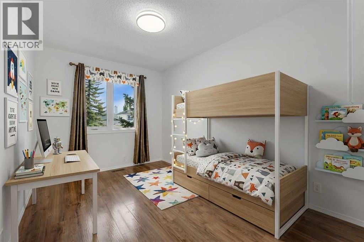
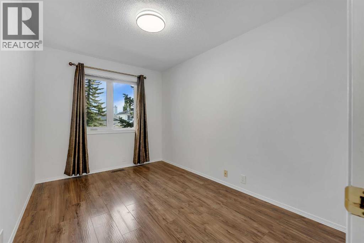
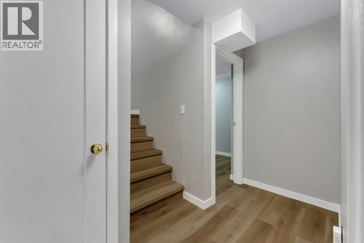
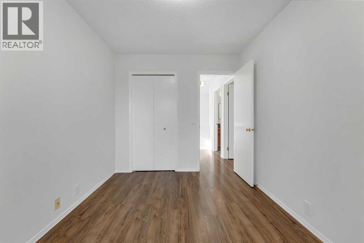
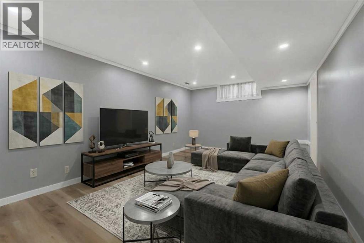
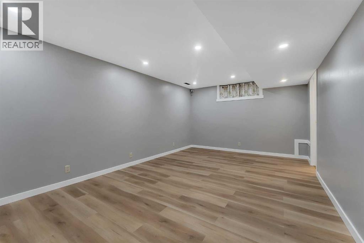
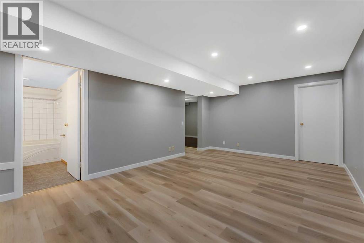
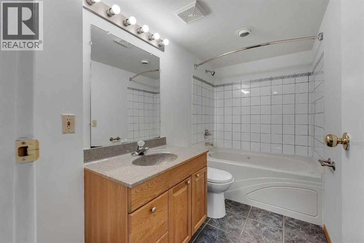
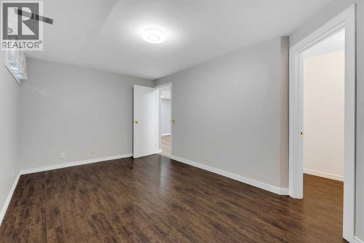
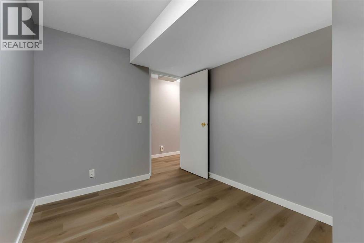
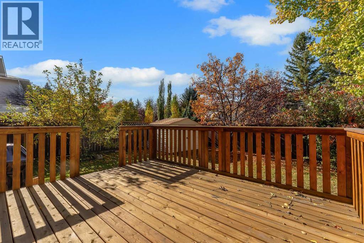
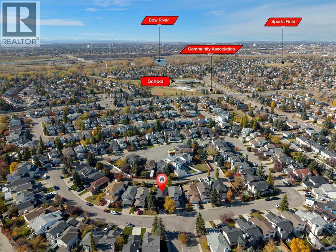
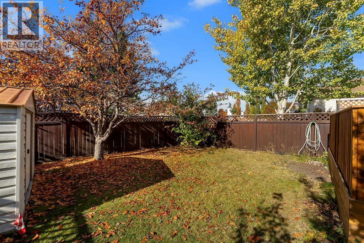
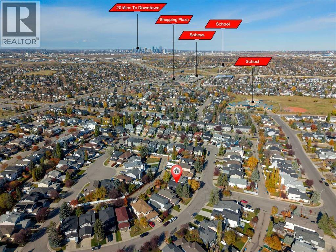
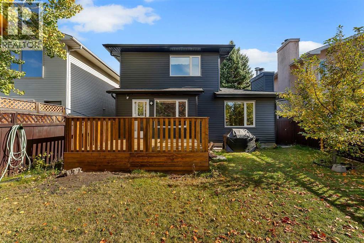
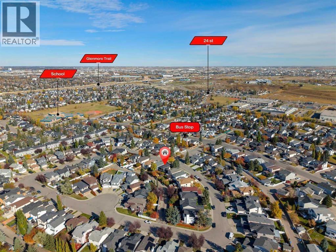
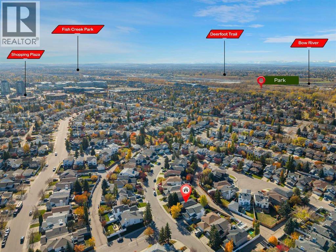
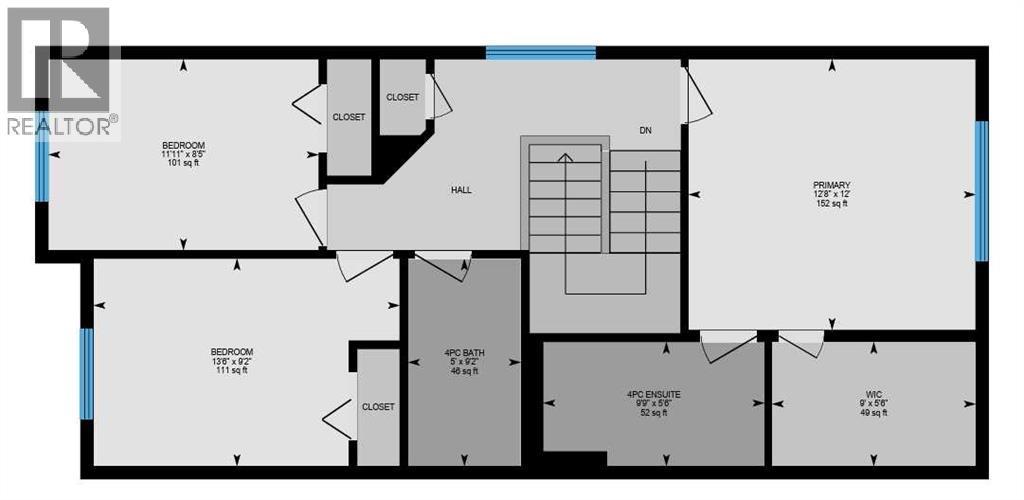
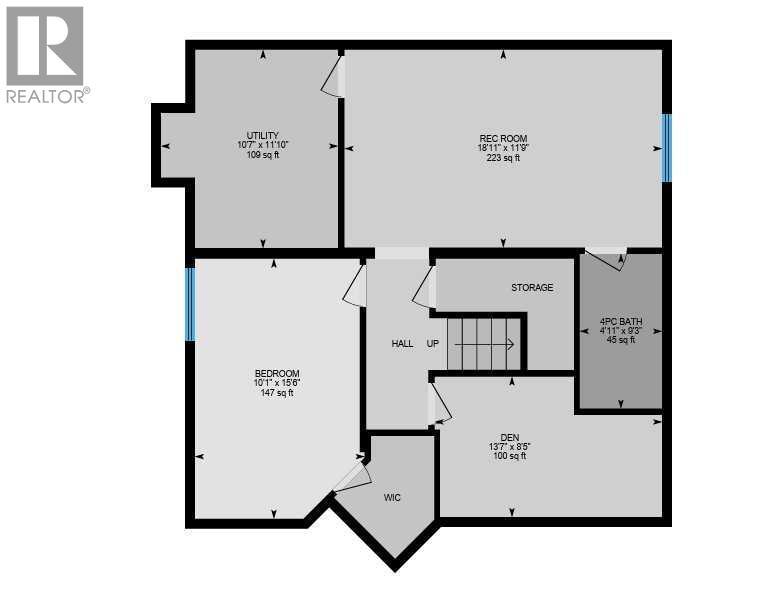
Discover the perfect blend of SPACE, COMFORT, AND LOCATION in this EXTENSIVELY UPGRADED family home on a QUIET CUL-DE-SAC in the sought-after community of RIVERBEND. Enjoy easy access to schools, parks, playgrounds, shopping, Quarry Park, the BOW RIVER PATHWAY, Deerfoot Trail, and Glenmore Trail, with the NEAREST COSTCO LESS THAN A 10-MINUTE DRIVE AWAY.Offering OVER 2,500 SQ. FT. OF DEVELOPED LIVING SPACE, this home features 4 BEDROOMS, 3.5 BATHROOMS, and a functional layout ideal for growing families. The main floor showcases upgraded LUXURY VINYL PLANK FLOORING, a COZY WOOD-BURNING FIREPLACE, and a versatile FORMAL DINING ROOM OR FLEX SPACE.The stunning FULLY RENOVATED CHEF-INSPIRED KITCHEN features CEILING-HEIGHT CABINETRY, 1-INCH QUARTZ COUNTERTOPS, a WATERFALL ISLAND, QUARTZ SLAB BACKSPLASH, STAINLESS STEEL APPLIANCES, and a dedicated COFFEE STATION WITH BAR SINK AND RO WATER TAP. The spacious family living area, main-floor laundry, and powder room complete this level.Upstairs offers a spacious PRIMARY RETREAT with WALK-IN CLOSET AND ENSUITE FEATURING A JACUZZI TUB, plus three additional bedrooms and a full bathroom. The FULLY DEVELOPED BASEMENT adds a recreation room, fourth bedroom, full bathroom, and storage space.Enjoy the FULLY FENCED AND LANDSCAPED BACKYARD with a NEW DECK, SIDE PAVING STONES, and an INSULATED GARAGE.EXTENSIVE RECENT UPGRADES include a NEW CLASS 4 SHINGLE ROOF (2025), EAVESTROUGHS AND DOWNSPOUTS (2025), HARDIE BOARD AND VINYL SIDING, STONE EXTERIOR ACCENTS, TRIPLE-PANE WINDOWS, HIGH-EFFICIENCY FURNACE, CENTRAL A/C, WHOLE-HOME HUMIDIFIER, HOT WATER TANK, CULLIGAN WATER FILTRATION, RO SYSTEM, UPDATED LIGHTING, ACCENT WALL, BUILT-IN WALK-IN CLOSET, TOWEL WARMER, LED BATHROOM MIRRORS, NEW APPLIANCES, GARAGE DOOR OPENER, AND FULLY OWNED SECURITY CAMERAS.A FANTASTIC OPPORTUNITY TO OWN AN EXTENSIVELY UPGRADED FAMILY HOME IN RIVERBEND! (id:6769
Property Details

Subarea
Riverbend

Lot
395

Year Built
1991

Flooring
Ceramic Tile,Laminate,Vinyl Plank

Parking Type
4
Rooms Dimension
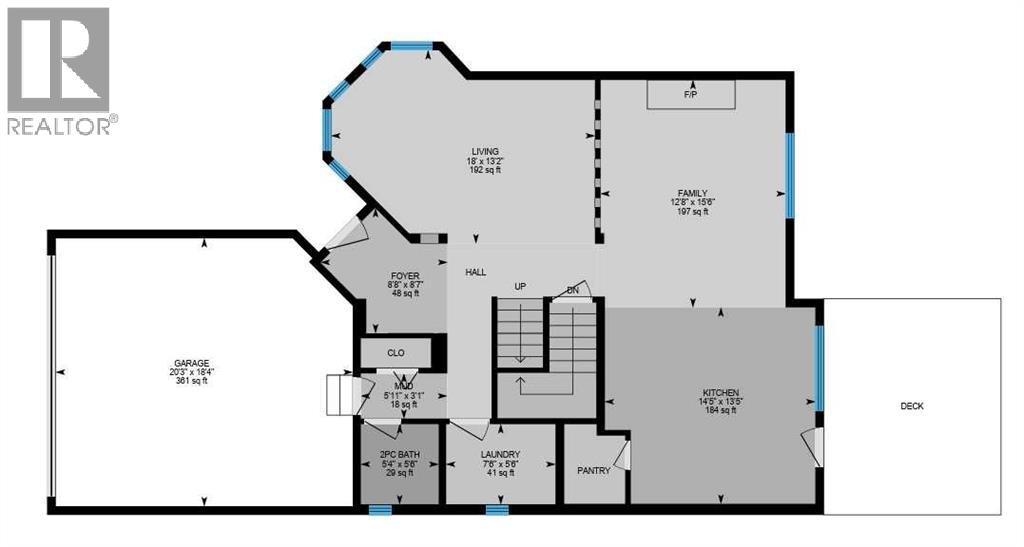
| Room | Floor | Dimension |
|---|---|---|
| Bedroom | Basement | 14.08 Ft x 11.83 Ft |
| Recreational, Games room | Basement | 23.92 Ft x 18.00 Ft |
| 4pc Bathroom | Basement | 8.67 Ft x 4.92 Ft |
| Furnace | Basement | 16.92 Ft x 9.67 Ft |
| Den | Basement | 13.58 Ft x 8.42 Ft |
| Foyer | Main level | 12.42 Ft x 8.75 Ft |
| 2pc Bathroom | Main level | 5.08 Ft x 5.92 Ft |
| Laundry room | Main level | 12.08 Ft x 7.08 Ft |
| Kitchen | Main level | 10.67 Ft x 18.00 Ft |
| Living room | Main level | 14.92 Ft x 12.00 Ft |
| Dining room | Main level | 14.25 Ft x 14.42 Ft |
| Primary Bedroom | Upper Level | 11.75 Ft x 19.50 Ft |
| Other | Upper Level | 5.00 Ft x 8.75 Ft |
| 4pc Bathroom | Upper Level | 10.75 Ft x 12.17 Ft |
| 4pc Bathroom | Upper Level | 10.75 Ft x 5.17 Ft |
| Bedroom | Upper Level | 10.25 Ft x 11.83 Ft |
| Bedroom | Upper Level | 10.75 Ft x 9.92 Ft |
Disclaimer:
a
Listing data last updated date: 2026-11-19 10:51:37
a
Listing Agent: Jayesh Chaudhary
Brokerage: RE/MAX Real Estate (Mountain View)