Daryl Carlson - 403-259-4141
BACK


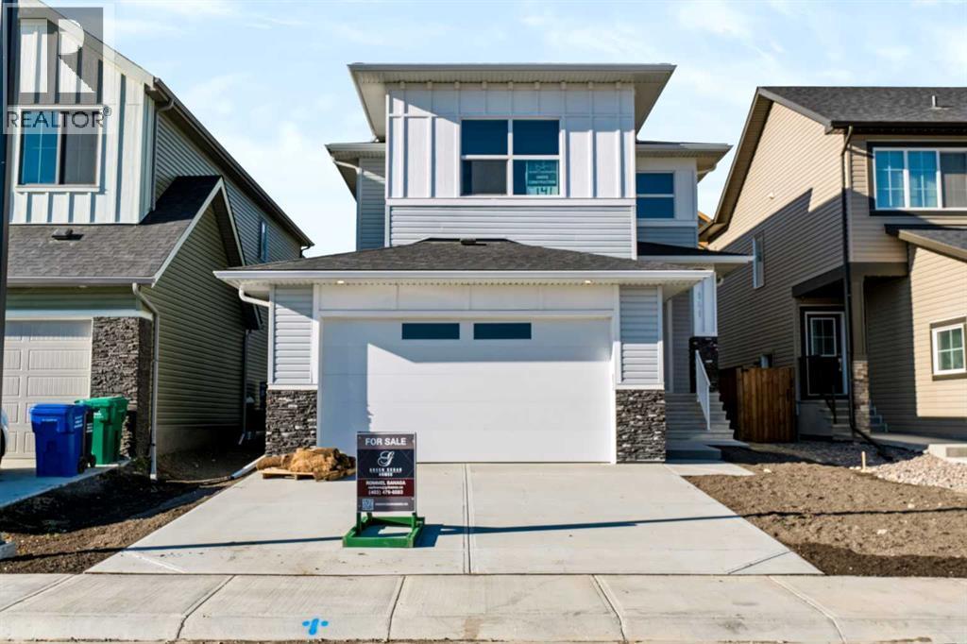
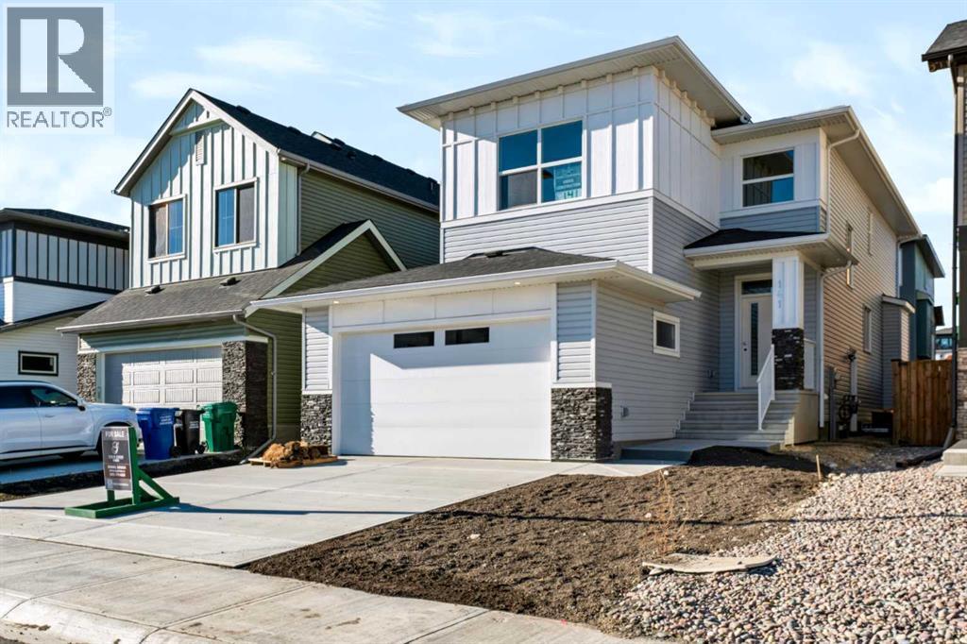
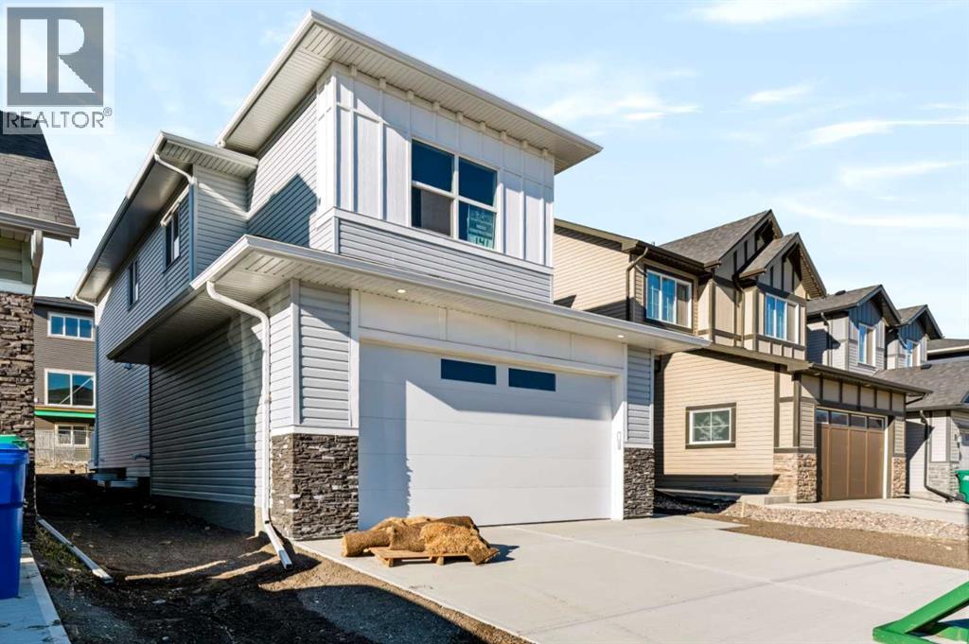
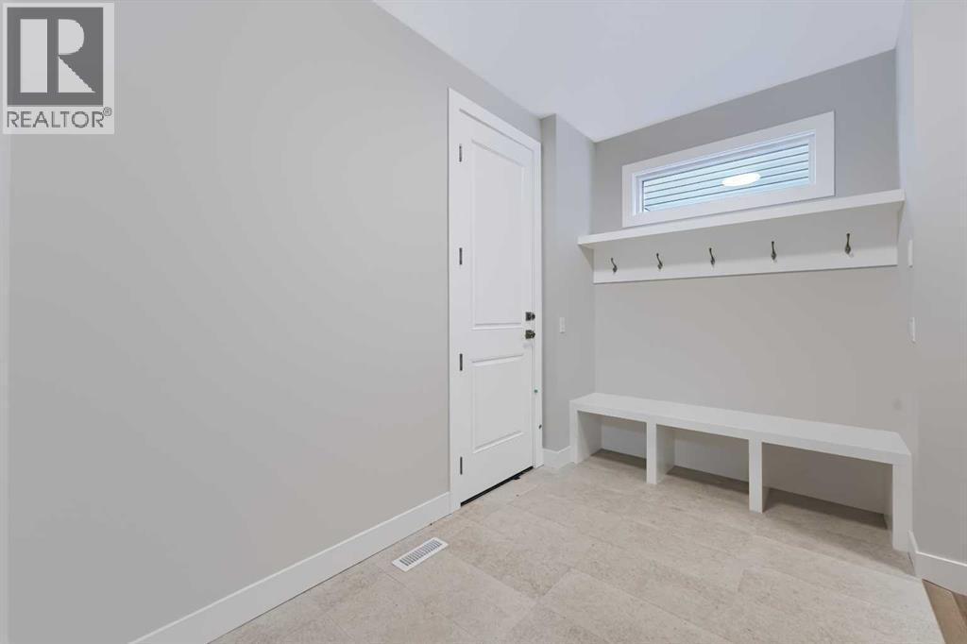
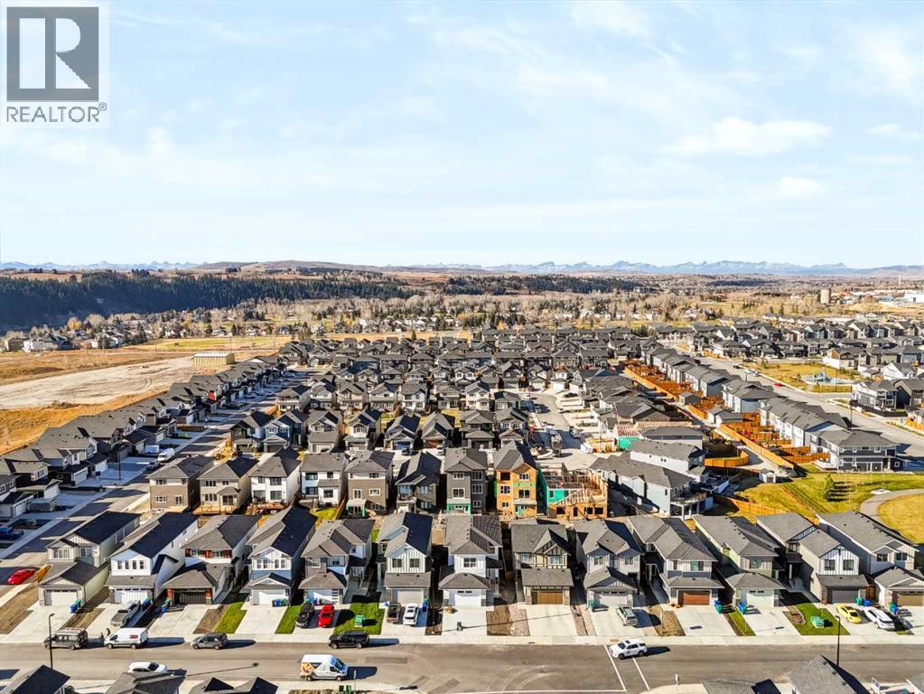
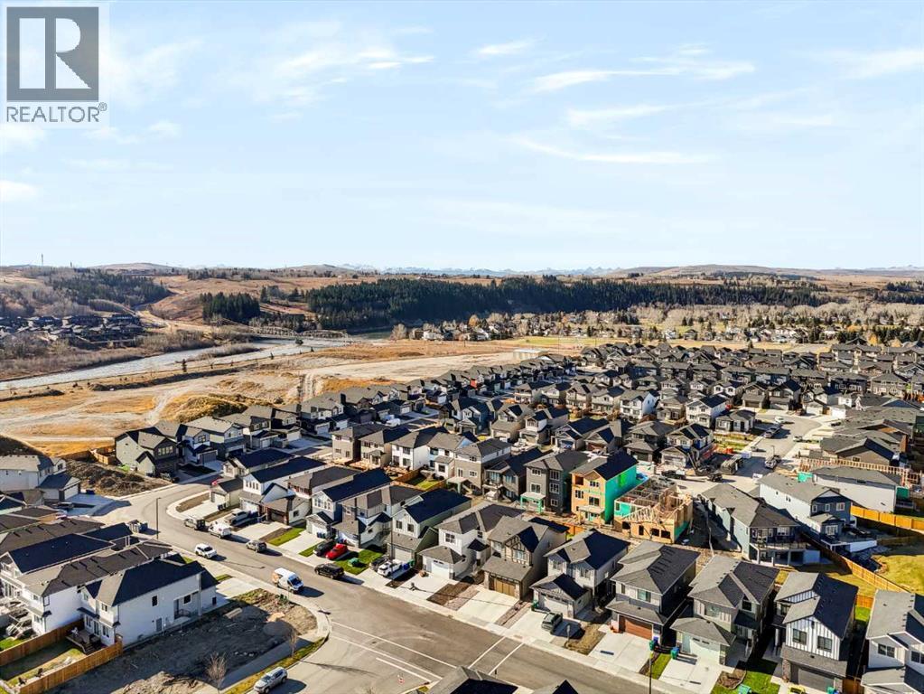
Single Family in Cochrane
- 65
- 69
 5 Bedrooms
 4 Bathrooms
- 2276 Sq Ft

Property Type
Single Family
Description
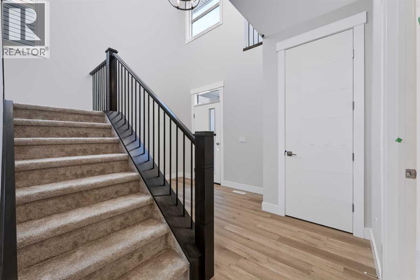
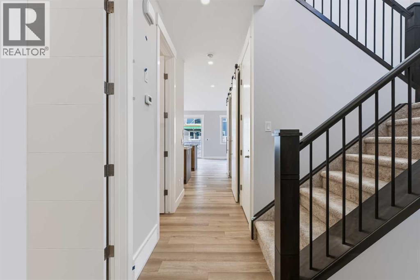
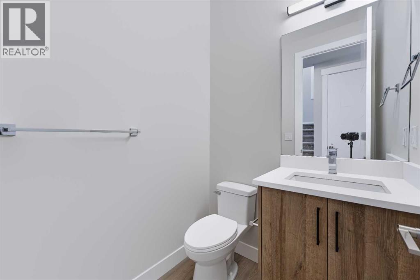
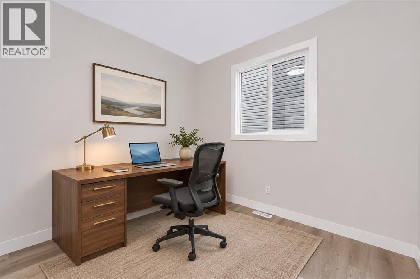
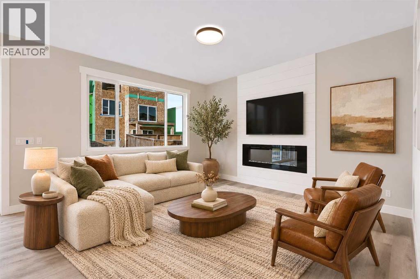
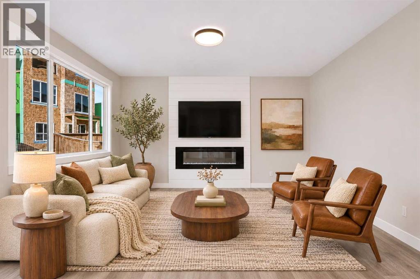
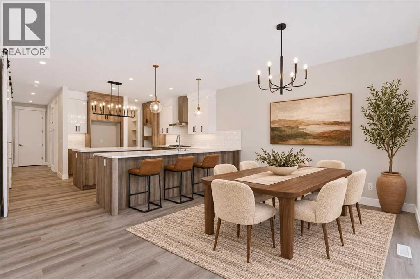
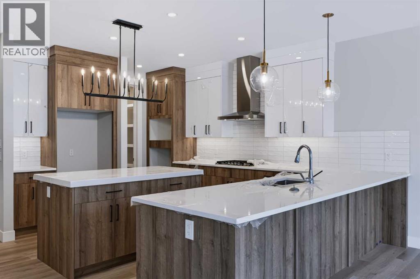
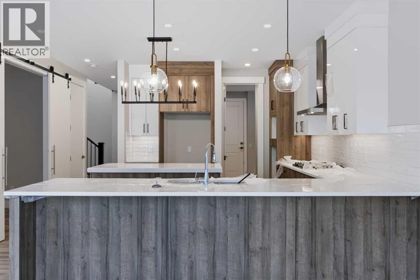
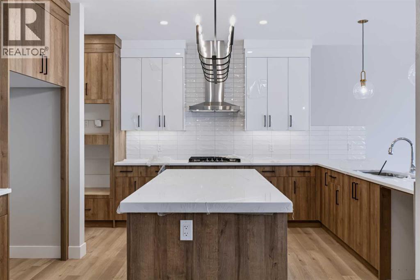
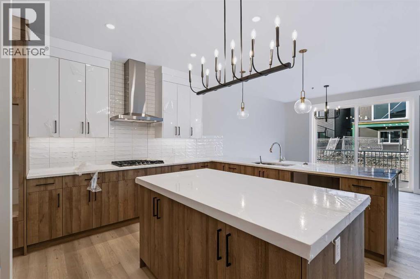
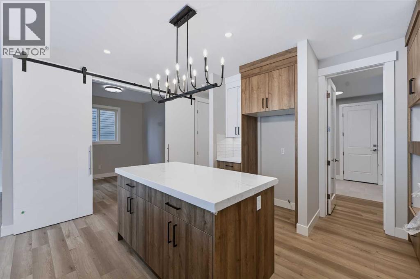
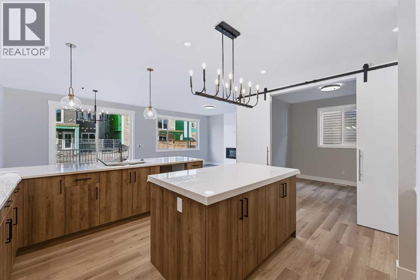
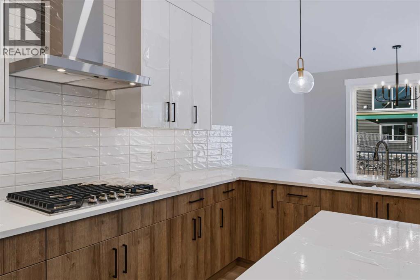
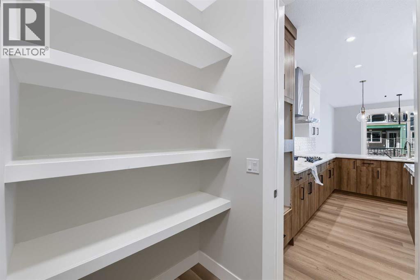
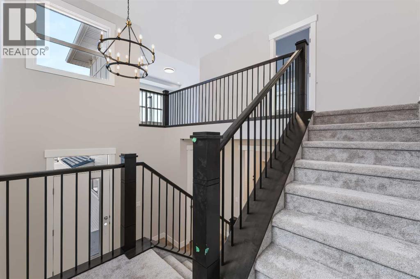
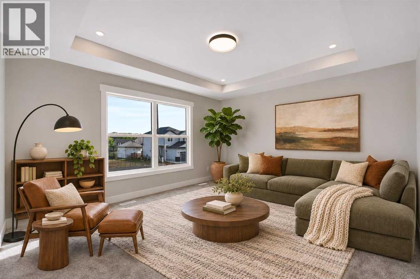
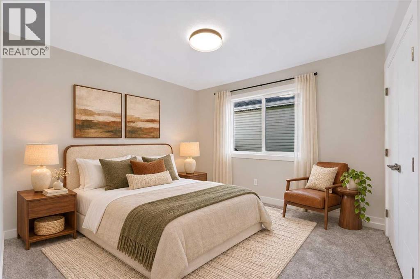
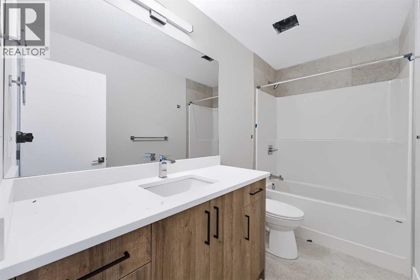
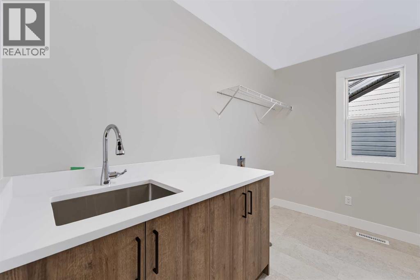
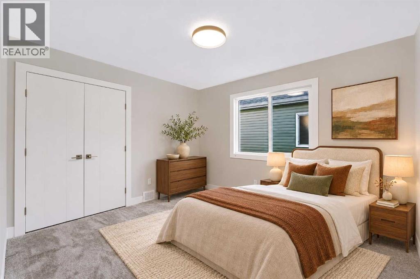
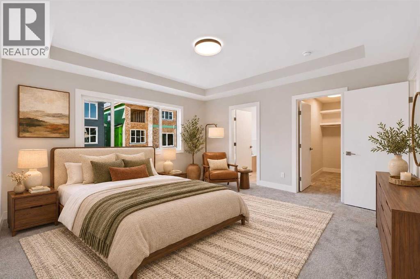
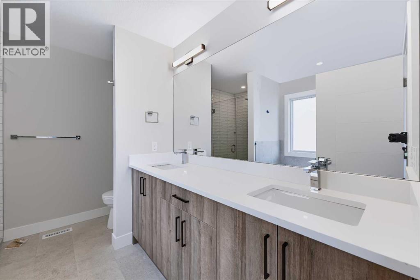
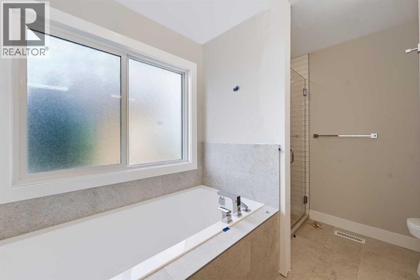
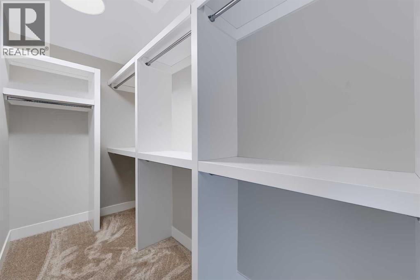
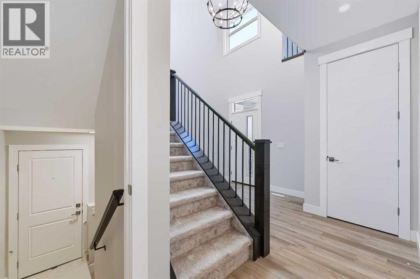
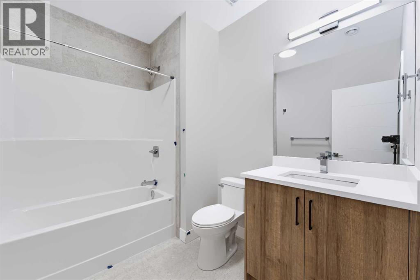
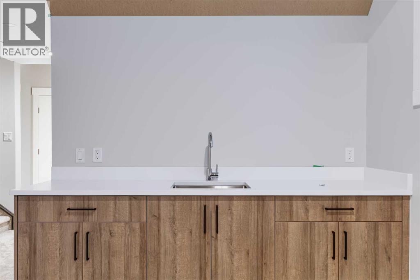
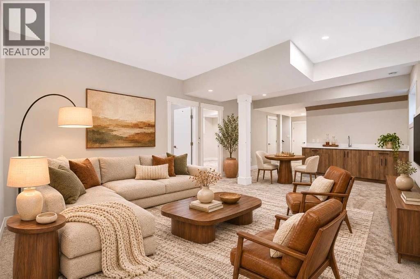
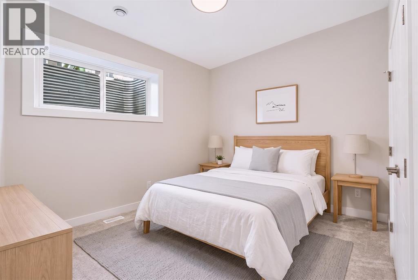
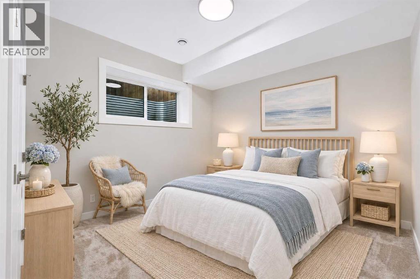
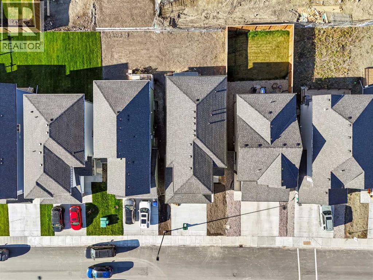
Welcome to 141 Vantage Drive in Greystone, Cochrane—a brand-new 5-bedroom, 3.5-bathroom home offering 2,274 sq. ft. of thoughtfully designed above-grade living space, plus a partially finished basement. The main floor features an open-concept layout with high ceilings, a spacious living room with gas fireplace, dining area, and a well-appointed kitchen with quartz counters, large island, pantry, and stainless steel appliances. A versatile flex room, 2-piece bath, and practical mudroom complete the main level. Upstairs, enjoy a generous bonus room, convenient laundry room, two secondary bedrooms, a 4-piece bath, and a spacious primary retreat with walk-in closet and 5-piece ensuite. The partially finished basement adds a large family room, two additional bedrooms, and a 4-piece bathroom—ideal for family living, guests, or future development. Additional features include a double attached garage, private backyard, hardwood and carpet flooring, forced-air natural gas heating, and no condo fees. Ideally located in Greystone with shopping and everyday amenities nearby. Never occupied and ready for its first owners. (id:6769
Property Details

Subarea
Greystone

Lot
385.24

Year Built
2026

Flooring
Carpeted,Hardwood

Parking Type
4
Rooms Dimension
| Room | Floor | Dimension |
|---|---|---|
| Bonus Room | Second level | 13.17 Ft x 14.50 Ft |
| Bedroom | Second level | 11.00 Ft x 10.58 Ft |
| Bedroom | Second level | 11.92 Ft x 10.58 Ft |
| Laundry room | Second level | 5.50 Ft x 10.33 Ft |
| 5pc Bathroom | Second level | 8.50 Ft x 10.33 Ft |
| Primary Bedroom | Second level | 14.58 Ft x 14.33 Ft |
| 4pc Bathroom | Second level | 5.00 Ft x 10.33 Ft |
| Other | Second level | 4.83 Ft x 10.33 Ft |
| Other | Second level | 12.33 Ft x 6.83 Ft |
| Other | Basement | 8.17 Ft x 2.00 Ft |
| Family room | Basement | 24.42 Ft x 13.42 Ft |
| Bedroom | Basement | 9.17 Ft x 10.00 Ft |
| Bedroom | Basement | 10.00 Ft x 10.00 Ft |
| 4pc Bathroom | Basement | 6.75 Ft x 9.83 Ft |
| 2pc Bathroom | Main level | 5.17 Ft x 5.25 Ft |
| Other | Main level | 10.00 Ft x 9.42 Ft |
| Dining room | Main level | 11.08 Ft x 13.00 Ft |
| Living room | Main level | 14.08 Ft x 12.00 Ft |
| Other | Main level | 15.33 Ft x 11.17 Ft |
Disclaimer:
a
Listing data last updated date: 2026-11-14 15:45:38
a
Listing Agent: Sahil Chhabra
Brokerage: eXp Realty