Daryl Carlson - 403-259-4141
BACK


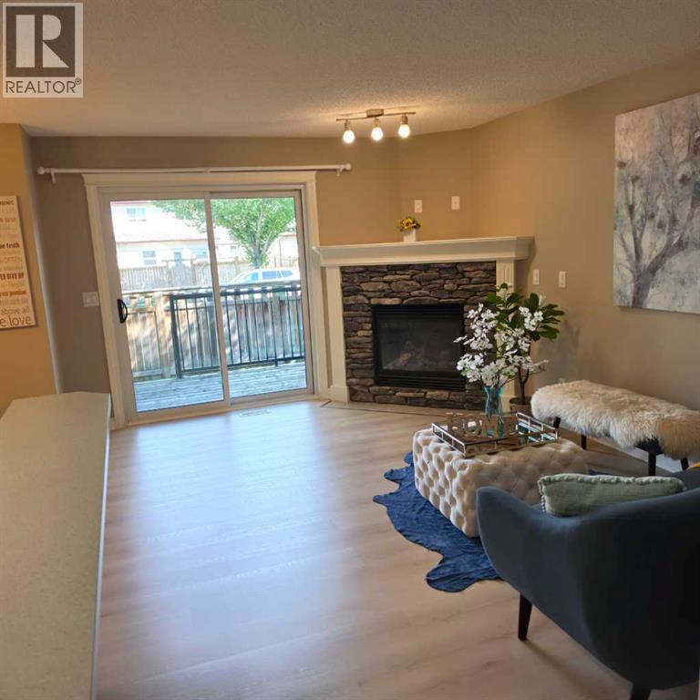
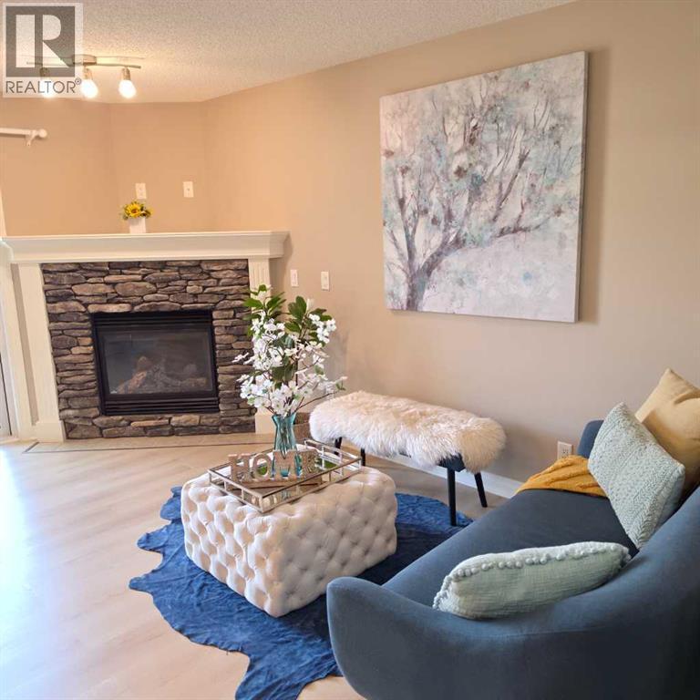
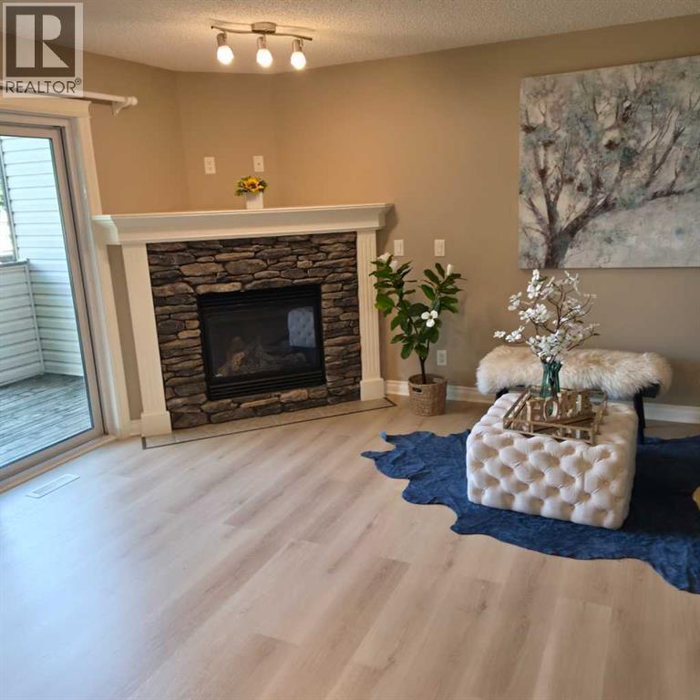
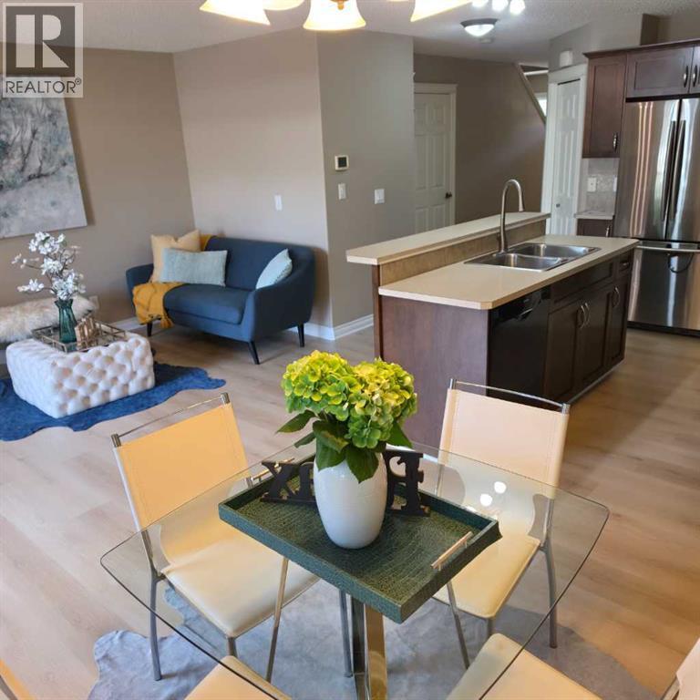
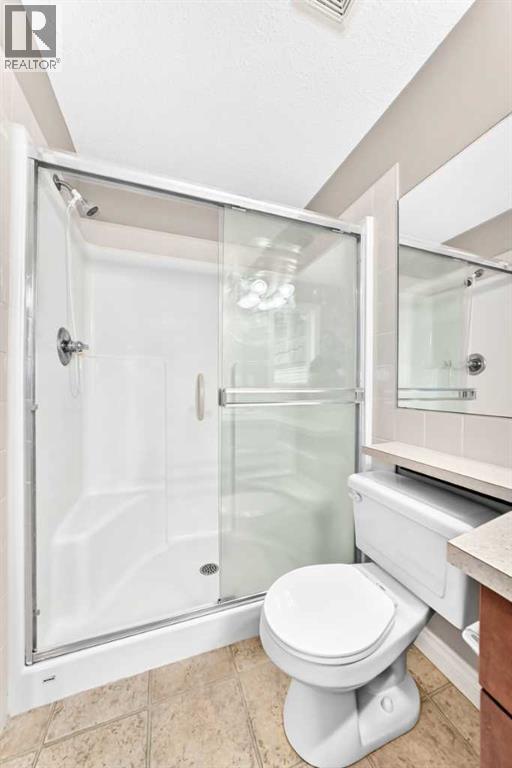
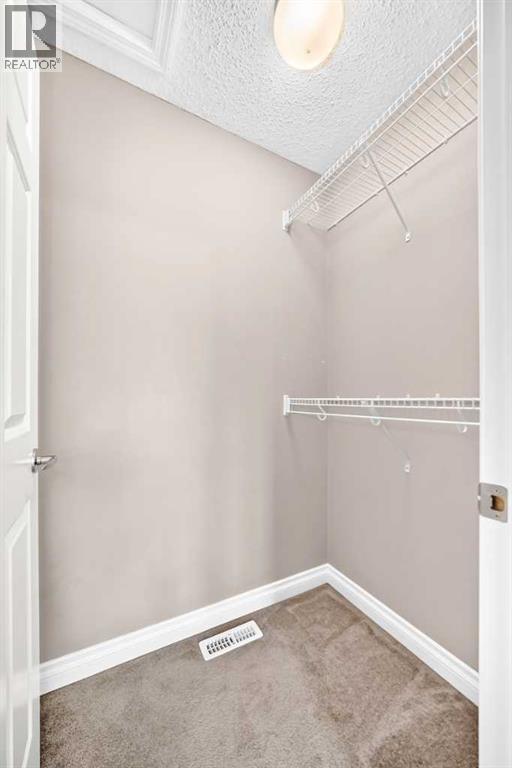
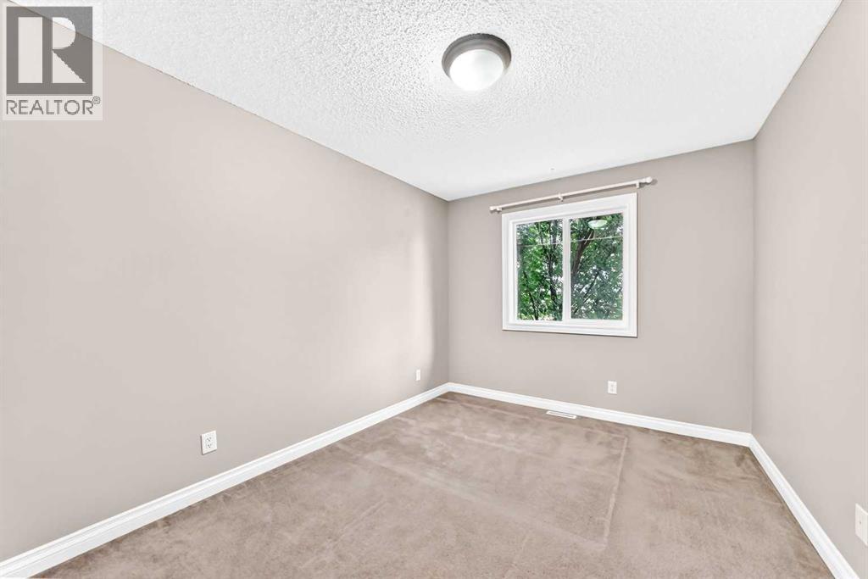
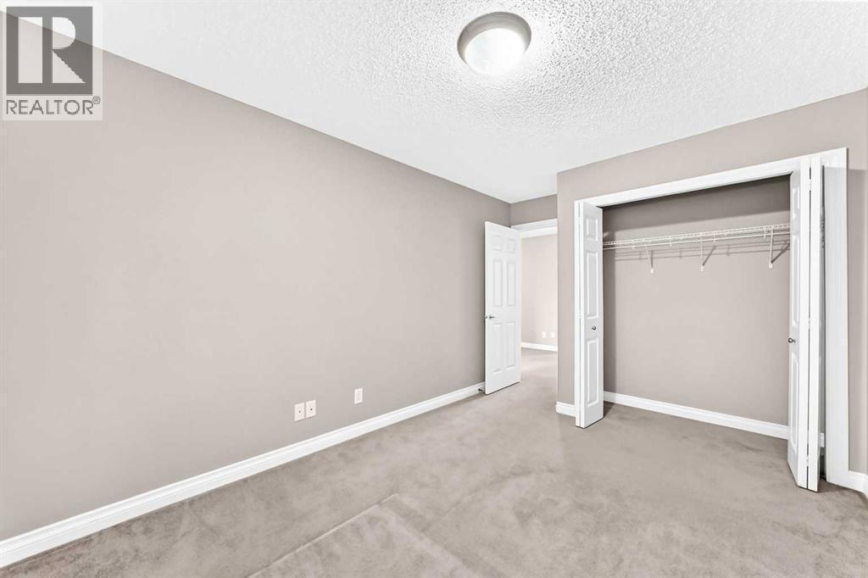
Single Family in High River
- 188
- 127
 3 Bedrooms
 3 Bathrooms
- 1392 Sq Ft

Property Type
Single Family
Description
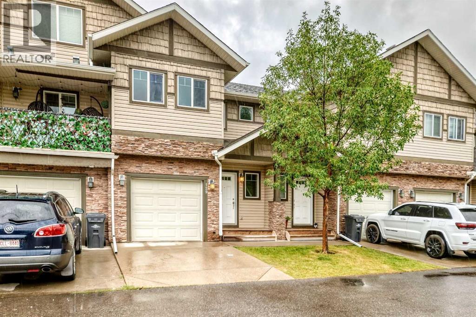
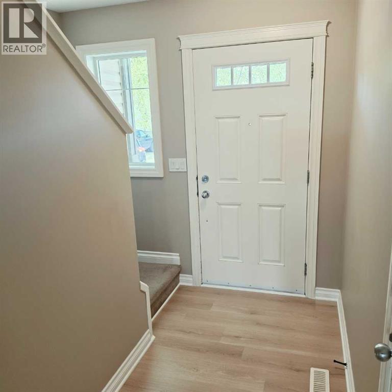
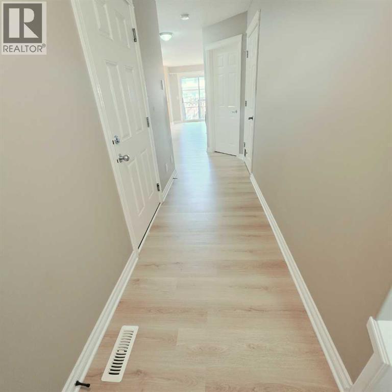
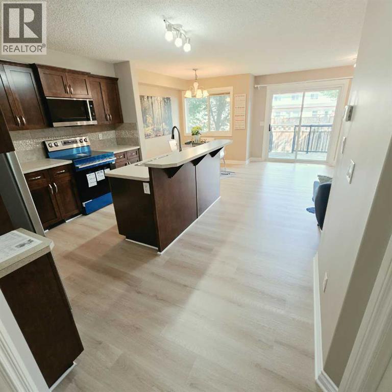
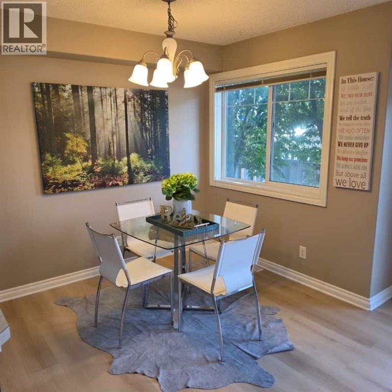
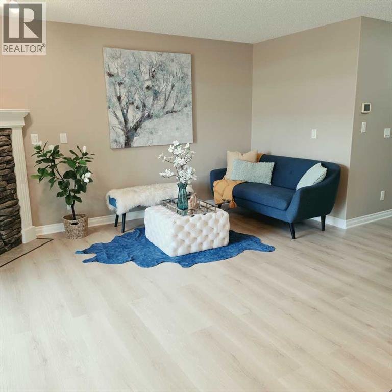
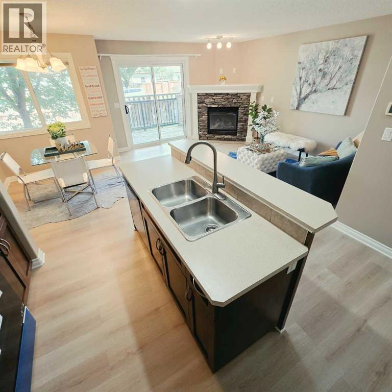
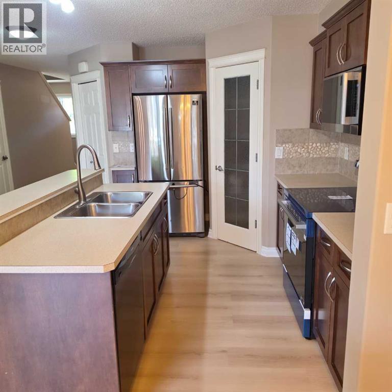
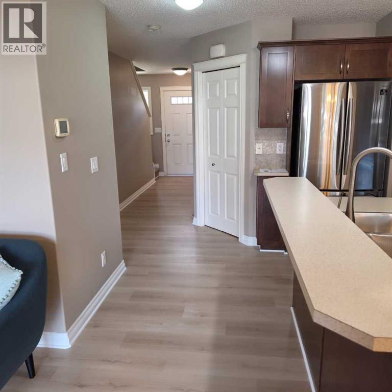
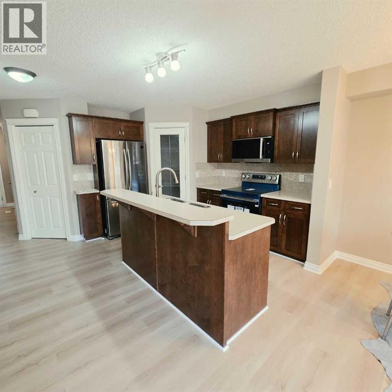
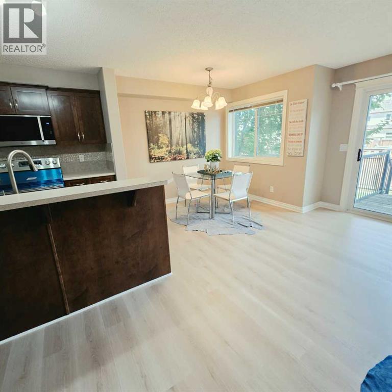
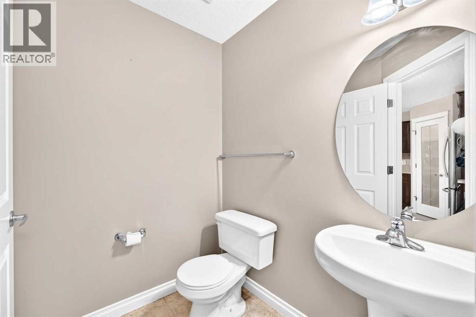
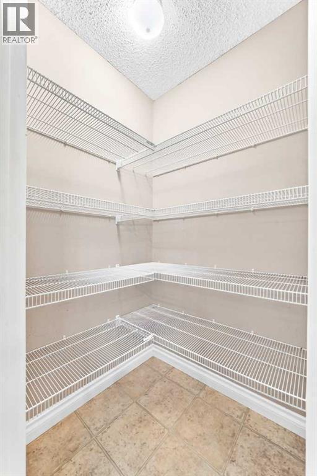
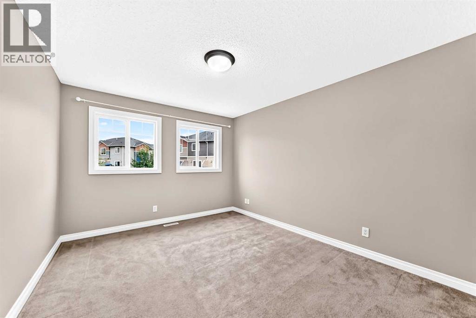
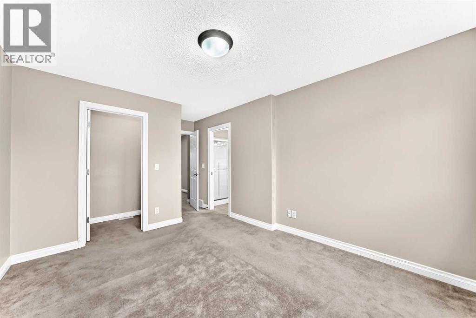
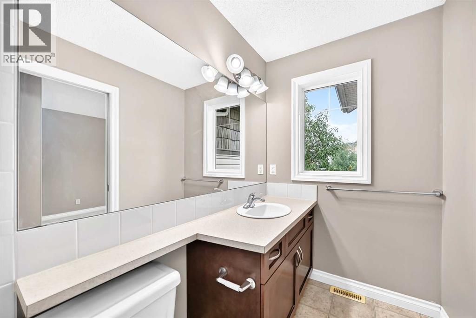
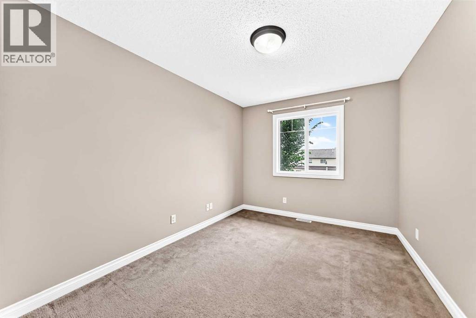
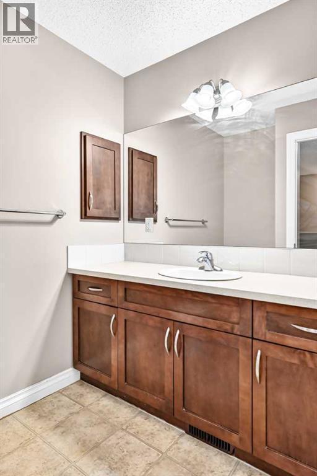
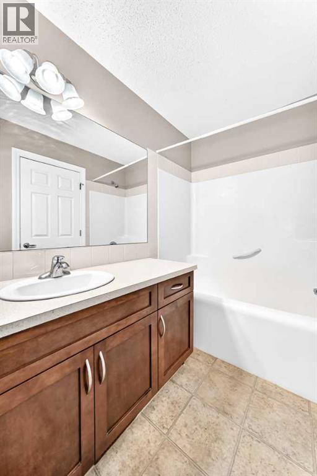
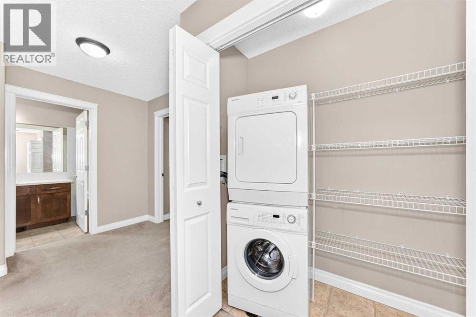
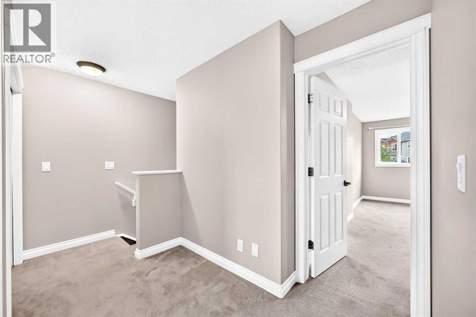
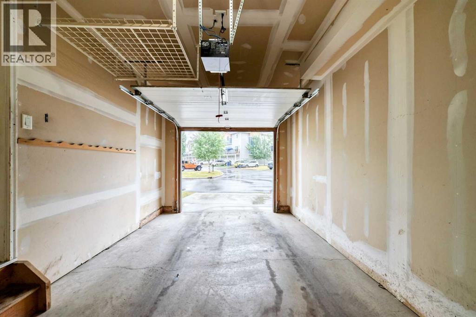
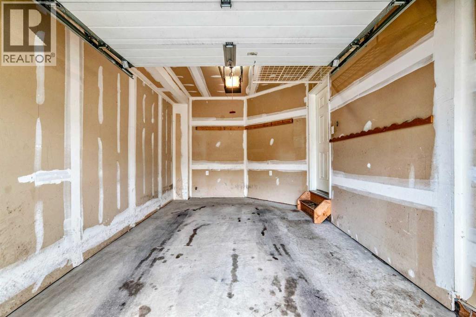
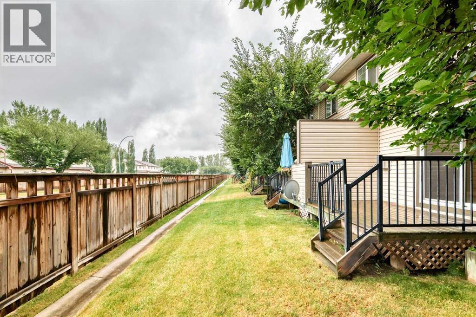
OPEN HOUSE SATURDAY NOVEMBER 14 - 1:00-3:00pm Nestled within the serene community of Eagleview Estates, this two-storey townhouse presents an exceptional opportunity to embrace refined living in NW High River. Upon entering, one is greeted by an inviting open floorplan seamlessly connecting the living area, dining room, and kitchen, bathed in natural light thanks to thoughtfully positioned windows. Laminate countertops grace the kitchen, complemented by ample storage including a convenient pantry, brand new electric stove and microwave hood fan, while an upper level laundry room adds practicality to daily life. Three generously sized bedrooms reside upstairs, including a primary full en-suite bath room with ample closet space, and another full bathroom . A gas fireplace provides cozy ambiance, perfect for cool evenings, while two car parking, including a single attached garage, ensures ease and convenience. Outside, the townhouse is situated upon a well-maintained lot, complete with front yard landscaping and few trees, benefitting from snow removal provided by the homeowner association, alongside visitor parking. (id:6769
Property Details

Subarea
Eagleview Estates

Lot
152.5

Year Built
2008

Flooring
Carpeted,Laminate

Parking Type
2
Rooms Dimension
| Room | Floor | Dimension |
|---|---|---|
| Primary Bedroom | Second level | 12.92 Ft x 10.67 Ft |
| 3pc Bathroom | Second level | 9.67 Ft x 4.92 Ft |
| 4pc Bathroom | Second level | 9.00 Ft x 4.92 Ft |
| Bedroom | Second level | 12.50 Ft x 9.25 Ft |
| Bedroom | Second level | 12.42 Ft x 9.42 Ft |
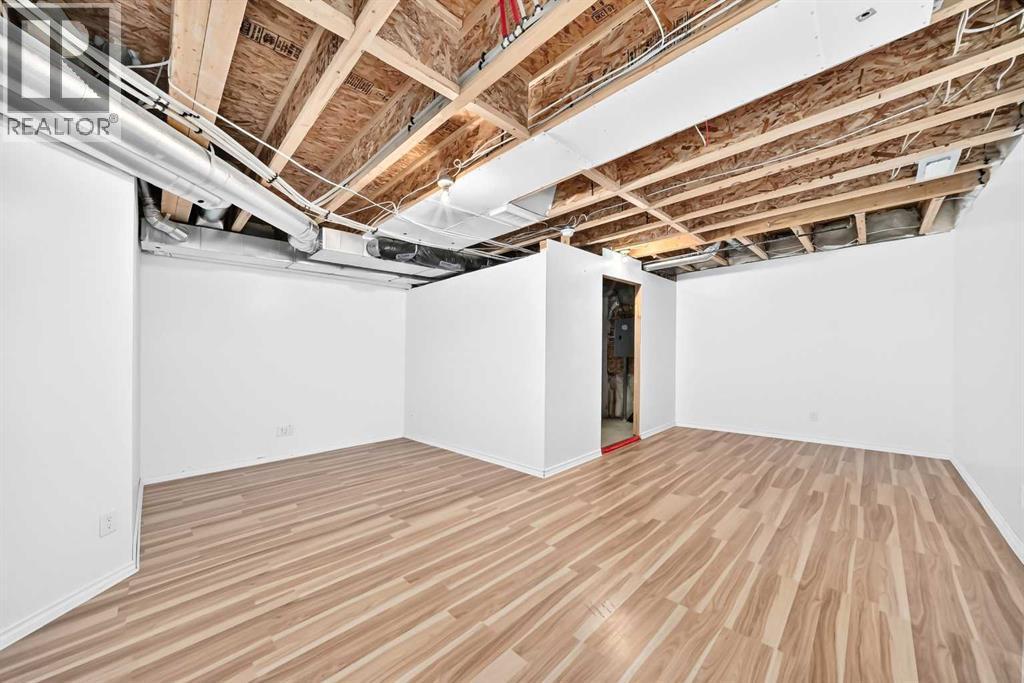
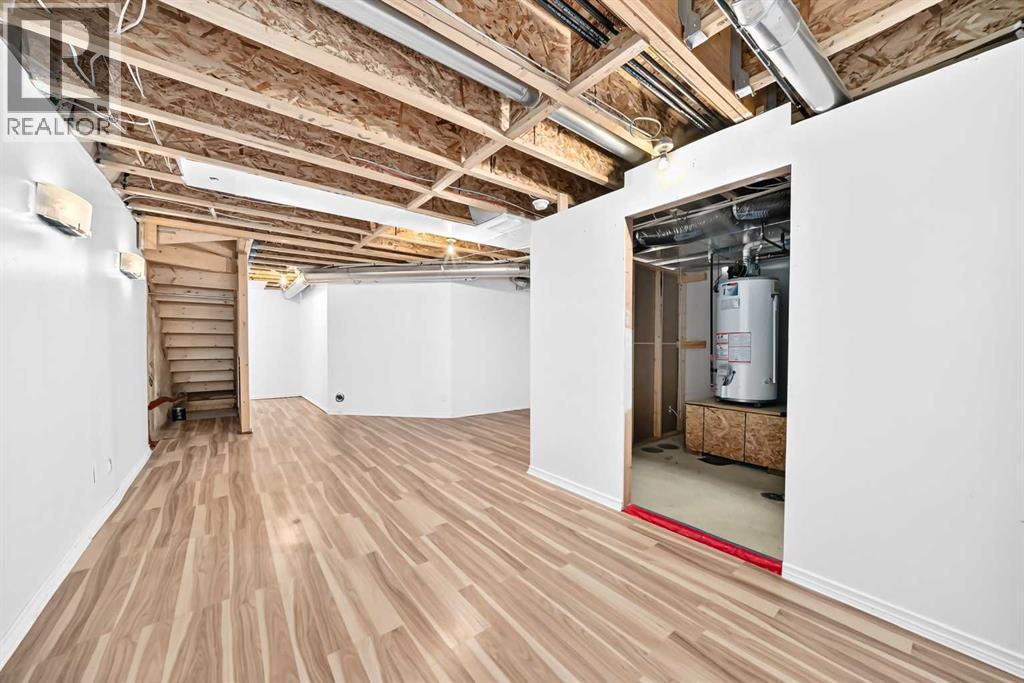
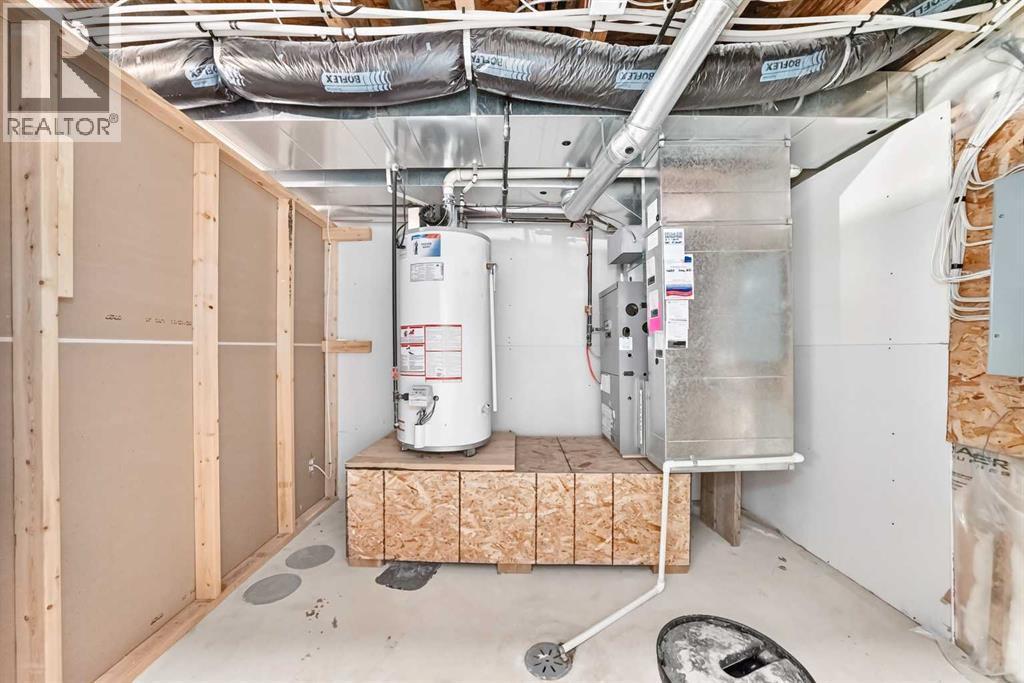
| Recreational, Games room | Basement | 21.83 Ft x 9.58 Ft |
| Living room | Main level | 15.42 Ft x 11.92 Ft |
| Dining room | Main level | 8.67 Ft x 7.17 Ft |
| Kitchen | Main level | 10.75 Ft x 8.67 Ft |
| Pantry | Main level | 4.08 Ft x 4.08 Ft |
| Other | Main level | 13.08 Ft x 4.33 Ft |
| 2pc Bathroom | Main level | 5.33 Ft x 5.92 Ft |
Disclaimer:
a
Listing data last updated date: 2026-11-16 16:14:33
a
Listing Agent: Gemma Sucero
Brokerage: Real Estate Professionals Inc.