Daryl Carlson - 403-259-4141
BACK


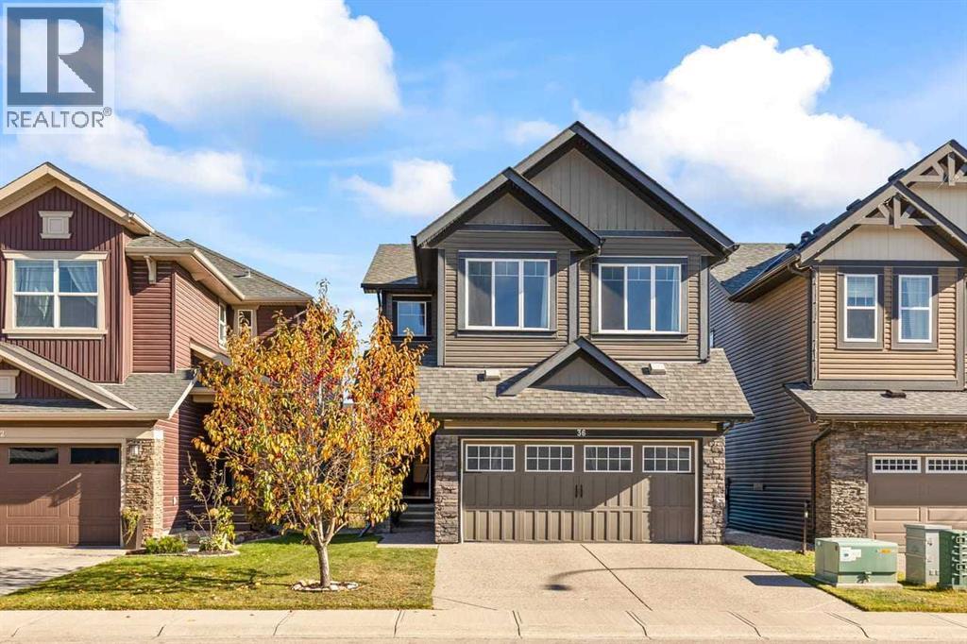
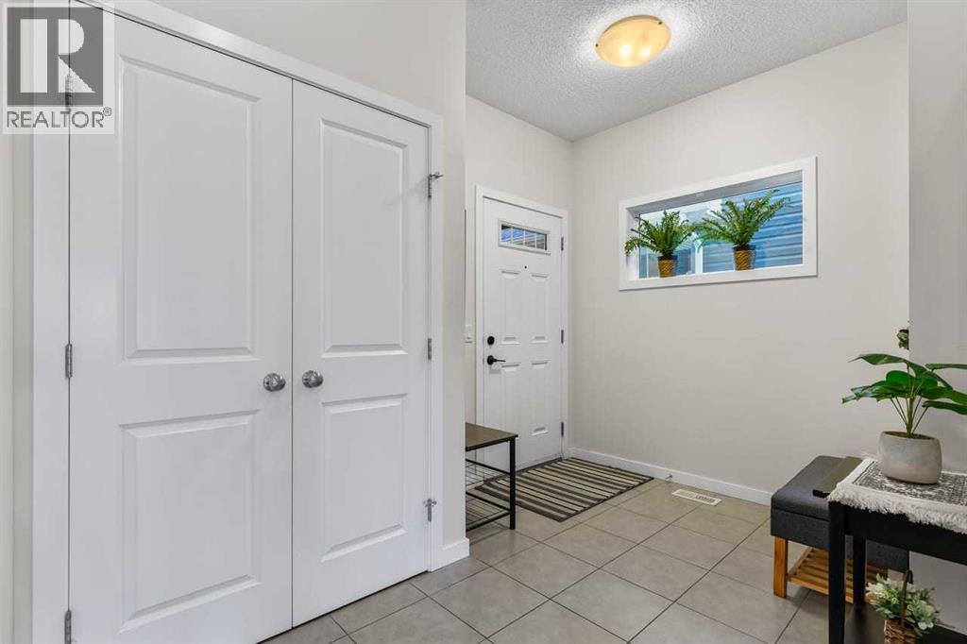
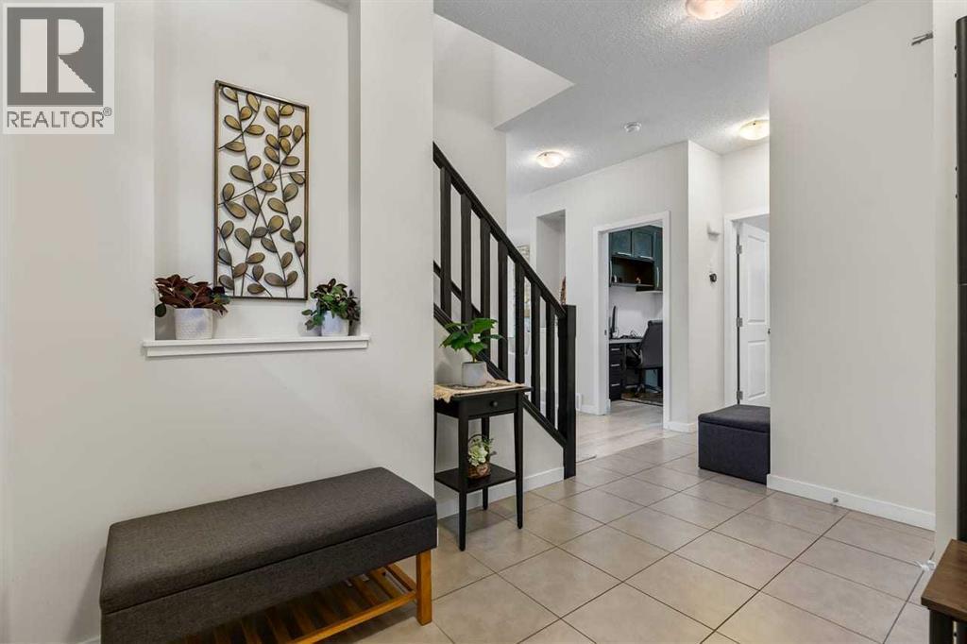
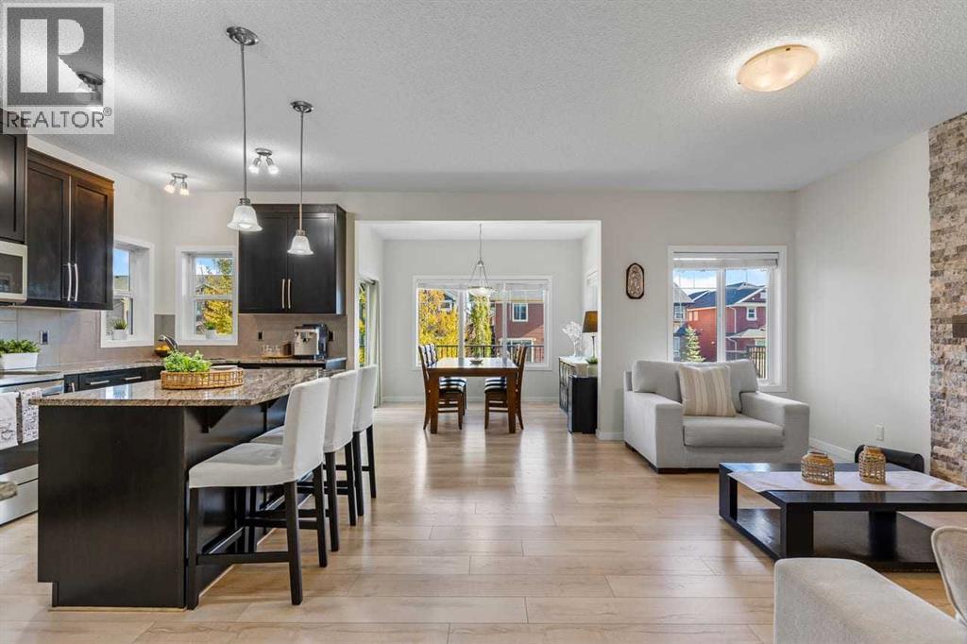
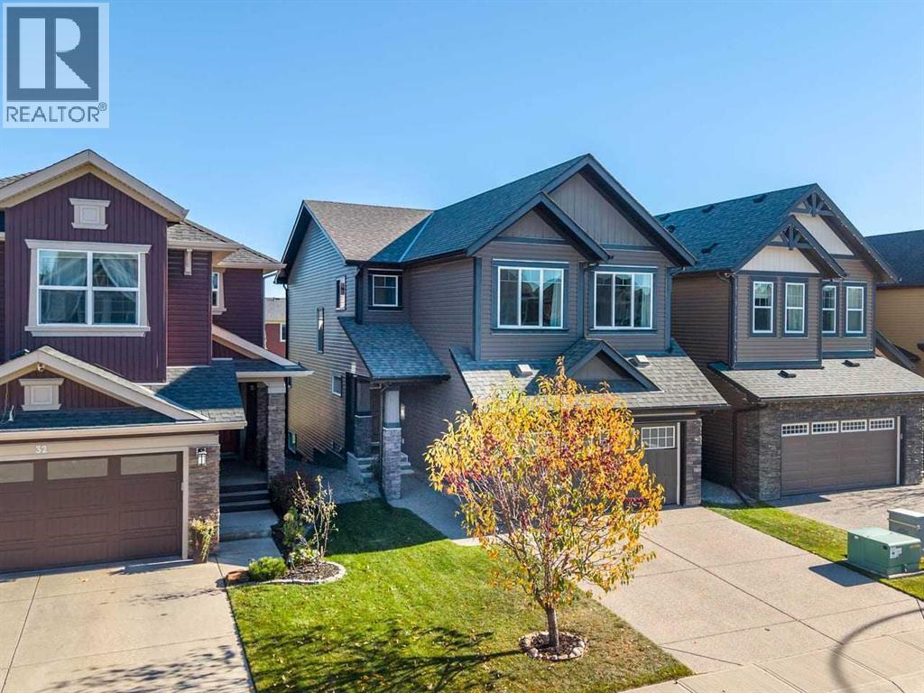
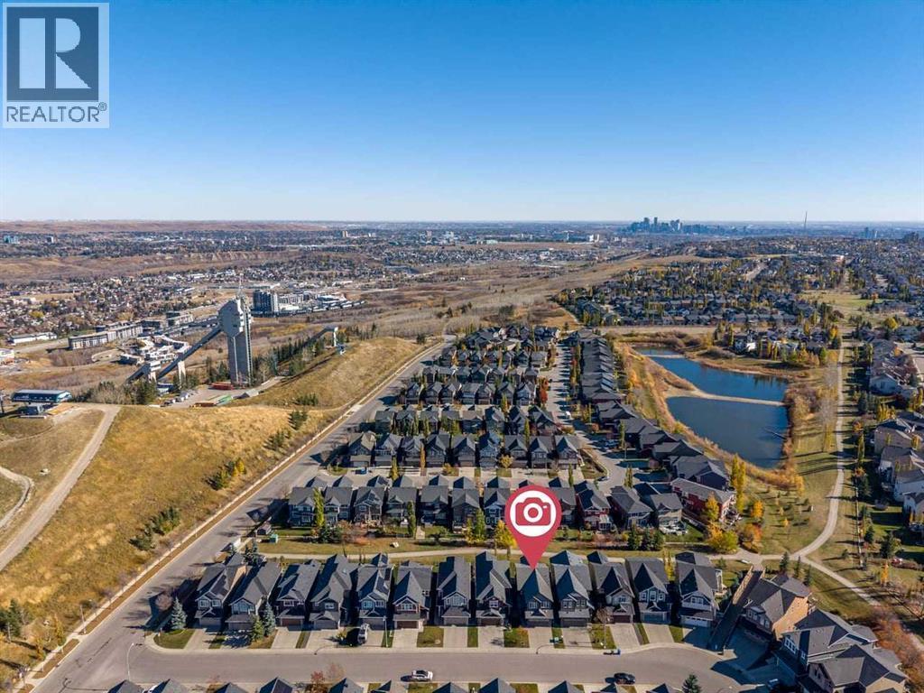
Single Family in Calgary
- 238
- 189
 4 Bedrooms
 4 Bathrooms
- 2184 Sq Ft

Property Type
Single Family
Description
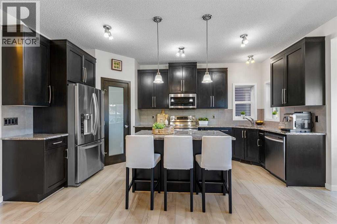
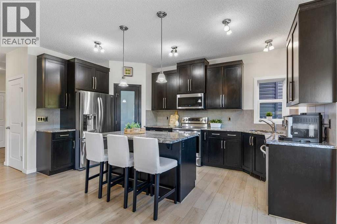
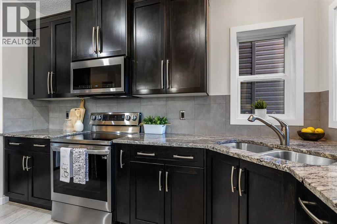
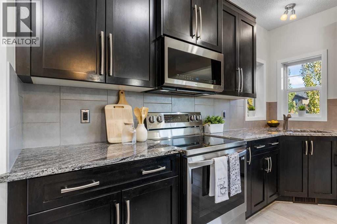
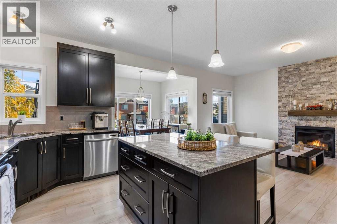
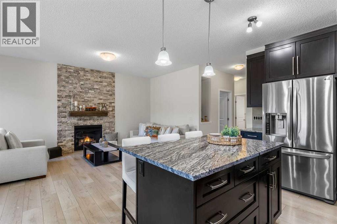
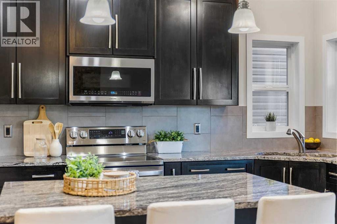
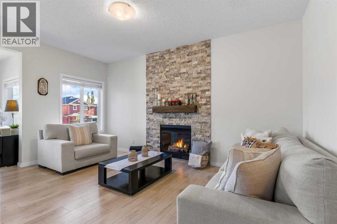
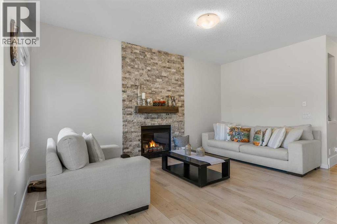
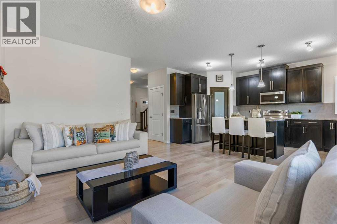
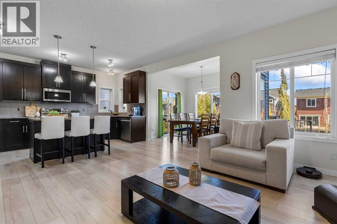
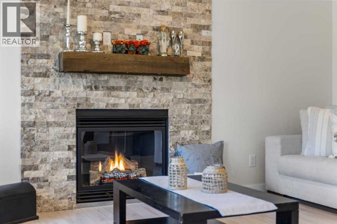
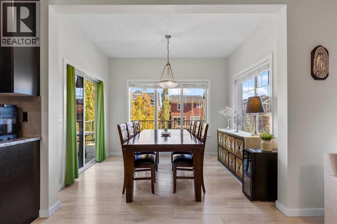
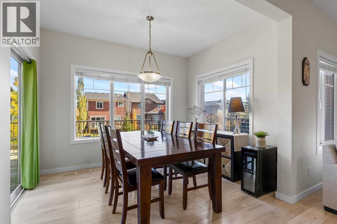
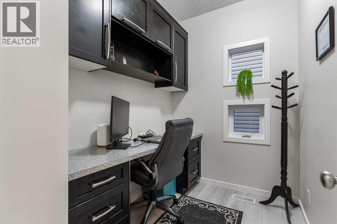
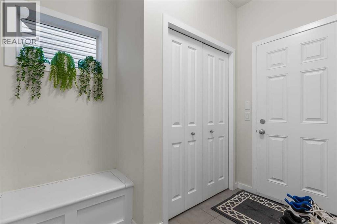
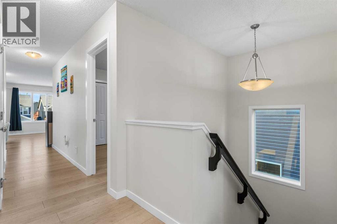
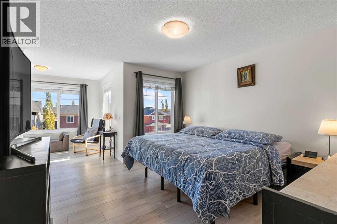
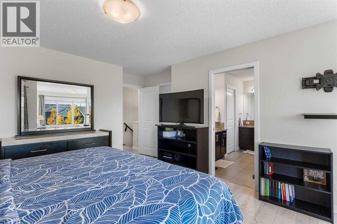
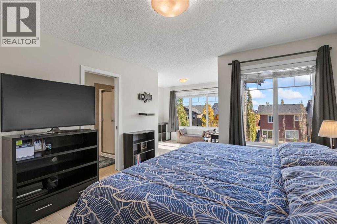
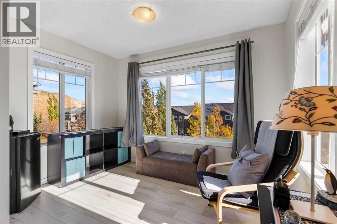
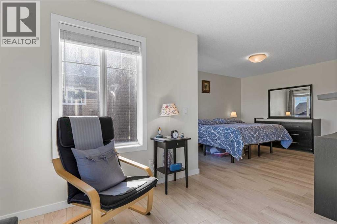
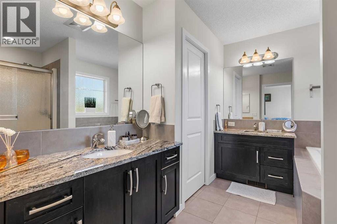
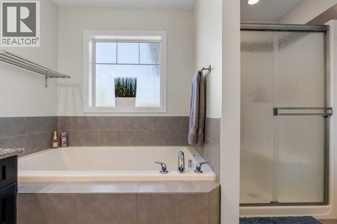
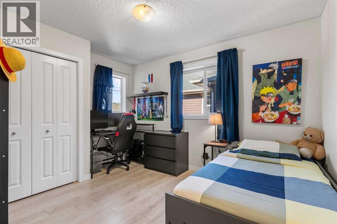
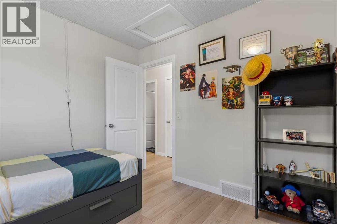
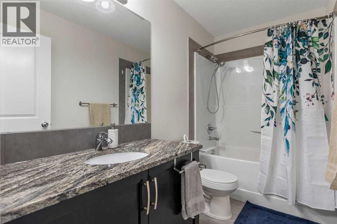
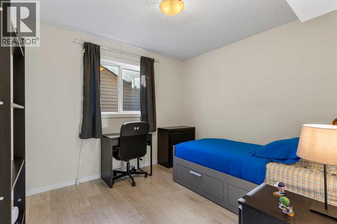
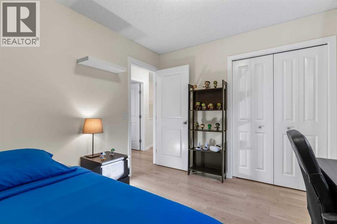
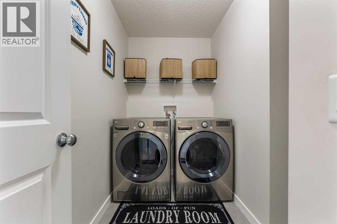
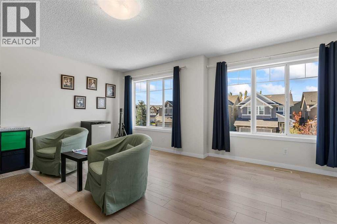
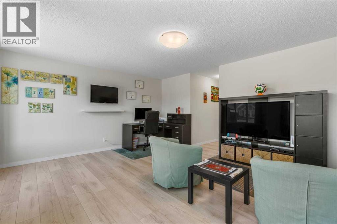
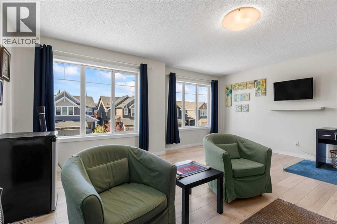
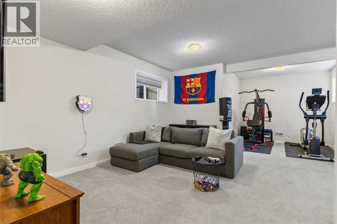
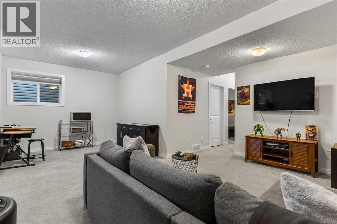
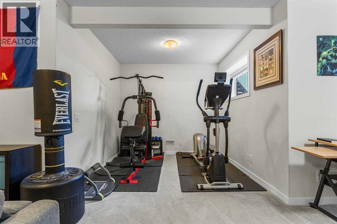
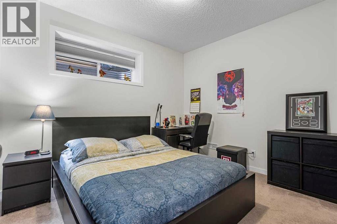
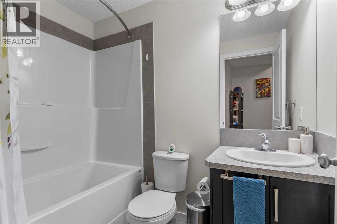
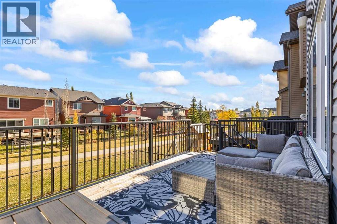
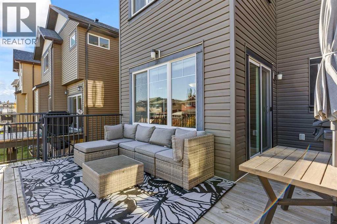
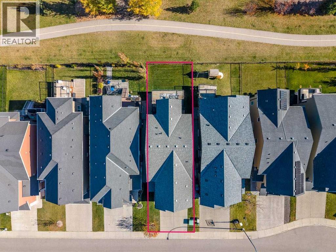
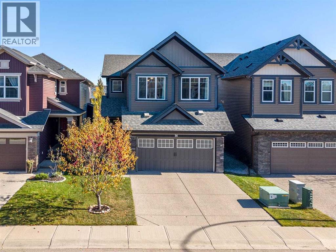
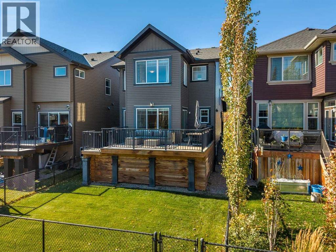
Welcome to this wonderful family home in the desirable community of Cougar Ridge, offering over 2,150 sq. ft. of above-grade living space plus a fully finished basement. This spacious two-storey home features 4 bedrooms and 3.5 bathrooms, including three generous bedrooms upstairs and a fourth bedroom in the basement. The main floor offers a bright and functional layout with a well-appointed kitchen featuring maple cabinetry and stainless steel appliances, a comfortable living area with a gas fireplace, dining space, and a convenient den. Upstairs, enjoy a large bonus room, upper-level laundry, and a spacious primary bedroom complete with a 5-piece ensuite and walk-in closet. The fully finished basement provides additional living space with a large recreation room, bedroom, and full bathroom. Step outside to the rear deck and enjoy the west-facing exposure, green space, pathways, and views toward Canada Olympic Park. Additional features include a double attached garage, high ceilings, and a radon mitigation system installed approximately two years ago. Ideally located close to parks, pathways, shopping, public transit, and Canada Olympic Park, this home offers a great combination of space, comfort, and location. (id:6769
Property Details

Subarea
Cougar Ridge

Lot
338

Year Built
2013

Flooring
Carpeted,Ceramic Tile,Laminate

Parking Type
4
Rooms Dimension
| Room | Floor | Dimension |
|---|---|---|
| Primary Bedroom | Second level | 16.92 Ft x 23.42 Ft |
| 5pc Bathroom | Second level | 10.42 Ft x 11.08 Ft |
| 4pc Bathroom | Second level | 9.50 Ft x 4.92 Ft |
| Laundry room | Second level | 8.92 Ft x 7.17 Ft |
| Bedroom | Second level | 9.50 Ft x 10.17 Ft |
| Bedroom | Second level | 9.42 Ft x 11.92 Ft |
| Exercise room | Lower level | 9.33 Ft x 9.00 Ft |
| Recreational, Games room | Lower level | 21.42 Ft x 15.58 Ft |
| Furnace | Lower level | 9.58 Ft x 8.67 Ft |
| 4pc Bathroom | Lower level | 4.83 Ft x 7.50 Ft |
| Bedroom | Lower level | 9.50 Ft x 10.92 Ft |
| Dining room | Main level | 10.92 Ft x 8.58 Ft |
| Living room | Main level | 13.42 Ft x 16.17 Ft |
| Kitchen | Main level | 9.50 Ft x 16.08 Ft |
| Office | Main level | 8.25 Ft x 5.83 Ft |
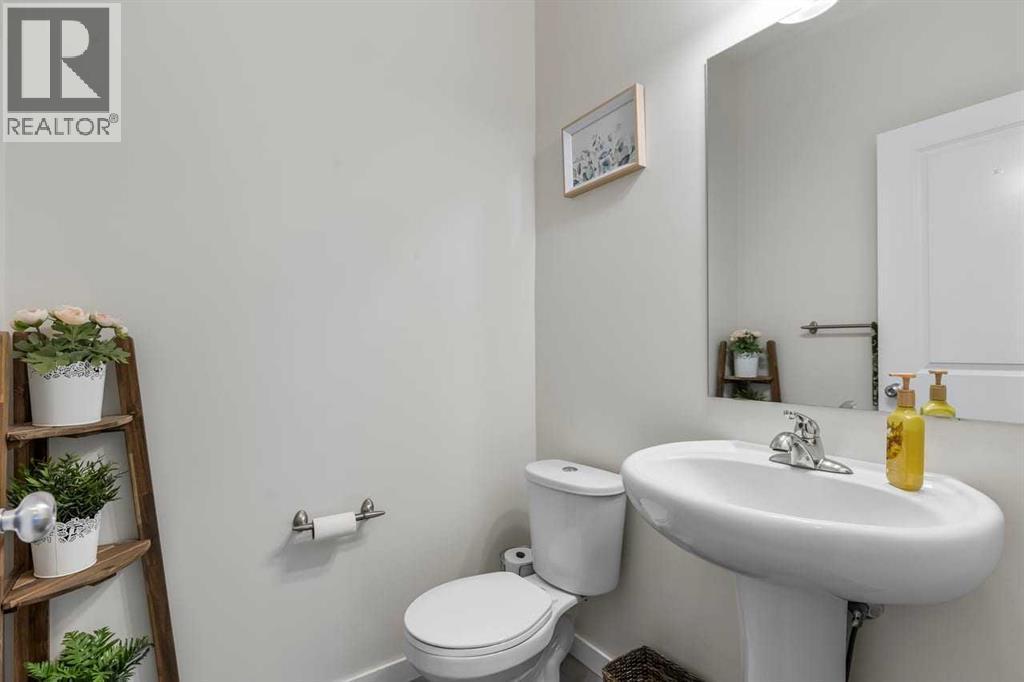
| 2pc Bathroom | Main level | 4.92 Ft x 4.92 Ft |
Disclaimer:
a
Listing data last updated date: 2026-10-26 06:19:25
a
Listing Agent: Cesar Rodriguez Hernandez
Brokerage: KIC Realty