Daryl Carlson - 403-259-4141
BACK


Single Family in Calgary
- 131
- 95
 5 Bedrooms
 3 Bathrooms
- 1696 Sq Ft

Property Type
Single Family
Description
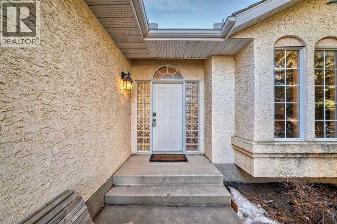
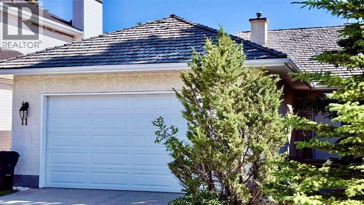
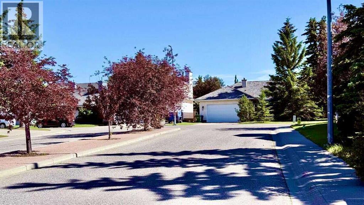
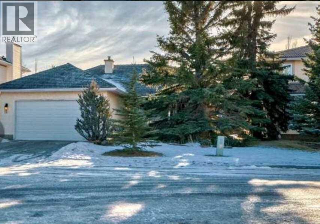
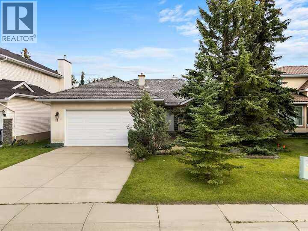
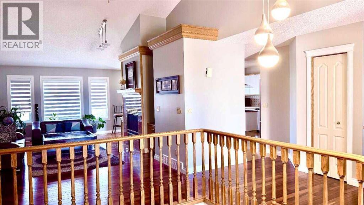
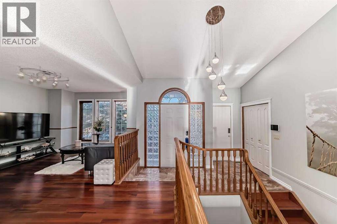
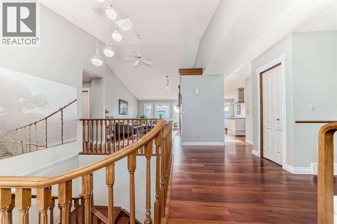
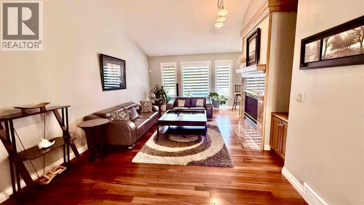
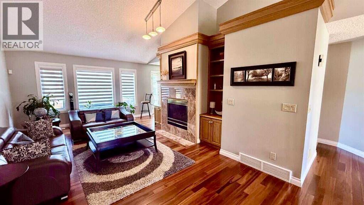
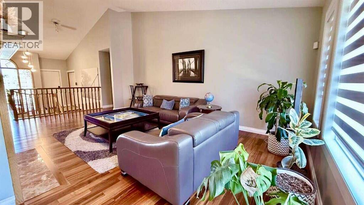
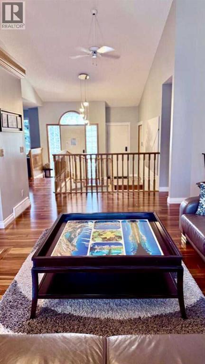
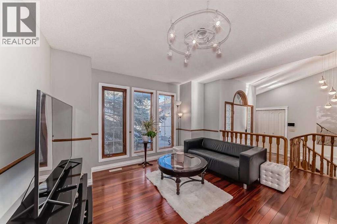
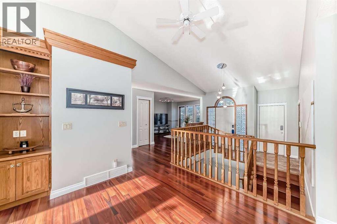
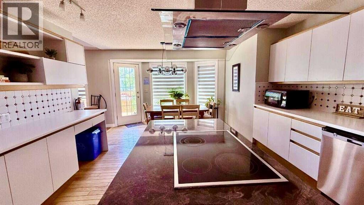
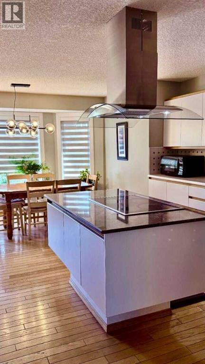
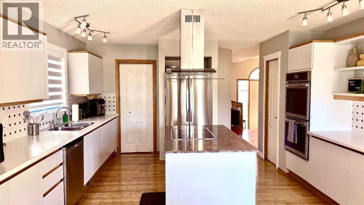
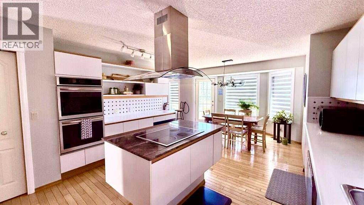
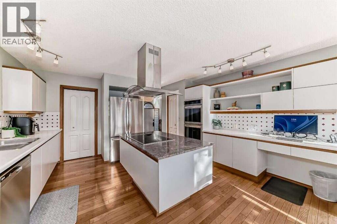
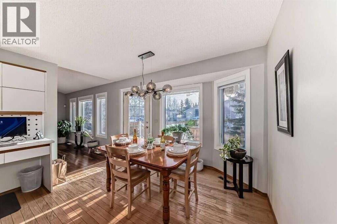
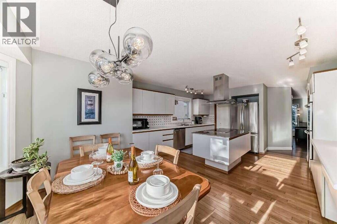
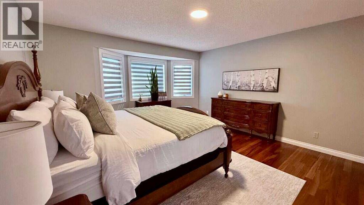
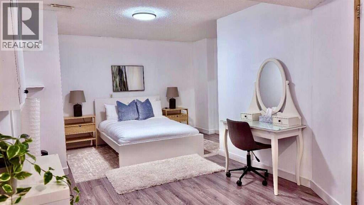
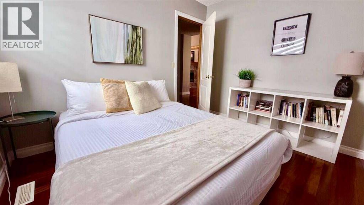
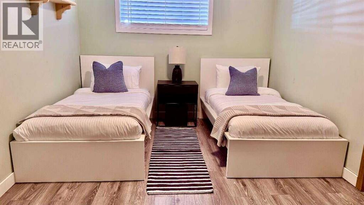
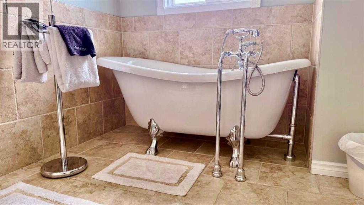
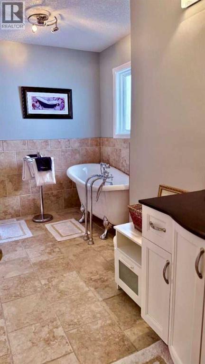
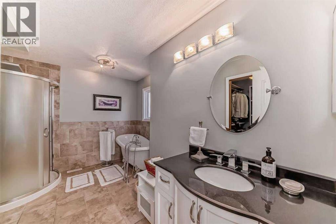
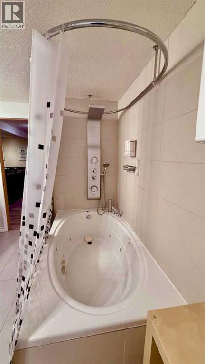
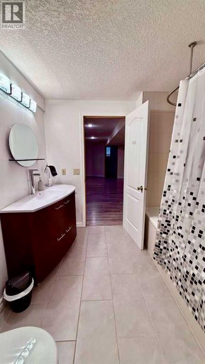
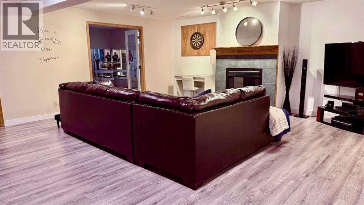
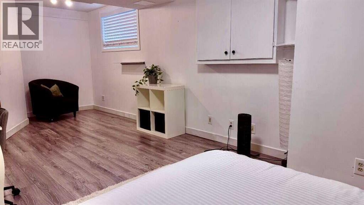
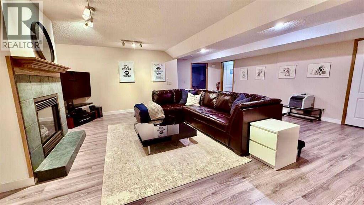
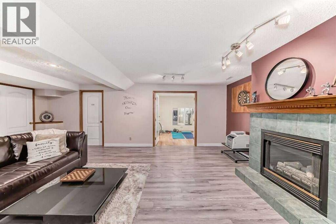
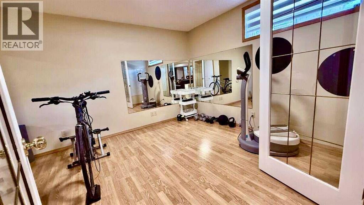
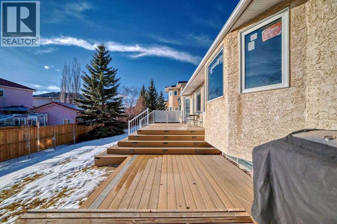
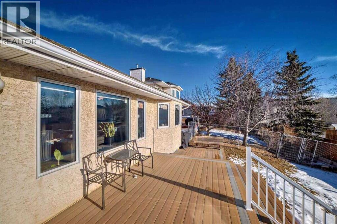
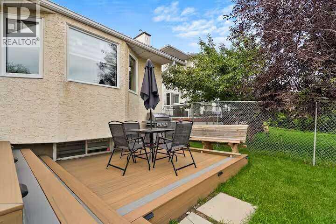
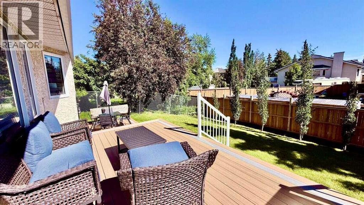
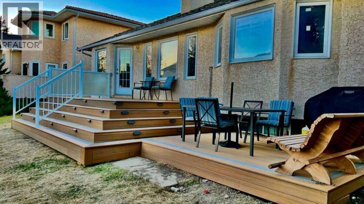
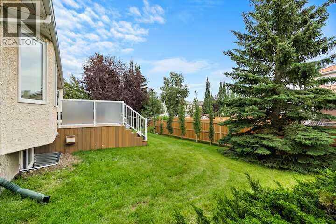
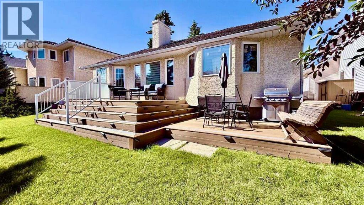
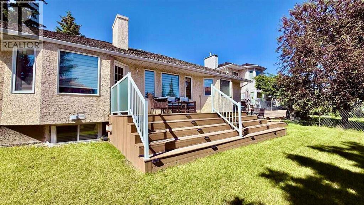
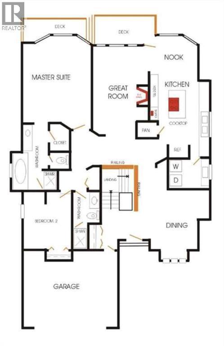
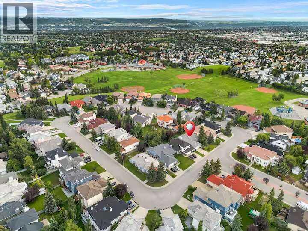
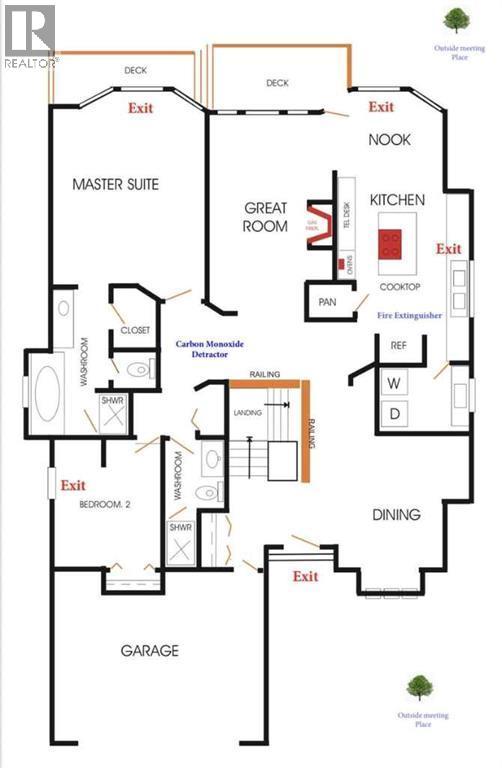
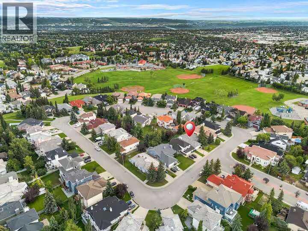
For more information, please click the "More Information" button. Discover refined living in this impressive former show home, situated in the highly desirable Nirvana Point Estate. Offering approximately 2,700 square feet, this five-bedroom bungalow features an open-plan layout with soaring vaulted ceilings that create a spacious, light-filled atmosphere. Recent upgrades enhance both comfort and efficiency, including a tankless water heater, a premium Lennox heat pump, and an energy-efficient furnace. Additional features include energy-saving windows and a beautiful deck, ideal for enjoying the sunshine or hosting outdoor gatherings. The beautifully renovated bathrooms offer a relaxing retreat, featuring a Double Slipper Acrylic Claw Tub paired with a sleek chrome gooseneck faucet and complemented by stylish glossy white finishes. The kitchen is thoughtfully designed for culinary enthusiasts and includes a welcoming island for meal prep and entertaining. Elegant Brazilian tiger wood flooring extends throughout the main level. The fully finished basement offers an inviting entertainment space, complete with a spacious recreation room, comfortable bedrooms, and a stylish bathroom. The location offers convenient access to nearby amenities, with two elementary schools within walking distance. This property presents an opportunity to enjoy a vibrant lifestyle in a desirable community. Disclosure: Part of the plumbing in the house is Poly-B. The owner is currently negotiating a contract to replace it and is open to negotiations with potential buyers. (id:6769
Property Details

Subarea
Hawkwood

Lot
6609

Year Built
1991

Flooring
Hardwood,Marble

Parking Type
4
Rooms Dimension
| Room | Floor | Dimension |
|---|---|---|
| Bedroom | Basement | 17.67 Ft x 12.33 Ft |
| Bedroom | Basement | 10.08 Ft x 10.08 Ft |
| Bedroom | Basement | 11.67 Ft x 10.08 Ft |
| Family room | Basement | 18.83 Ft x 16.58 Ft |
| Storage | Basement | 13.33 Ft x 11.50 Ft |
| 4pc Bathroom | Basement | Measurements not available |
| Kitchen | Main level | 14.08 Ft x 12.75 Ft |
| Living room | Main level | 19.67 Ft x 14.08 Ft |
| Dining room | Main level | 13.08 Ft x 11.83 Ft |
| Primary Bedroom | Main level | 14.08 Ft x 10.50 Ft |
| Bedroom | Main level | 11.08 Ft x 3.67 Ft |
| Laundry room | Main level | 5.58 Ft x 4.42 Ft |
| Den | Main level | 10.67 Ft x 10.67 Ft |
| 5pc Bathroom | Main level | .00 Ft x .00 Ft |
| 3pc Bathroom | Main level | .00 Ft x .00 Ft |
Disclaimer:
a
Listing data last updated date: 2026-11-19 11:54:55
a
Listing Agent: Darya Pfund
Brokerage: Easy List Realty