Daryl Carlson - 403-259-4141
BACK


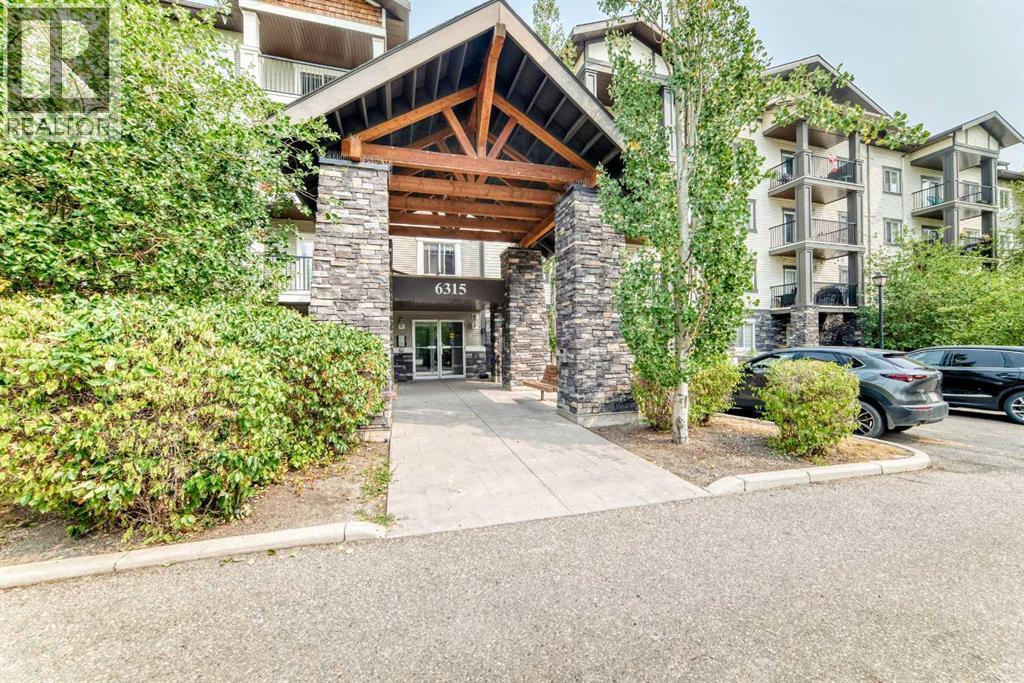
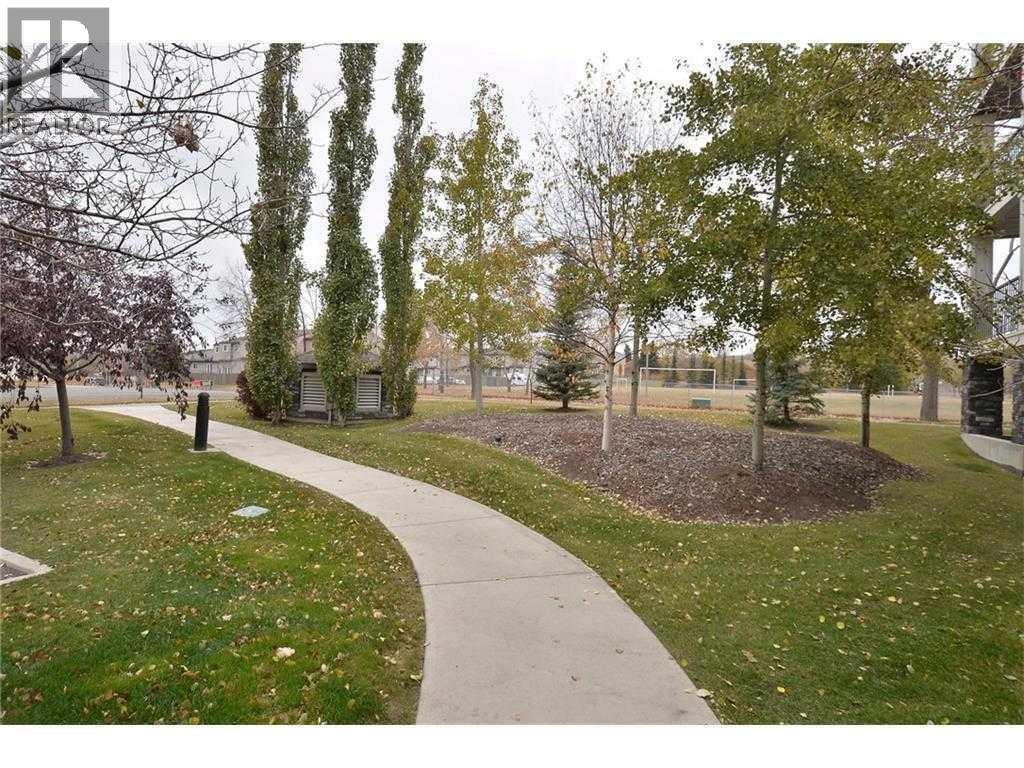
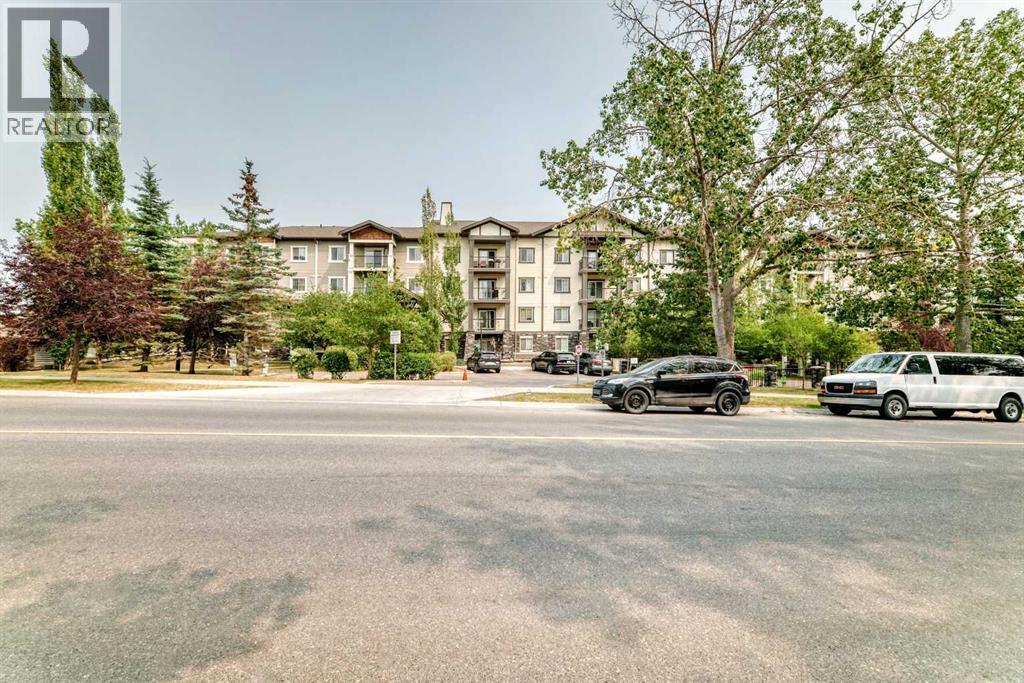
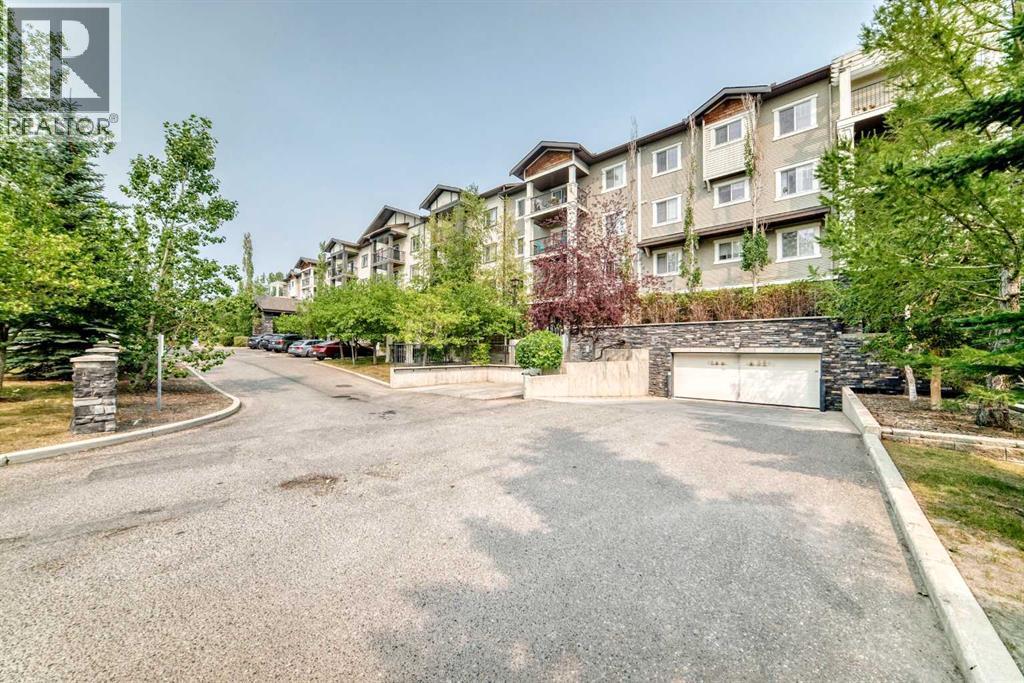
Single Family in Calgary
- 144
- 94
 2 Bedrooms
 2 Bathrooms
- 840 Sq Ft

Property Type
Single Family
Description
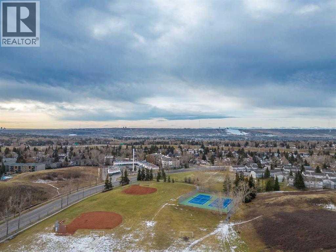
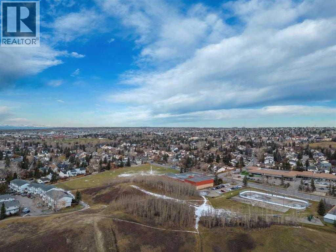
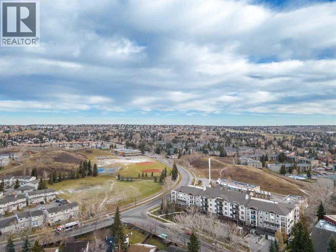
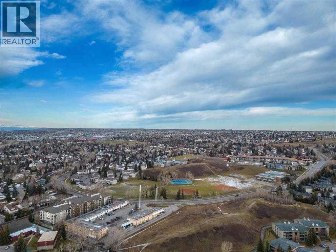
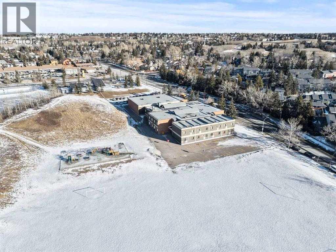
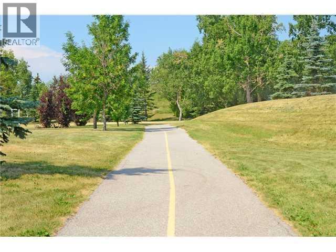
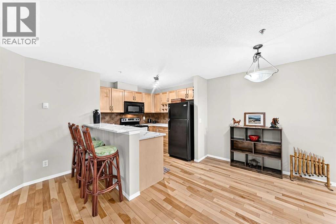
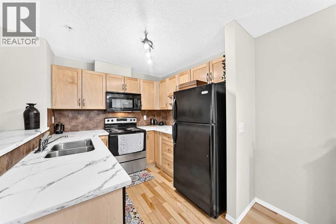
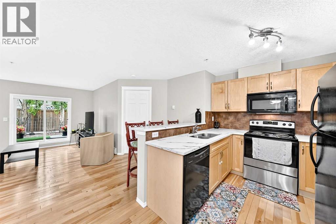
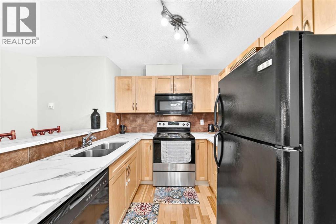
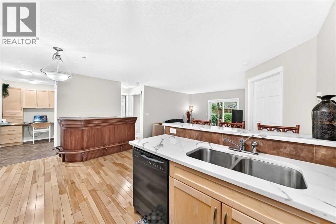
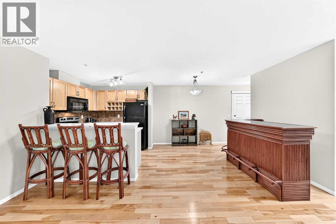
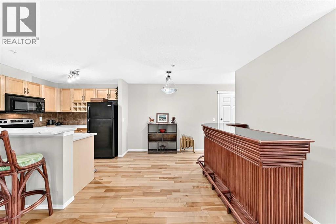
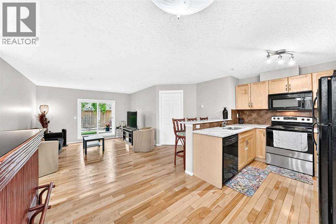
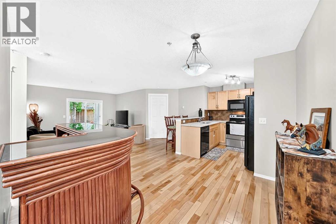
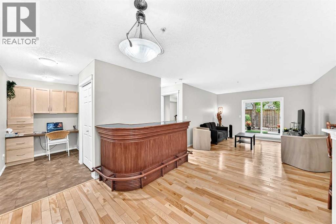
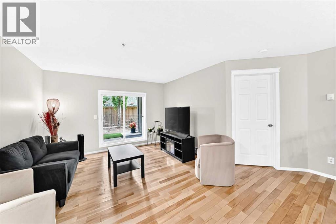
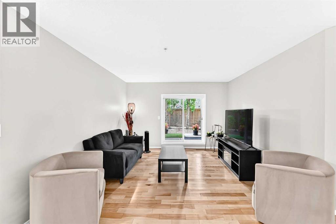
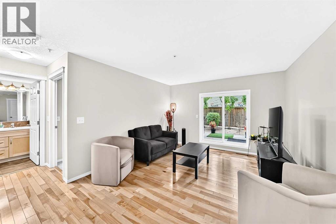
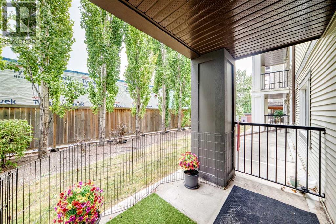
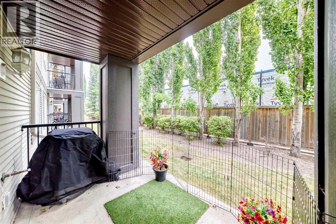
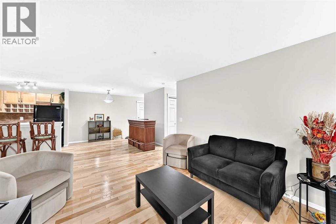
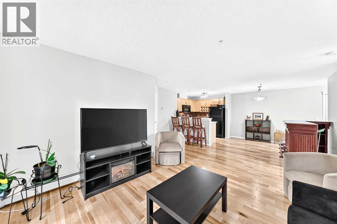
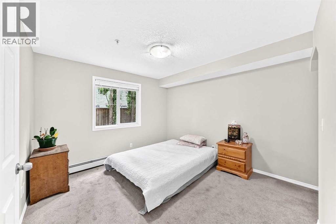
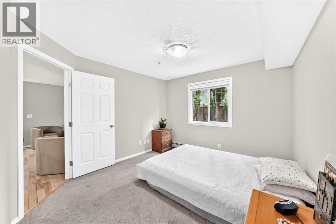
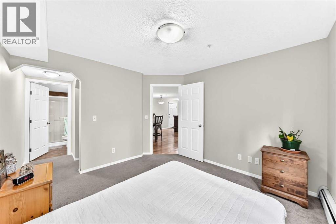
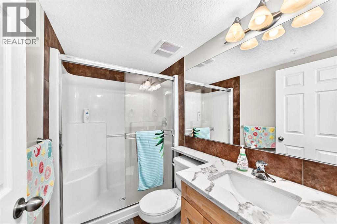
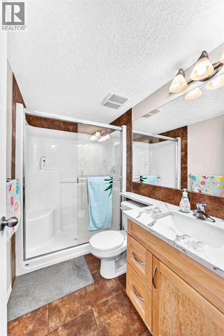
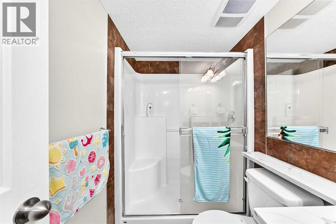
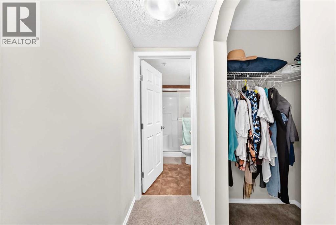
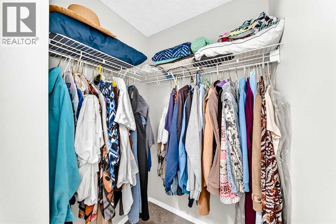
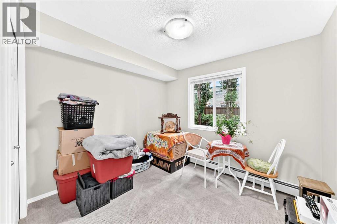
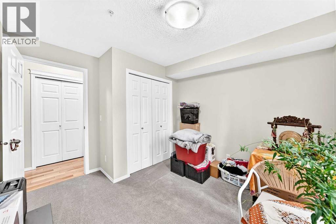
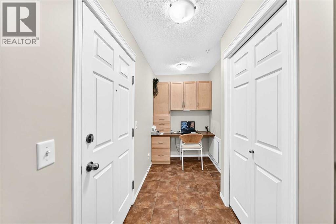
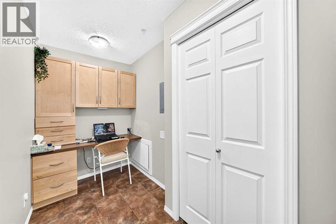
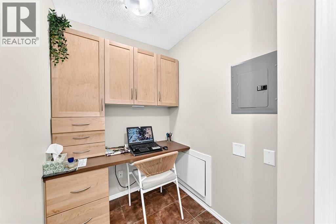
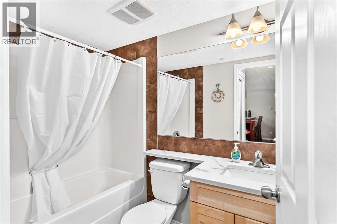
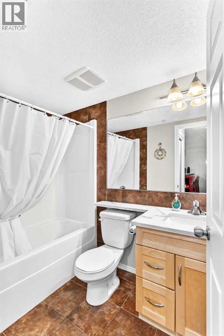
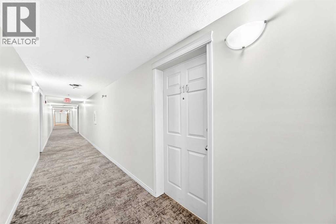
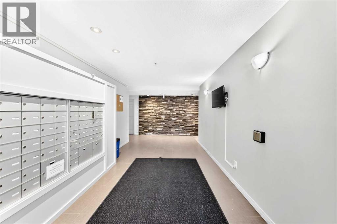
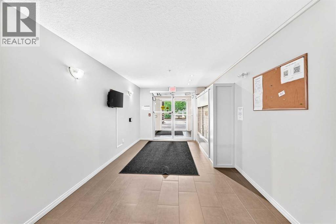
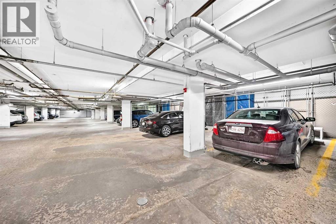
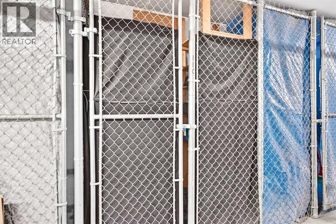
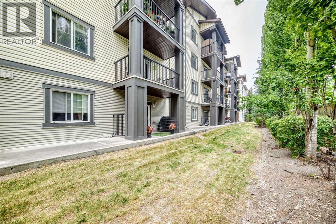
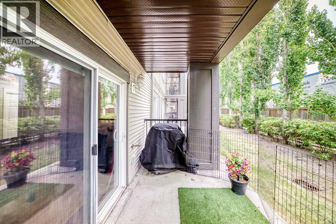
Welcome home to this bright and beautifully updated main-floor condo in the sought-after Ranchview Vistas complex. Step inside to an inviting, open layout featuring fresh, neutral paint, elegant hardwood floors, and brand-new carpets in both bedrooms. The heart of the home centers around a spacious living room and a stylish kitchen complete with sleek black appliances and quartz countertops—perfect for daily meals or entertaining guests. The versatile den, fully equipped with a built-in desk and cabinetry, offers an ideal home office or cozy flex space. Both bedrooms are generously sized, complemented by two spa-inspired bathrooms featuring a relaxing soaking tub in one and a modern glass-enclosed shower in the other. Enjoy easy outdoor living on your private balcony, complete with a BBQ hookup. Titled parking and an assigned storage unit add ultimate convenience. Perfectly located in NW Calgary with quick access to transit, shopping, parks, and major routes. Move-in ready and waiting (id:6769
Property Details

Subarea
Ranchlands

Lot
0

Year Built
2007

Flooring
Carpeted,Ceramic Tile,Hardwood

Parking Type
1
Rooms Dimension
| Room | Floor | Dimension |
|---|---|---|
| Bedroom | Main level | 9.83 Ft x 8.92 Ft |
| 4pc Bathroom | Main level | 4.92 Ft x 7.92 Ft |
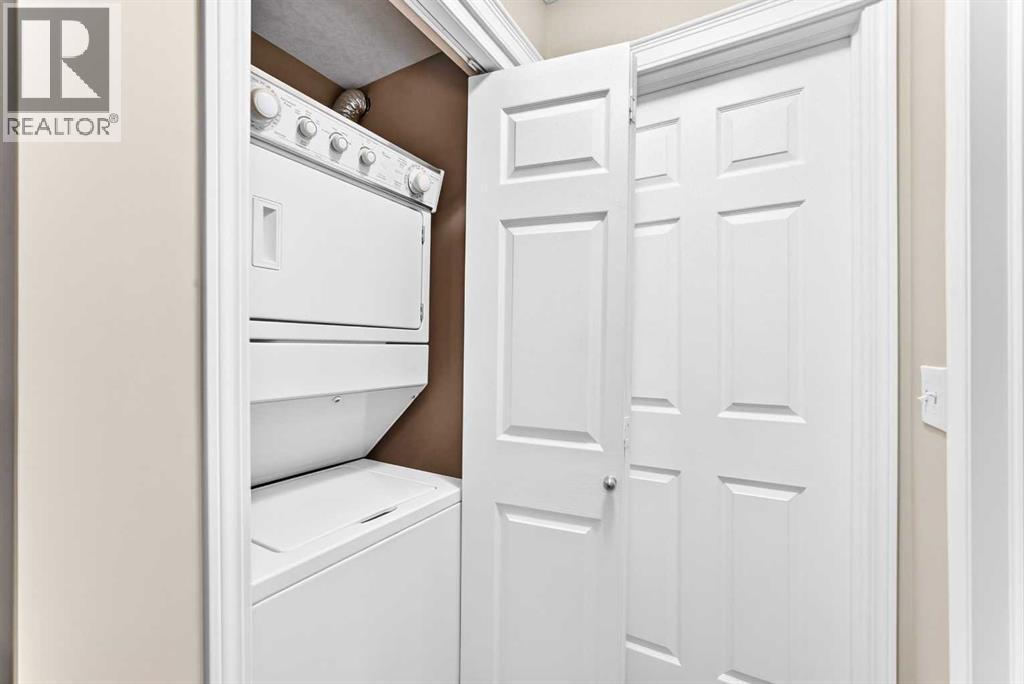
| Laundry room | Main level | 3.50 Ft x 2.92 Ft |
| Primary Bedroom | Main level | 10.92 Ft x 11.33 Ft |
| Other | Main level | 3.92 Ft x 4.58 Ft |
| 3pc Bathroom | Main level | 5.00 Ft x 8.00 Ft |
| Living room | Main level | 12.08 Ft x 15.67 Ft |
| Dining room | Main level | 10.25 Ft x 9.25 Ft |
| Kitchen | Main level | 8.17 Ft x 9.25 Ft |
| Office | Main level | 5.42 Ft x 5.08 Ft |
| Other | Main level | 4.25 Ft x 4.25 Ft |
| Other | Main level | 12.00 Ft x 6.83 Ft |
Disclaimer:
a
Listing data last updated date: 2026-10-26 06:19:19
a
Listing Agent: Nick Sedrak
Brokerage: RE/MAX Real Estate (Mountain View)