Daryl Carlson - 403-259-4141
BACK


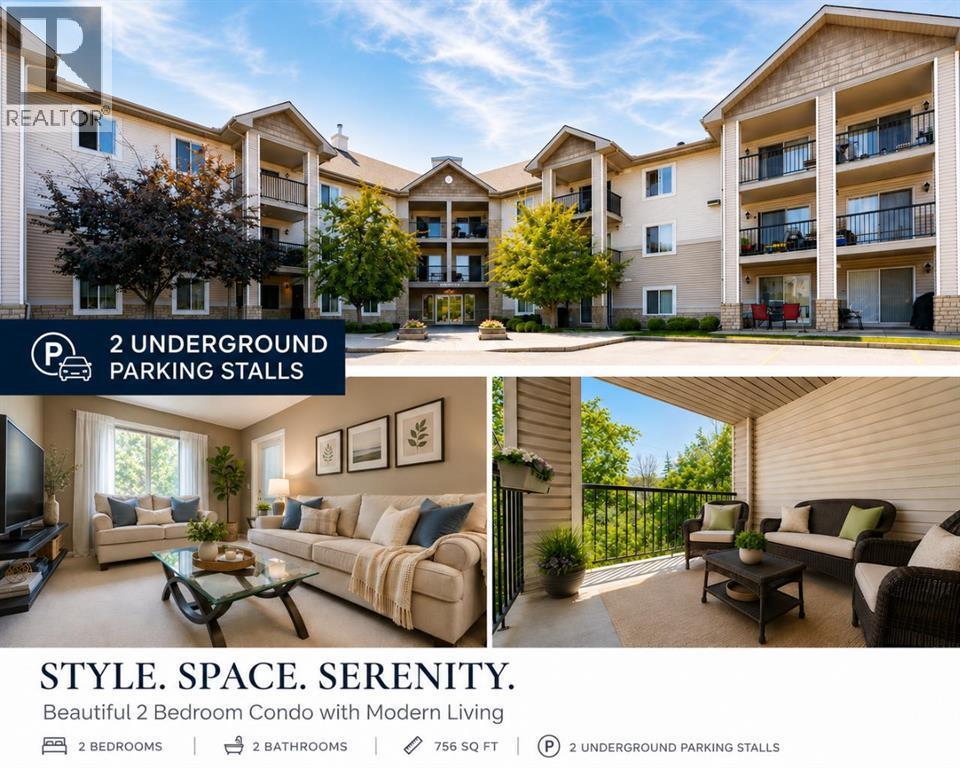
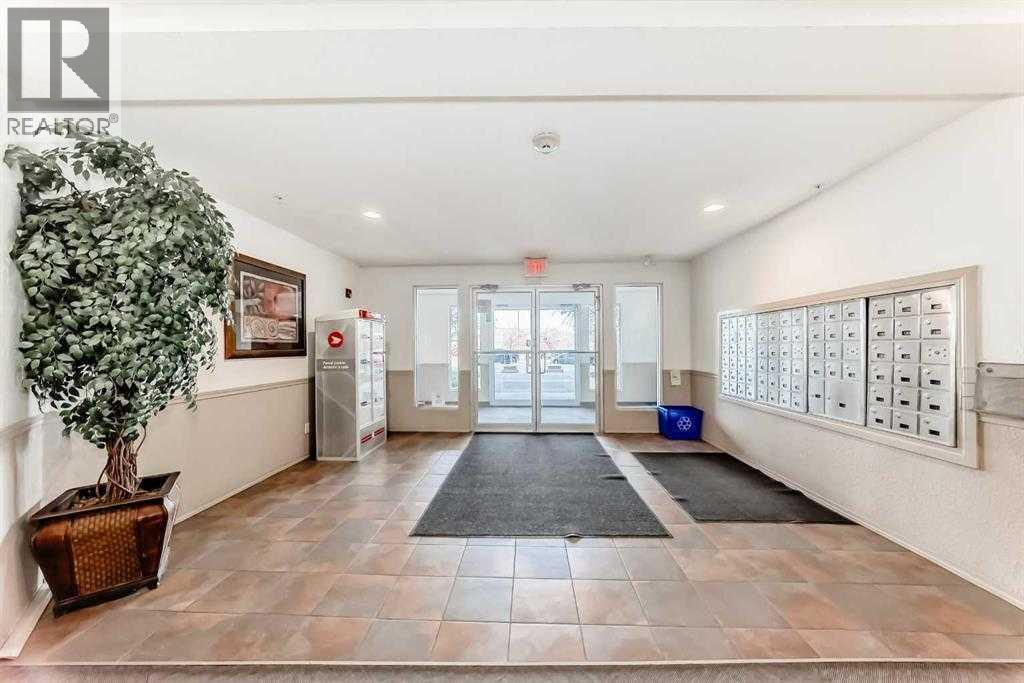
Single Family in Calgary
- 110
- 50
 2 Bedrooms
 2 Bathrooms
- 757 Sq Ft

Property Type
Single Family
Description
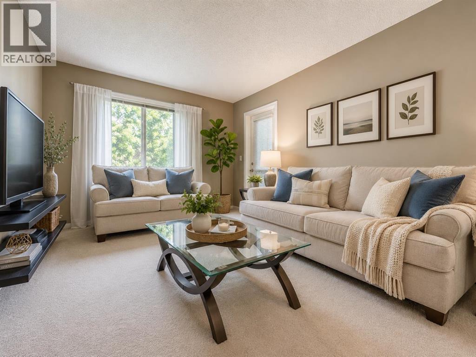
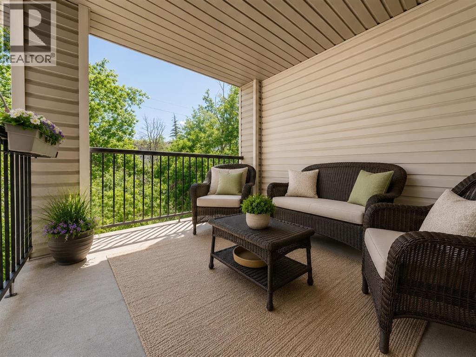
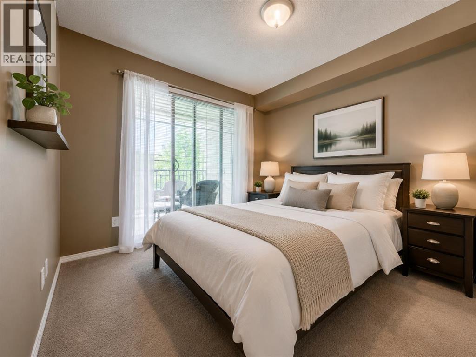
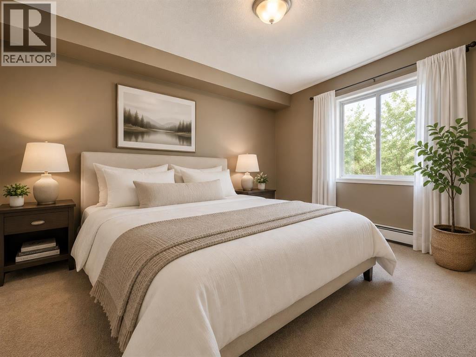
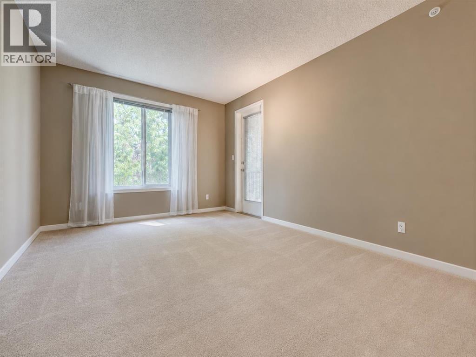
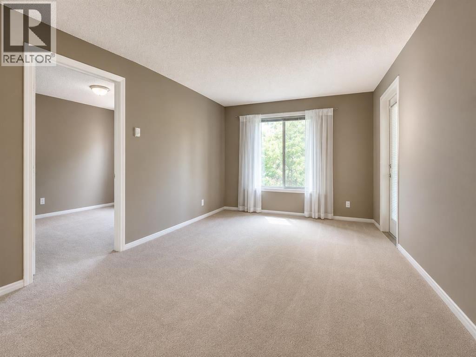
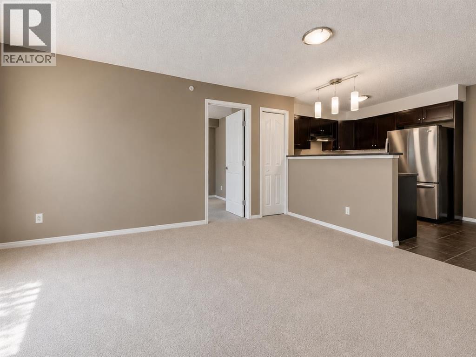
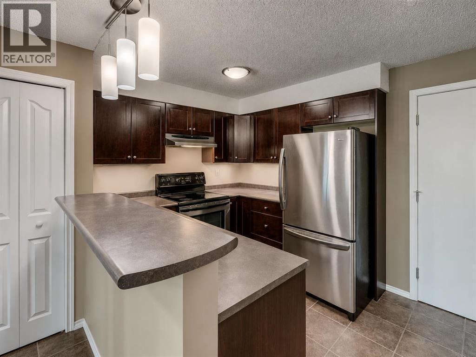
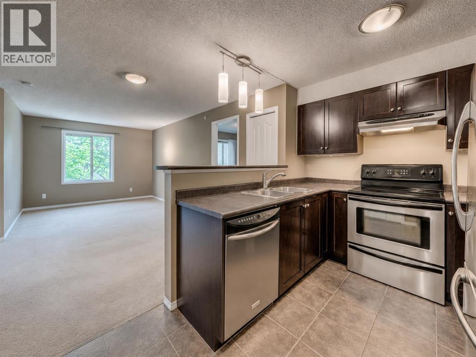
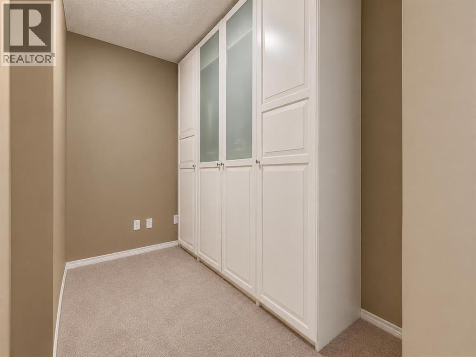
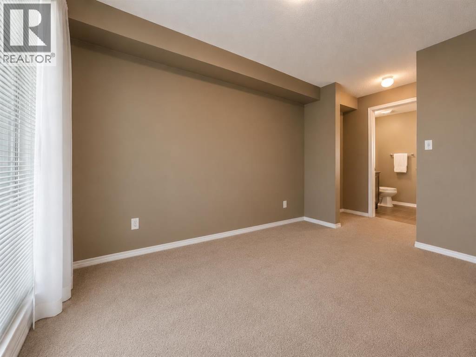
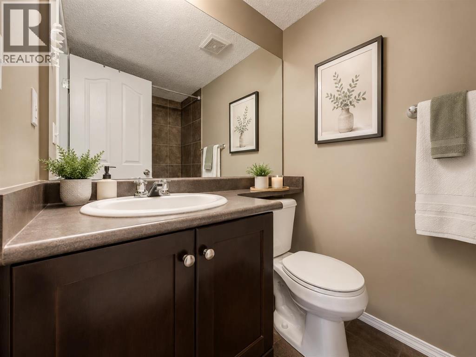
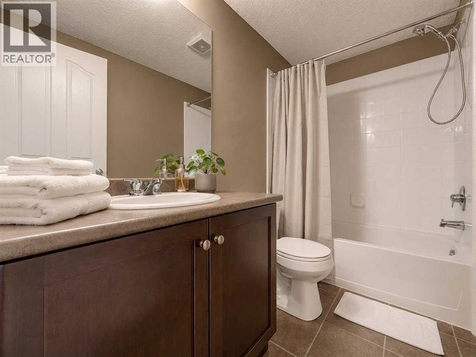
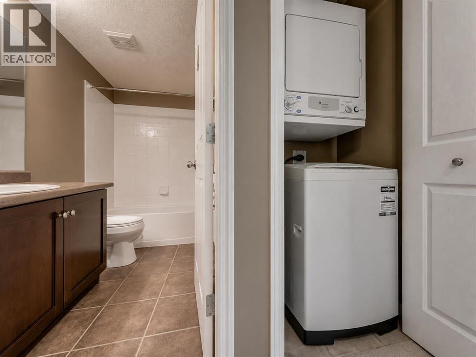
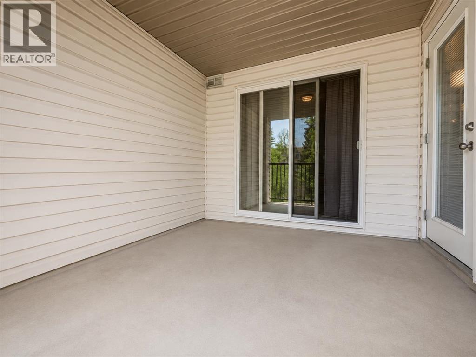
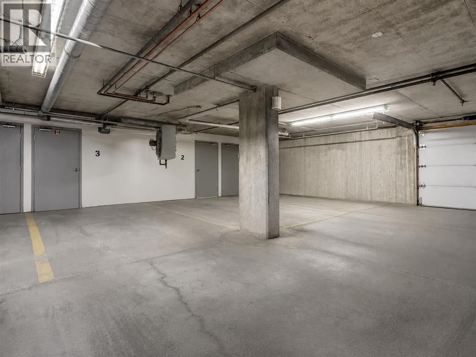
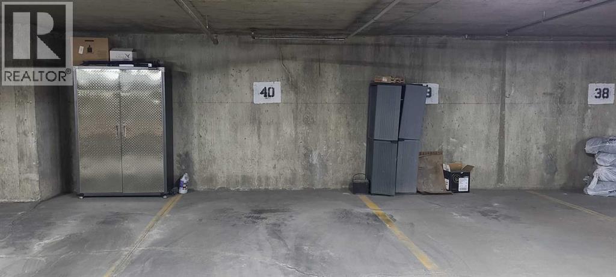
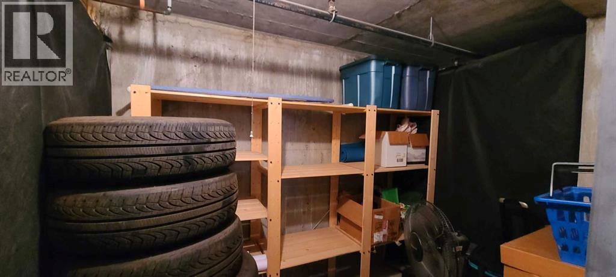
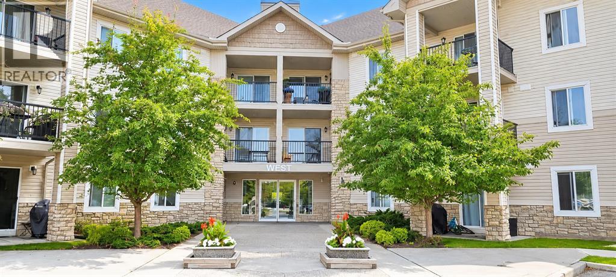
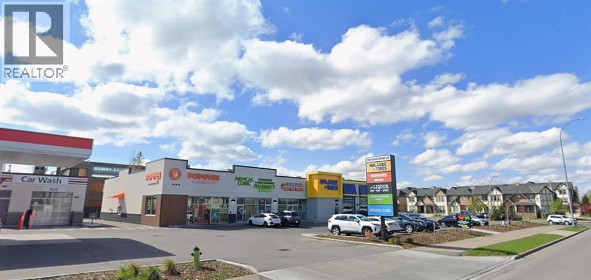
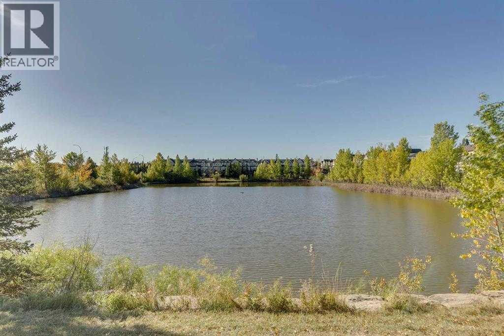
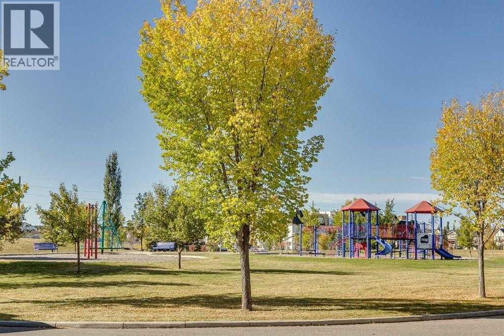
Rarely coming out to the market in this building complex, this unit offers two TITLED parking stalls and two bathrooms!Welcome to this exceptional well maintained 2-bedroom plus den, top-floor condo in the heart of Evergreen, embraced by trees and surrounding greenspace with south facing!This bright and inviting home features an open-concept floor plan thoughtfully designed, with the spacious living room separating the bedrooms to provide excellent privacy.The kitchen offers beautiful dark maple cabinetry, contrasting with stainless steel appliances, ample counter space, and plenty of storage. The primary bedroom is a private retreat with a walk-through closet and a 4-piece ensuite. The second bedroom is conveniently located near the additional 4-piece bathroom.A versatile den provides the perfect space for a home office, additional storage, or a cozy study area.One of the home's standout features is the oversized balcony with two access points—directly from both the living room and primary bedroom. Enjoy your morning coffee, relax after a long day, or entertain friends while taking in peaceful views of the beautifully maintained common grounds, trees and greenspace.Condo fee includes all the utilities, even electricity, making monthly budgeting simple with one less bill to worry about.One assigned oversized storage unit (2m by 2.6m), is conveniently located in front of one of two underground parking stalls. Extra space to store your winter tires or seasonal items.Ideally located close to schools, shopping, major amenities, and convenient access to Stoney Trail, this home combines comfort, privacy, and an unbeatable Evergreen location. (id:6769
Property Details

Subarea
Evergreen

Lot
0

Year Built
2006

Flooring
Carpeted,Ceramic Tile

Parking Type
2
Rooms Dimension
| Room | Floor | Dimension |
|---|---|---|
| Living room | Main level | 3.45 M x 3.40 M |
| Dining room | Main level | 3.43 M x 1.85 M |
| Kitchen | Main level | 3.43 M x 2.95 M |
| Den | Main level | 1.83 M x 2.51 M |
| Primary Bedroom | Main level | 3.02 M x 2.82 M |
| Bedroom | Main level | 3.76 M x 2.82 M |
| 4pc Bathroom | Main level | Measurements not available |
| 4pc Bathroom | Main level | Measurements not available |
| Laundry room | Main level | Measurements not available |
Disclaimer:
a
Listing data last updated date: 2026-11-19 11:47:22
a
Listing Agent: Zhanjie Zhou
Brokerage: Century 21 Bravo Realty