Daryl Carlson - 403-259-4141
BACK


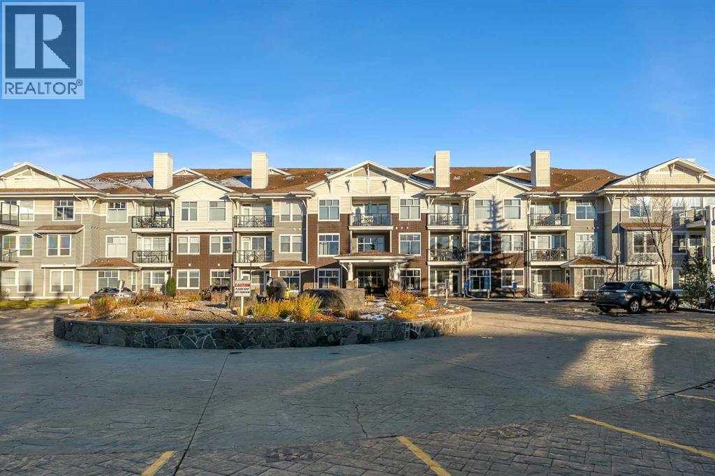
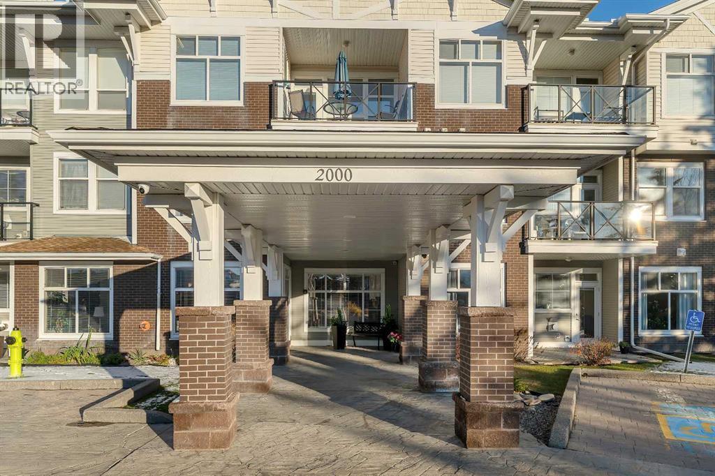
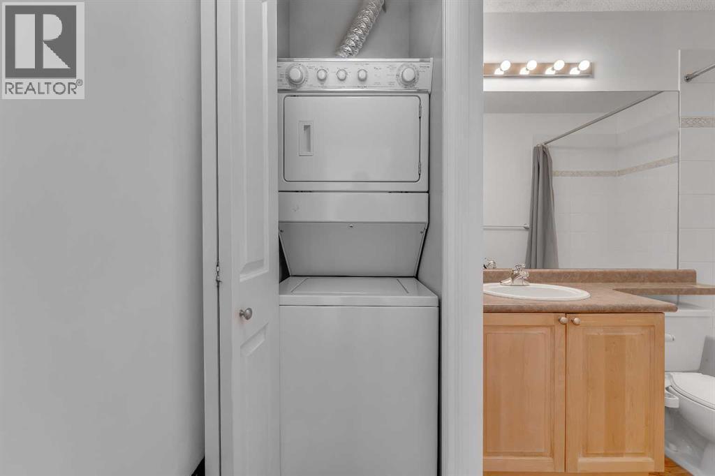
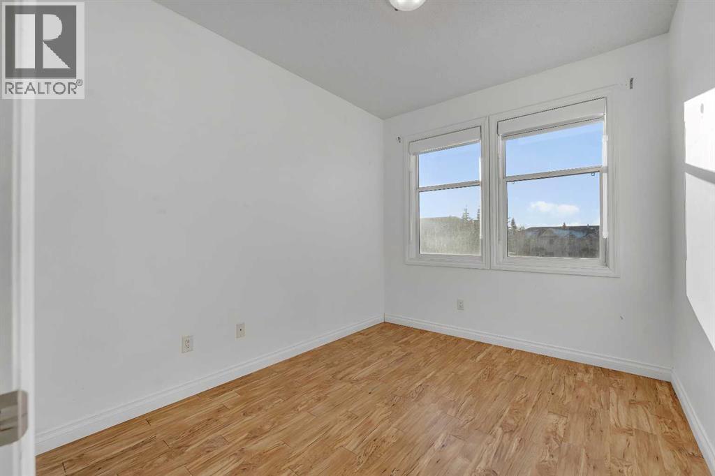
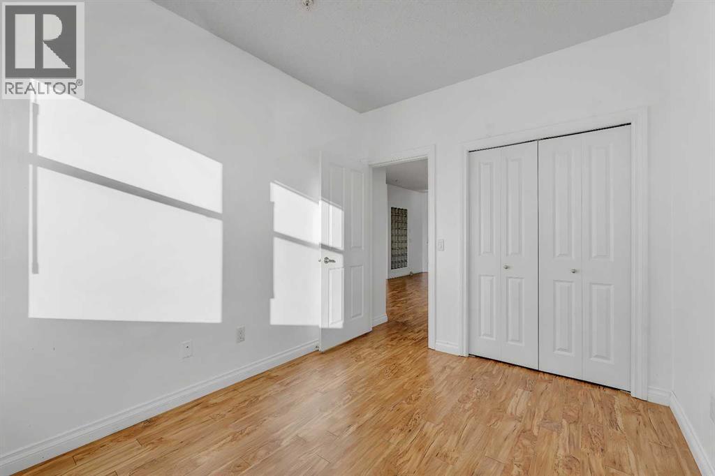
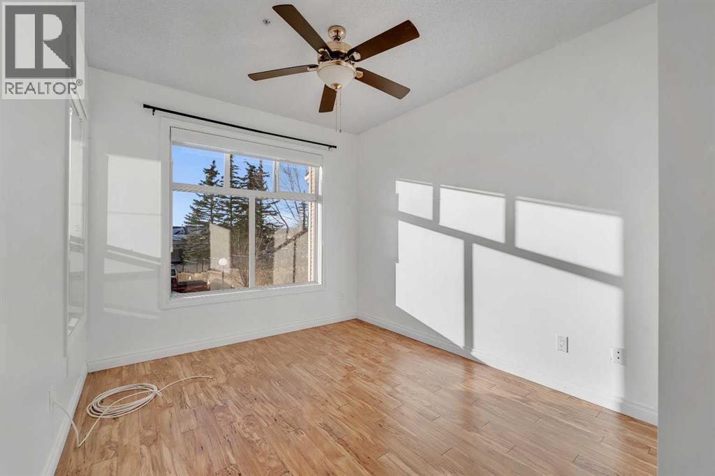
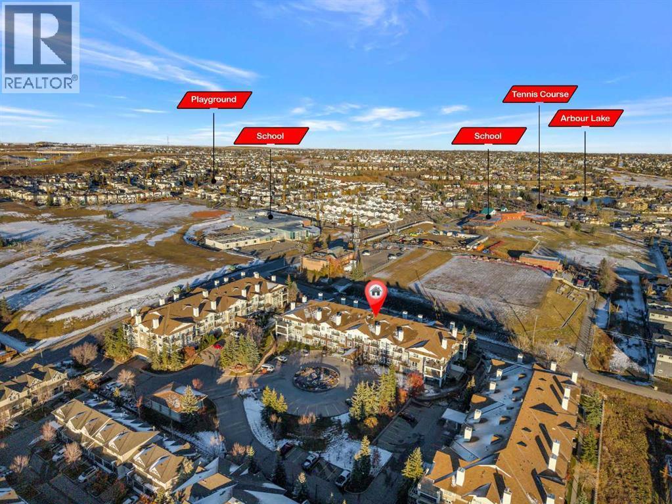
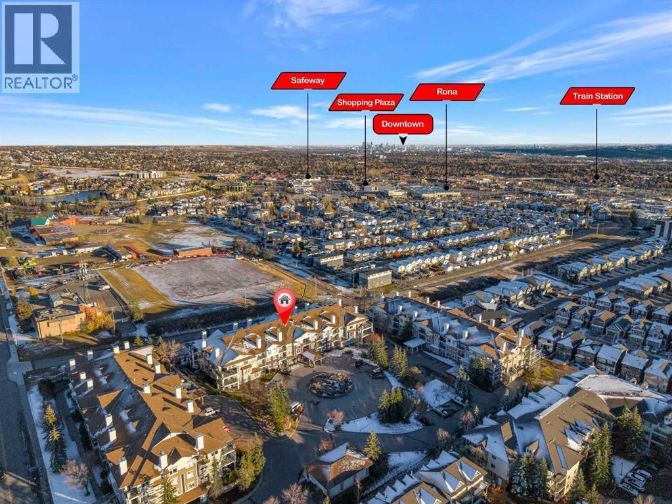
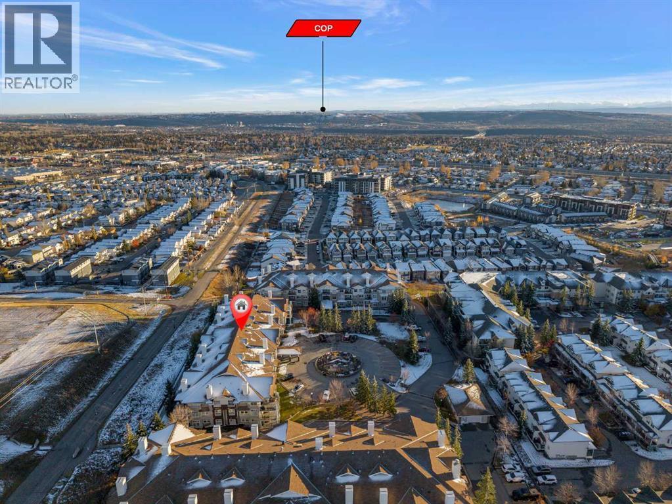
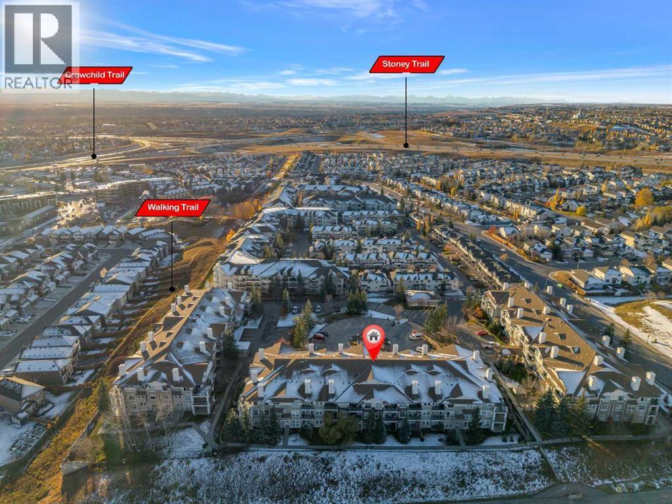
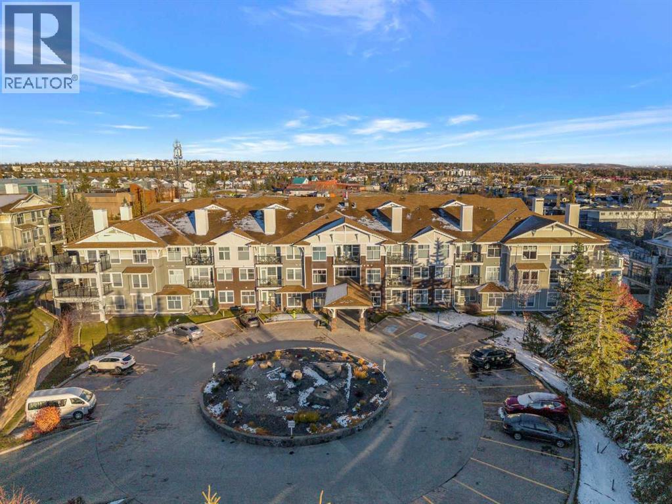
Single Family in Calgary
- 86
- 213
 2 Bedrooms
 2 Bathrooms
- 963 Sq Ft

Property Type
Single Family
Description
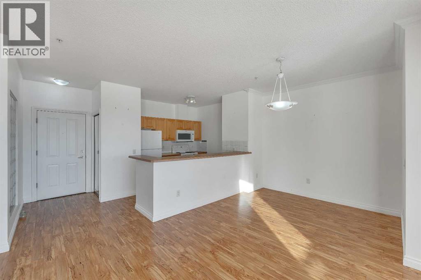
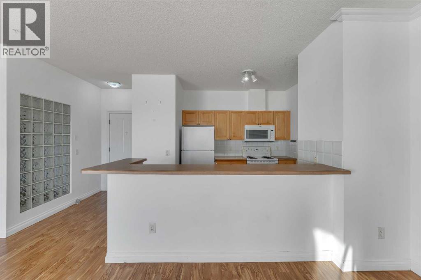
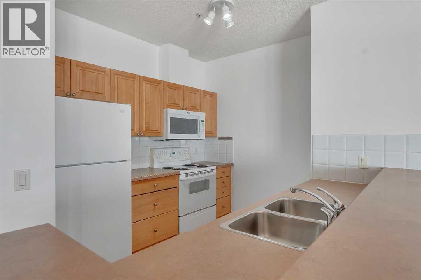
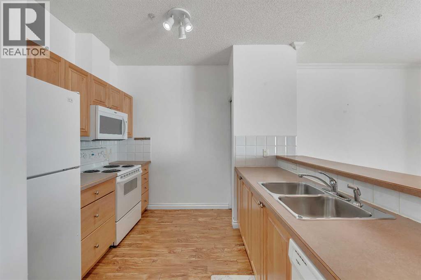
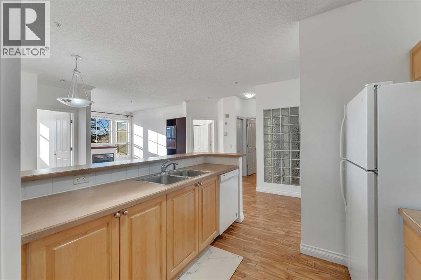
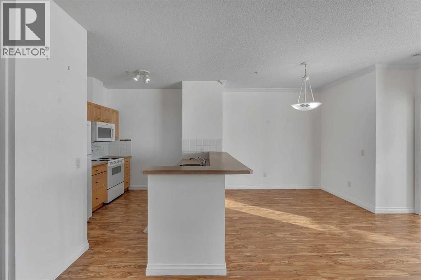
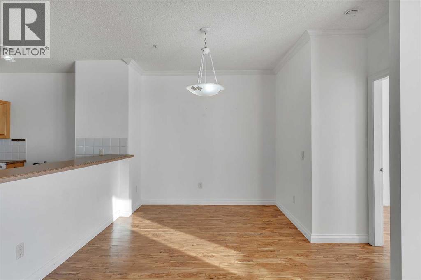
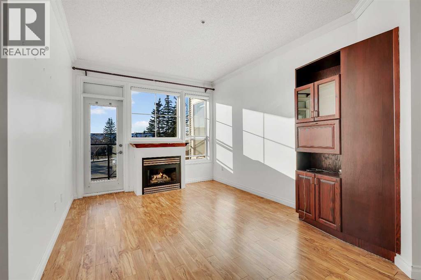
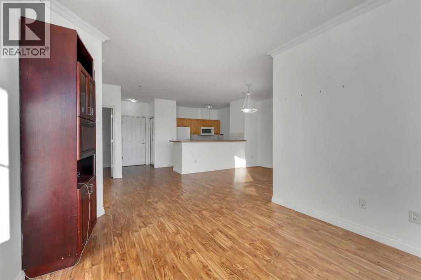
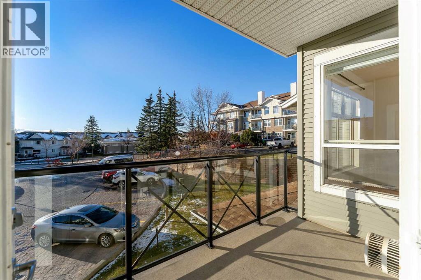
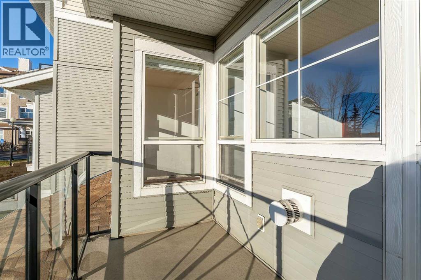
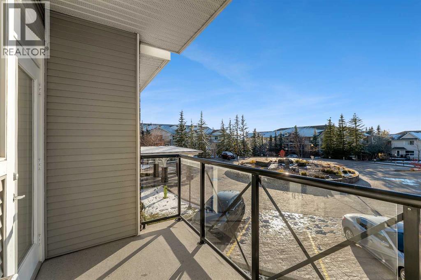
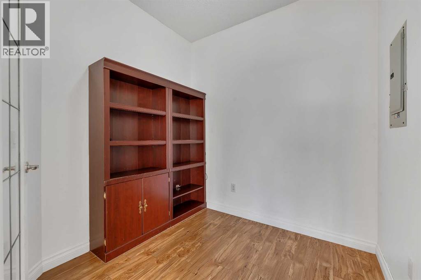
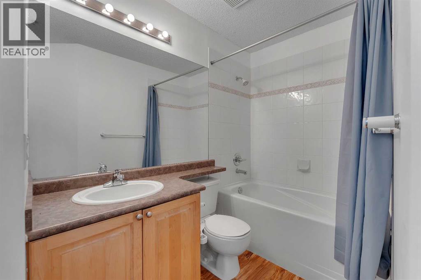
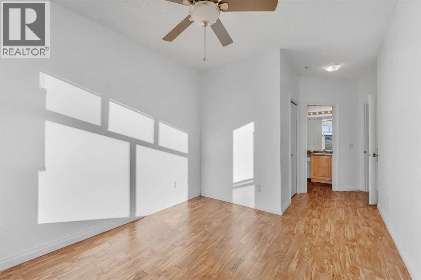
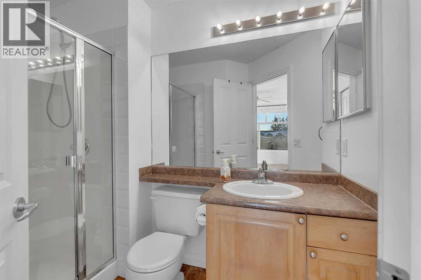
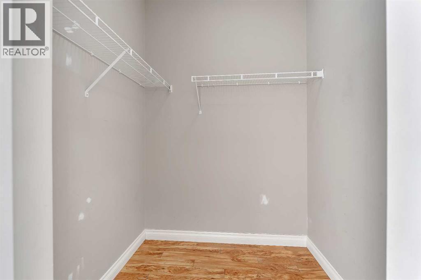
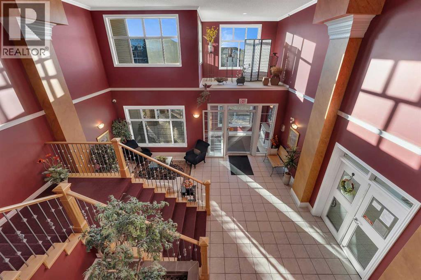
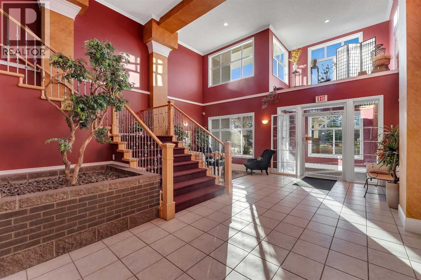
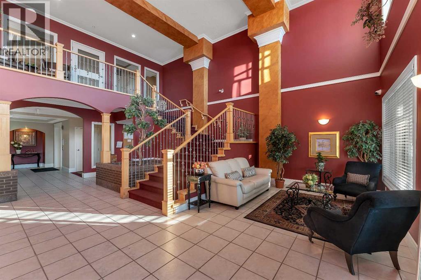
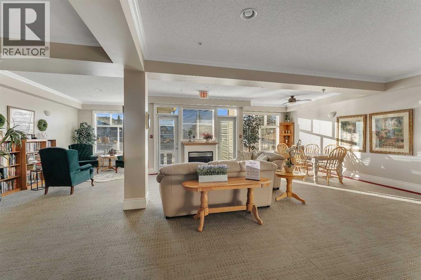
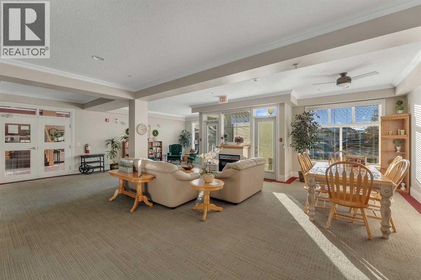
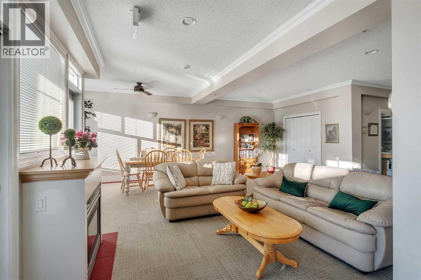
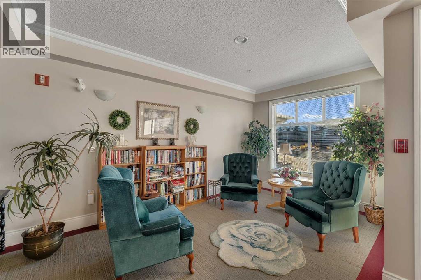
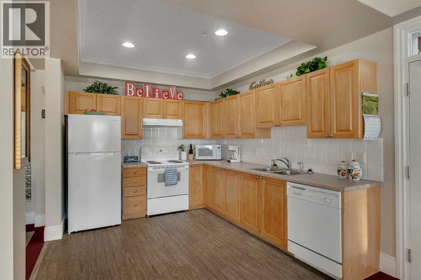
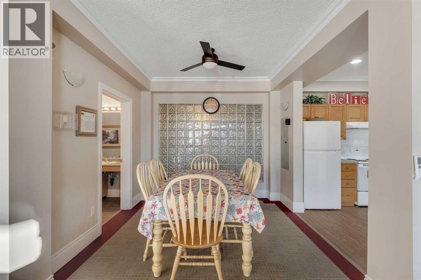
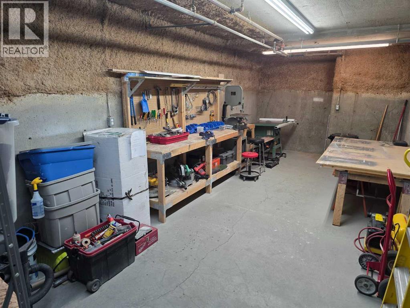
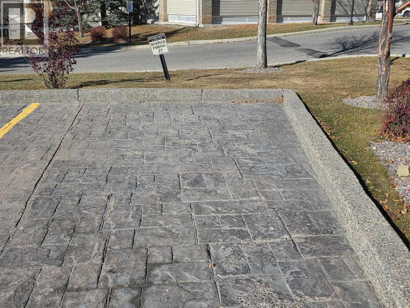
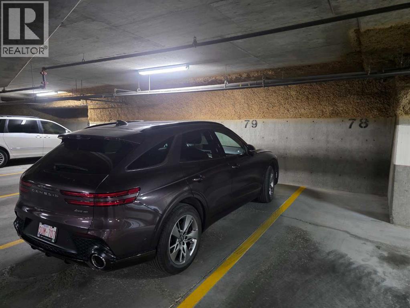
Welcome to this bright and inviting second-floor unit in the sought-after Stonecroft at Arbour Lake. With 9-foot ceilings and an open-concept layout, this home features a kitchen with a raised eating bar, a dedicated dining area and a comfortable living room with a fireplace. Step out to the covered deck, complete with a gas line for your BBQ. The thoughtful floor plan includes a den with a built-in wall unit, two spacious bedrooms and two full bathrooms. The primary bedroom offers a walk-in closet and private ensuite. Two titled parking stalls are included—one heated underground stall and one above-ground stall, a rare and valuable feature. Residents can enjoy the building’s workshop, large recreation room and grand foyer. Just a short distance away, Arbour Lake offers beaches, tennis courts, playgrounds and year-round activities, including fishing, boating, ice skating and paddleboarding. The Arbour Lake Residents Association also hosts seasonal programs and activities for families, children, teens and seniors. Enjoy a convenient location close to green spaces, bus stops, schools, shopping, restaurants and the LRT at Crowfoot Centre. With easy access to Stoney and Crowchild Trails, the University of Calgary, Foothills and Alberta Children’s hospitals, Shane and Melcor YMCAs, and Crowfoot Library, this home offers a wonderful blend of comfort, community and convenience. (id:6769
Property Details

Subarea
Arbour Lake

Lot
0

Year Built
1999

Flooring
Other

Parking Type
2
Rooms Dimension
| Room | Floor | Dimension |
|---|---|---|
| Kitchen | Main level | 10.33 Ft x 9.08 Ft |
| Living room | Main level | 13.00 Ft x 10.50 Ft |
| Dining room | Main level | 12.00 Ft x 9.25 Ft |
| Den | Main level | 7.67 Ft x 9.42 Ft |
| Primary Bedroom | Main level | 11.25 Ft x 9.92 Ft |
| Bedroom | Main level | 10.92 Ft x 8.92 Ft |
| 4pc Bathroom | Main level | .00 Ft x .00 Ft |
| 3pc Bathroom | Main level | .00 Ft x .00 Ft |
Disclaimer:
a
Listing data last updated date: 2026-11-19 11:46:43
a
Listing Agent: Richard D. Fleming
Brokerage: RE/MAX Real Estate (Mountain View)