Daryl Carlson - 403-259-4141
BACK


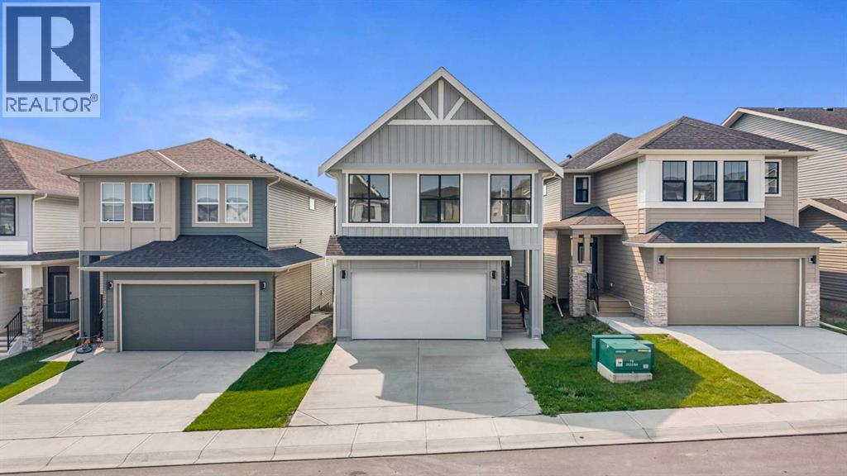
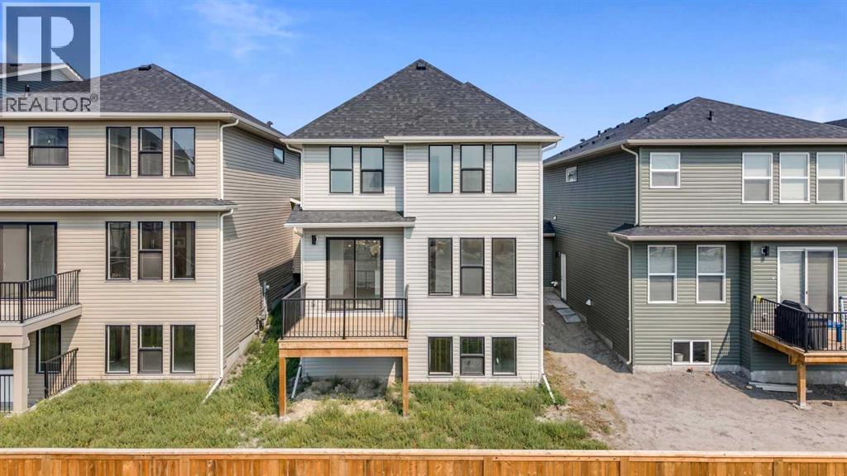
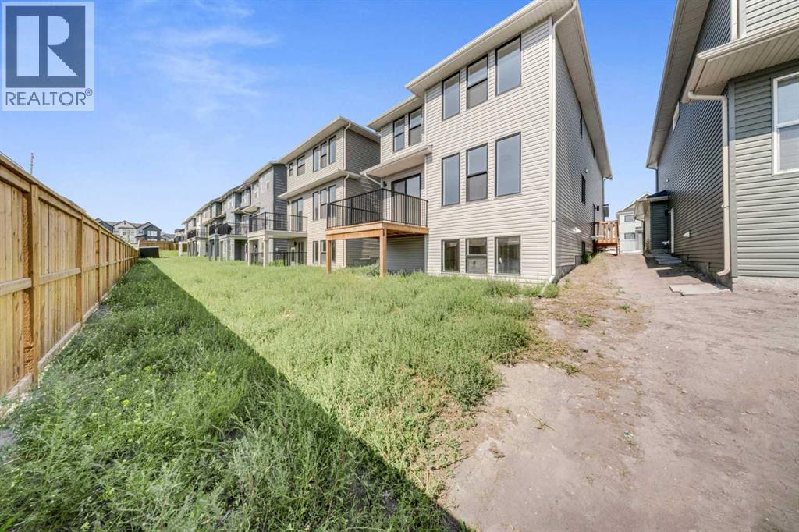
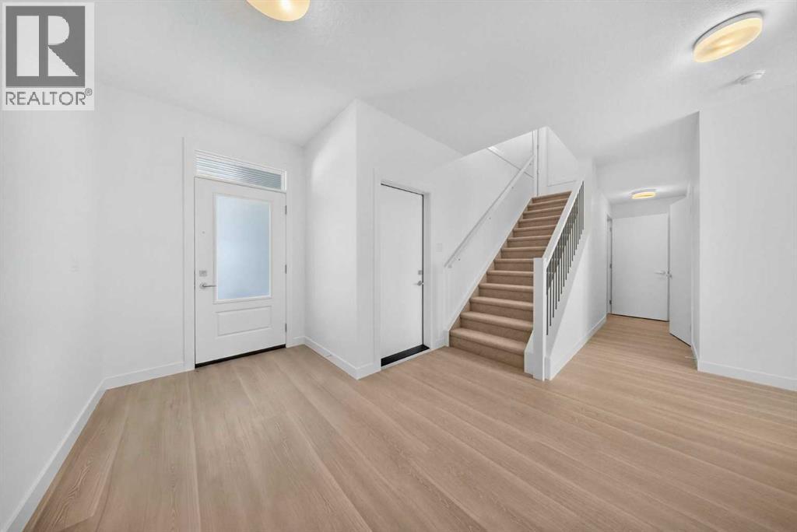
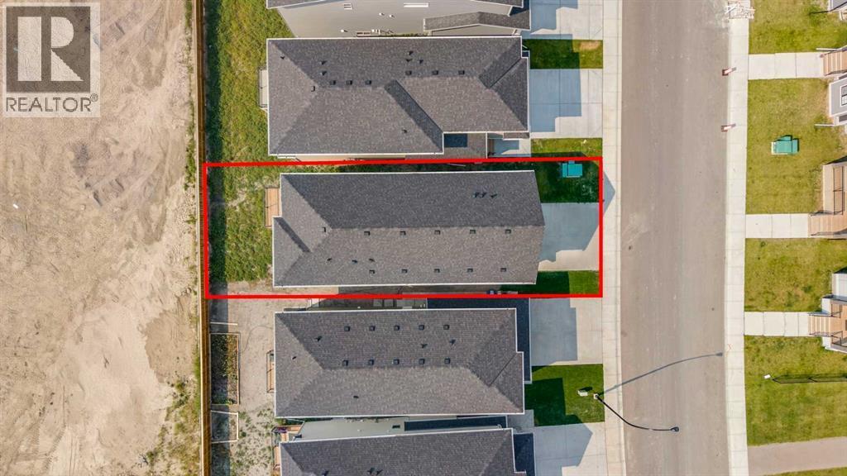
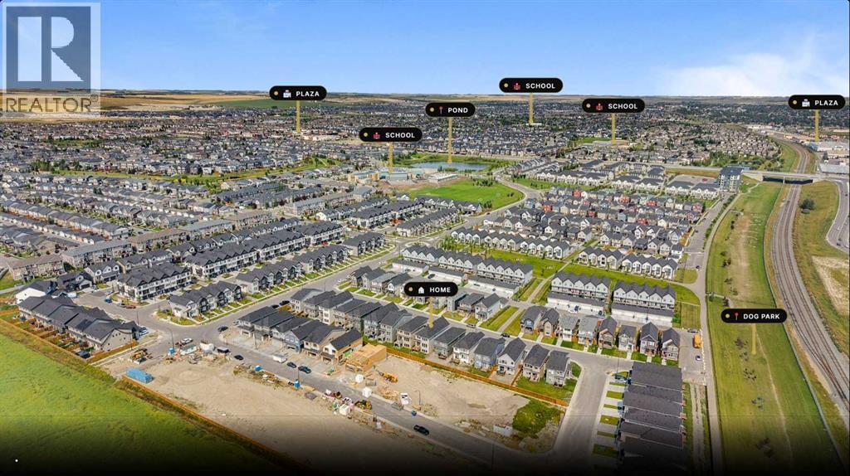
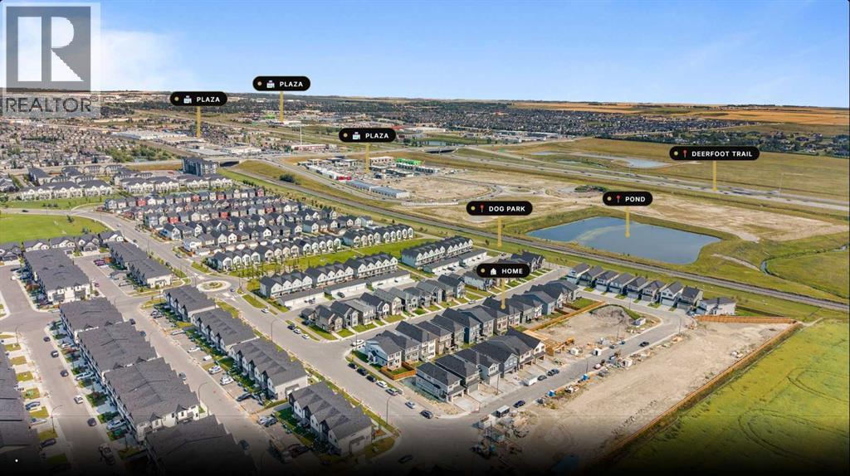
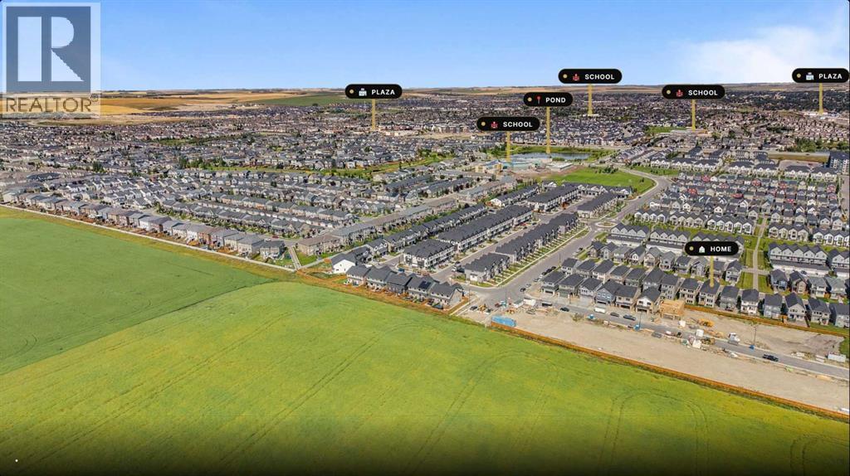
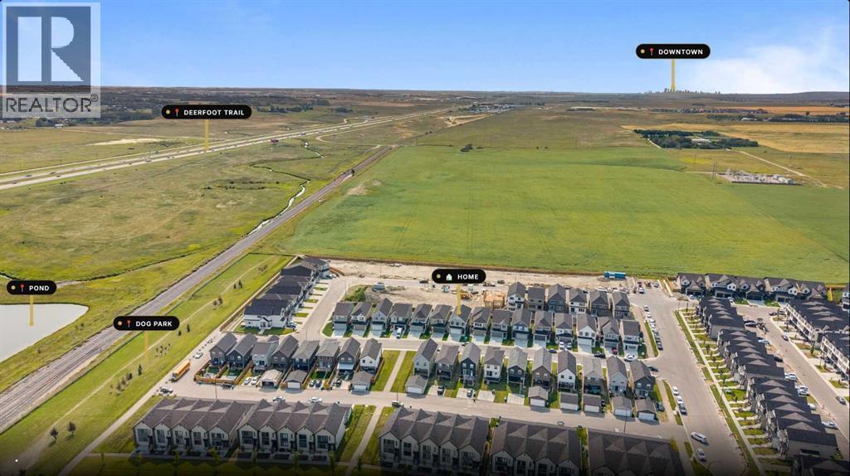
Single Family in Airdrie
- 208
- 82
 3 Bedrooms
 3 Bathrooms
- 2361 Sq Ft

Property Type
Single Family
Description
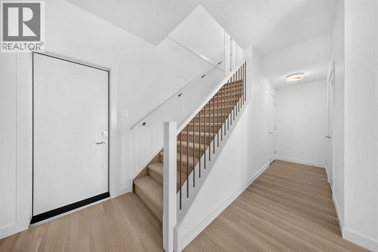
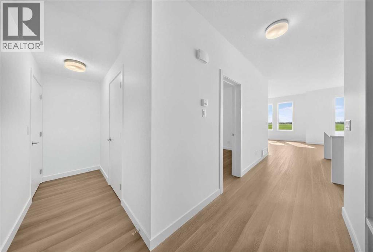
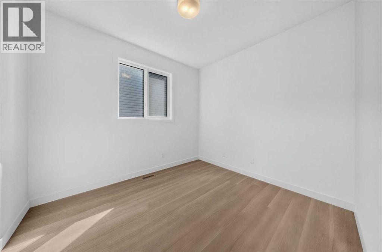
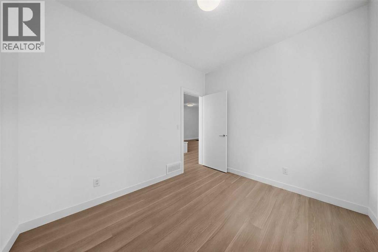
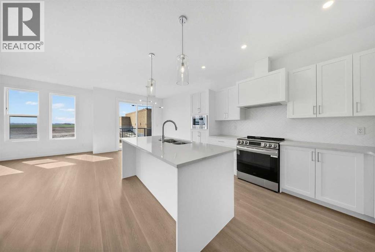
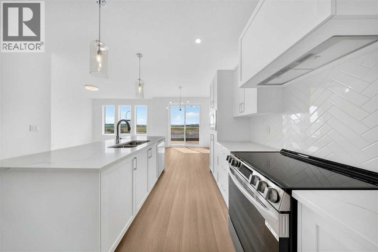
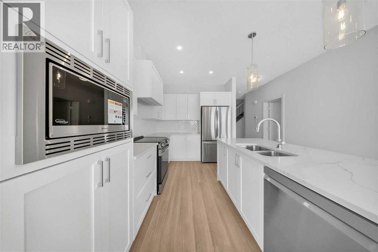
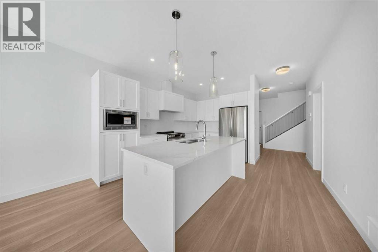
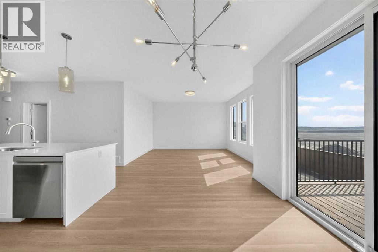
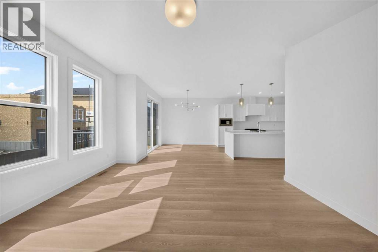
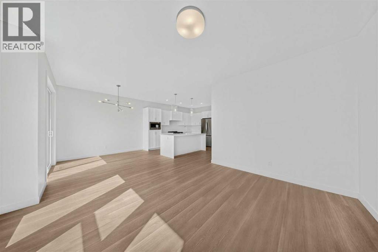
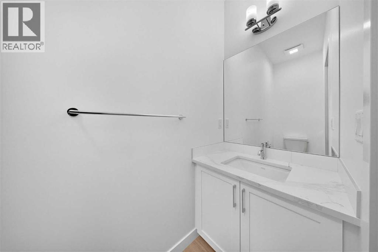
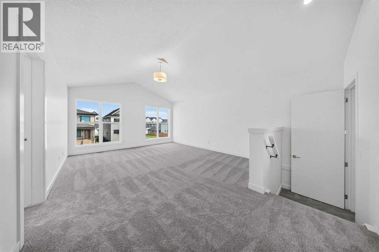
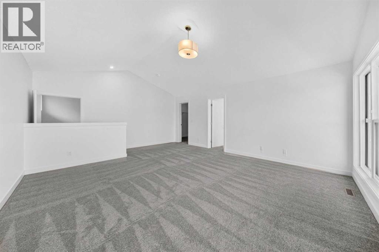
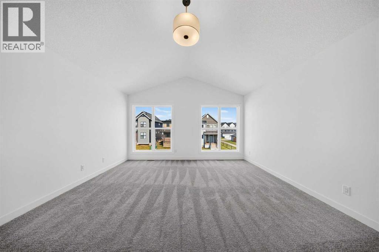
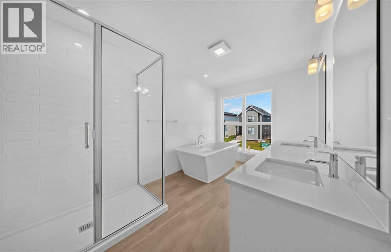
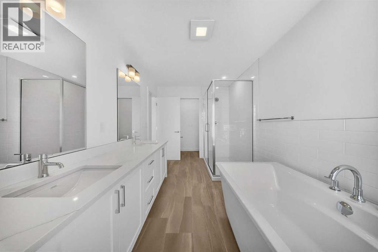
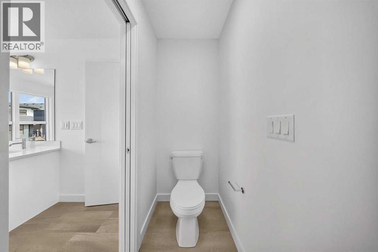
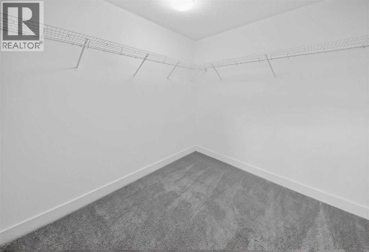
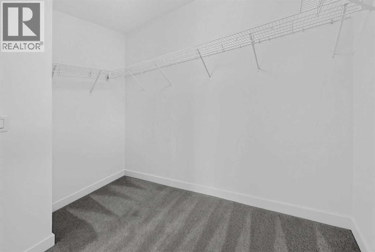
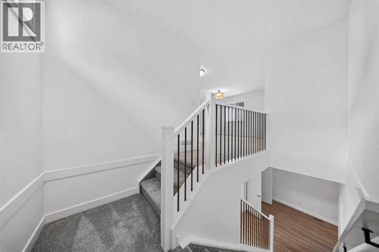
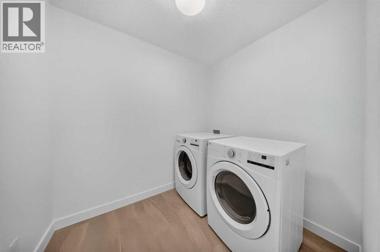
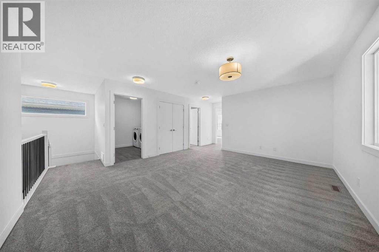
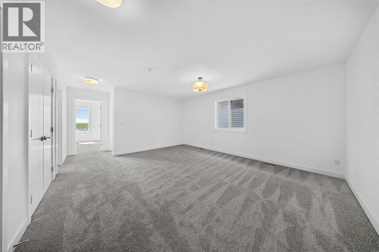
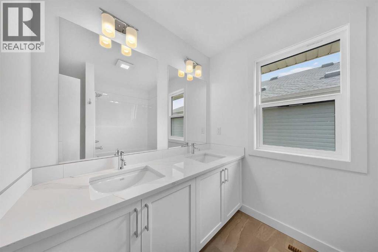
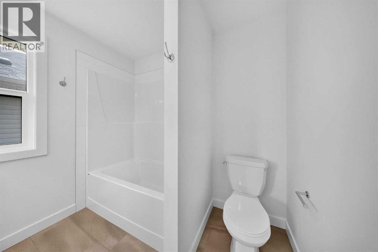
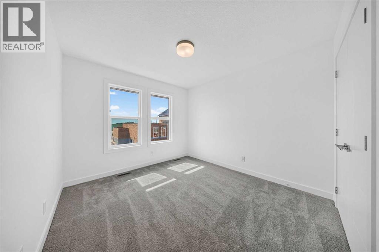
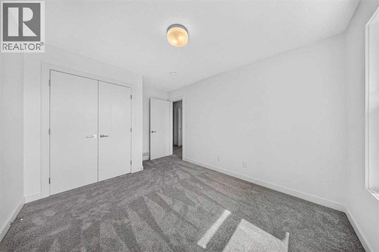
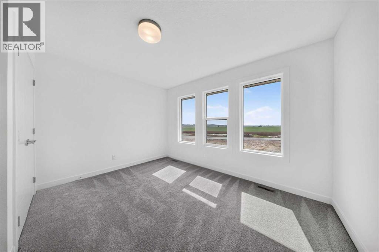
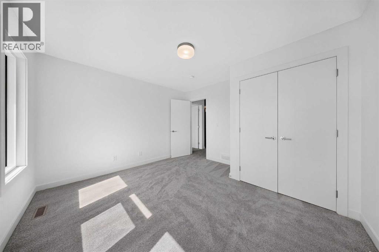
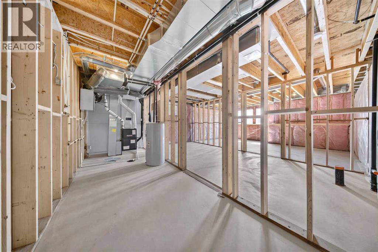
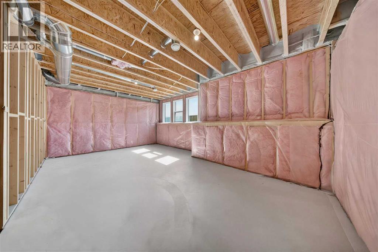
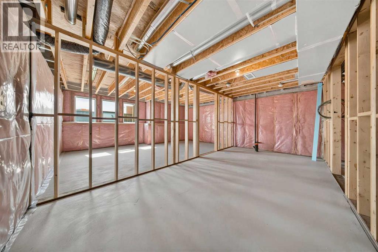
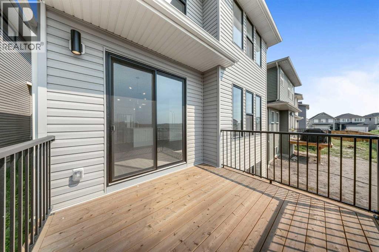
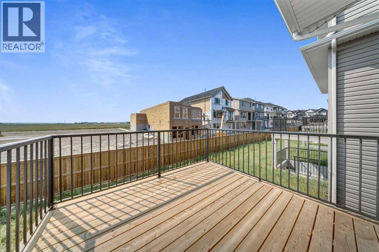
Welcome to the Halton, a spacious 3-bedroom, 2.5-bathroom home offering over 2,300 sq. ft. of thoughtfully designed living space in the family-friendly community of South Point. The open-concept main floor features large windows that fill the home with natural light, creating a bright and inviting space for everyday living and entertaining. The modern kitchen is finished with sleek cabinetry, quartz countertops, and plenty of workspace.Upstairs, a central bonus room provides versatile space for a media room, or family hangout, while the convenient upper-floor laundry adds everyday ease. The private primary retreat features a walk-in closet and beautifully finished 5-piece ensuite, creating a comfortable space to unwind at the end of the day.The bright sunshine basement offers excellent potential for future development, giving you the flexibility to create additional living space as your needs evolve. An oversized double attached garage provides ample room for vehicles, storage, and all the extras that come with family life.Ideally located close to parks, schools, shopping, and everyday amenities, South Point offers the space and convenience families are looking for. If you’re ready for more room, more comfort, and a home designed to grow with you, the Halton is ready to welcome you home. (id:6769
Property Details

Subarea
South Point

Lot
318

Year Built
2024

Flooring
Carpeted,Tile,Vinyl Plank

Parking Type
4
Rooms Dimension
| Room | Floor | Dimension |
|---|---|---|
| 2pc Bathroom | Main level | 3.00 Ft x 8.67 Ft |
| Other | Main level | 10.42 Ft x 9.00 Ft |
| Kitchen | Main level | 13.00 Ft x 13.42 Ft |
| Dining room | Main level | 10.25 Ft x 10.58 Ft |
| Living room | Main level | 14.25 Ft x 12.42 Ft |
| Primary Bedroom | Upper Level | 21.00 Ft x 14.50 Ft |
| 5pc Bathroom | Upper Level | 16.83 Ft x 7.92 Ft |
| Other | Upper Level | 8.00 Ft x 10.17 Ft |
| Family room | Upper Level | 17.17 Ft x 14.50 Ft |
| Laundry room | Upper Level | 7.75 Ft x 8.08 Ft |
| 5pc Bathroom | Upper Level | 8.67 Ft x 8.00 Ft |
| Bedroom | Upper Level | 11.75 Ft x 12.42 Ft |
| Bedroom | Upper Level | 13.25 Ft x 9.92 Ft |
Disclaimer:
a
Listing data last updated date: 2026-10-26 06:18:53
a
Listing Agent: A.J. Van Der Linden
Brokerage: Real Broker