Daryl Carlson - 403-259-4141
BACK


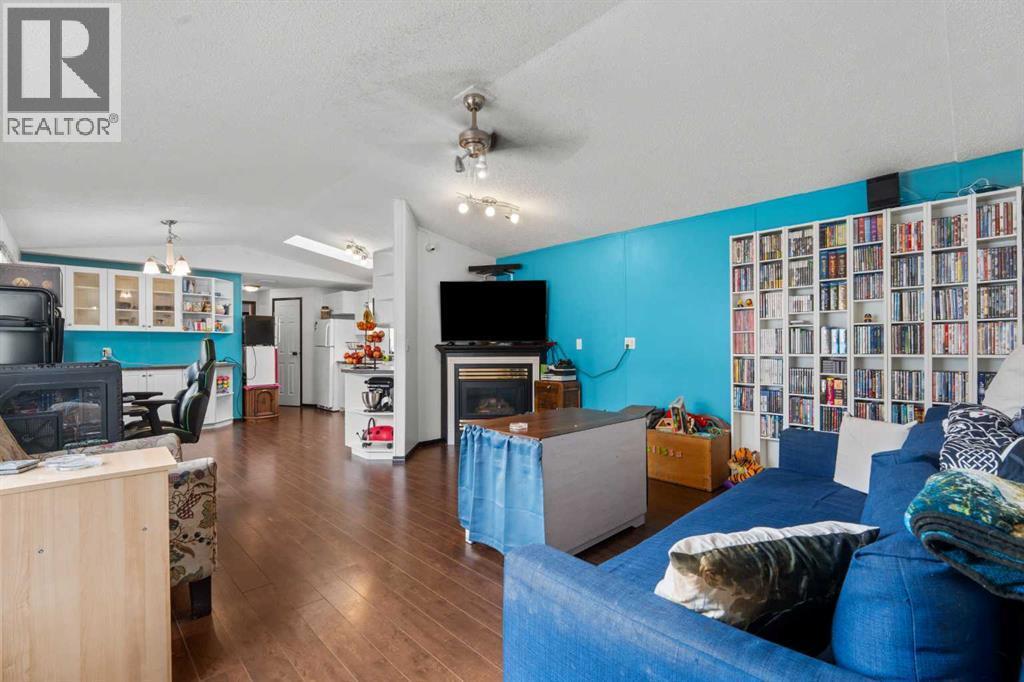
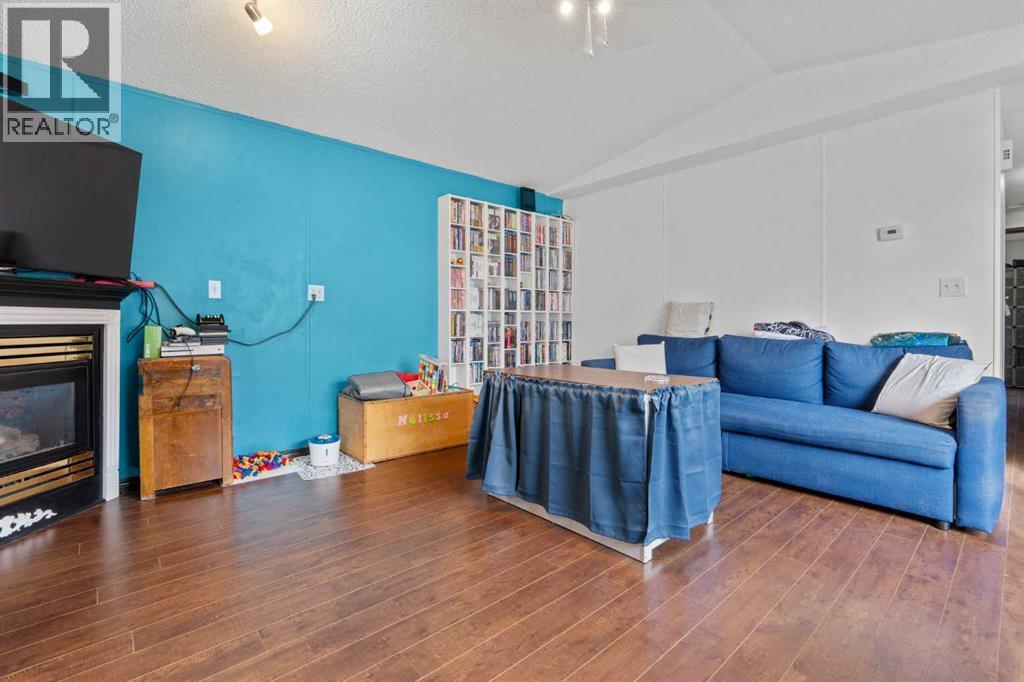
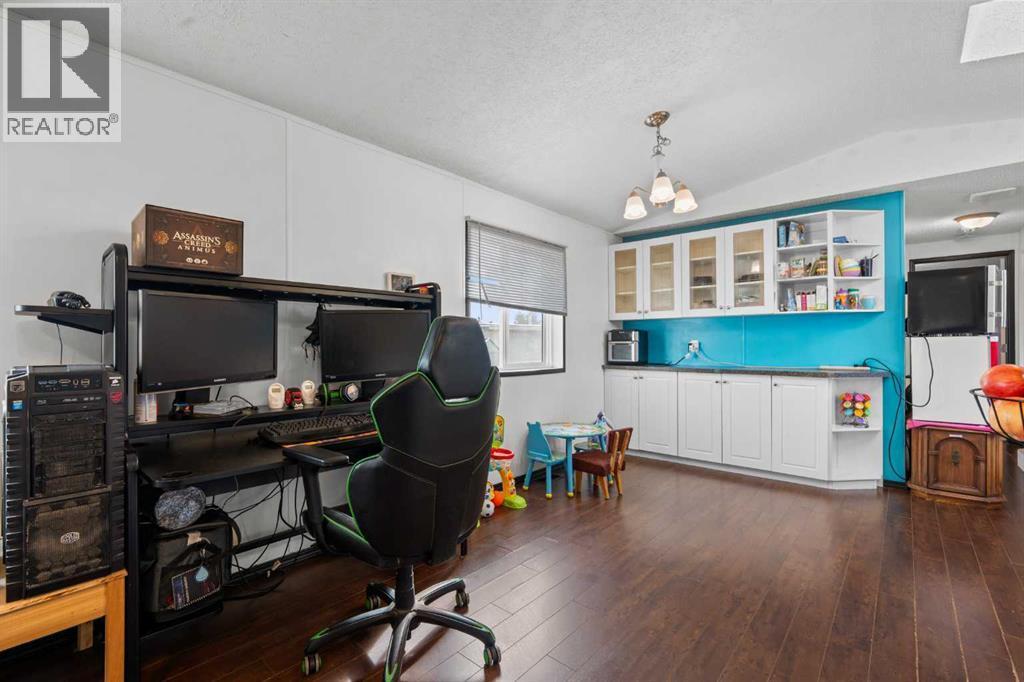
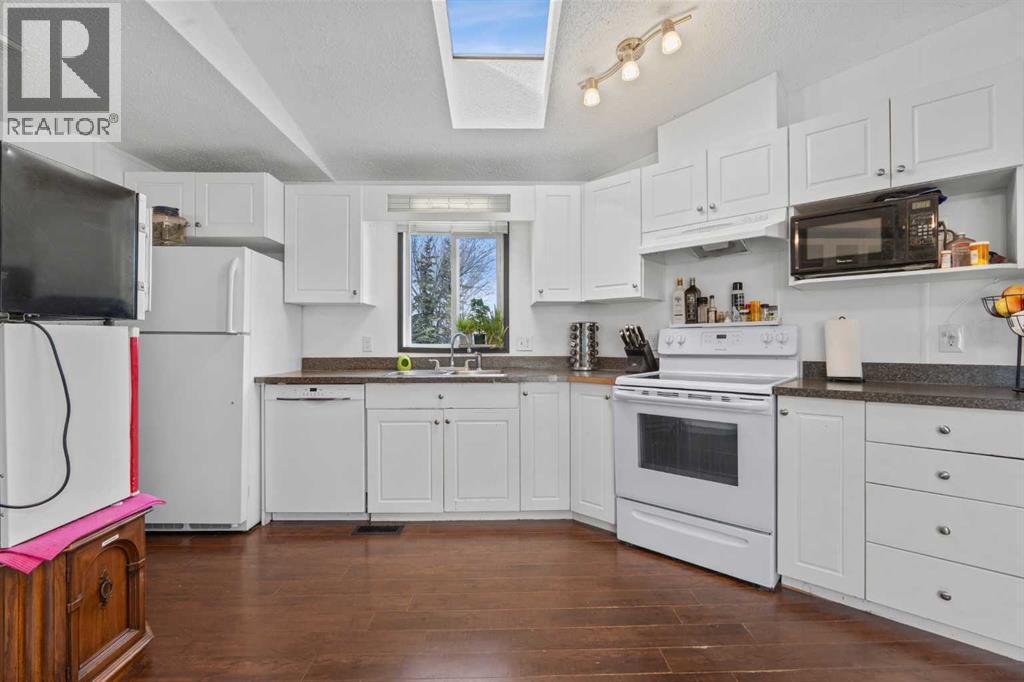
Single Family in Calgary
- 82
- 101
 3 Bedrooms
 2 Bathrooms
- 1209 Sq Ft

Property Type
Single Family
Description
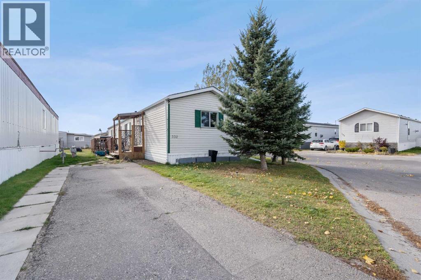
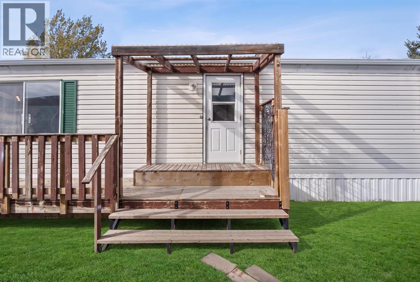
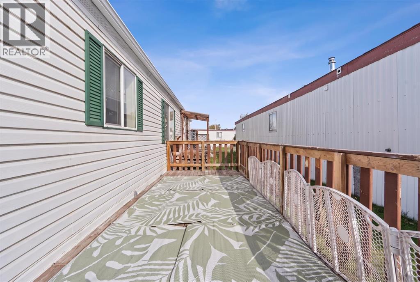
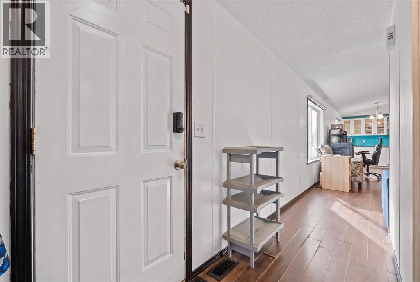
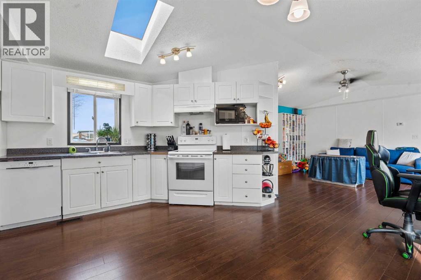
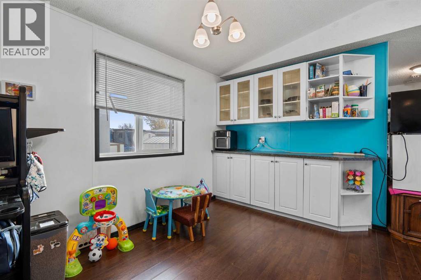
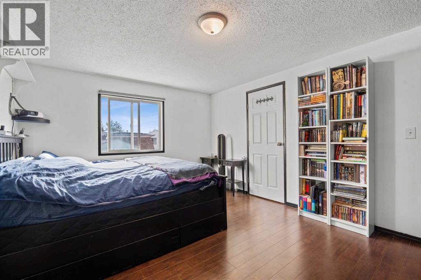
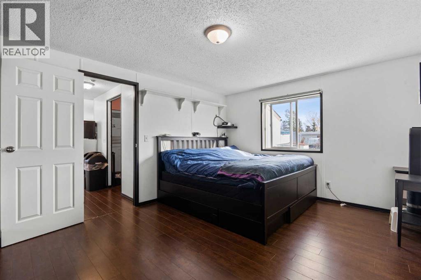
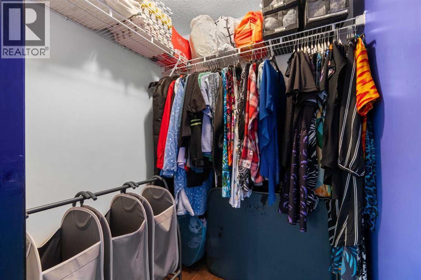
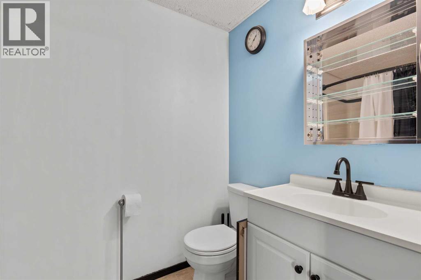
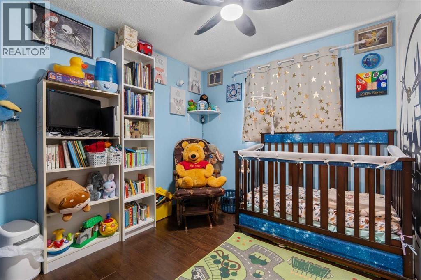
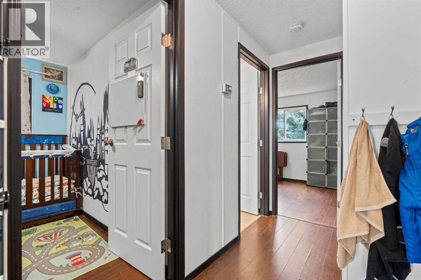
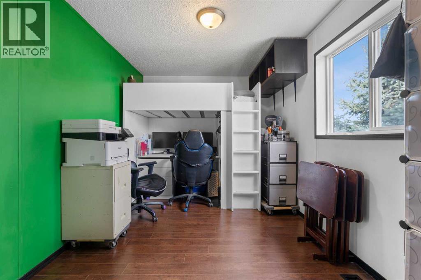
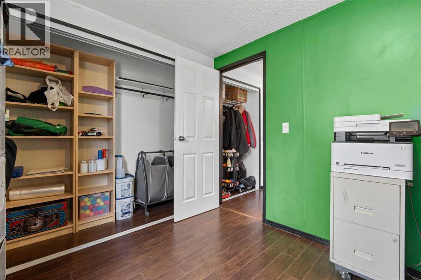
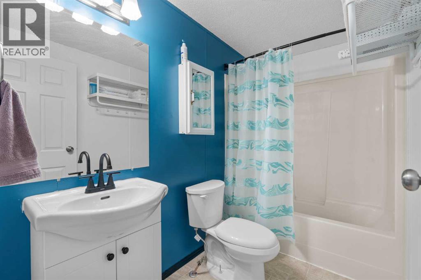
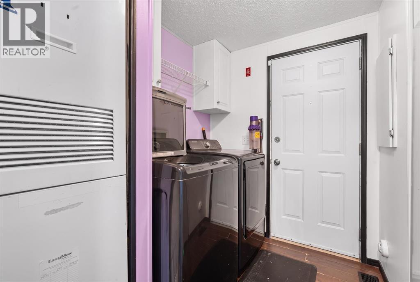
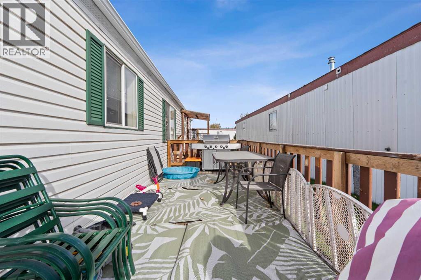
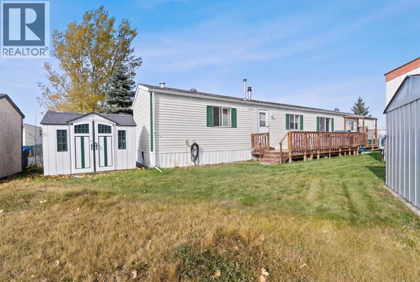
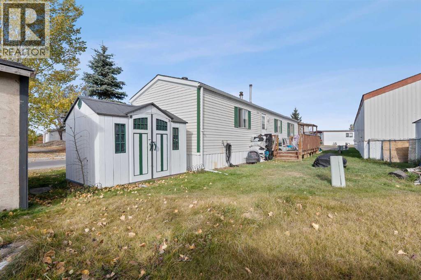
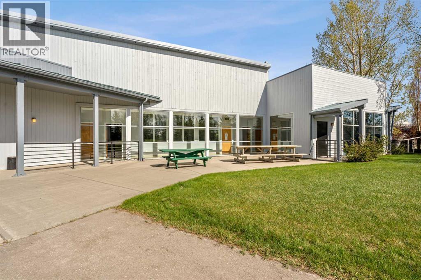
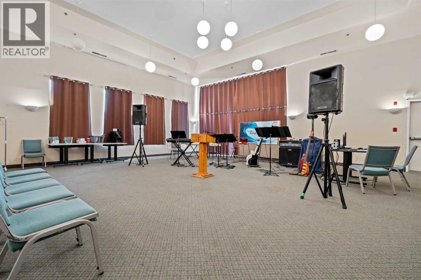
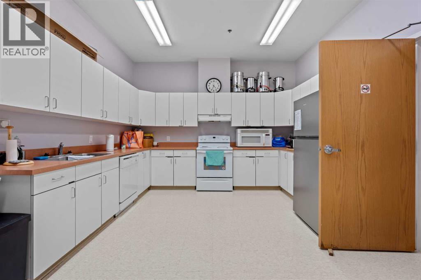
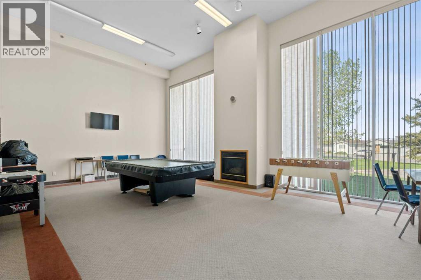
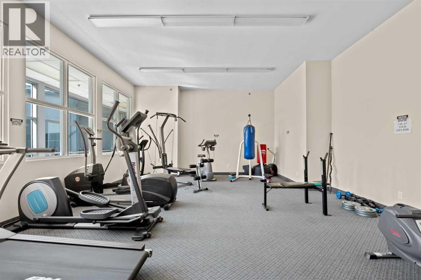
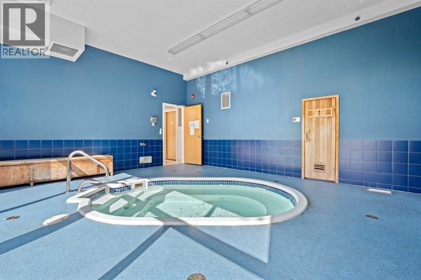
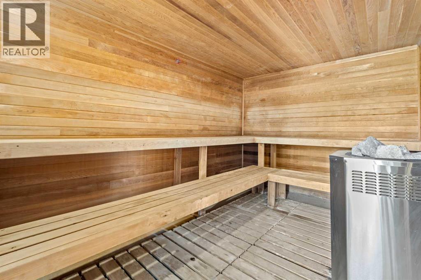
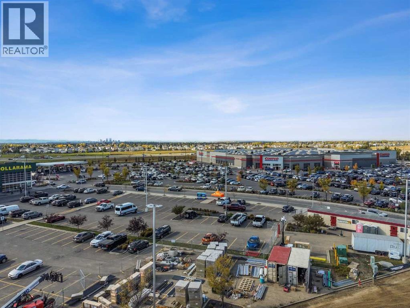
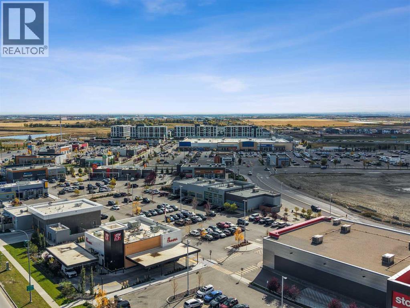
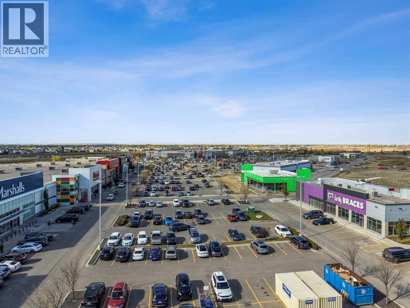
This home is priced just right so that you can add your own personal touch! Come see this bright and spacious 3 bed, 2 bath home situated on a large corner lot with only one neighbour beside you. Mature trees with an expansive yard provide privacy and plenty of room for kids or dogs to play. Perfect for the budget conscious (a lease fee that won't break the bank, no age restrictions & rentals allowed) & most importantly for those who don't want “SHARED WALLS”. With just over 1,200 sq. ft., the home feels open and airy thanks to vaulted ceilings and a skylight that brings in beautiful natural light. The open concept living, dining, and kitchen area features laminate flooring throughout. The kitchen includes a stove, fridge, and dishwasher (2015), plus a microwave that stays. There’s ample space for a full dining table—perfect for family dinners. A cozy gas fireplace adds warmth and charm to the living room. The primary bedroom is impressively large, easily accommodating a king size bed with room to spare. It includes a walk in closet and an ensuite with a comfortable soaking tub. The two additional bedrooms are located on the opposite side of the home with a full bathroom between them—an ideal layout for roommates, teenagers, or extended family. Recent updates include:•Washer & dryer (2021)•Hot water tank (2020)•Furnace overhaul (2023)•Oversized deck (2023)•Storage shed (2023)The lease fee of $670 includes water, sewer, snow removal, common area maintenance, garbage pick up, and access to the community clubhouse. The park also offers city bus service, school bus service, and on site RV storage. You’re just minutes from East Hills shopping, Costco, Walmart, Movie theatres, and Stoney Trail. Come and experience this great lifestyle living and all it has to offer. And, with all the amenities and more to come, this location is a dream for anyone looking for convenience and a feeling of community. (id:6769
Property Details

Subarea
Abbeydale

Lot
0

Year Built
1999

Flooring
Laminate

Parking Type
2
Rooms Dimension
| Room | Floor | Dimension |
|---|---|---|
| Living room | Main level | 14.67 Ft x 15.17 Ft |
| Dining room | Main level | 7.67 Ft x 12.75 Ft |
| Kitchen | Main level | 7.00 Ft x 21.50 Ft |
| Primary Bedroom | Main level | 14.67 Ft x 11.42 Ft |
| Bedroom | Main level | 12.33 Ft x 8.25 Ft |
| Bedroom | Main level | 8.08 Ft x 8.25 Ft |
| 4pc Bathroom | Main level | 9.17 Ft x 5.00 Ft |
| 4pc Bathroom | Main level | 8.92 Ft x 5.00 Ft |
| Laundry room | Main level | 7.33 Ft x 8.33 Ft |
Disclaimer:
a
Listing data last updated date: 2026-10-26 06:18:44
a
Listing Agent: Sharon McCoy
Brokerage: TREC The Real Estate Company