Daryl Carlson - 403-259-4141
BACK


Single Family in Calgary
- 208
- 74
 2 Bedrooms
 3 Bathrooms
- 1535 Sq Ft

Property Type
Single Family
Description
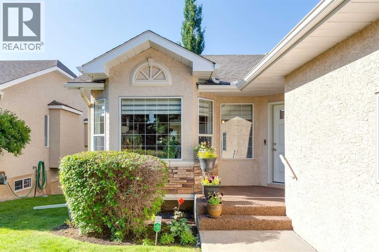
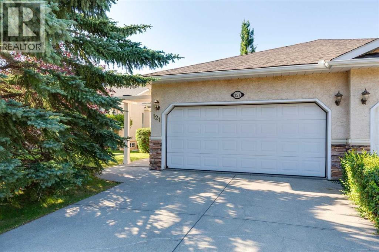
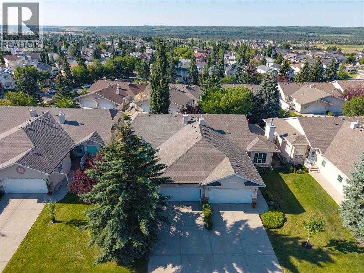
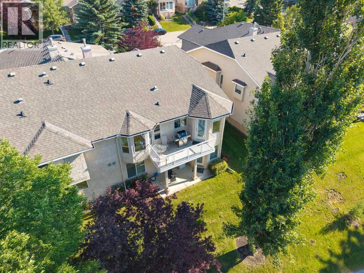
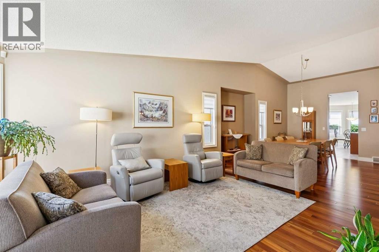
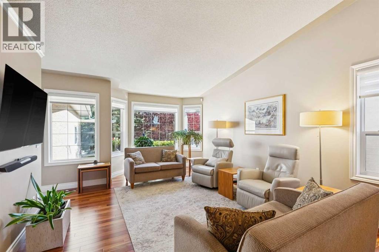
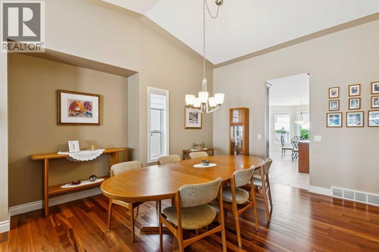
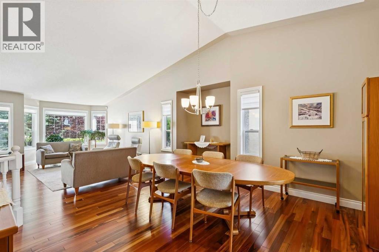
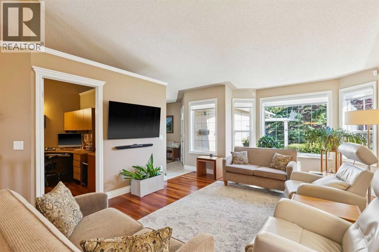
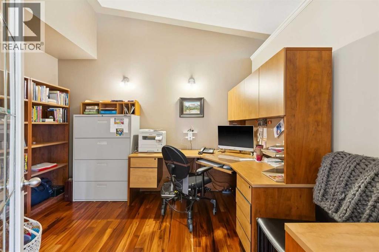
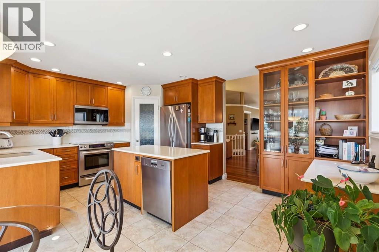
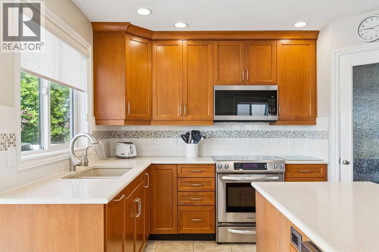
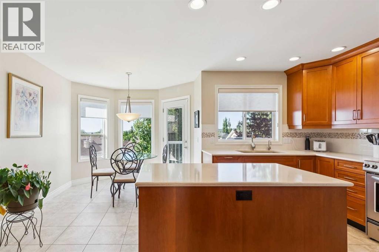
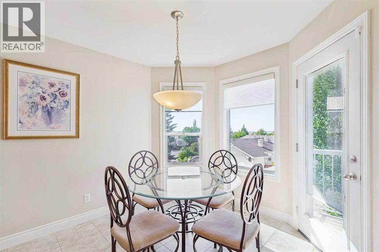
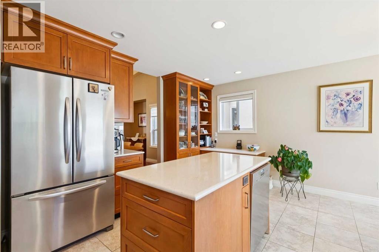
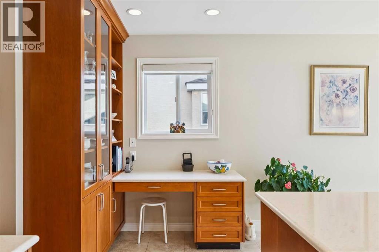
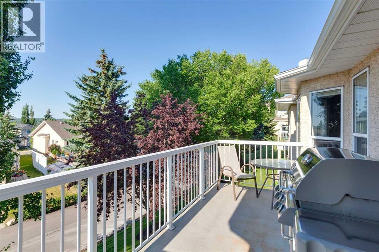
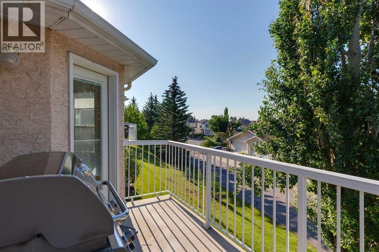
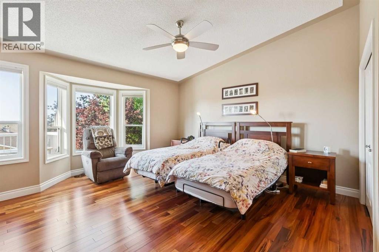
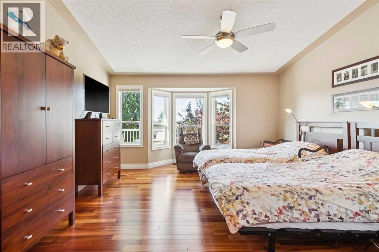
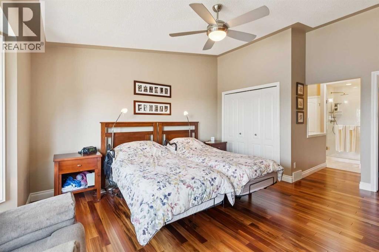
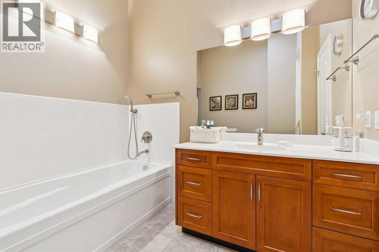
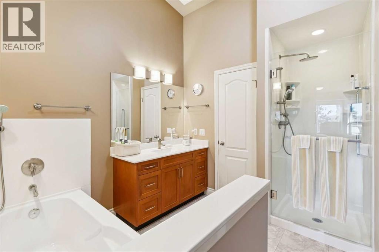
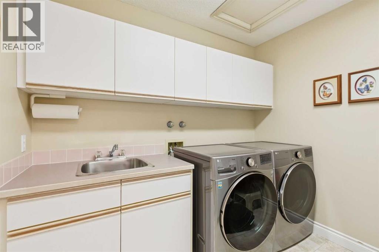
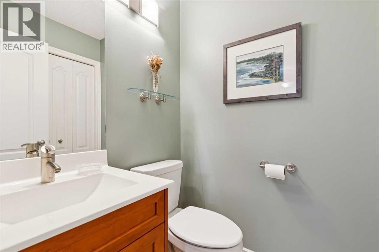
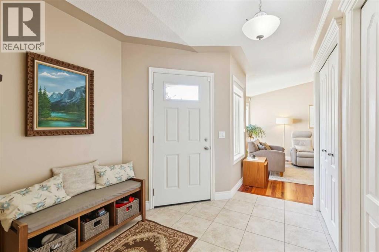
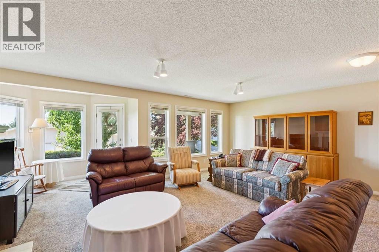
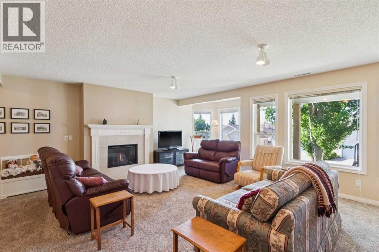
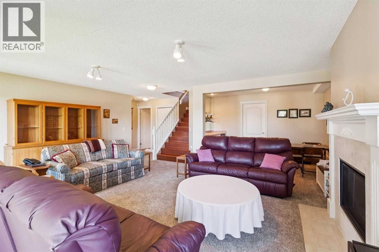
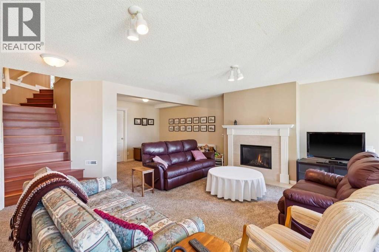
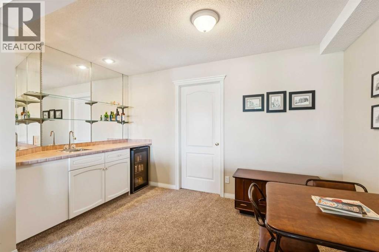
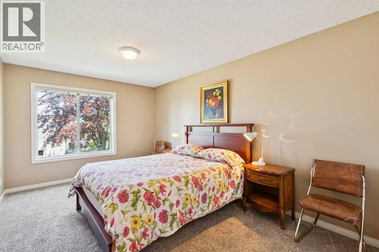
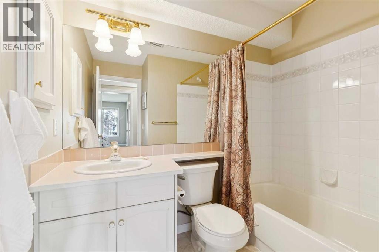
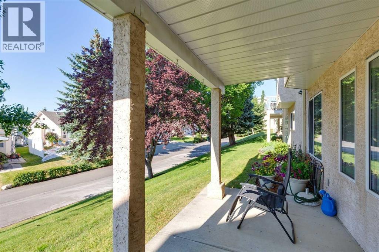
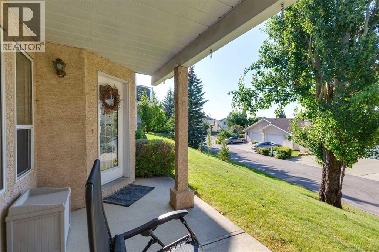
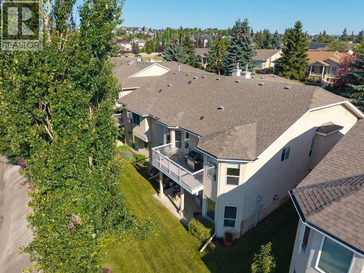
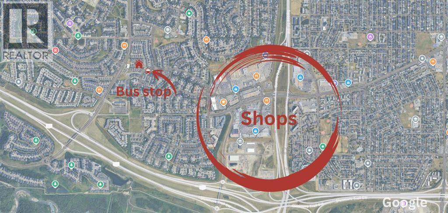
With over 3,000 sq ft of total living room, this villa ticks all the boxes: a fully developed WALK OUT basement, an attached double garage, NO CONDO FEES, all in a quiet setting just minutes from shopping centers. Upon entry, the large foyer provides ample room for a bench and plenty of closet space. The living room features gorgeous HARDWOOD flooring, vaulted ceilings and large windows. The den provides extra space as an office but could serve as a SECOND bedroom on the main floor. The dining area easily fits a large 12-seat table for enjoyable long dinners with friends and family. The kitchen has lots to offer, including granite countertops, an island, a corner pantry, stainless steel appliances, and a built in desk. There's also a breakfast nook, which receives natural light from the large windows, and it has a door that opens to the SOUTH facing balcony with ample room for a BBQ and seating. The primary bedroom on the main is very spacious and features a 4-pc ENSUITE bathroom, a walk in closet, as well as hardwood flooring. The ensuite comes with a STAND ALONE SHOWER. The main floor is completed with a 2-pc bathroom and a separate laundry room which features extra cabinets and a sink. Going downstairs to the fully developed walk out basement, you will find a large bedroom and a 4-pc bathroom. The cozy family area features a fireplace and a wet bar, and there is ample space for a work or crafting table. Off the family room, the walk-out opens to a SOUTH facing patio. The utility room is very large, great for extra storage and a workbench. Numerous UPDATES include a new furnace in 2025, new shingles in 2023, a new hot water tank in 2019 and improved attic insulation in 2017. In addition, the home includes central air conditioning, a water softener and a central vacuum system. The home has been meticulously maintained, and it shows as a 10/10. This home is NOT a condominium, so no condo fees apply. However, maintenance of the community's green spaces, grass cutti ng and snow removal are covered via the homeowners association for $185 per month. The home is in a quiet cul de sac, and the shops of Signal Hill and West Hills, and the library are only a few minutes away by car. You can also walk to the shops, or take the bus, which stops a short walk away. Overall, a fantastic home, meticulously maintained, with all the features you are looking for and at a convenient yet quiet location. Book a showing now! (id:6769
Property Details

Subarea
Signal Hill

Lot
487

Year Built
1993

Flooring
Hardwood

Parking Type
4
Rooms Dimension
| Room | Floor | Dimension |
|---|---|---|
| Family room | Basement | 20.67 Ft x 15.17 Ft |
| Bedroom | Basement | 15.17 Ft x 10.08 Ft |
| 4pc Bathroom | Basement | 7.58 Ft x 5.00 Ft |
| Living room | Main level | 17.17 Ft x 13.00 Ft |
| Dining room | Main level | 14.00 Ft x 13.17 Ft |
| Office | Main level | 11.75 Ft x 9.67 Ft |
| Kitchen | Main level | 17.00 Ft x 12.50 Ft |
| Breakfast | Main level | 9.50 Ft x 5.08 Ft |
| Primary Bedroom | Main level | 15.67 Ft x 14.50 Ft |
| 4pc Bathroom | Main level | 11.83 Ft x 9.25 Ft |
| 2pc Bathroom | Main level | 5.00 Ft x 4.58 Ft |
Disclaimer:
a
Listing data last updated date: 2026-10-26 06:18:43
a
Listing Agent: Tanja van de Kamp
Brokerage: Real Estate Professionals Inc.