Daryl Carlson - 403-259-4141
BACK


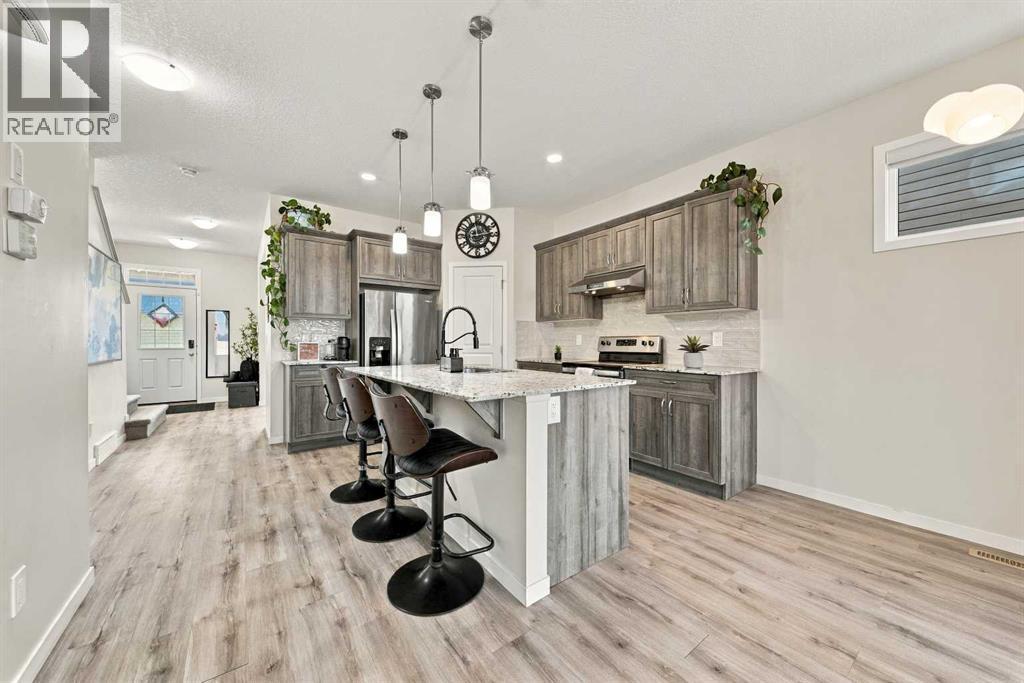
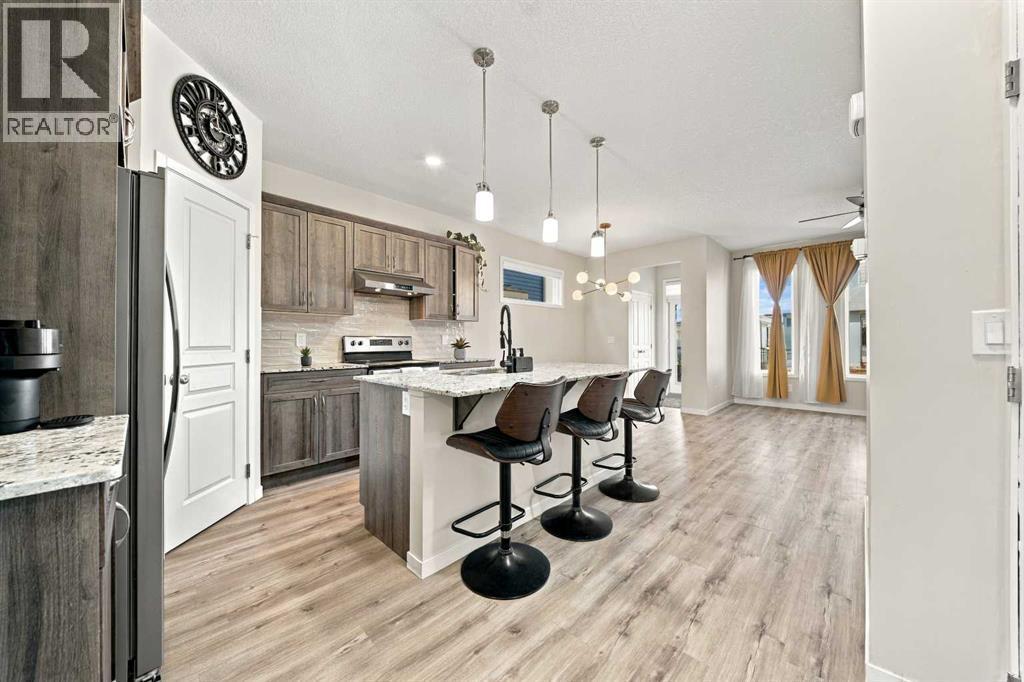
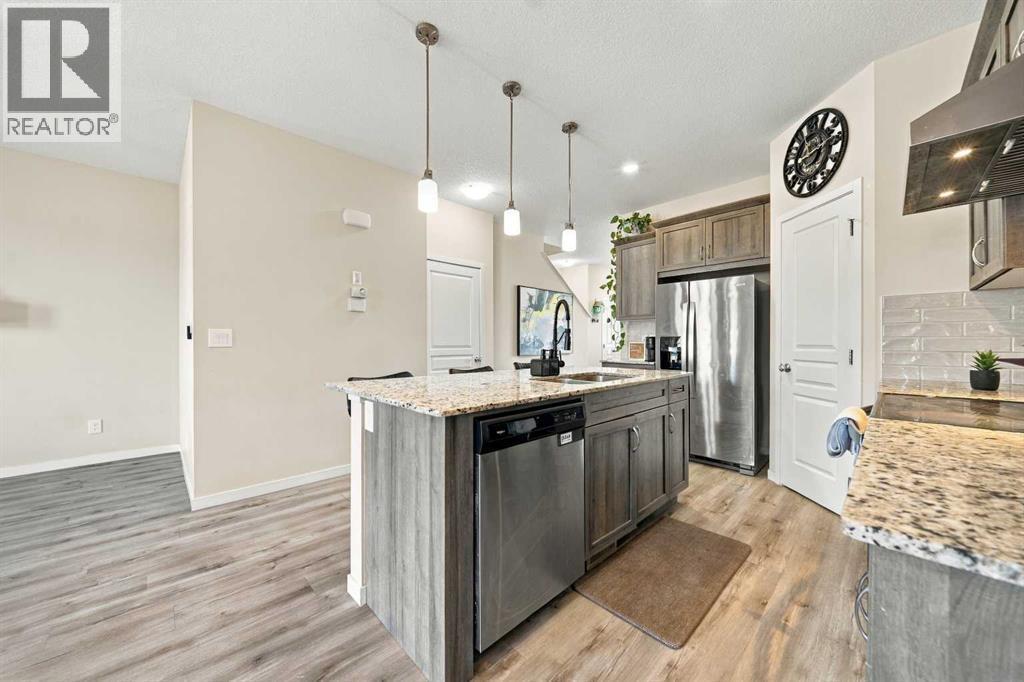
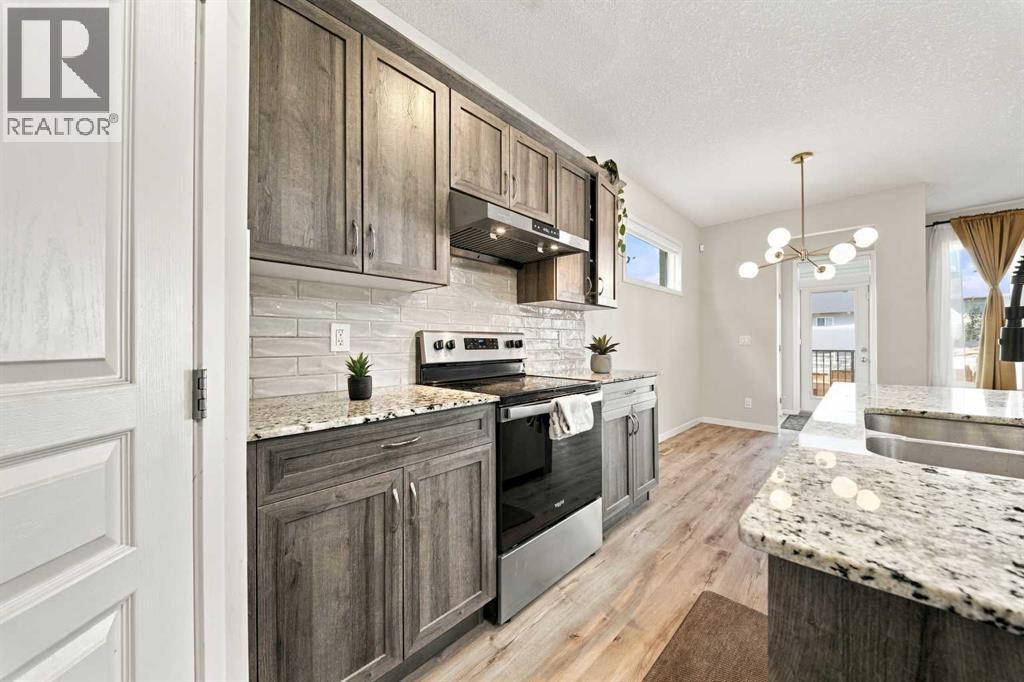
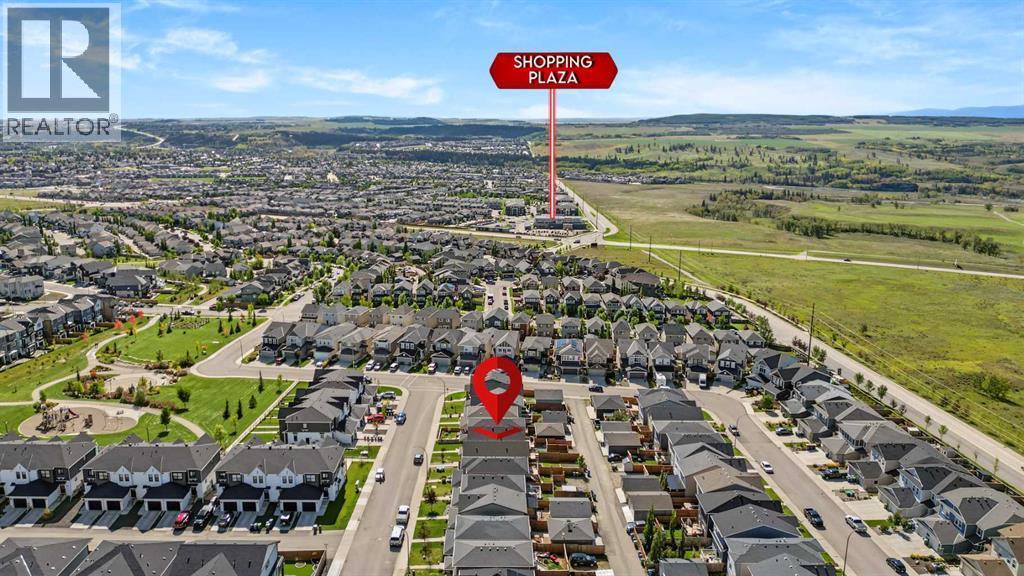
Single Family in Cochrane
- 112
- 65
 4 Bedrooms
 4 Bathrooms
- 1711 Sq Ft

Property Type
Single Family
Description
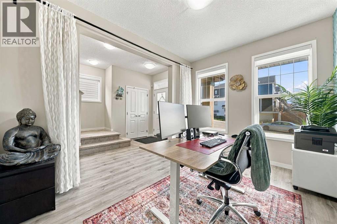
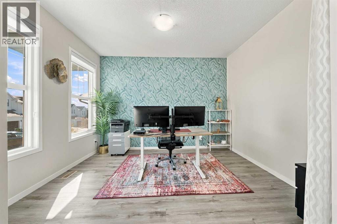
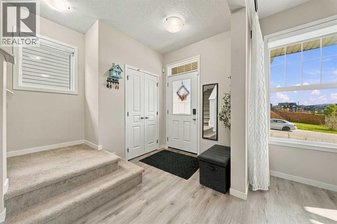
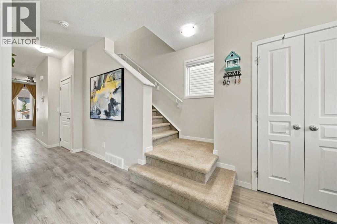
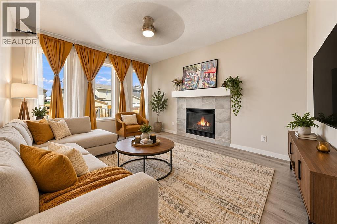
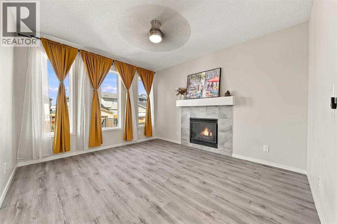
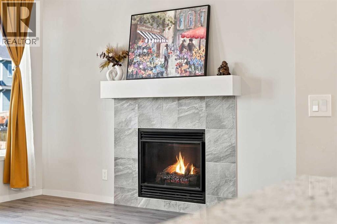
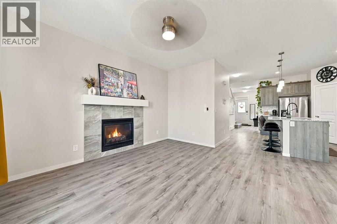
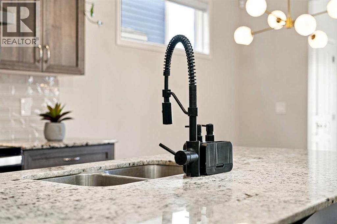
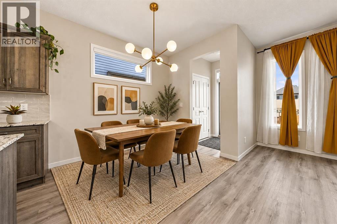
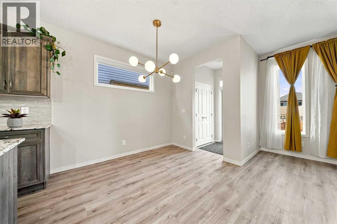
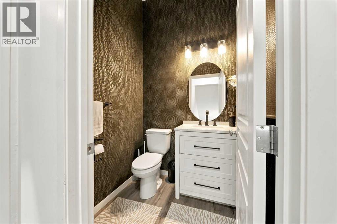
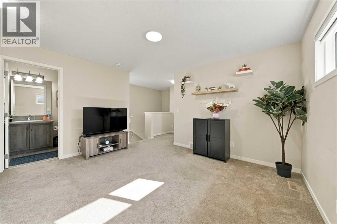
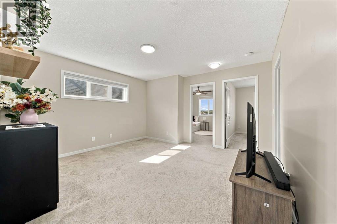
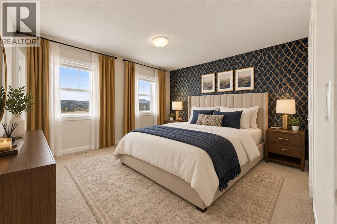
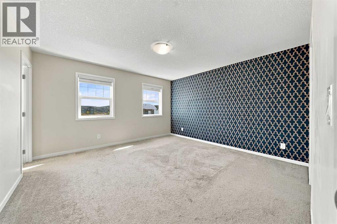
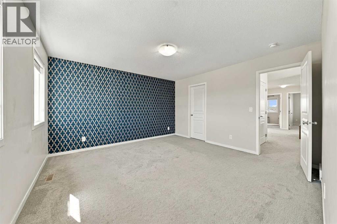
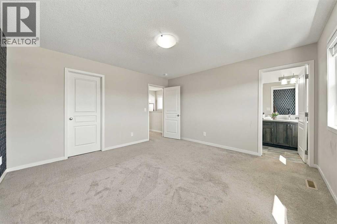
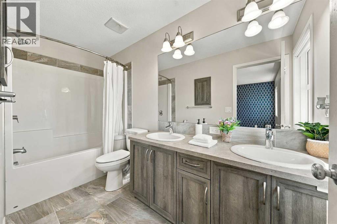
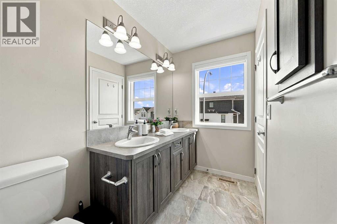
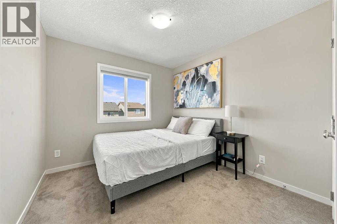
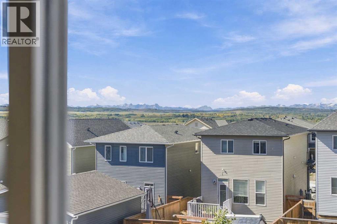
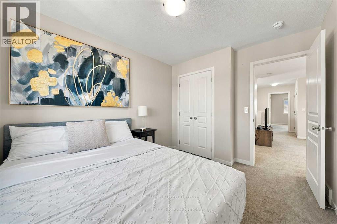
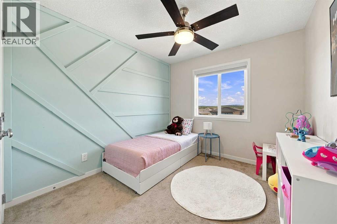
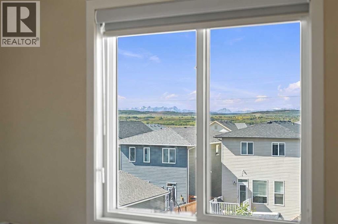
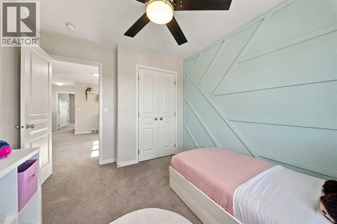
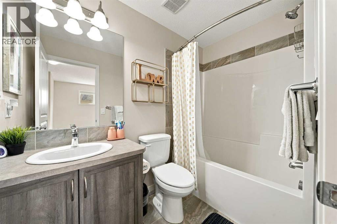
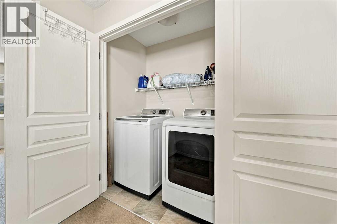
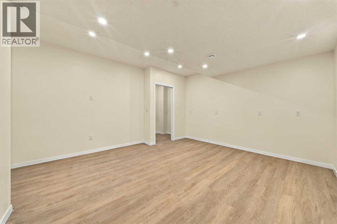
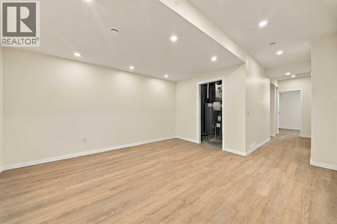
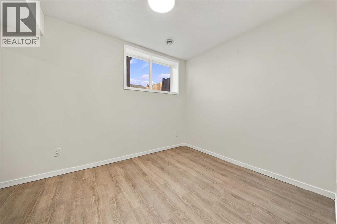
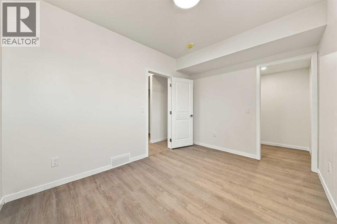
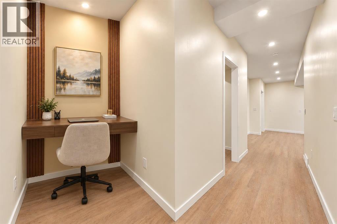
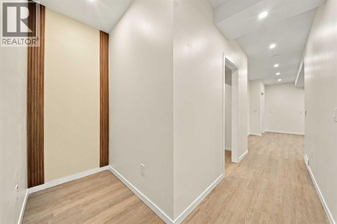
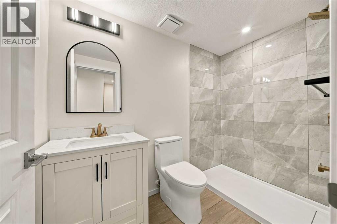
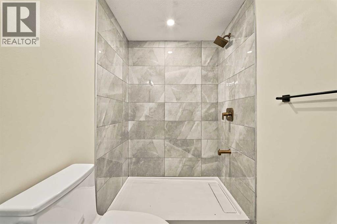
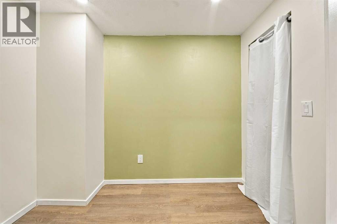
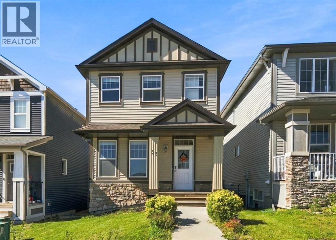
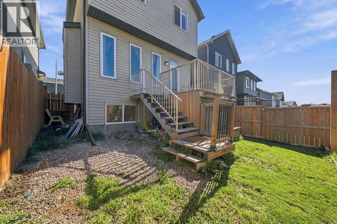
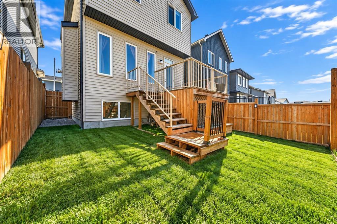
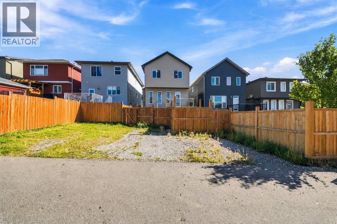
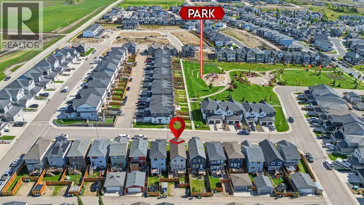
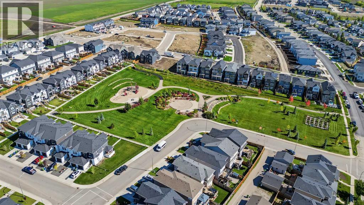
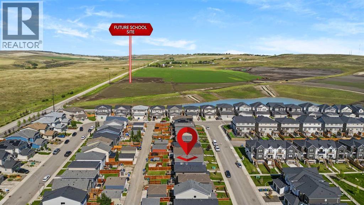
Space, flexibility and an incredible Cochrane lifestyle come together in this detached home! Offering 4 bedrooms, a spacious bonus room, dedicated main-floor office and a brand-new finished basement, this home is designed to grow with your family.The main floor welcomes you with a comfortable living room, well-appointed kitchen and dining area, dedicated office, and convenient half bathroom. Upstairs features 3 bedrooms, a generous bonus room, full bathroom and laundry room, while the primary bedroom offers a private ensuite with a double vanity.Head downstairs to the brand-new finished basement, offering a fourth bedroom, full bathroom, walk-in closet, small den which can be used as a gym or as an additional office plus there is a huge living area. Whether you need space for guests, kids, hobbies, a home office or family movie nights, there's room to make it your own.Enjoy beautiful mountain views and a location close to a nearby park, future Horse Creek Sports Park, future high school, gym, gas station and other everyday amenities. Plus, a 220V outlet for EV charging adds convenient flexibility for today's electric vehicle owners.With 4 bedrooms, bonus room, main-floor office, additional basement living space and 3.5 bathrooms, this home offers an impressive amount of functional living space in a convenient Cochrane setting.Come experience the space, enjoy the views and discover everything this home has to offer! (id:6769
Property Details

Subarea
Heritage Hills

Lot
291.29

Year Built
2019

Flooring
Carpeted,Tile,Vinyl Plank

Parking Type
3
Rooms Dimension
| Room | Floor | Dimension |
|---|---|---|
| 4pc Bathroom | Second level | 4.92 Ft x 8.17 Ft |
| 5pc Bathroom | Second level | 4.83 Ft x 11.17 Ft |
| Primary Bedroom | Second level | 13.67 Ft x 13.42 Ft |
| Bedroom | Second level | 9.25 Ft x 10.92 Ft |
| Bedroom | Second level | 9.25 Ft x 10.92 Ft |
| Bonus Room | Second level | 13.58 Ft x 13.17 Ft |
| 3pc Bathroom | Basement | 4.92 Ft x 8.42 Ft |
| Bedroom | Basement | 12.42 Ft x 9.17 Ft |
| Den | Basement | 5.25 Ft x 8.92 Ft |
| Living room | Basement | 13.83 Ft x 16.08 Ft |
| Office | Main level | 9.42 Ft x 12.42 Ft |
| Living room | Main level | 11.83 Ft x 13.50 Ft |
| Kitchen | Main level | 14.25 Ft x 13.42 Ft |
| Dining room | Main level | 7.00 Ft x 8.42 Ft |
| 2pc Bathroom | Main level | 4.92 Ft x 4.83 Ft |
Disclaimer:
a
Listing data last updated date: 2026-10-26 06:18:40
a
Listing Agent: Vick Singh
Brokerage: CIR Realty