Daryl Carlson - 403-259-4141
BACK


Single Family in Calgary
- 179
- 90
 3 Bedrooms
 3 Bathrooms
- 1728 Sq Ft

Property Type
Single Family
Description
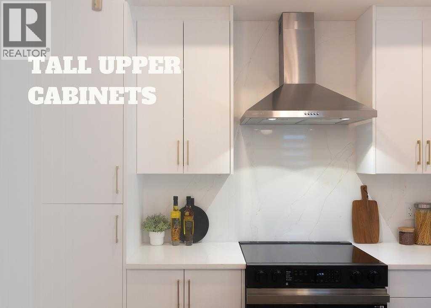
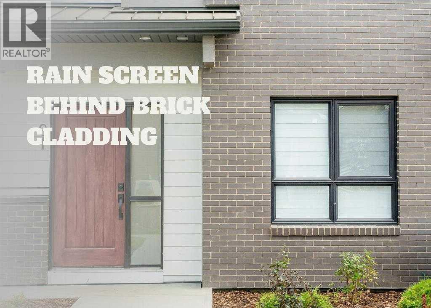
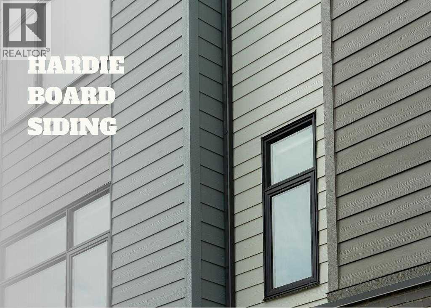
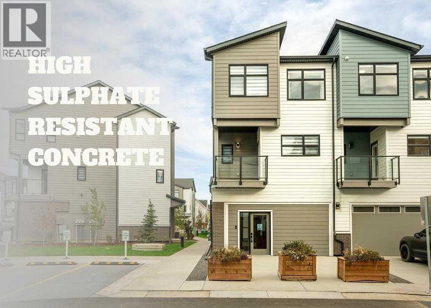
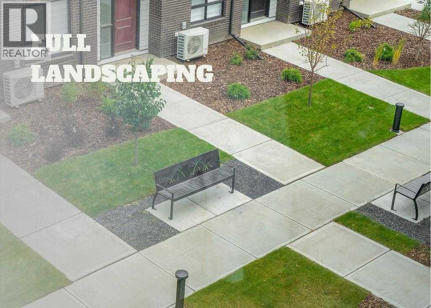
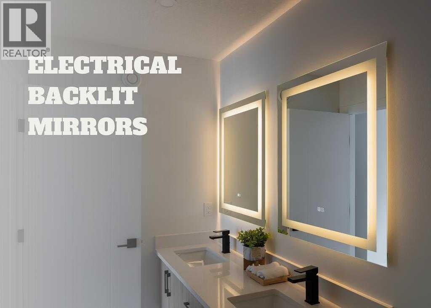
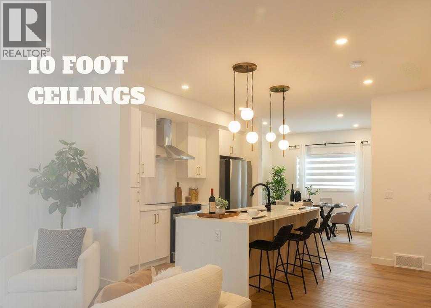
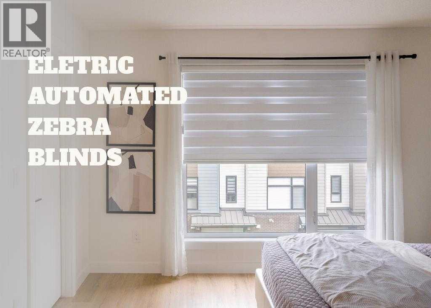
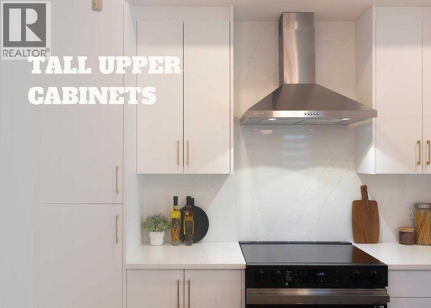
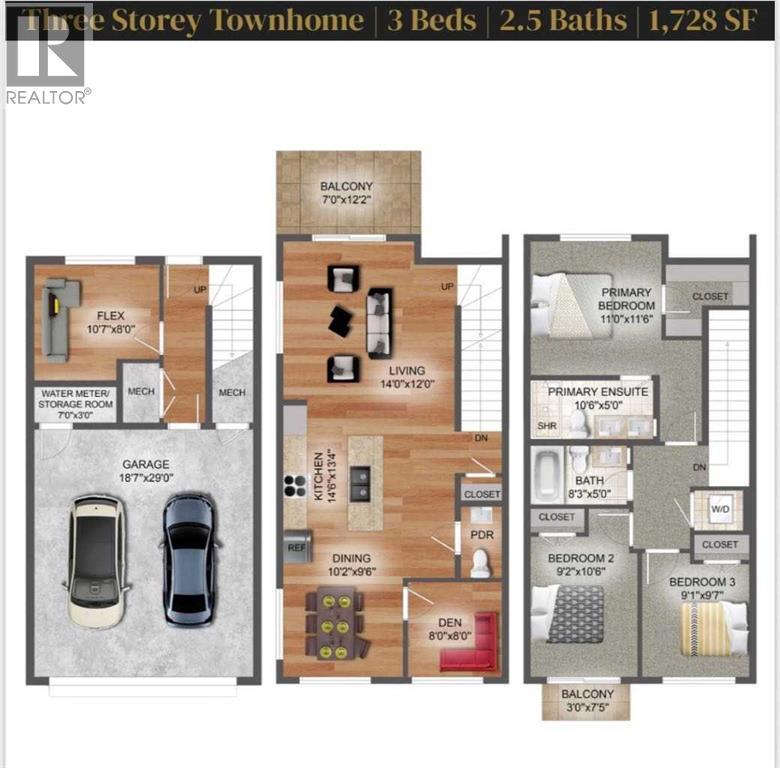
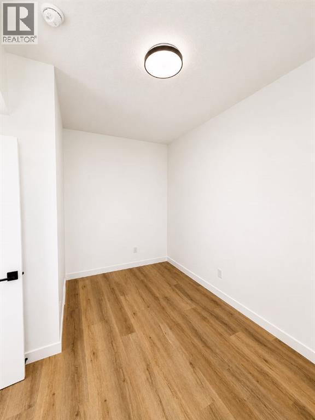
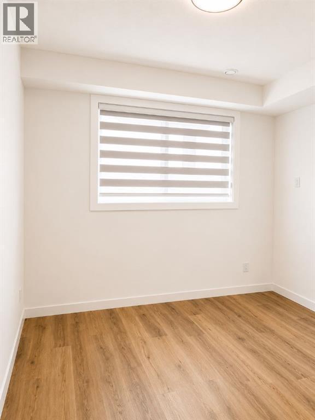
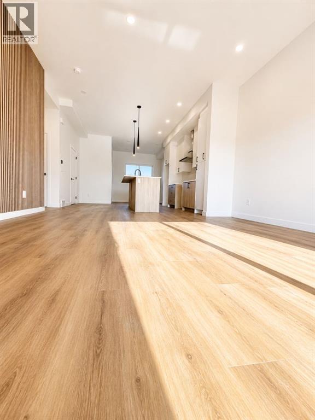
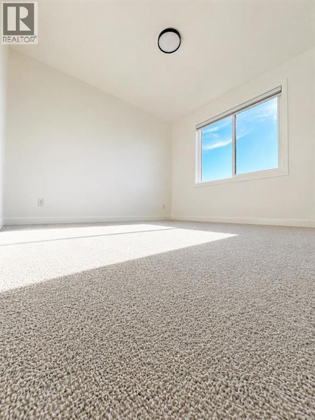
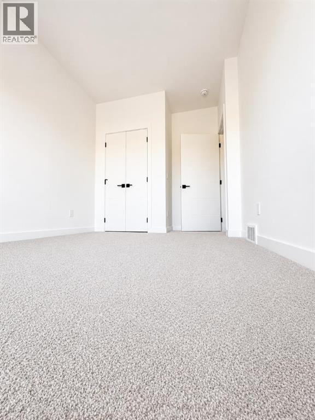
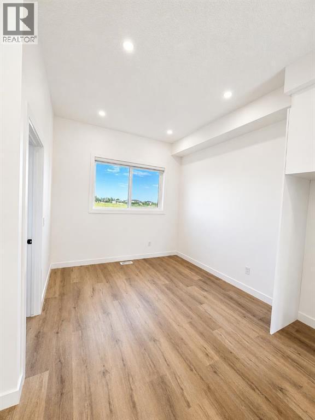
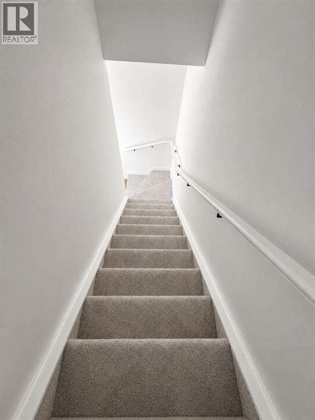
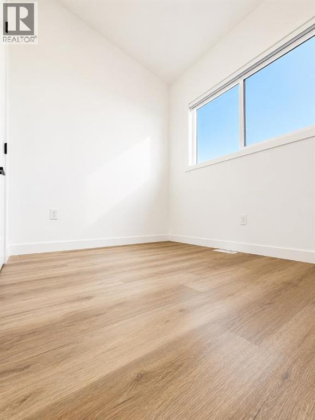
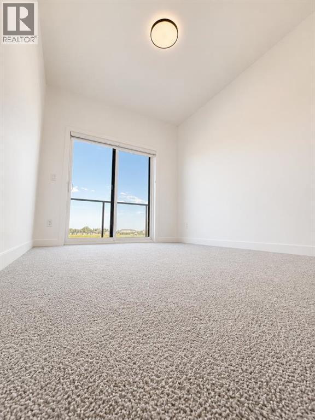
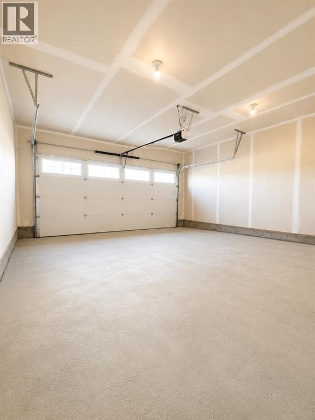
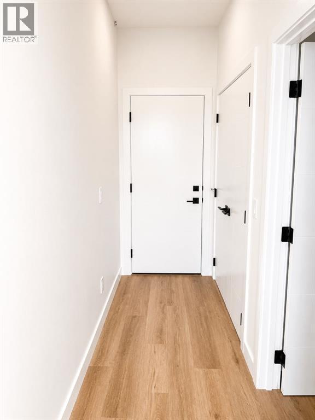
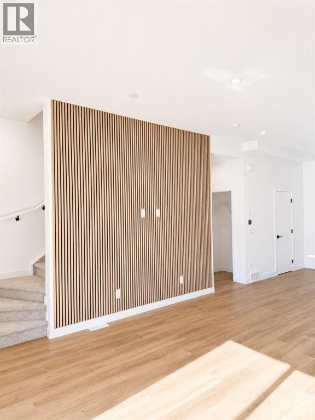
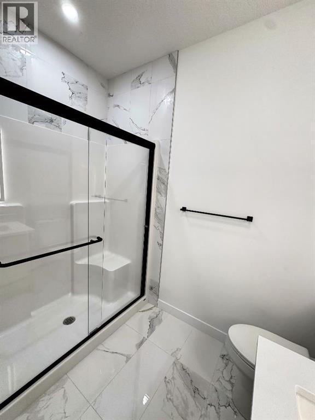
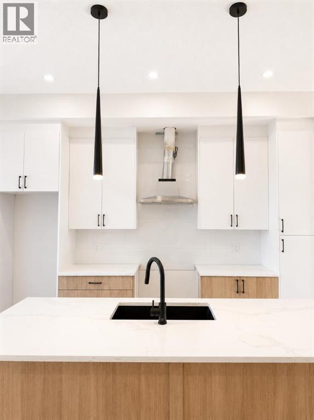
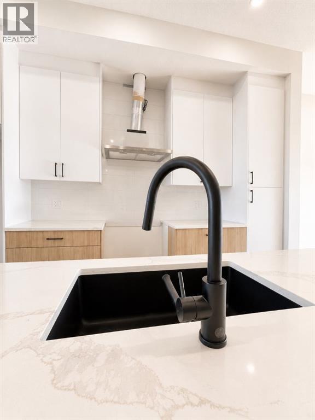
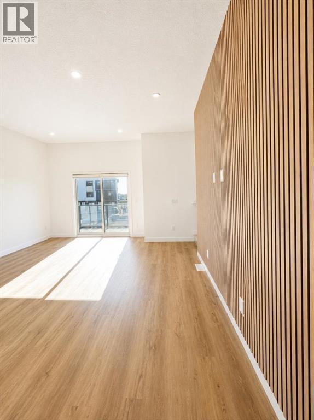
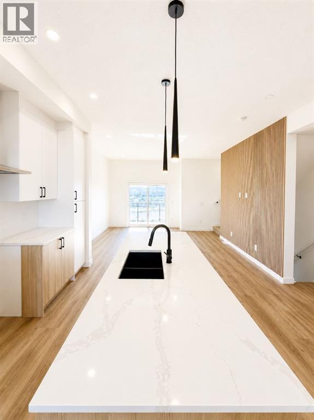
THE TRIBECCA – Priced at $483,900 (before GST), GST rebate can be done upfront if first time home buyer.Modern Living, Thoughtfully Designed. This spacious 3-bedroom, 2.5-bathroom townhome offers 1,728 sq ft of elevated living, featuring a double attached garage, two balconies, and multiple flex spaces including a first-floor flex room and main-floor den—perfect for a home office or additional living area.The main floor impresses with 10’ ceilings, an open-concept kitchen with island, quartz countertops, full-height ceramic tile backsplashes, tall upper cabinets with under-cabinet lighting, and premium Samsung stainless steel appliances, highlighted by a French-door fridge with built-in water pitcher. A stained feature wall enhances the modern aesthetic, while luxury vinyl plank flooring adds both durability and style.Upstairs, all bedrooms are generously sized, including a private balcony off the secondary bedroom. Bathrooms offer a spa-like finish with quartz counters, full-height ceramic tile surrounds, and contemporary fixtures. Additional conveniences include automated zebra blinds, vinyl decking with aluminum railing + glass panels, and full landscaping already completed.Located in **Belvedere—one of Calgary’s fastest-growing communities—**this home provides quick access to shopping, restaurants, entertainment, parks, and commuter routes. Downtown is only 15–20 minutes away. A rare combination of space, design, and long-term value—The Tribecca delivers modern living at its best.LIMITED TIME OFFERSReward 1 — No Condo Fees ! We pay your condo fees for the first 12 months. (id:6769
Property Details

Subarea
Belvedere

Lot
0

Year Built
2026

Flooring
Carpeted,Tile,Vinyl Plank

Parking Type
2
Rooms Dimension
| Room | Floor | Dimension |
|---|---|---|
| Living room | Second level | 14.00 Ft x 12.00 Ft |
| Kitchen | Second level | 14.50 Ft x 13.33 Ft |
| Dining room | Second level | 10.17 Ft x 9.50 Ft |
| Den | Second level | 8.00 Ft x 8.00 Ft |
| Other | Second level | 7.00 Ft x 12.17 Ft |
| 2pc Bathroom | Second level | 5.00 Ft x 3.00 Ft |
| Primary Bedroom | Third level | 11.00 Ft x 11.50 Ft |
| 4pc Bathroom | Third level | 10.50 Ft x 5.00 Ft |
| Bedroom | Third level | 9.17 Ft x 10.50 Ft |
| Bedroom | Third level | 9.08 Ft x 9.58 Ft |
| 3pc Bathroom | Third level | 8.25 Ft x 5.00 Ft |
| Other | Third level | 3.00 Ft x 7.42 Ft |
| Other | Main level | 10.58 Ft x 8.00 Ft |
| Storage | Main level | 7.00 Ft x 3.00 Ft |
Disclaimer:
a
Listing data last updated date: 2026-10-26 06:18:30
a
Listing Agent: Jatin Sethi
Brokerage: MaxWell Central