Daryl Carlson - 403-259-4141
BACK


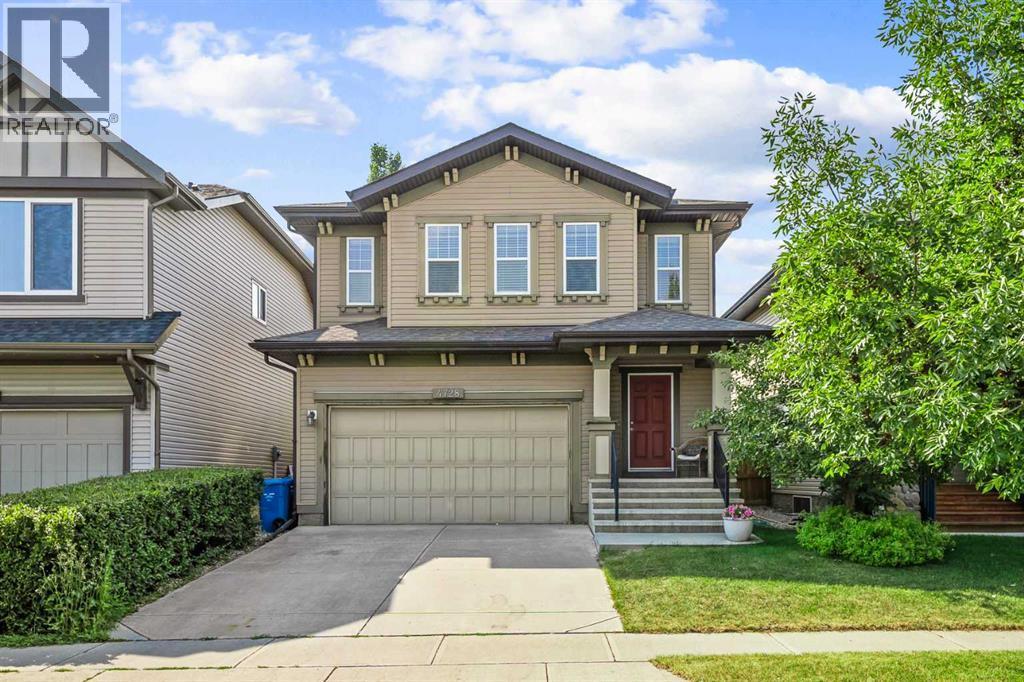
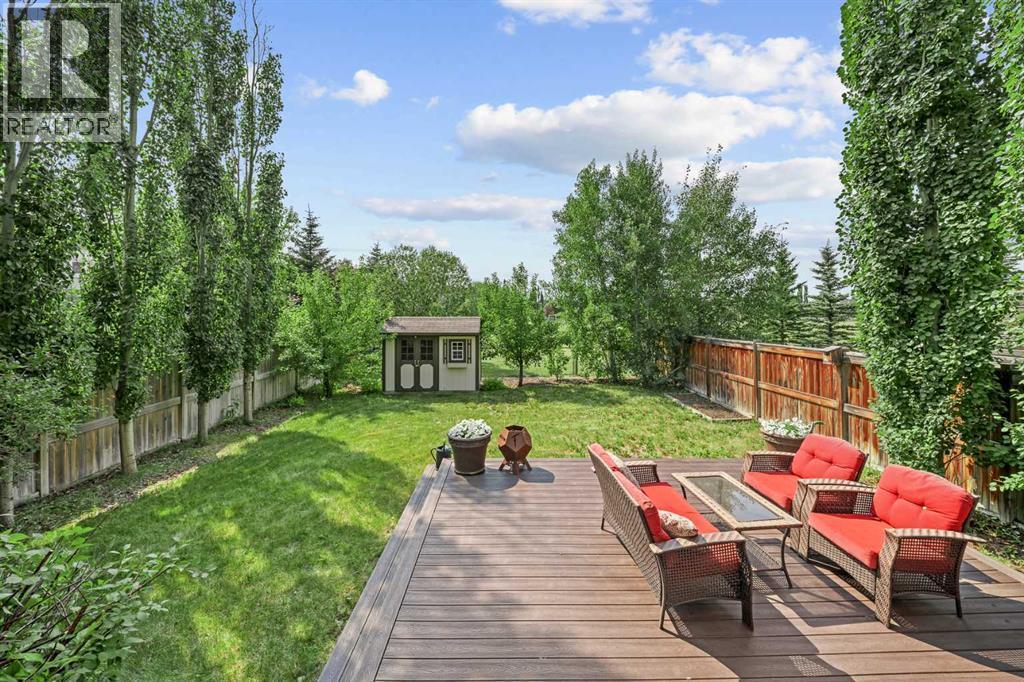
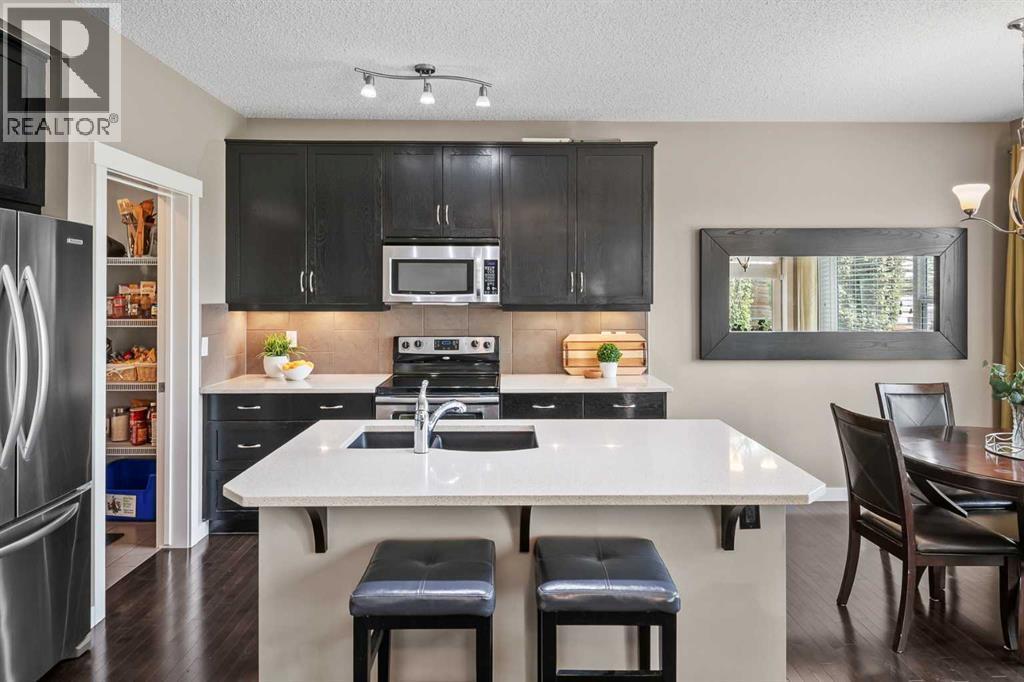
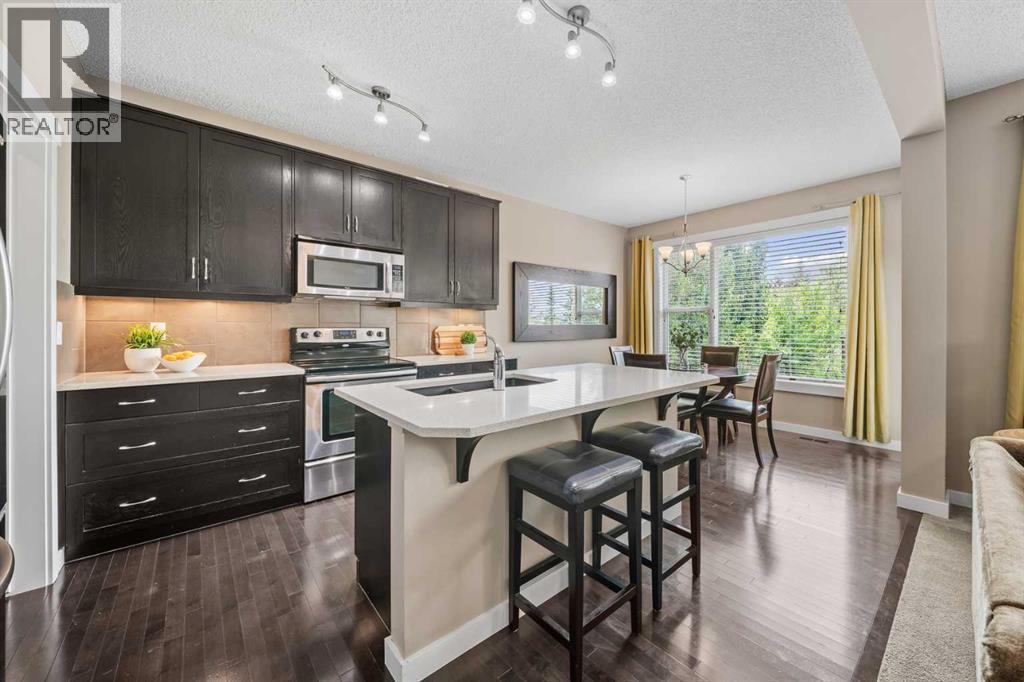
Single Family in Calgary
- 95
- 244
 4 Bedrooms
 4 Bathrooms
- 1885 Sq Ft

Property Type
Single Family
Description
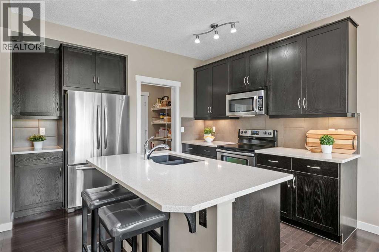
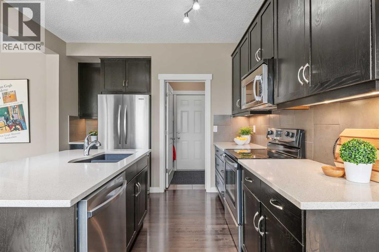
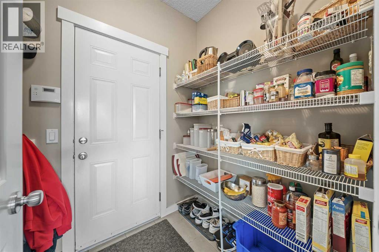
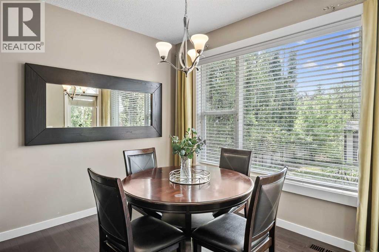
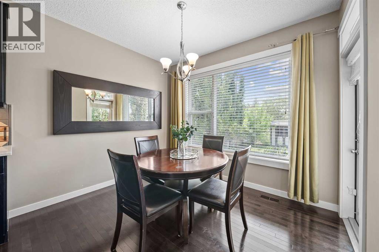
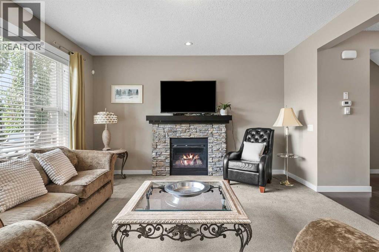
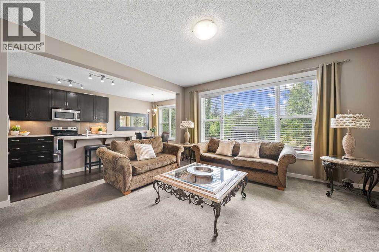
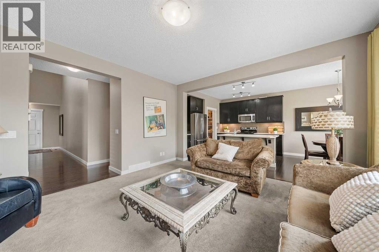
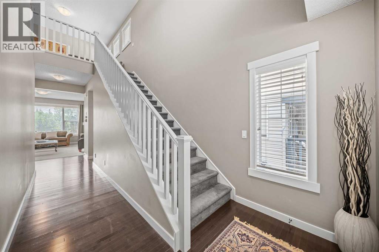
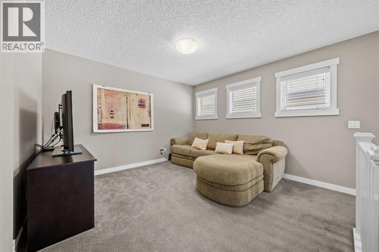
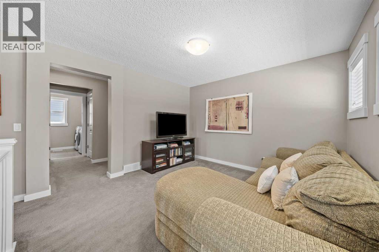
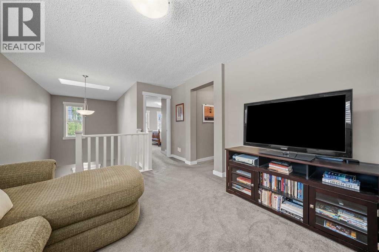
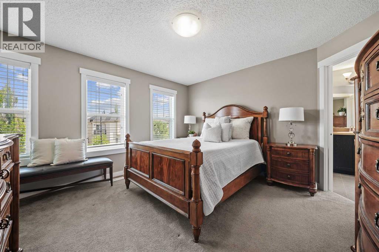
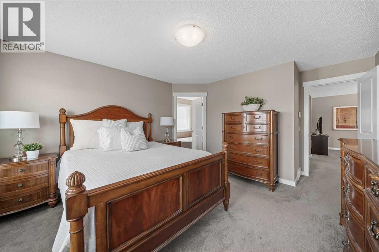
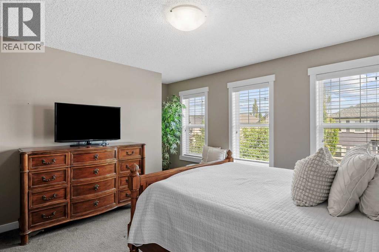
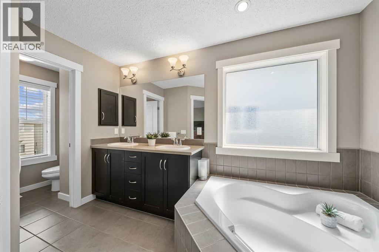
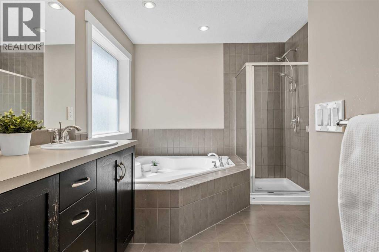
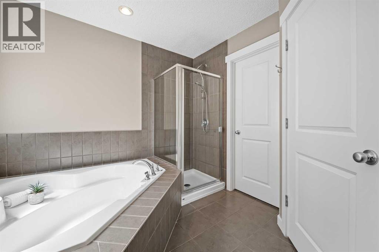
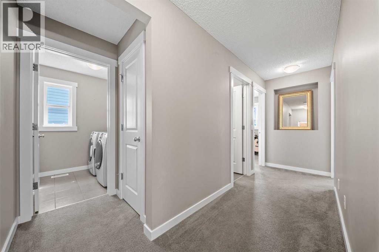
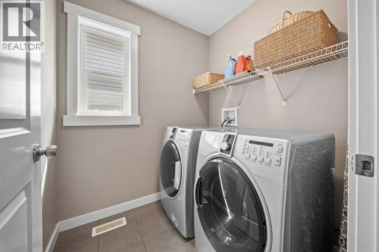
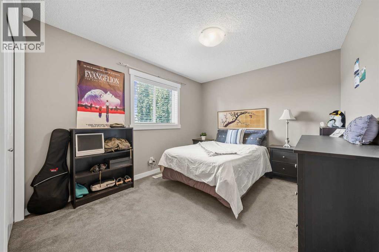
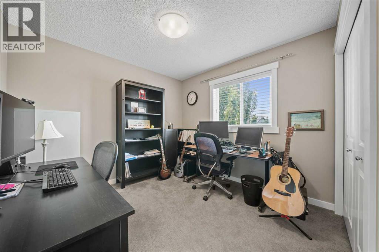
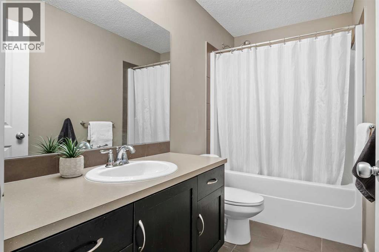
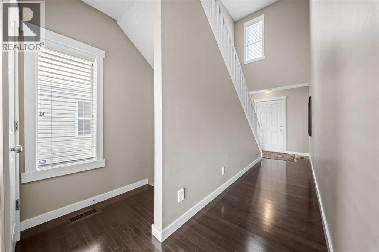
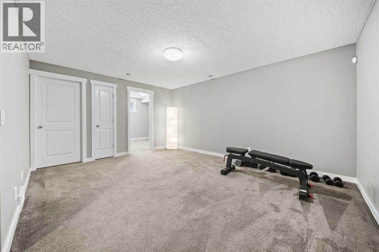
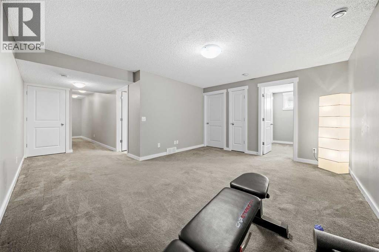
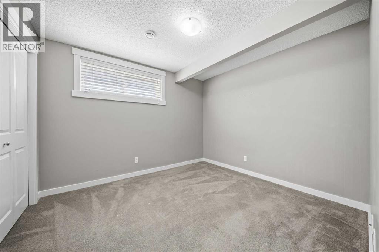
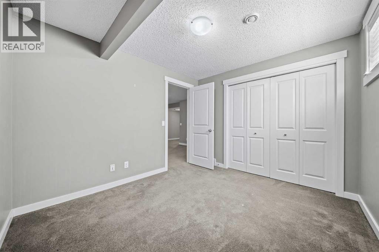
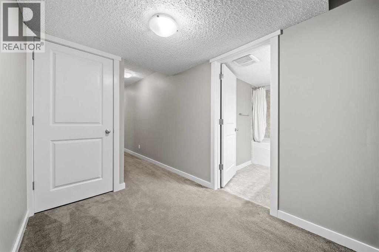
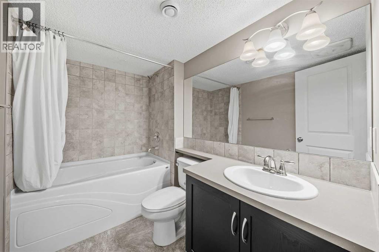
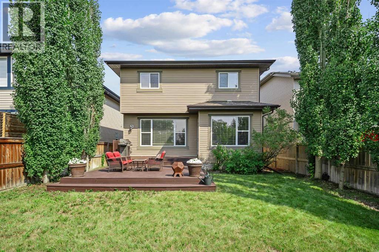
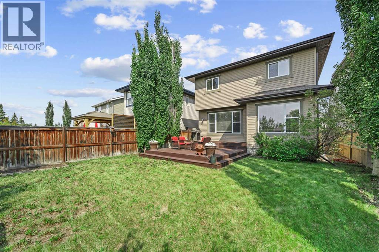
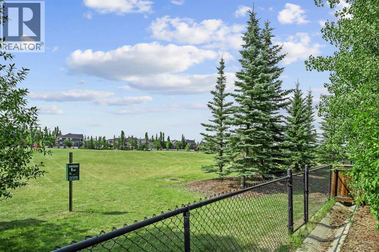
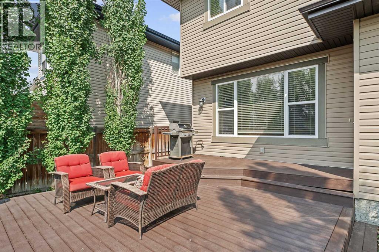
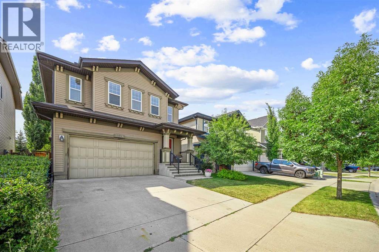
Imagine having a park right outside your back gate, where the kids can head out with a soccer ball, play catch, or spend hours enjoying the wide-open green space. With no neighbours directly behind, this beautifully maintained 3+1 bedroom home offers over 2,500 sq. ft. of finished living space, an attached double garage, air-conditioning, and a rare park-side setting in the heart of McKenzie Towne. It's the kind of location that gives you room to breathe, privacy to enjoy, and an incredible extension of your own backyard. Inside, the bright and inviting main floor features 9-foot ceilings and a spacious living room centred around a striking stone-faced fireplace. The thoughtfully designed kitchen offers white countertops, a large island with seating, stainless steel appliances (including a brand-new dishwasher), a walk-in pantry, and plenty of cabinetry. The adjoining dining area overlooks the backyard and beautiful green space beyond, creating a wonderful setting for everyday meals and family gatherings. Upstairs, a generous bonus room offers flexible space for movie nights, a playroom, a home office, or simply another place to relax. The spacious primary bedroom features a walk-in closet and private 5-piece ensuite with dual vanities, a soaker tub, and a separate shower. Two additional bedrooms, a full 4-piece bathroom, and convenient upper-floor laundry complete this level. The fully developed basement adds even more room to spread out, with a large family or media room, fourth bedroom, and another full bathroom, making it ideal for guests, teenagers, or a home gym. Outside is where this property truly shines. The large deck is perfect for summer BBQs, outdoor dining, or unwinding at the end of the day, with a convenient gas BBQ hookup and an open view of the park and sports fields. With no neighbours behind and direct access through your back gate to the pathways and expansive green space, the backyard feels like your own private retreat. Additional features inc lude central air conditioning, a central vacuum system, and an attached double garage. In the established community of McKenzie Towne, you'll love the charming small-town atmosphere, tree-lined streets, beautiful parks and pathways, and the vibrant High Street district with cafés, restaurants, shops, fitness studios, and everyday conveniences. Schools, transit, South Trail Crossing, Seton, and South Health Campus are all within easy reach. Offering the space you need, the comfort you want, and a hard-to-find park-backing location, this is a home where you can settle in, spread out, and enjoy everything the neighbourhood has to offer. Welcome home! (id:6769
Property Details

Subarea
McKenzie Towne

Lot
456

Year Built
2009

Flooring
Carpeted,Hardwood,Tile

Parking Type
4
Rooms Dimension
| Room | Floor | Dimension |
|---|---|---|
| 4pc Bathroom | Second level | 10.08 Ft x 5.08 Ft |
| 5pc Bathroom | Second level | 8.67 Ft x 16.33 Ft |
| Primary Bedroom | Second level | 15.42 Ft x 15.67 Ft |
| Bedroom | Second level | 10.08 Ft x 9.92 Ft |
| Bedroom | Second level | 12.00 Ft x 10.00 Ft |
| Laundry room | Second level | 6.00 Ft x 6.08 Ft |
| Bonus Room | Second level | 11.92 Ft x 15.08 Ft |
| 4pc Bathroom | Basement | 8.92 Ft x 5.42 Ft |
| Bedroom | Basement | 9.75 Ft x 10.75 Ft |
| Recreational, Games room | Basement | 15.75 Ft x 13.00 Ft |
| Furnace | Basement | 9.75 Ft x 9.17 Ft |
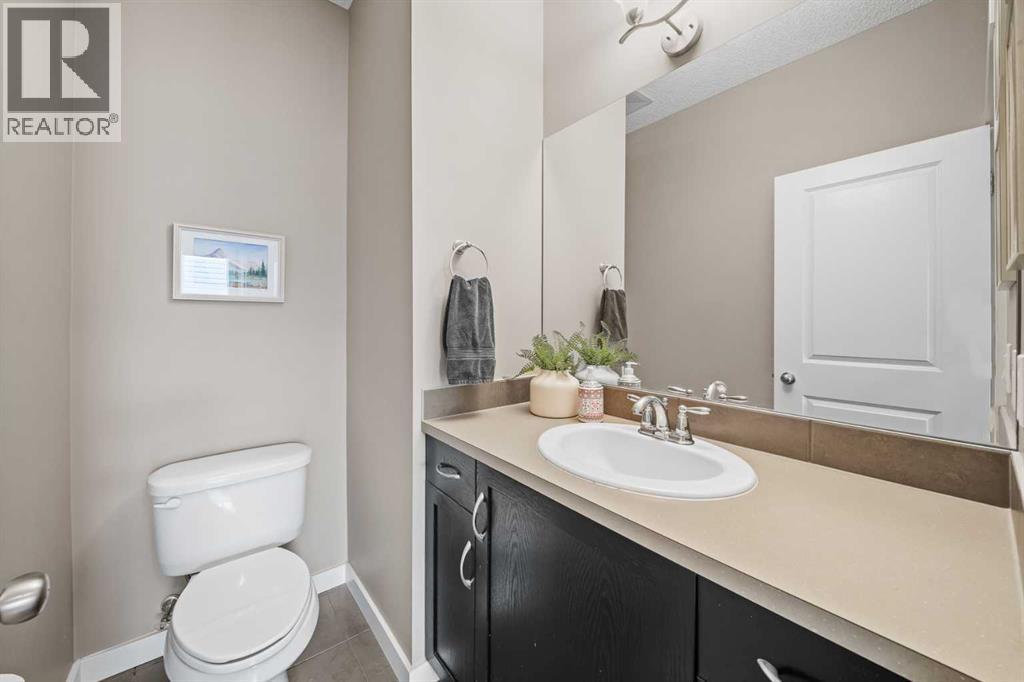
| 2pc Bathroom | Main level | 6.33 Ft x 5.17 Ft |
| Dining room | Main level | 10.75 Ft x 8.67 Ft |
| Kitchen | Main level | 10.92 Ft x 12.00 Ft |
| Living room | Main level | 15.50 Ft x 14.58 Ft |
Disclaimer:
a
Listing data last updated date: 2026-10-26 06:18:24
a
Listing Agent: Jennifer Rekrutiak
Brokerage: Century 21 Bamber Realty LTD.