Daryl Carlson - 403-259-4141
BACK


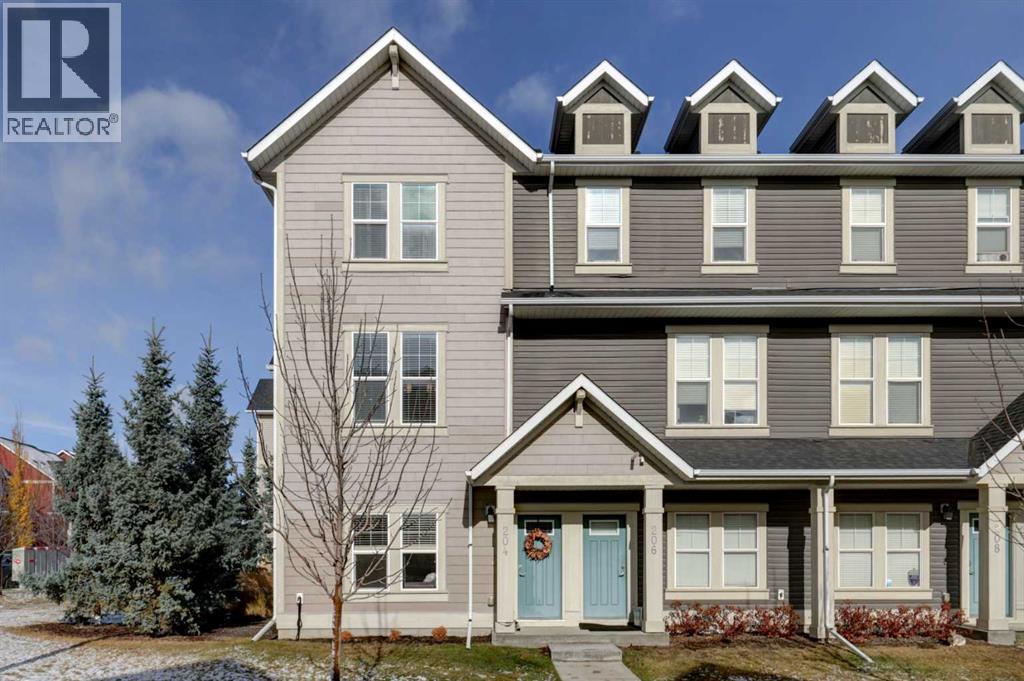
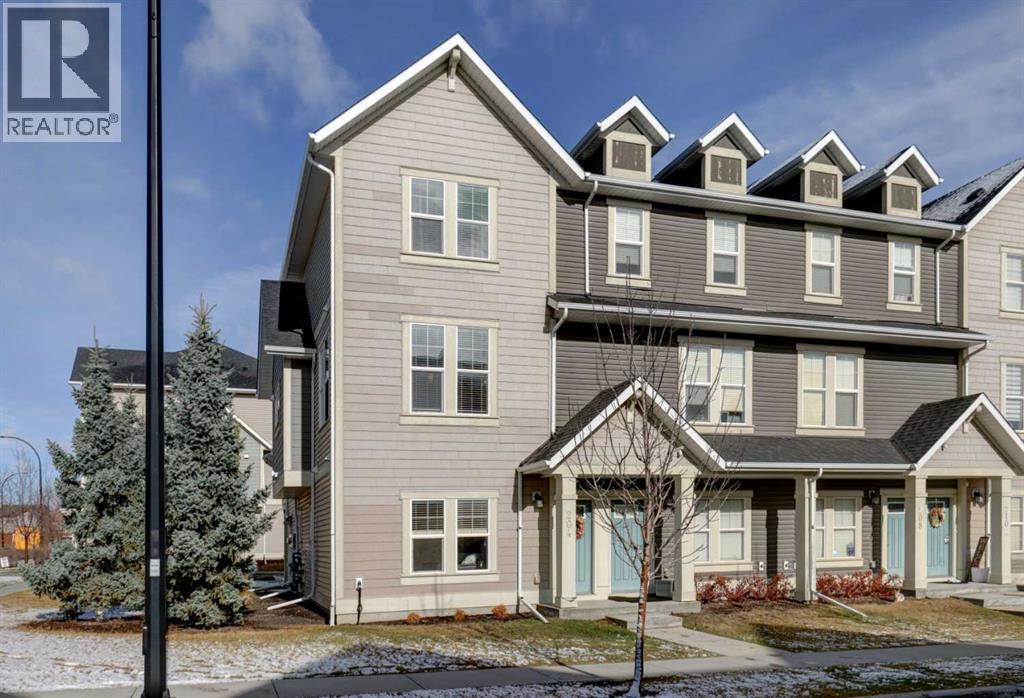
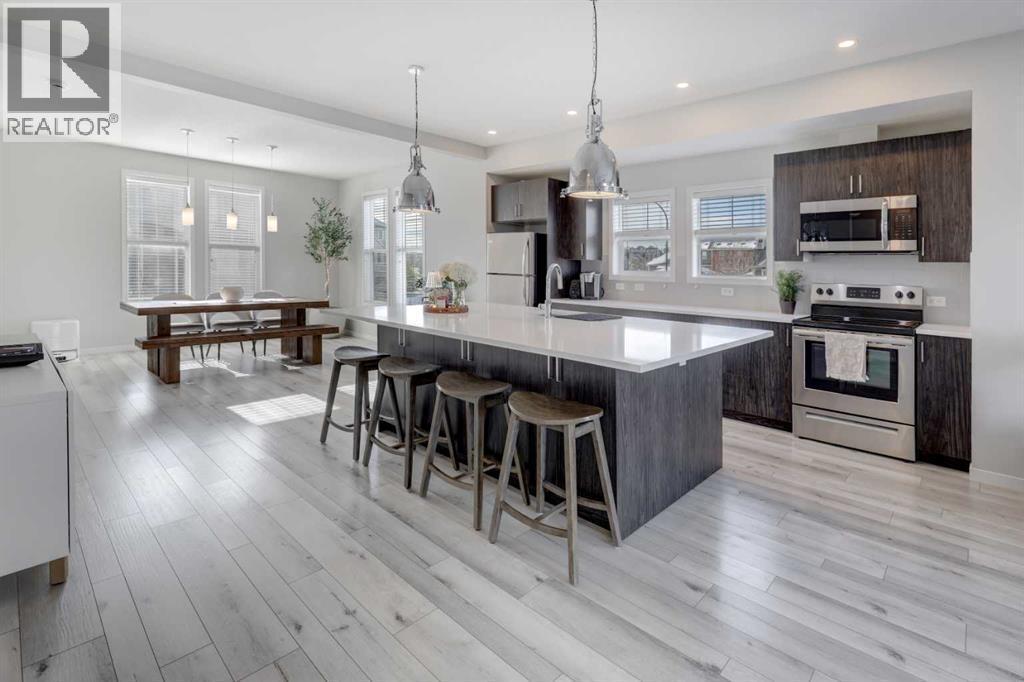
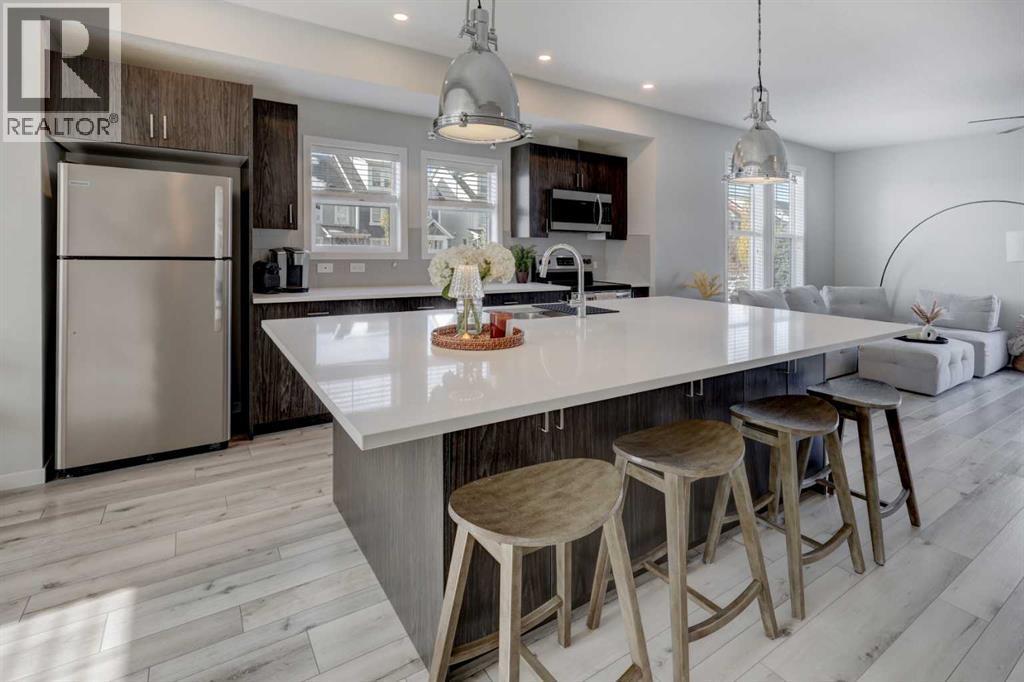
Single Family in Airdrie
- 227
- 56
 3 Bedrooms
 4 Bathrooms
- 2043 Sq Ft

Property Type
Single Family
Description
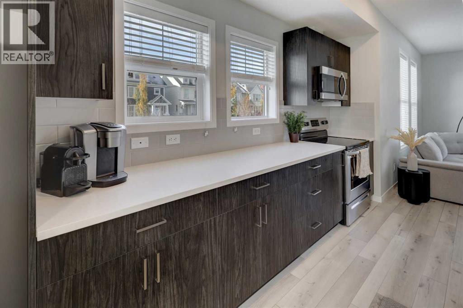
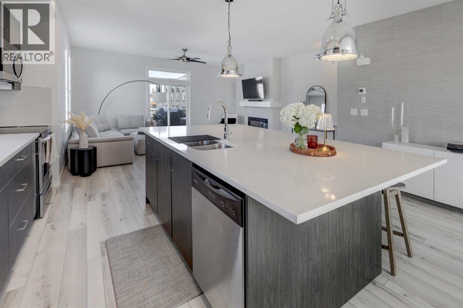
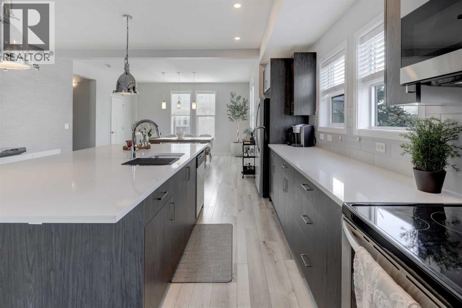
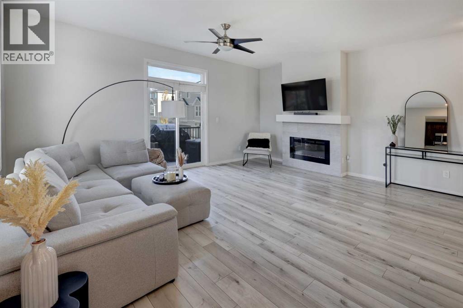
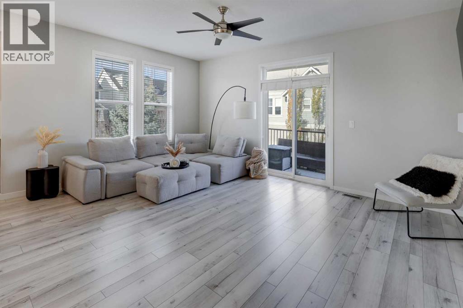
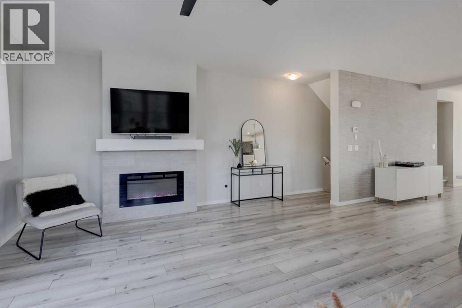
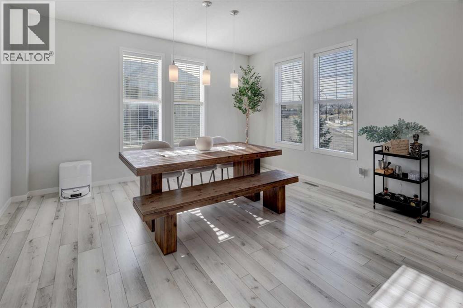
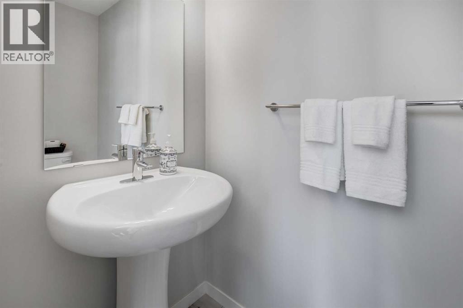
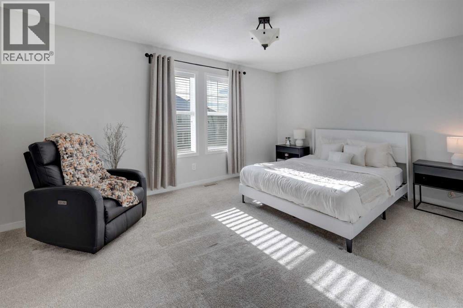
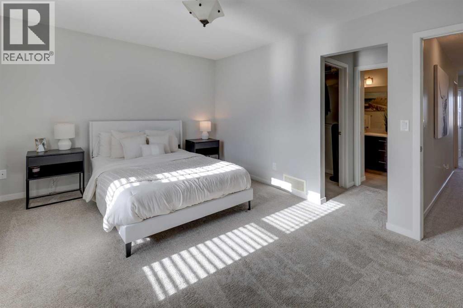
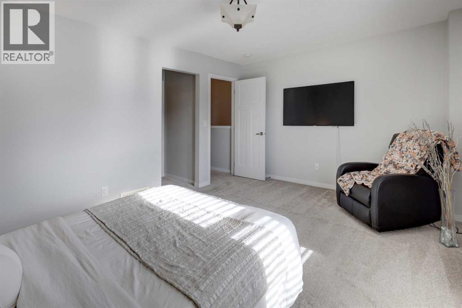
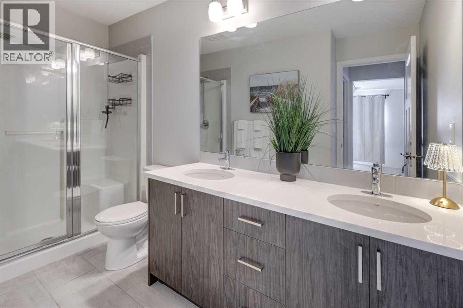
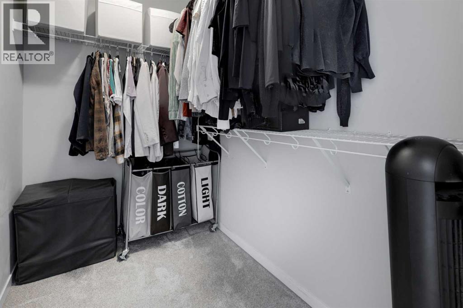
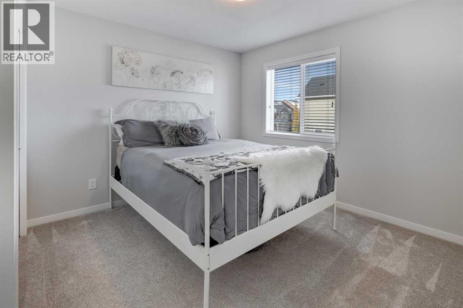
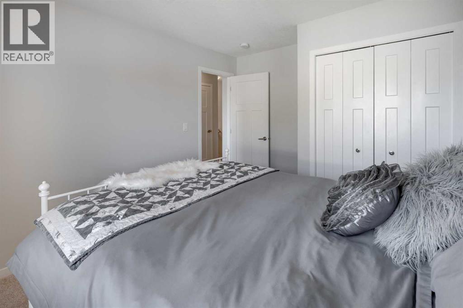
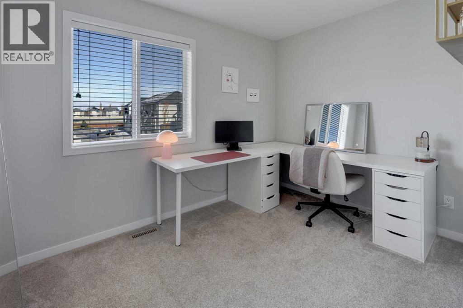
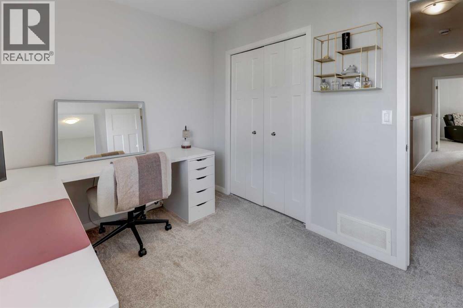
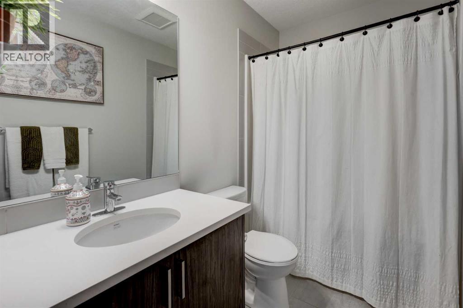
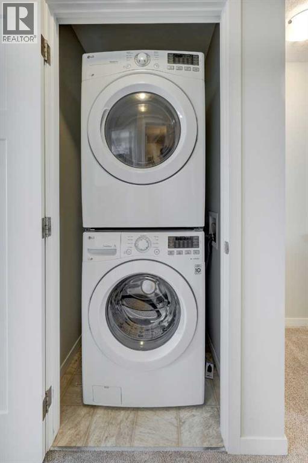
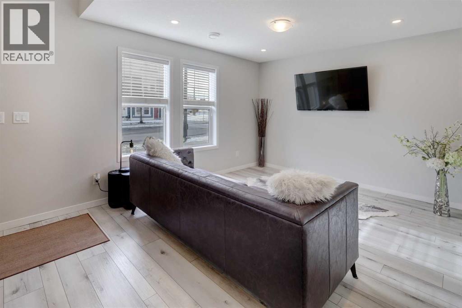
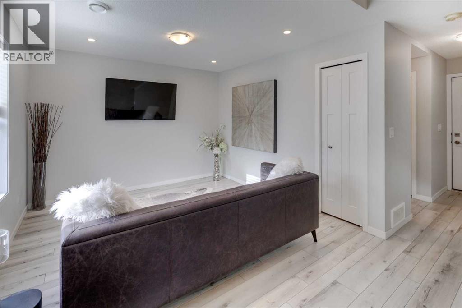
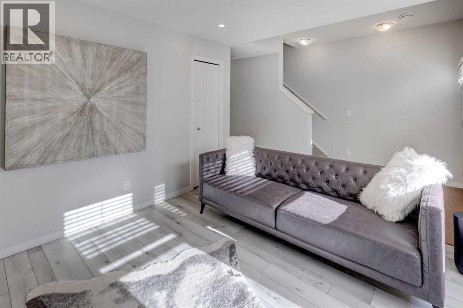
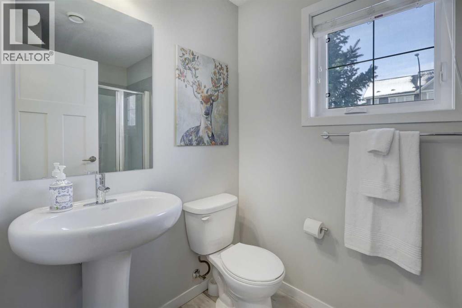
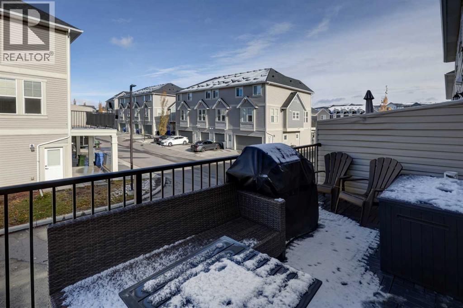
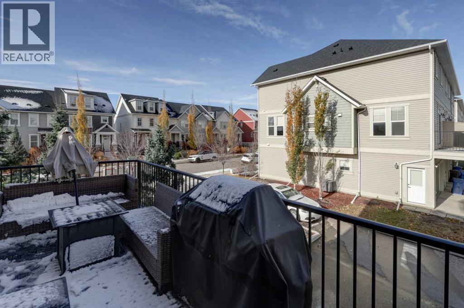
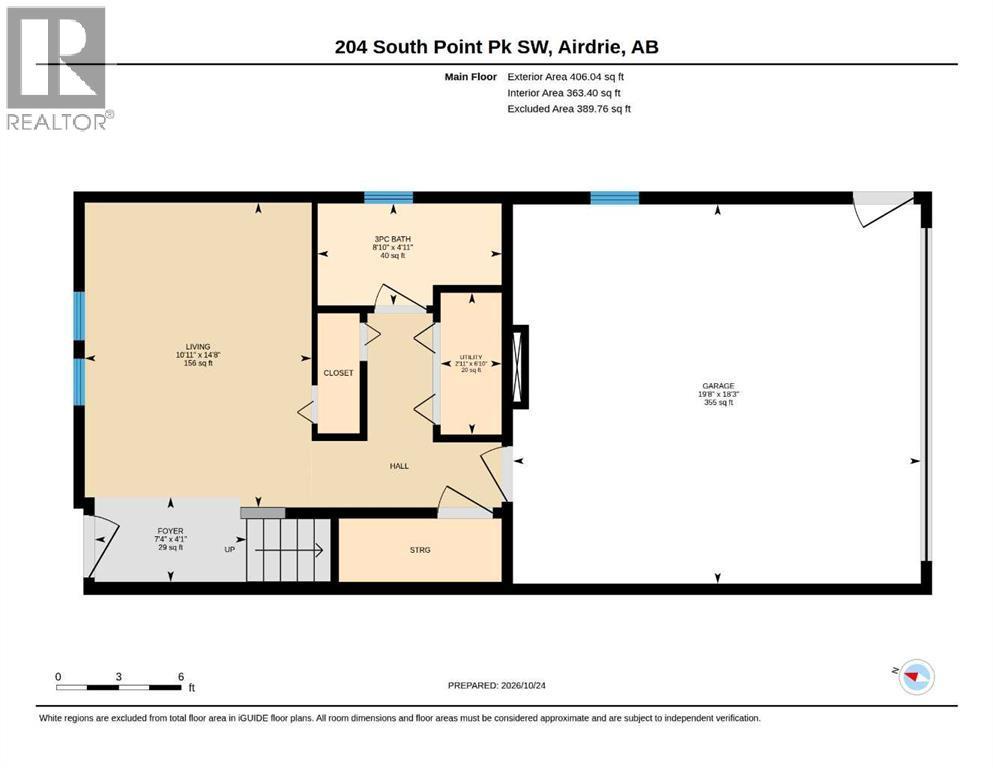
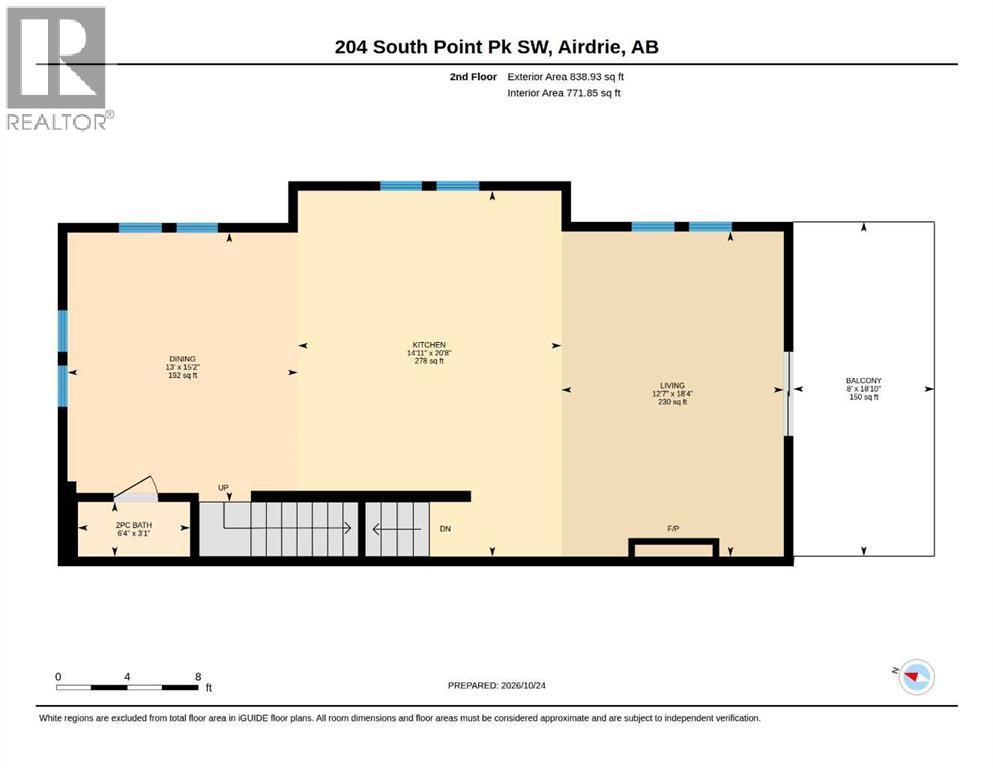
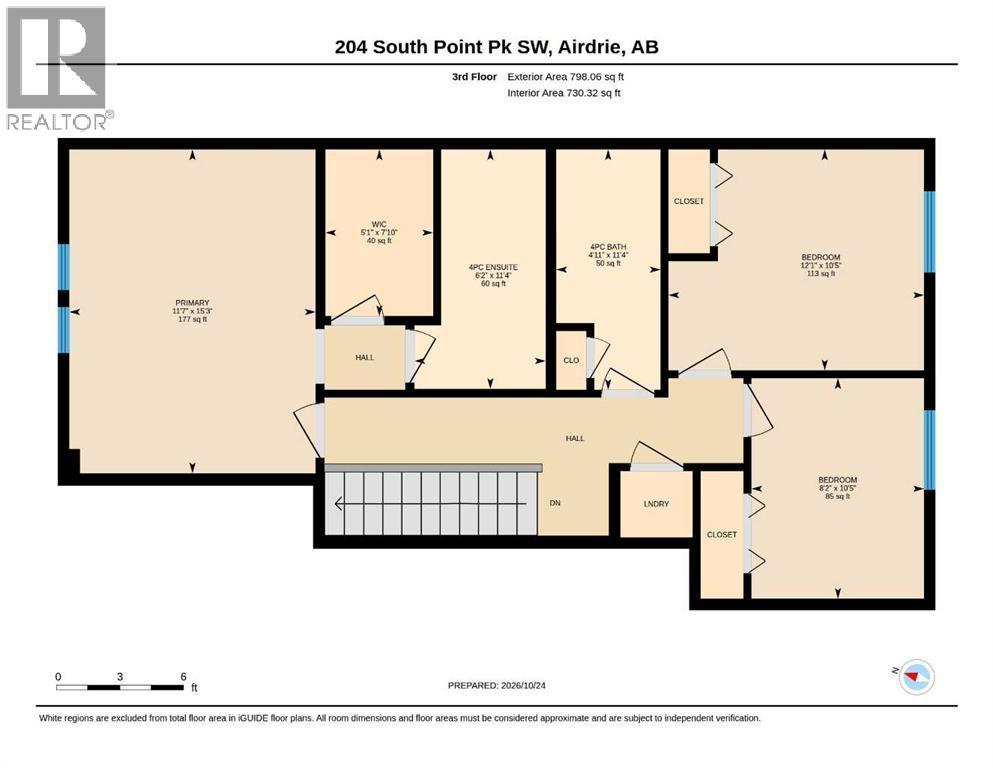
This former Vesta showhome offers an impressive amount of space and versatility in a massive end-unit townhouse. The ground level features a flexible space that could easily accommodate a fourth bedroom, along with a full 3-piece bathroom and access to the double attached heated garage.The second level is the heart of the home, featuring an open-concept layout filled with natural light from an abundance of large windows. The spacious dining area and inviting living room, complete with a beautiful electric fireplace and balcony access, frame an impressive kitchen with a massive island, stainless steel appliances, and an abundance of cabinetry. A convenient 2-piece bathroom completes this level.Upstairs, you'll find two generously sized secondary bedrooms, a 4-piece main bathroom, and a convenient stackable laundry area. The primary bedroom offers a spacious walk-in closet and a 4-piece ensuite with dual vanities, creating a comfortable retreat at the end of the day. From its ideal location with easy access to Highway 2 and local shopping, flexible ground-level space to its bright, open-concept living area and spacious upper-level bedrooms, this is a property you won't want to miss. (id:6769
Property Details

Subarea
South Point

Lot
209.2

Year Built
2018

Flooring
Carpeted,Other

Parking Type
4
Rooms Dimension
| Room | Floor | Dimension |
|---|---|---|
| 2pc Bathroom | Second level | 3.08 Ft x 6.33 Ft |
| Dining room | Second level | 15.17 Ft x 13.00 Ft |
| Kitchen | Second level | 20.67 Ft x 14.92 Ft |
| Living room | Second level | 18.33 Ft x 12.58 Ft |
| 4pc Bathroom | Third level | 11.33 Ft x 4.92 Ft |
| 4pc Bathroom | Third level | 11.33 Ft x 6.17 Ft |
| Bedroom | Third level | 10.42 Ft x 8.17 Ft |
| Bedroom | Third level | 10.42 Ft x 12.08 Ft |
| Primary Bedroom | Third level | 15.25 Ft x 11.58 Ft |
| 3pc Bathroom | Main level | 4.92 Ft x 8.83 Ft |
| Living room | Main level | 14.67 Ft x 10.92 Ft |
Disclaimer:
a
Listing data last updated date: 2026-10-26 06:18:16
a
Listing Agent: Mike Warthe
Brokerage: Century 21 Masters