Daryl Carlson - 403-259-4141
BACK


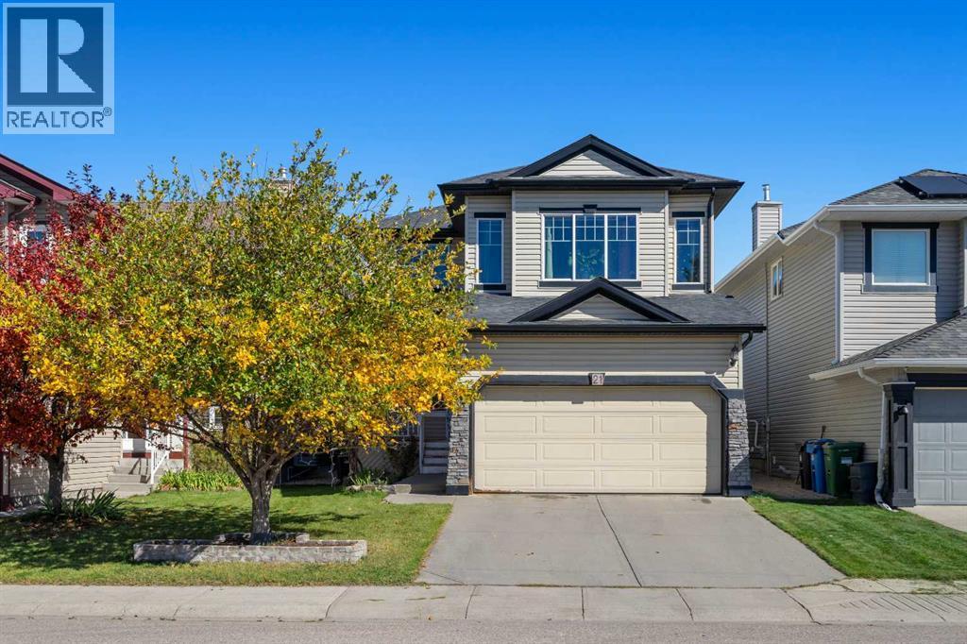
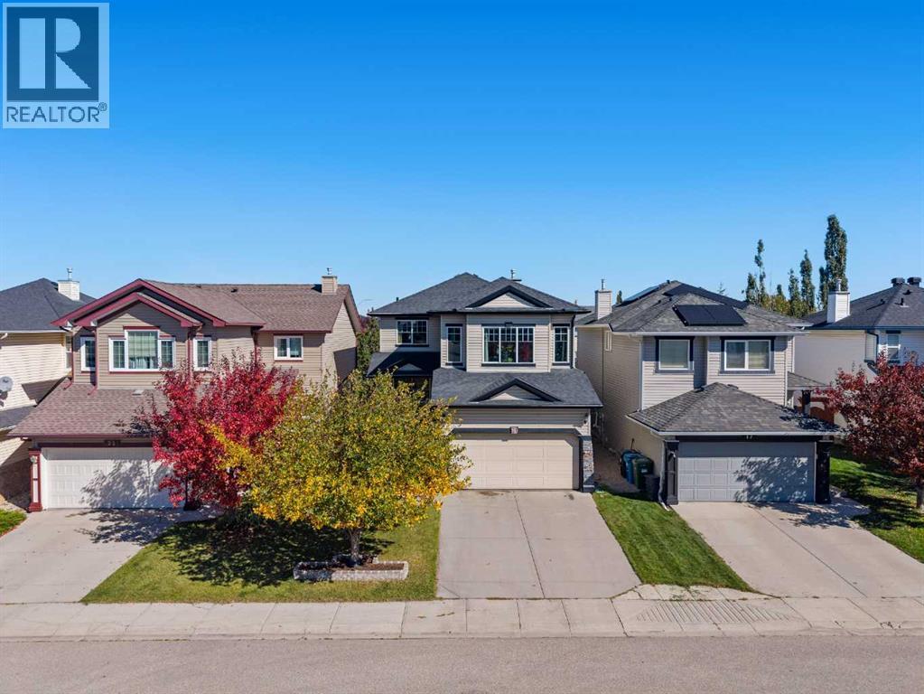
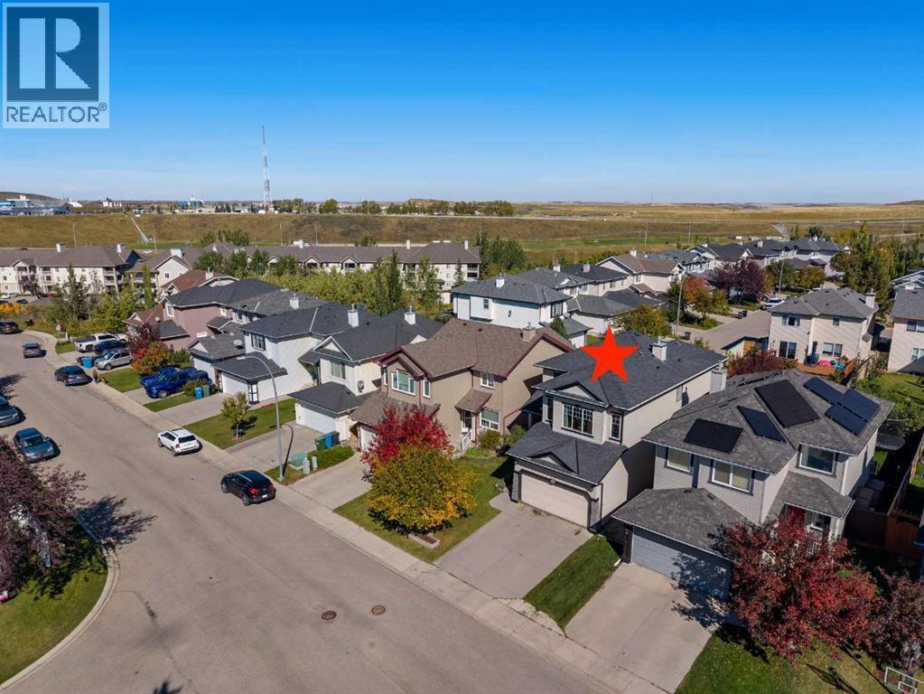
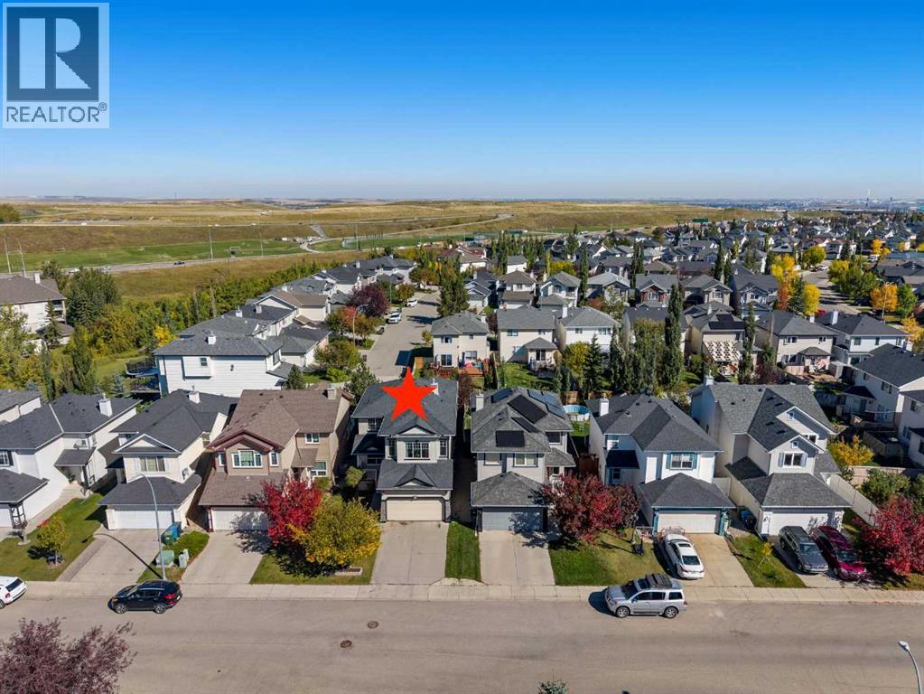
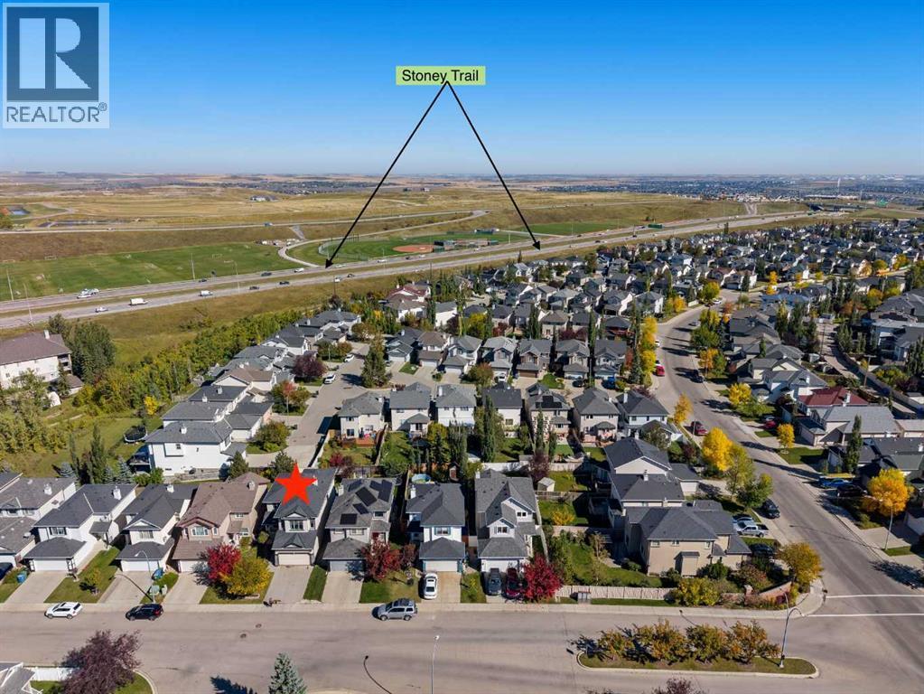
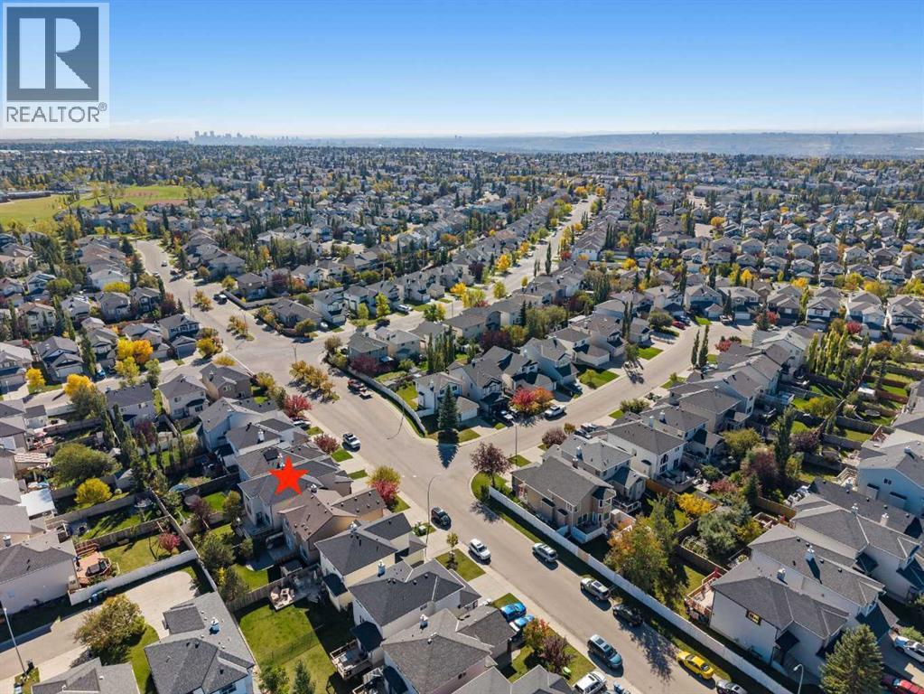
Single Family in Calgary
- 118
- 88
 3 Bedrooms
 3 Bathrooms
- 2028 Sq Ft

Property Type
Single Family
Description
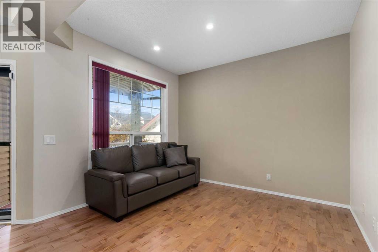
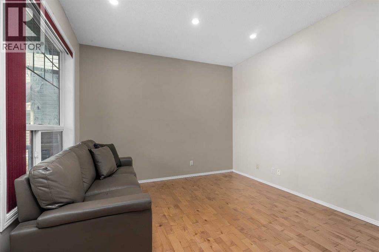
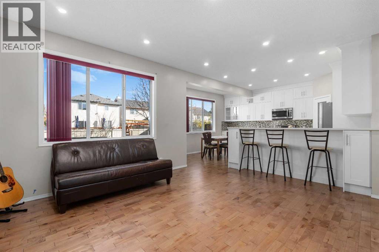
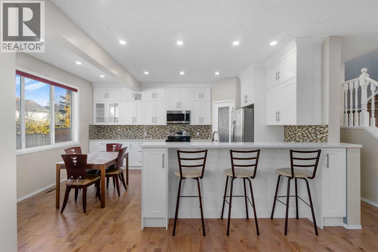
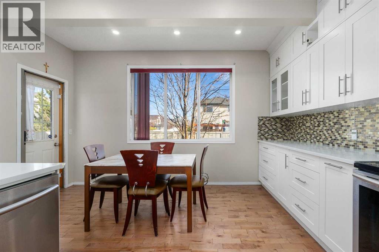
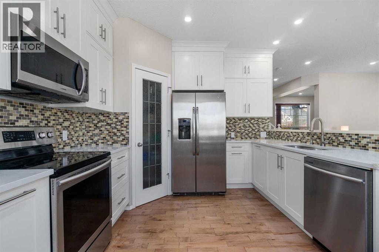
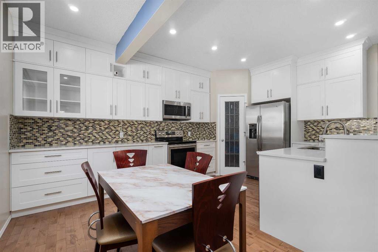
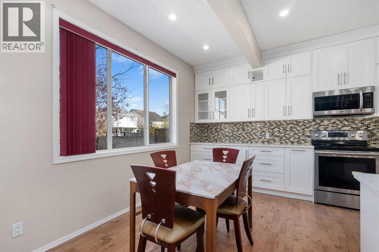
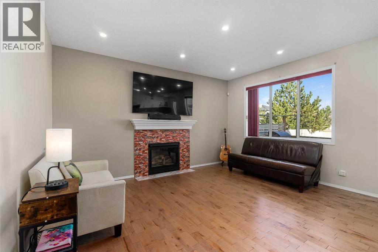
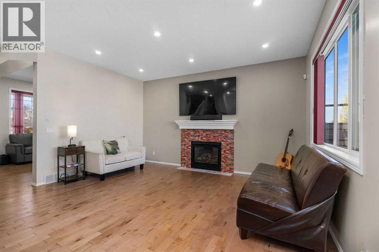
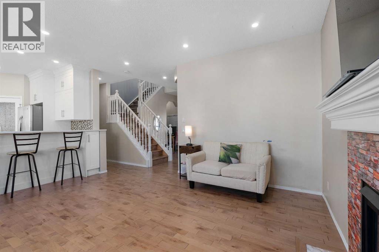
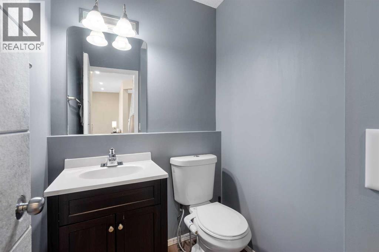
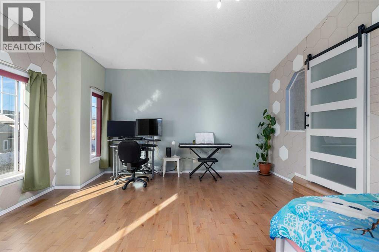
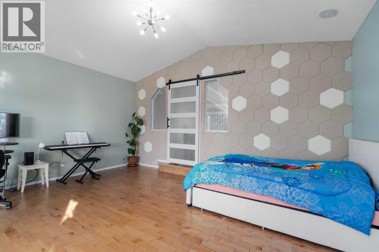
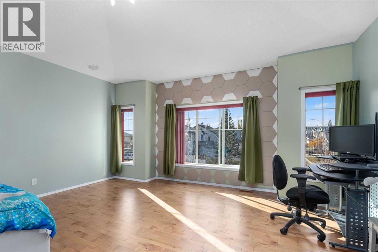
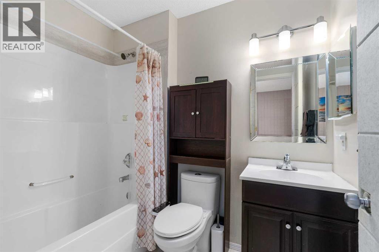
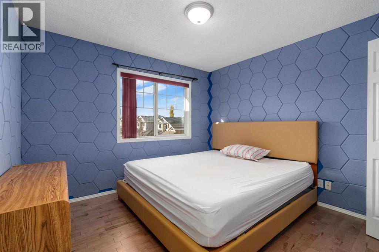
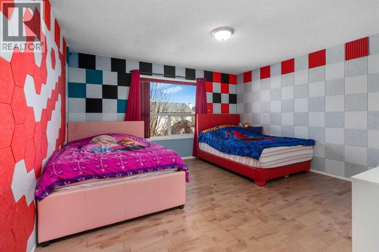
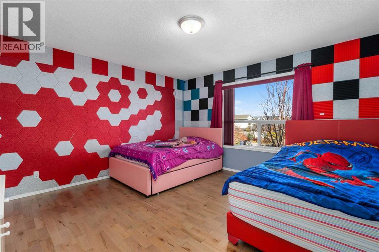
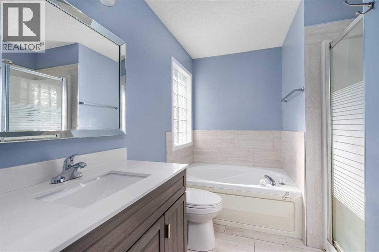
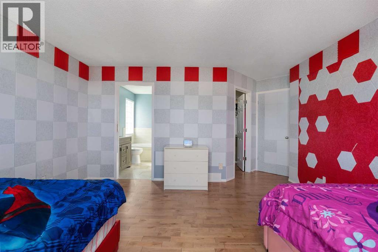
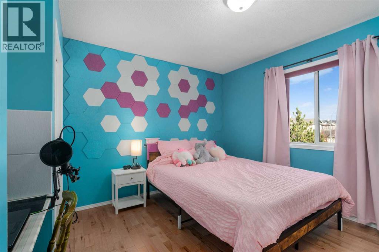
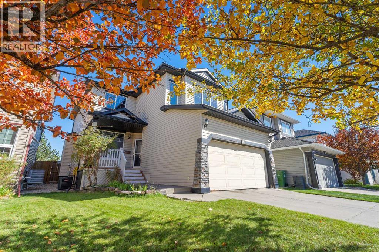
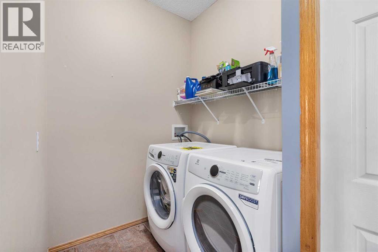
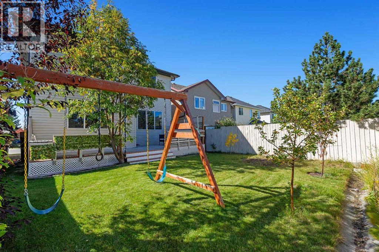
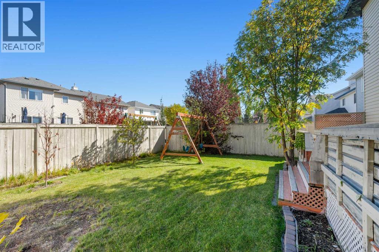
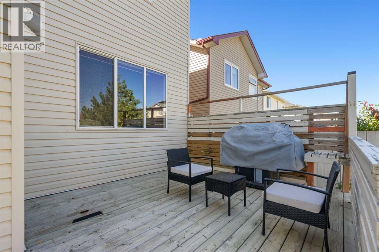
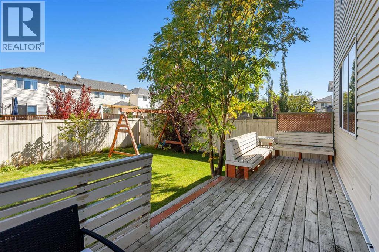
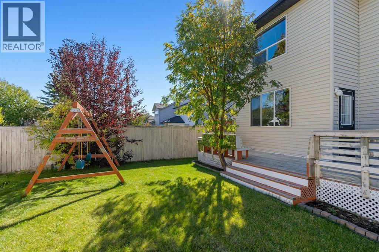
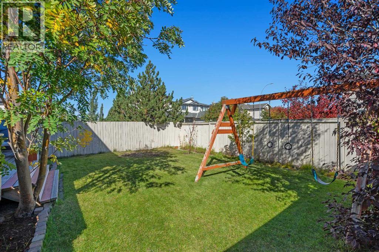
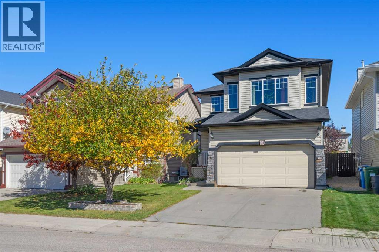
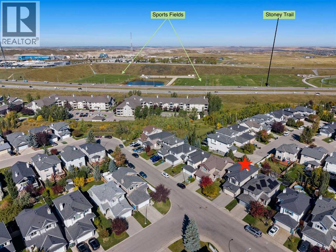
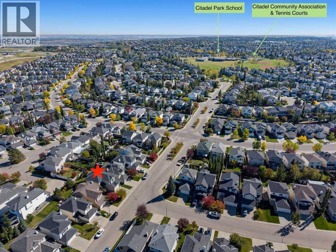
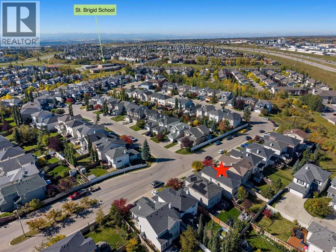
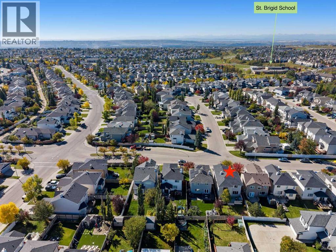
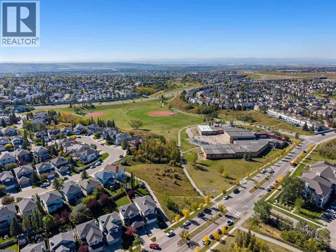
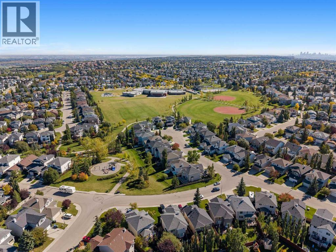
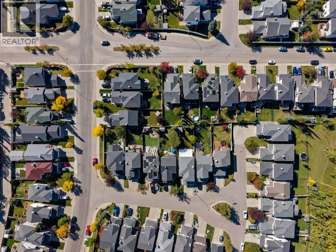
Discover a remarkable opportunity within Calgary’s coveted Citadel community! This beautifully presented two-story detached house offers over 2000 square feet of living space, thoughtfully designed with an open floorplan to enhance natural light and flow. Upon entering, you’ll appreciate the hardwood flooring throughout the main level, complemented by tile accents in entryways and bathrooms, while the upper level showcases plush carpeting. A central kitchen island, ample pantry storage, and Quartz Countertops contribute to the home’s inviting atmosphere, seamlessly connecting the dining area with the expansive family room, crowned by high ceilings. Conveniently located in the main level, you’ll find a powder room and laundry facilities, while the upper level provides a sunny bonus room and three bedrooms, including a spacious owner’s suite featuring a four-piece ensuite bath and walk-in closet, alongside two additional bedrooms and a full four-piece bathroom. The unfinished basement development provides endless possibilities for future customization, while the rear deck offers an ideal spot for outdoor relaxation. A double attached garage provides secure parking for four vehicles, complete with a garage door opener, and the rectangular lot, spanning 3993 square feet, includes both front and back yards and sidewalks. Recent upgrades include Central A/C, Tankless Hot Water, additional heat and acoustic insulation in the upstairs, as well as a newer furnace. With its proximity to nearby schools, playgrounds, shopping, walking/bike paths, and community park, this home provides exceptional convenience and lifestyle appeal within a vibrant neighborhood. (id:6769
Property Details

Subarea
Citadel

Lot
371

Year Built
2001

Flooring
Carpeted,Hardwood,Tile

Parking Type
4
Rooms Dimension
| Room | Floor | Dimension |
|---|---|---|
| Living room | Main level | 17.67 Ft x 14.00 Ft |
| Kitchen | Main level | 14.50 Ft x 8.75 Ft |
| Pantry | Main level | 4.08 Ft x 3.42 Ft |
| Dining room | Main level | 14.50 Ft x 8.33 Ft |
| Family room | Main level | 15.17 Ft x 12.58 Ft |
| Laundry room | Main level | 5.42 Ft x 5.33 Ft |
| Other | Main level | 6.92 Ft x 3.75 Ft |
| 2pc Bathroom | Main level | 5.25 Ft x 4.83 Ft |
| Bonus Room | Upper Level | 17.08 Ft x 15.33 Ft |
| Other | Upper Level | 5.17 Ft x 4.08 Ft |
| Primary Bedroom | Upper Level | 17.17 Ft x 14.33 Ft |
| Bedroom | Upper Level | 12.83 Ft x 10.92 Ft |
| Bedroom | Upper Level | 12.25 Ft x 11.83 Ft |
| 4pc Bathroom | Upper Level | 9.67 Ft x 8.33 Ft |
| 4pc Bathroom | Upper Level | 7.33 Ft x 5.50 Ft |
Disclaimer:
a
Listing data last updated date: 2026-10-27 07:51:34
a
Listing Agent: Dallas Schumaker
Brokerage: eXp Realty