Daryl Carlson - 403-259-4141
BACK


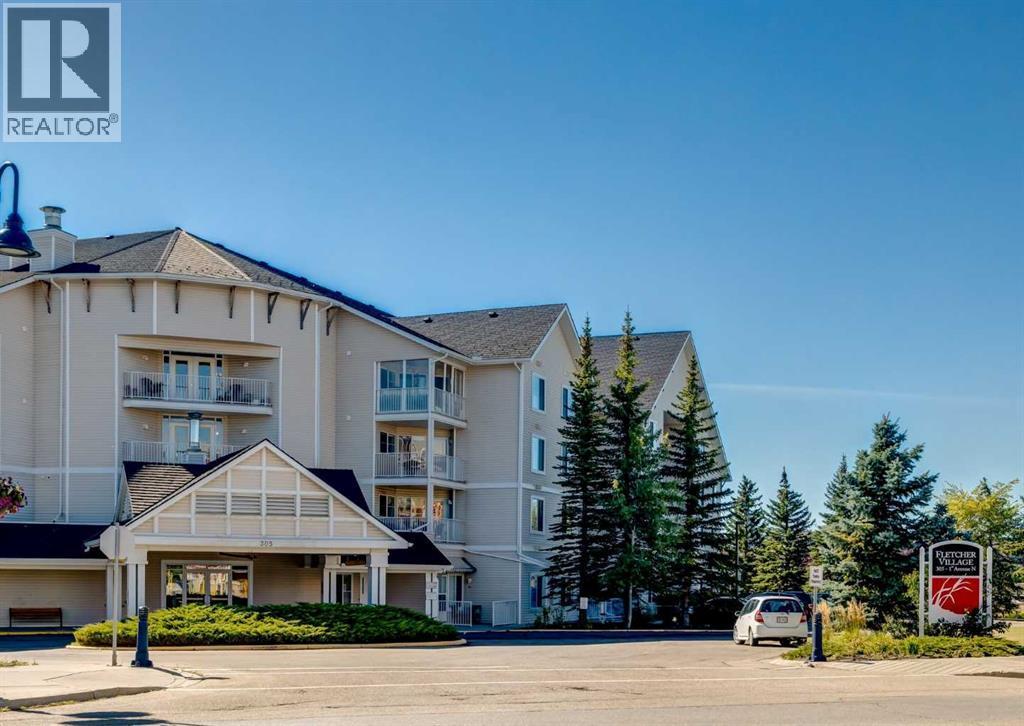
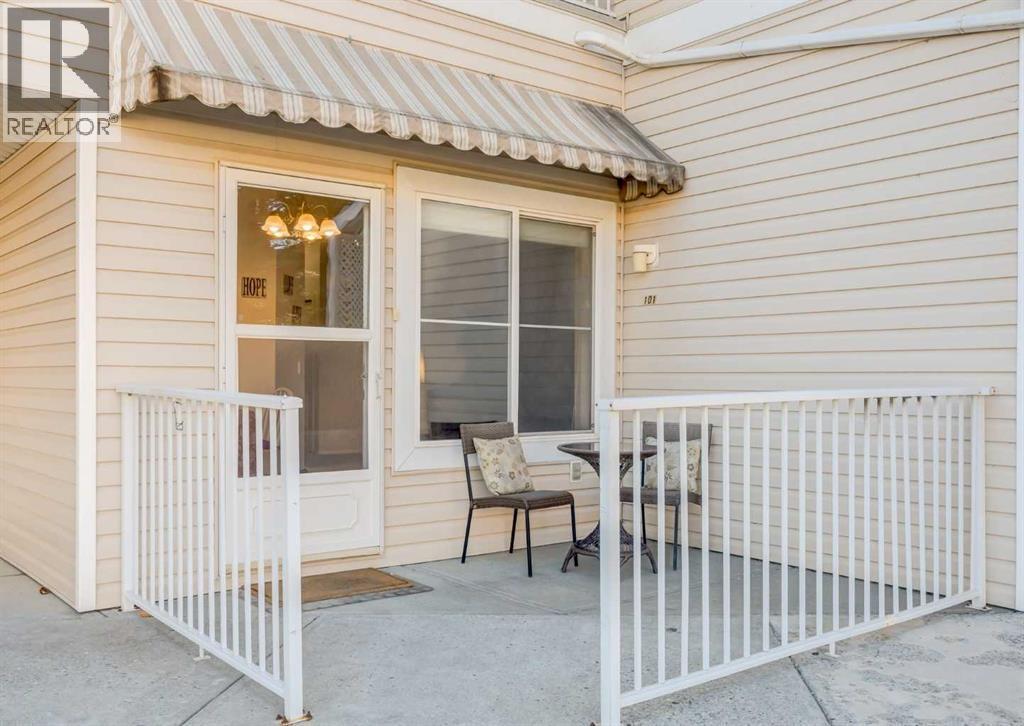
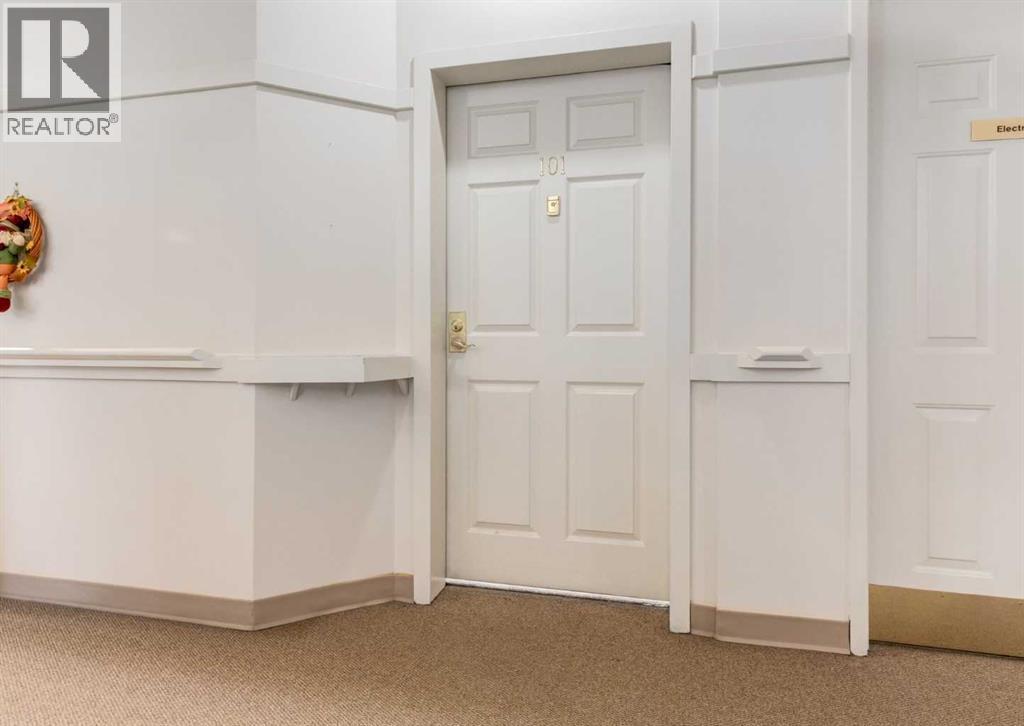
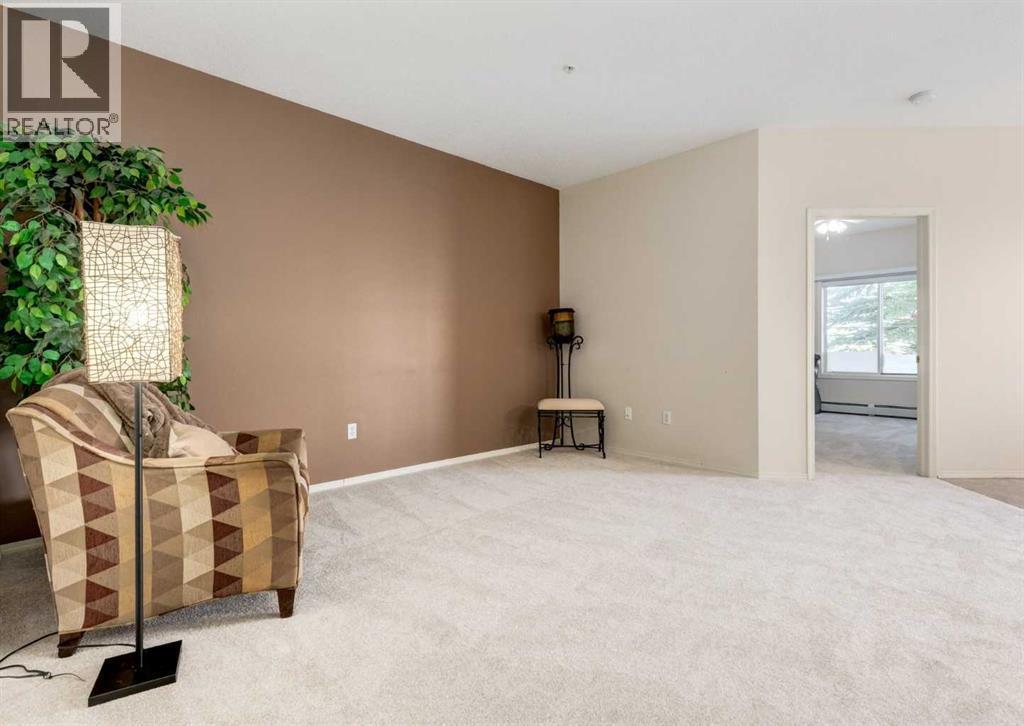
Single Family in Airdrie
- 61
- 140
 1 Bedrooms
 1 Bathrooms
- 749 Sq Ft

Property Type
Single Family
Description
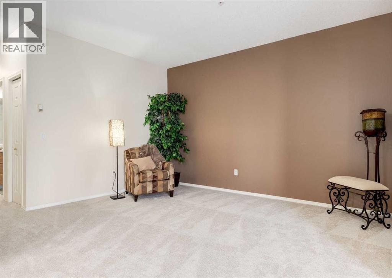
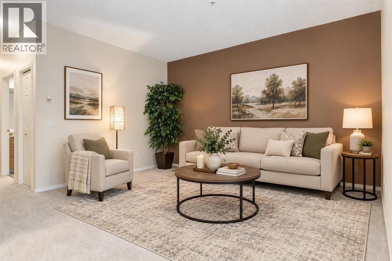
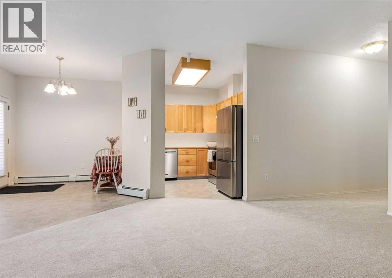
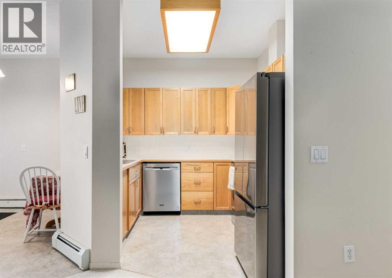
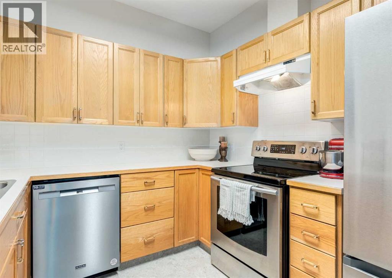
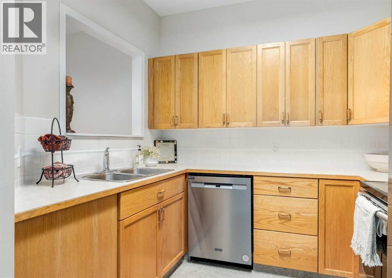
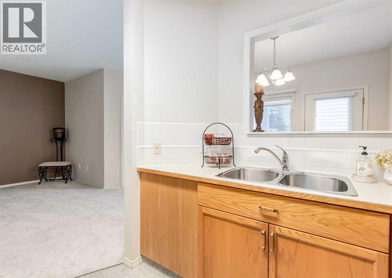
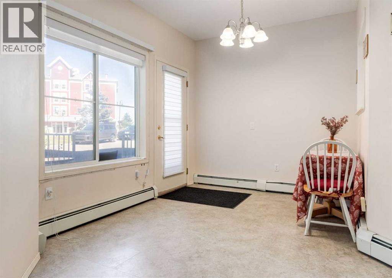
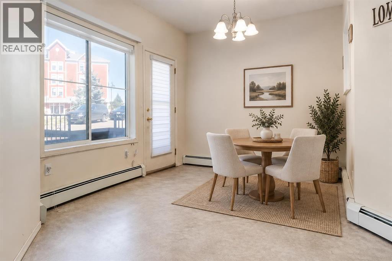
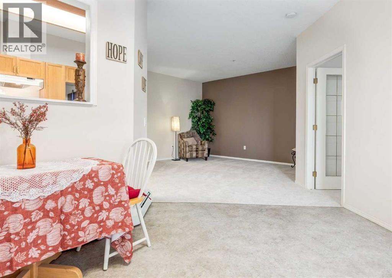
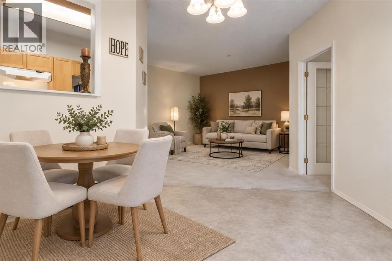
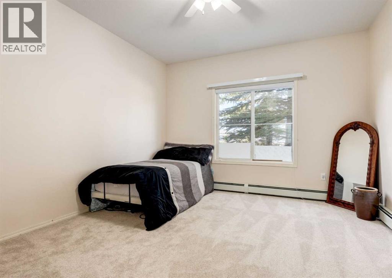
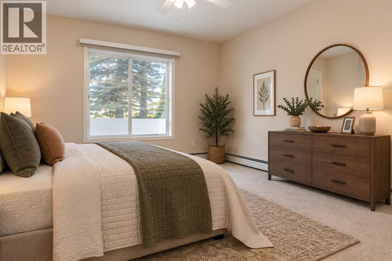
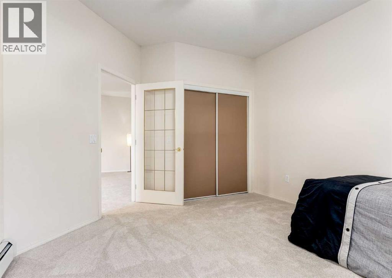
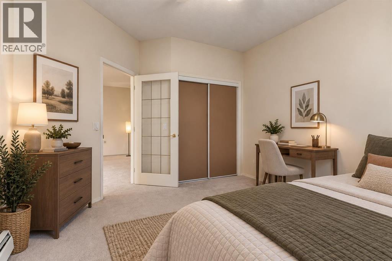
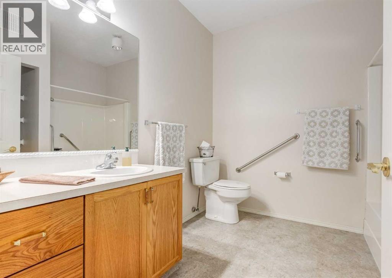
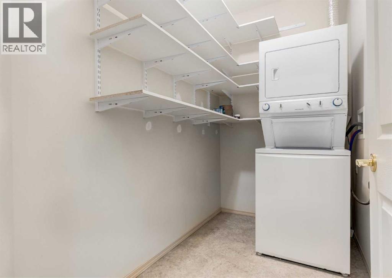
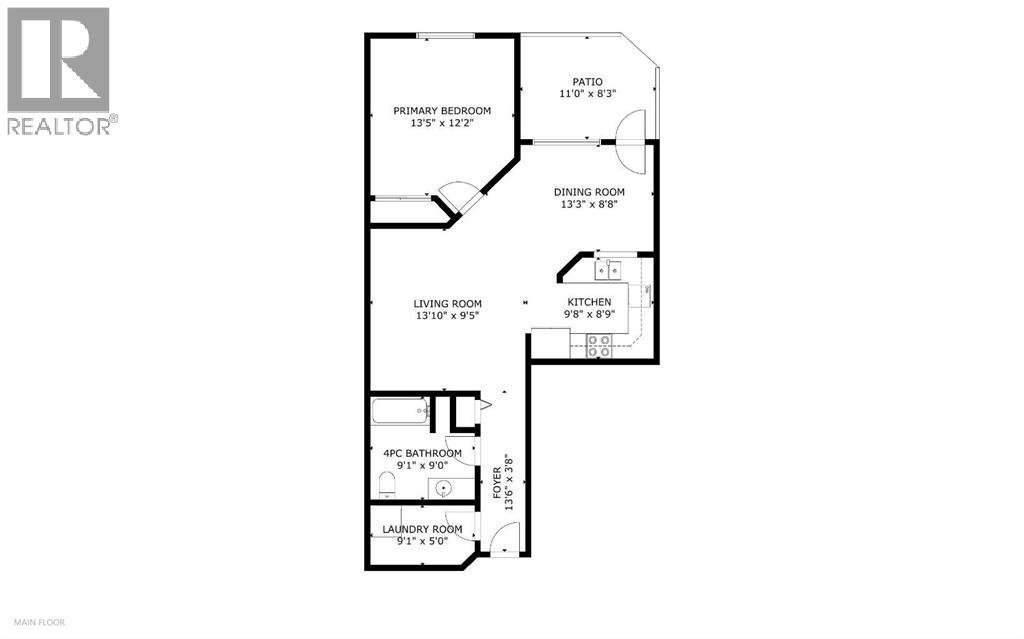
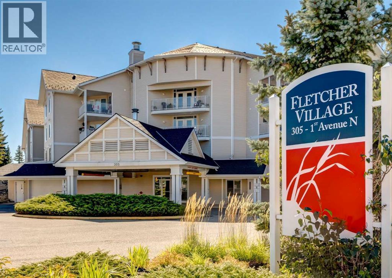
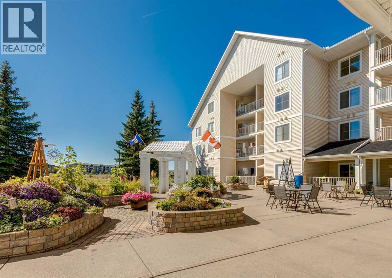
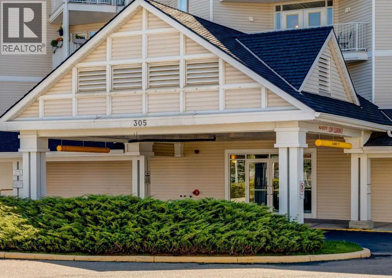
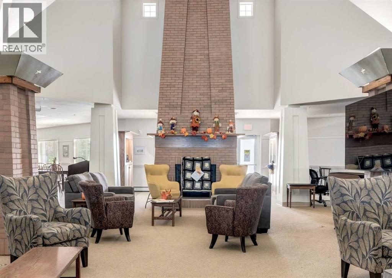
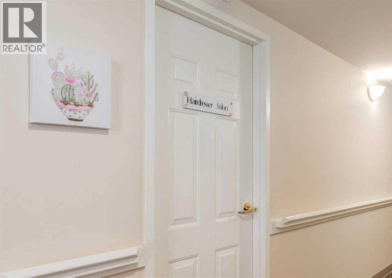
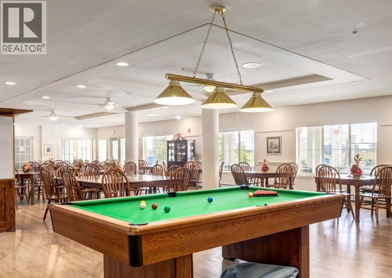
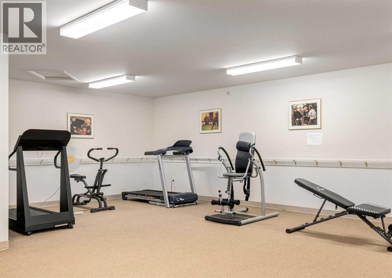
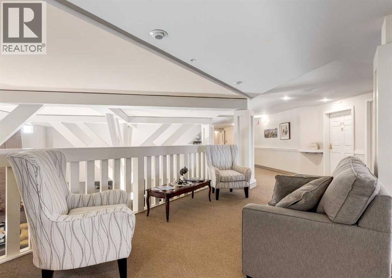
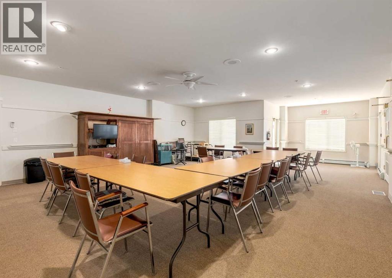
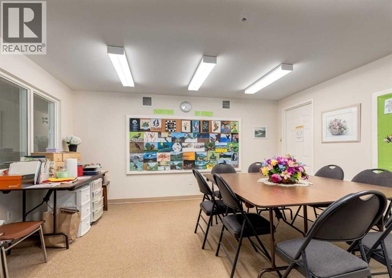
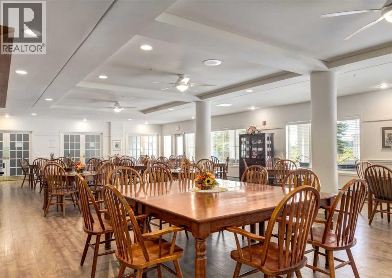
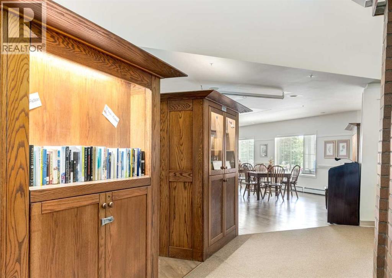
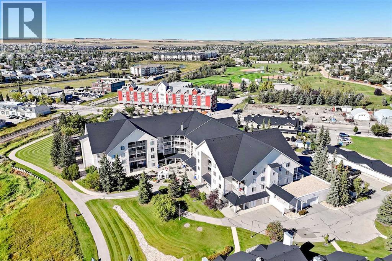
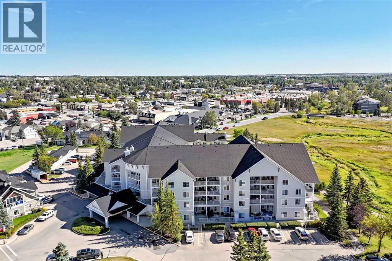
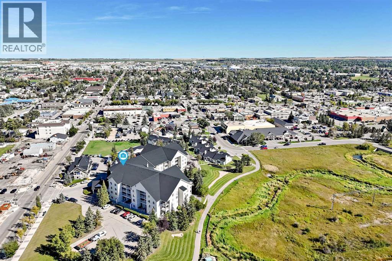
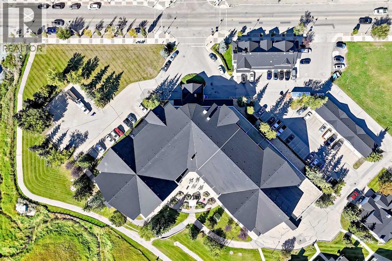
Come for the lifestyle, stay for the friends! Fletcher Village is the envy of the neighborhood due to its reputation for friendly people, a safe environment, and socialization opportunities aplenty! Why rent when you can own and build equity for the future?Ping pong after coffee. Cards with the neighbors. Keeping healthy in the exercise room. A haircut without leaving the building, crafting and a woodshop to tinker around. Not a snow shovel in sight! You CAN have this as your everyday, convenient lifestyle!Welcome to Fletcher Village, Airdrie’s sought-after maintenance-free, independent living 60+ community, where suites rarely come up for sale.This bright 749 sq ft, 1-bedroom suite is move-in ready, with brand-new carpet throughout. It has an open kitchen, dining and living area, a large, sunny bedroom, an oversized 4-piece bath, and in-suite laundry with the washer and dryer included. Built-in shelving and dedicated storage round it out. The suite sits near the main entrance and has its own exterior door, so you can maintain privacy or join in on the fun inside. Your assigned stall has a plug-in within car-starter range.All utilities are included (except phone), so you have one predictable monthly cost and nothing to maintain.When family visits, guest suites are just $50/night. Courtyard pathways lead to downtown, shopping and the new city library, and the Urgent Care Centre is close by.Renting a 1-bedroom in an Airdrie seniors’ residence can cost significantly more for less square footage. Here you get more space, and you're building equity through ownership! (id:6769
Property Details

Subarea
Downtown

Lot
71

Year Built
1998

Flooring
Carpeted,Linoleum

Parking Type
1
Rooms Dimension
| Room | Floor | Dimension |
|---|---|---|
| 4pc Bathroom | Main level | 9.08 Ft x 9.00 Ft |
| Primary Bedroom | Main level | 13.42 Ft x 12.17 Ft |
| Kitchen | Main level | 9.67 Ft x 8.75 Ft |
| Dining room | Main level | 13.25 Ft x 8.67 Ft |
| Living room | Main level | 13.83 Ft x 9.42 Ft |
| Laundry room | Main level | 9.08 Ft x 5.00 Ft |
| Foyer | Main level | 13.50 Ft x 3.67 Ft |
Disclaimer:
a
Listing data last updated date: 2026-11-19 11:00:16
a
Listing Agent: Carrie Walker
Brokerage: CIR Realty