Daryl Carlson - 403-259-4141
BACK


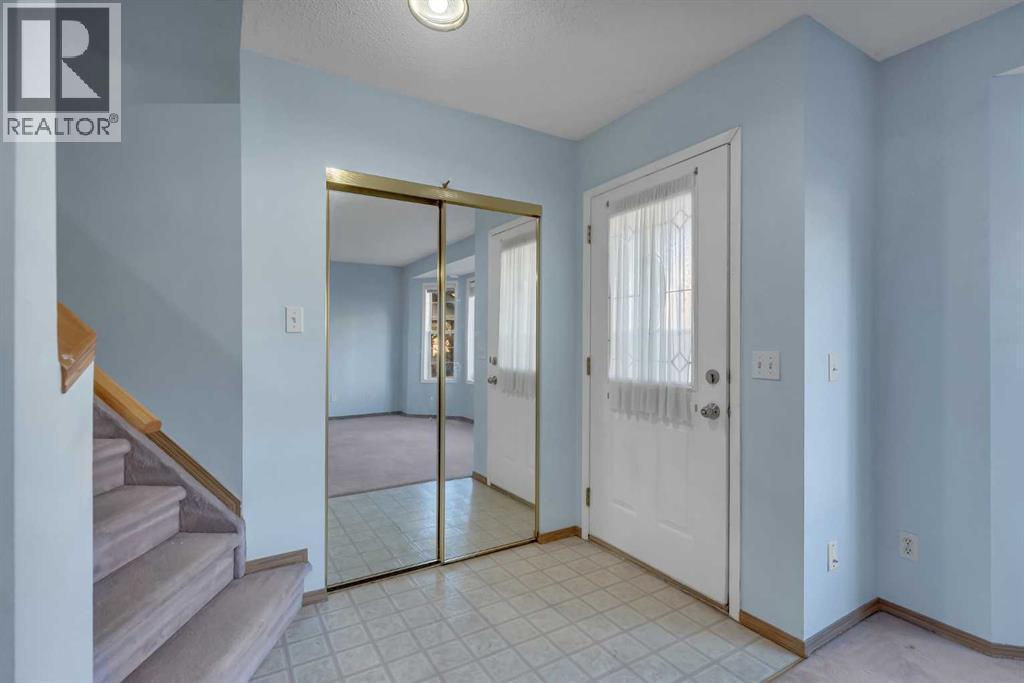
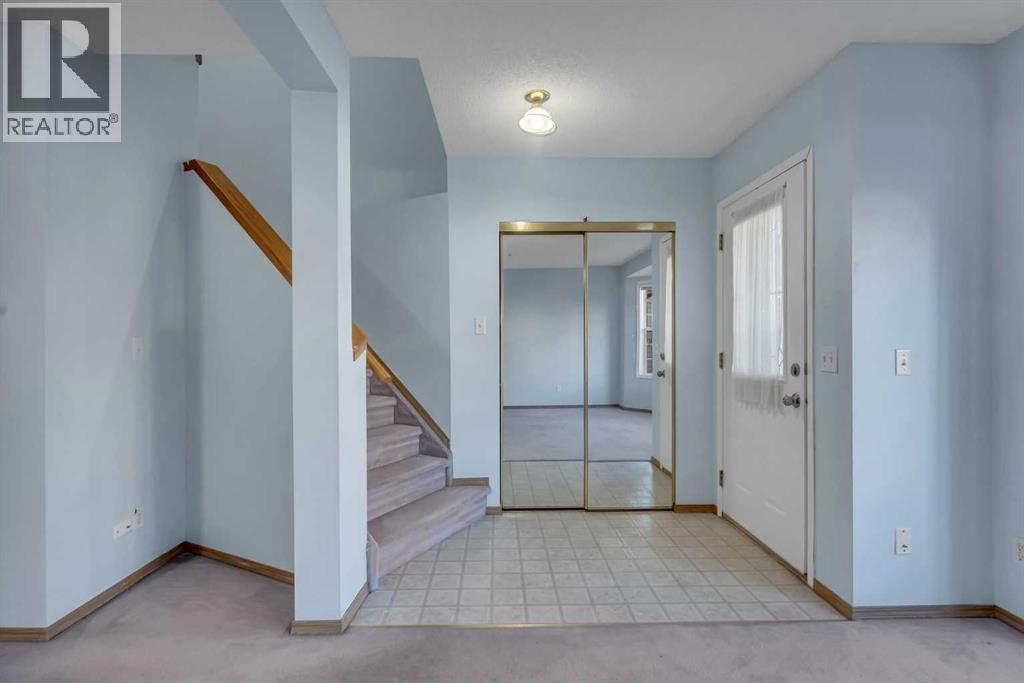
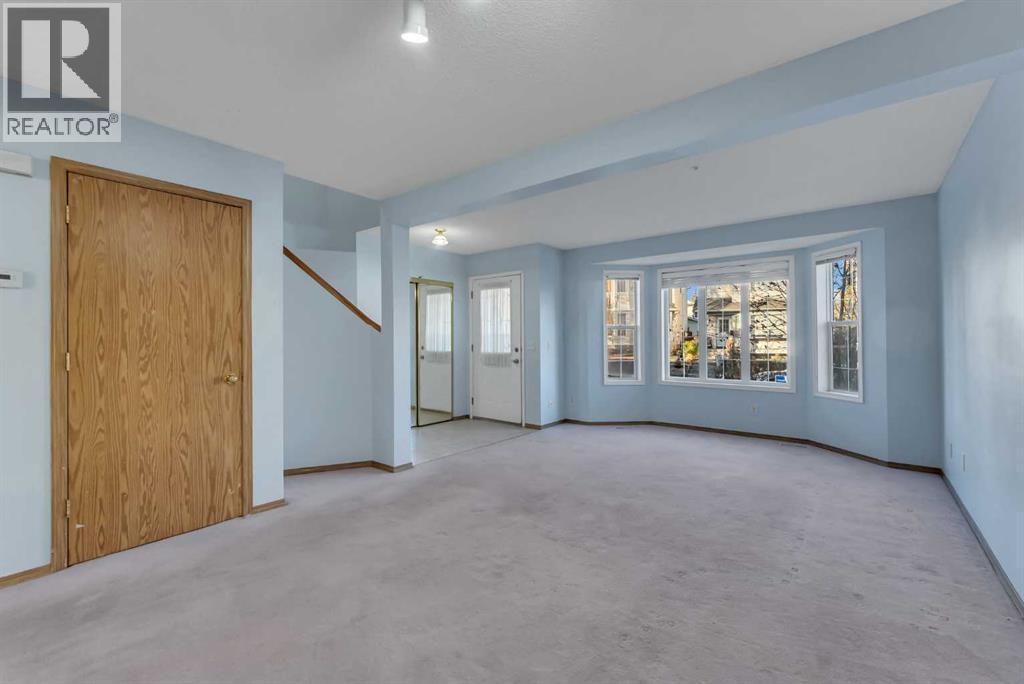
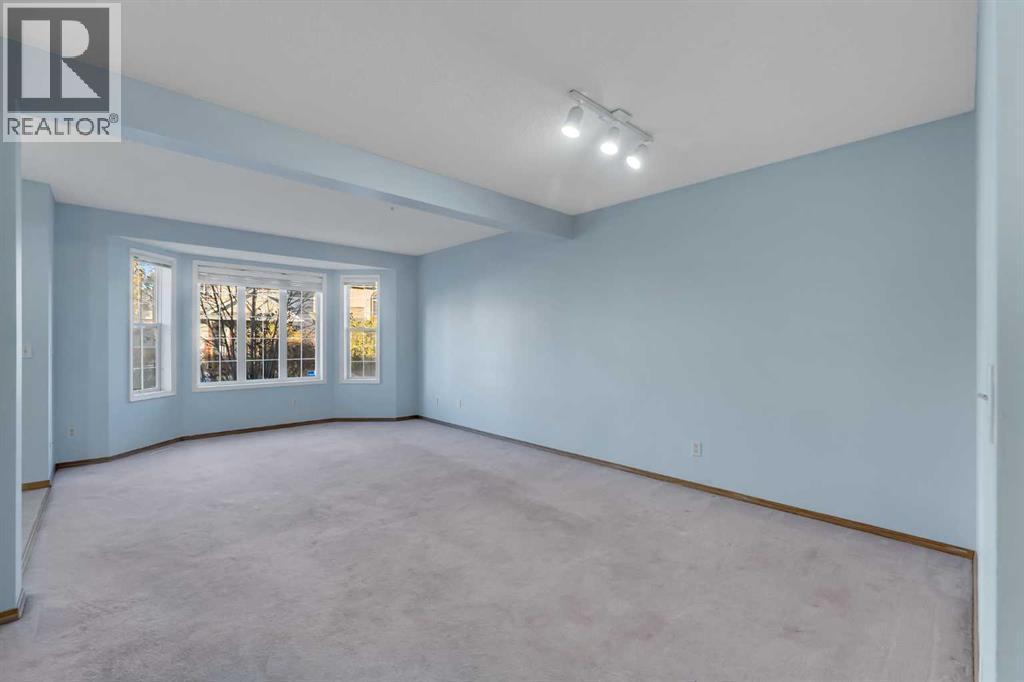
Single Family in Calgary
- 209
- 213
 4 Bedrooms
 3 Bathrooms
- 1345 Sq Ft

Property Type
Single Family
Description
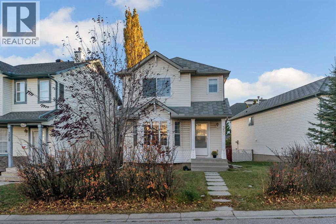
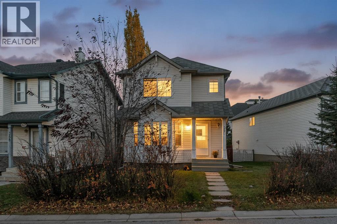
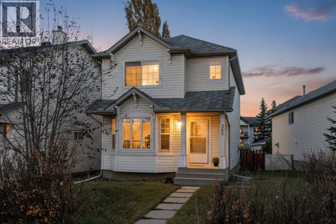
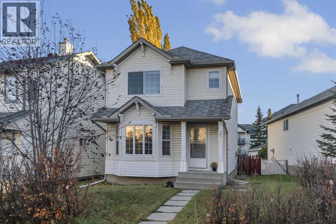
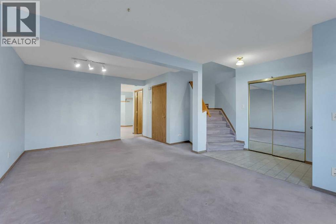
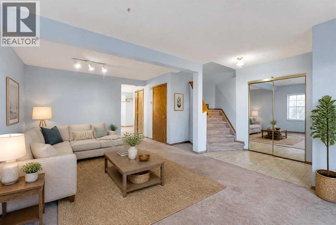
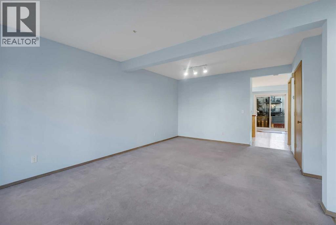
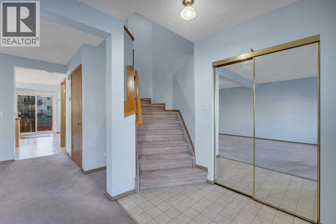
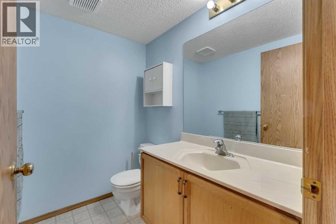
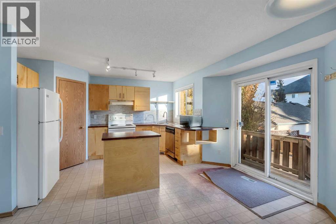
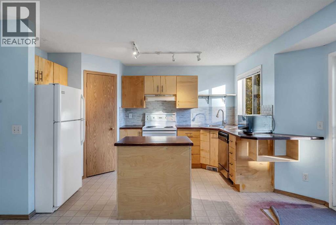
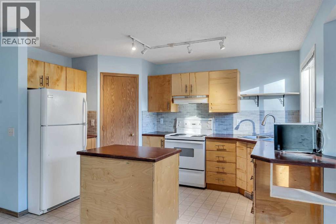
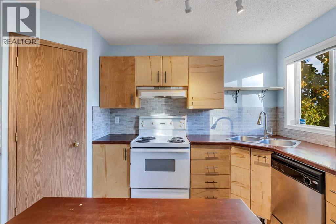
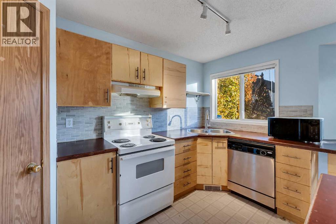
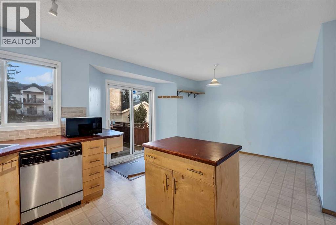
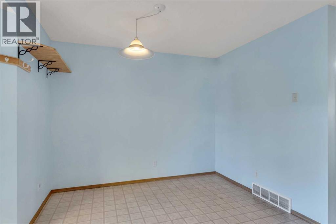
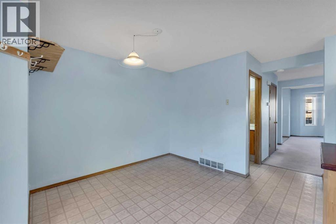
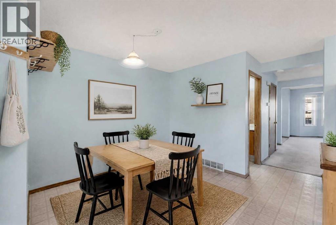
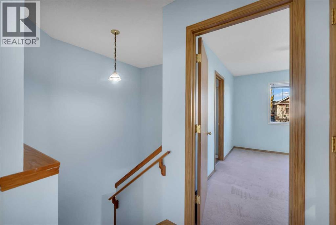
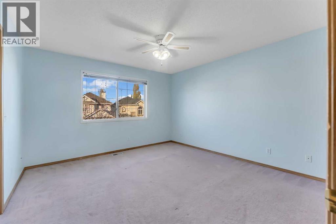
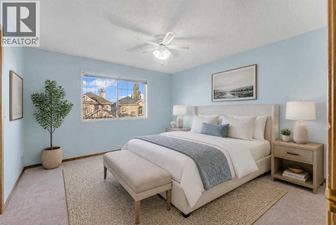
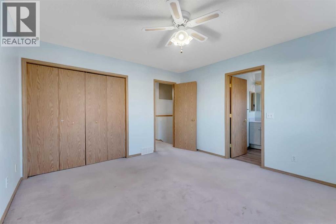
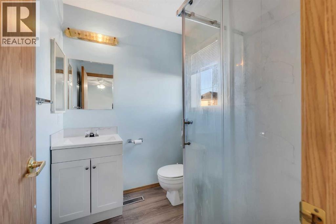
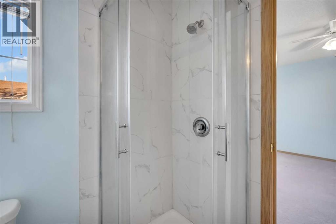
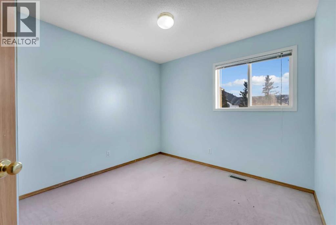
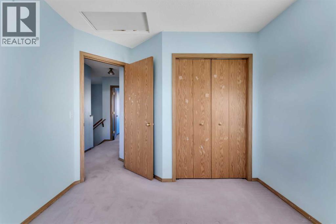
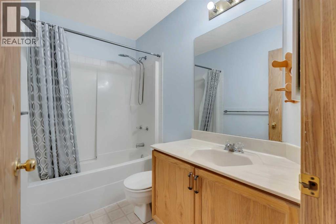
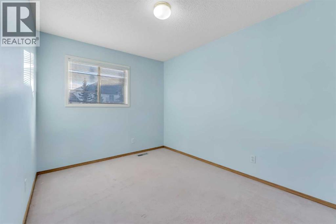
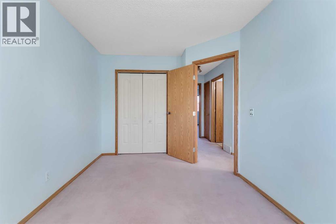
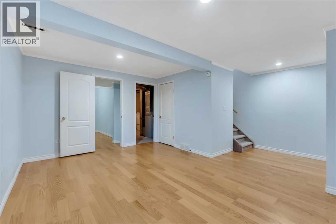
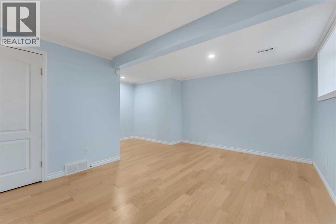
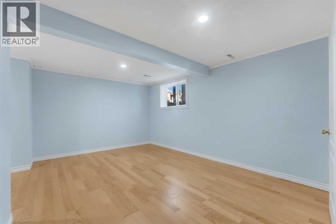
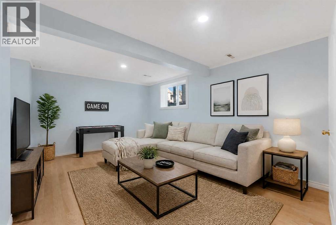
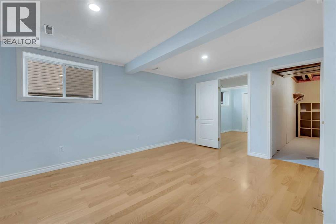
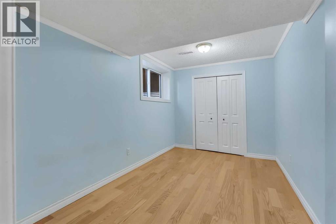
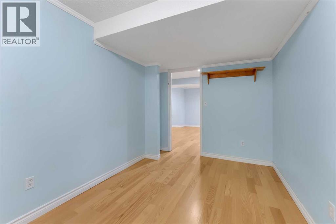
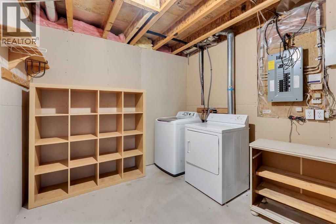
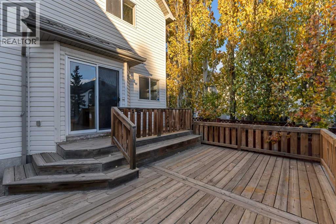
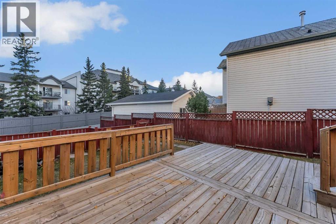
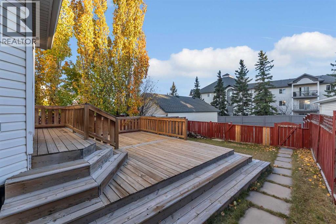
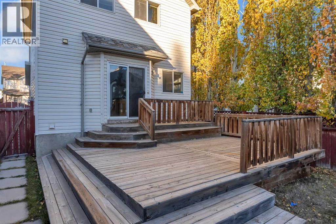
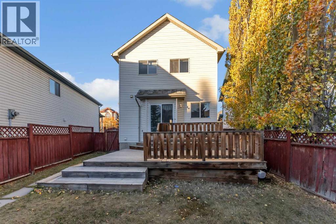
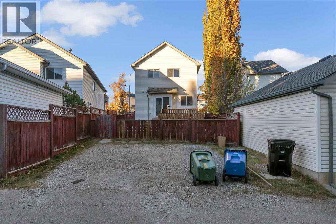
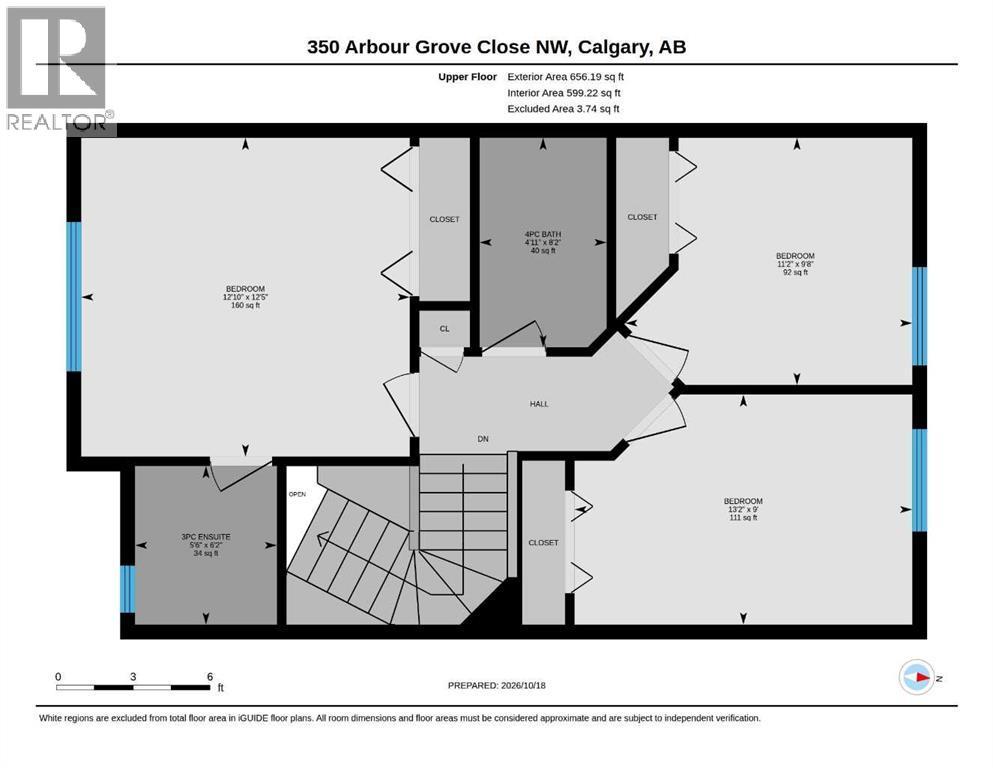
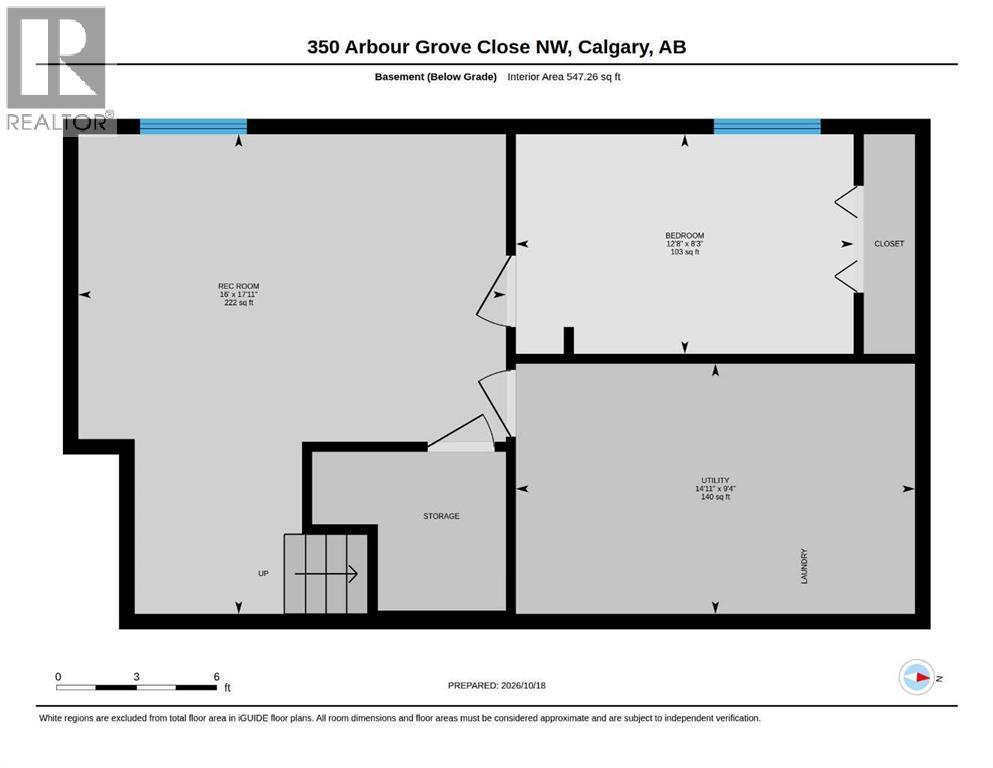
Welcome to this detached home in the sought-after lake community of Arbour Lake, offering a great opportunity for first-time buyers, investors, or those looking to add their own personal touches. With nearly 1,900 square feet of developed living space, this two-storey home features 3 bedrooms above grade, a versatile bedroom or den in the basement, 2 full bathrooms, and a convenient powder room. The functional layout includes laminate, carpet, and linoleum flooring throughout, along with a kitchen island and generous pantry storage. The main living area features high ceilings, while the vaulted staircase enhances the sense of space on the upper level. The finished basement offers a large recreation room and a den that could serve as a home office, hobby room, or potential fourth bedroom. Outside, the west-facing backyard features a spacious deck, low-maintenance landscaping, and back lane access. Situated on a rectangular lot, this property offers plenty of potential for buyers looking to make it their own. Residents enjoy access to Arbour Lake's exceptional amenities, including a private lake, beach, boating, outdoor pool, clubhouse, parks, playgrounds, walking and biking pathways, as well as nearby schools, shopping, and transit. An excellent opportunity to enter one of Calgary's most desirable lake communities. Book your showing today. (id:6769
Property Details

Subarea
Arbour Lake

Lot
301

Year Built
1997

Flooring
Carpeted,Laminate,Linoleum

Parking Type
2
Rooms Dimension
| Room | Floor | Dimension |
|---|---|---|
| Recreational, Games room | Basement | 17.92 Ft x 16.00 Ft |
| Bedroom | Basement | 8.25 Ft x 12.67 Ft |
| Furnace | Basement | 9.33 Ft x 14.92 Ft |
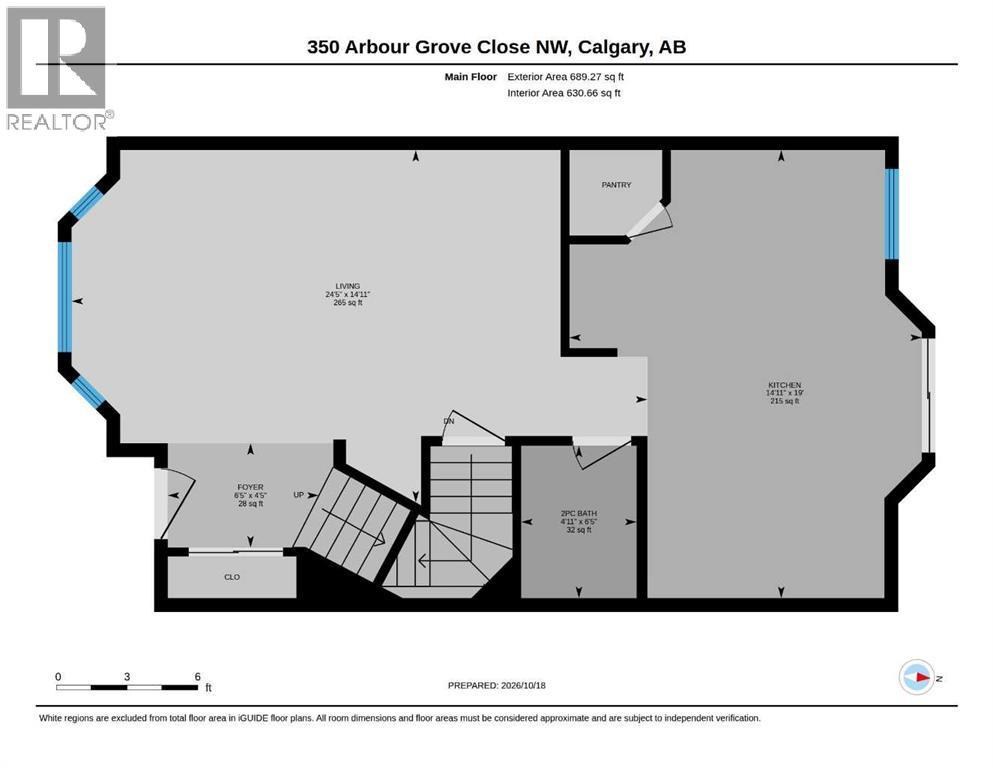
| Kitchen | Main level | 19.00 Ft x 14.92 Ft |
| Living room | Main level | 14.92 Ft x 24.42 Ft |
| Foyer | Main level | 4.42 Ft x 6.42 Ft |
| 2pc Bathroom | Main level | .00 Ft x .00 Ft |
| Primary Bedroom | Upper Level | 12.42 Ft x 12.83 Ft |
| 3pc Bathroom | Upper Level | .00 Ft x .00 Ft |
| Bedroom | Upper Level | 9.00 Ft x 1.17 Ft |
| Bedroom | Upper Level | 9.67 Ft x 11.17 Ft |
| 4pc Bathroom | Upper Level | .00 Ft x .00 Ft |
Disclaimer:
a
Listing data last updated date: 2026-10-26 06:16:38
a
Listing Agent: Gerard Chiasson
Brokerage: RE/MAX Real Estate (Mountain View)