Daryl Carlson - 403-259-4141
BACK


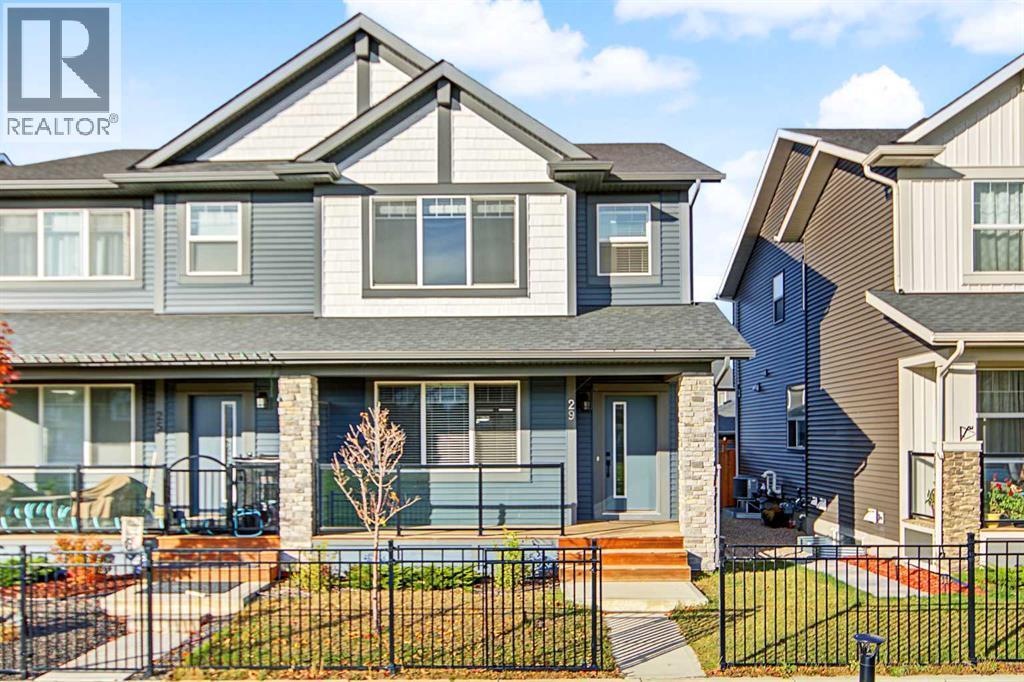
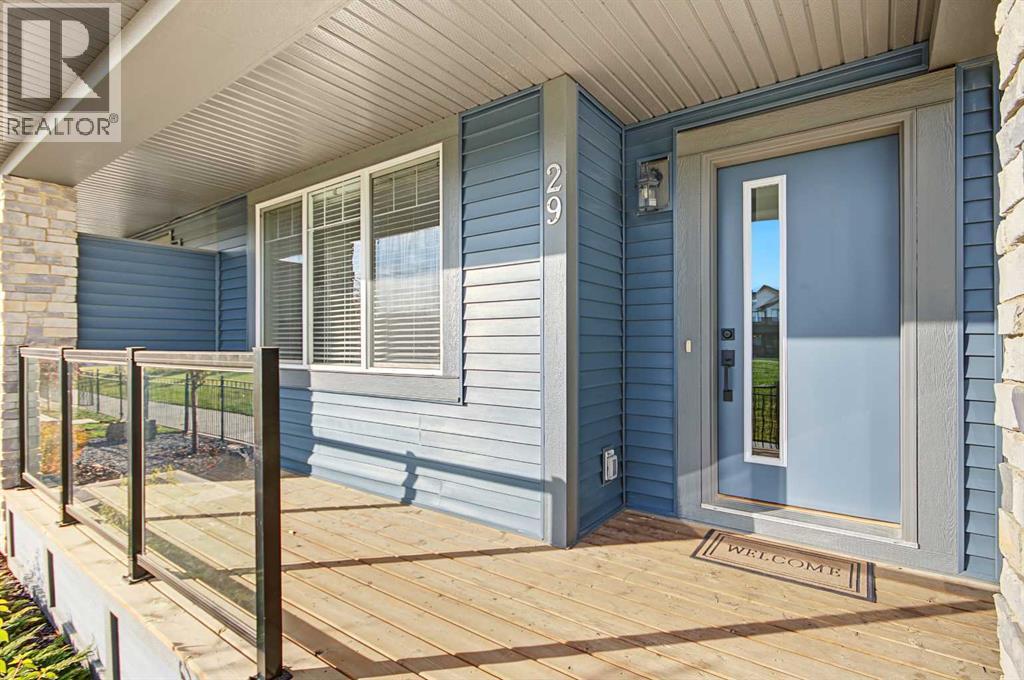
Single Family in Airdrie
- 139
- 187
 3 Bedrooms
 3 Bathrooms
- 1635 Sq Ft

Property Type
Single Family
Description
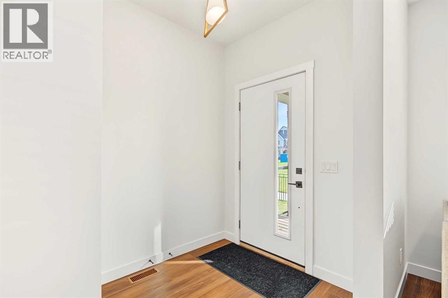
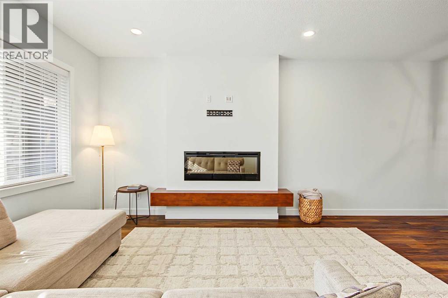
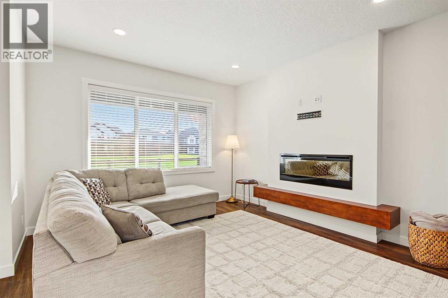
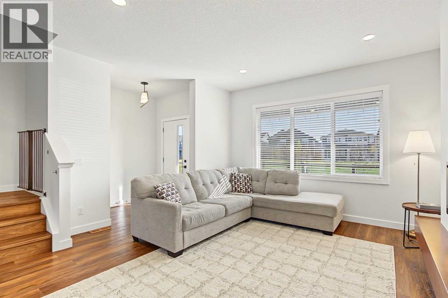
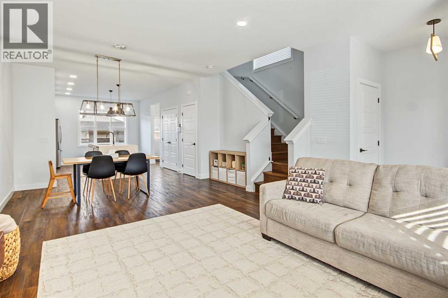
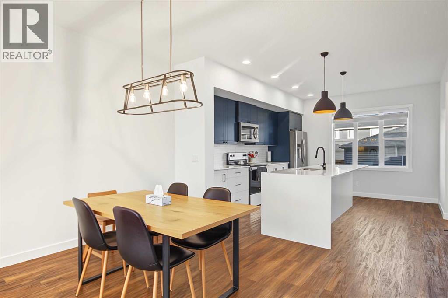
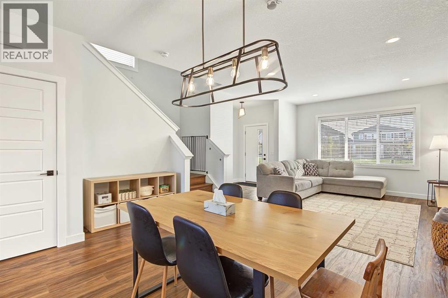
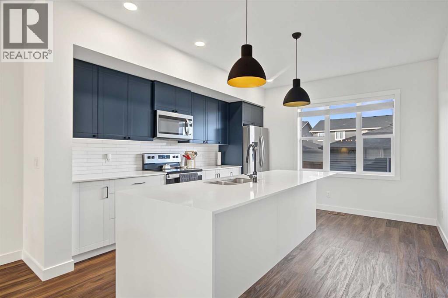
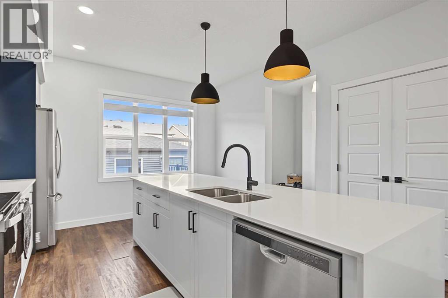
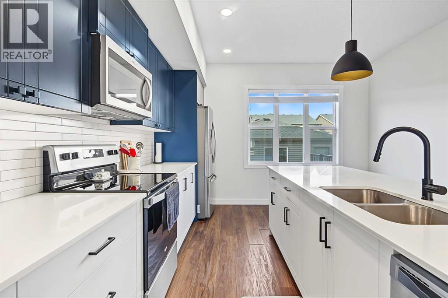
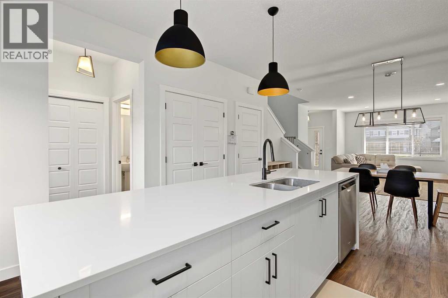
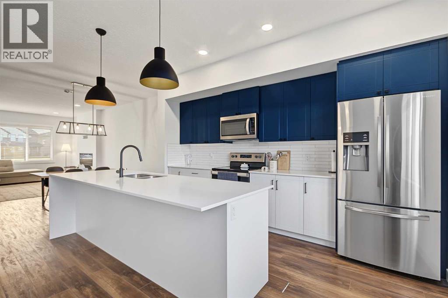
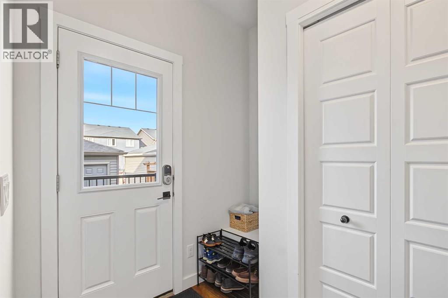
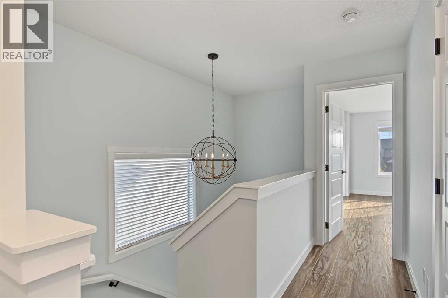
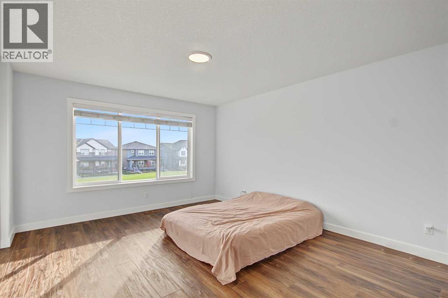
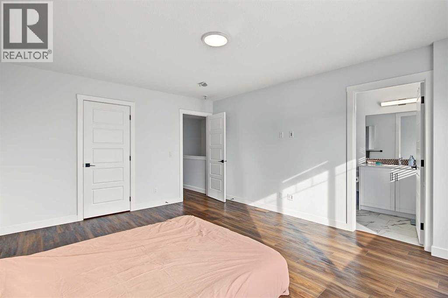
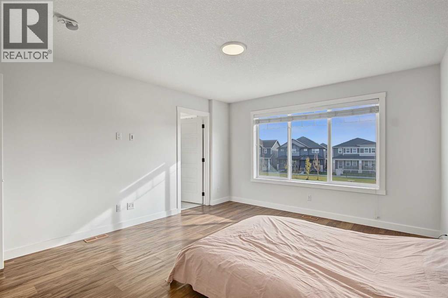
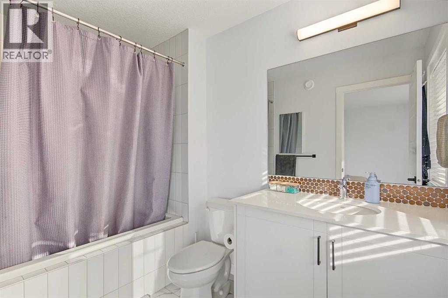
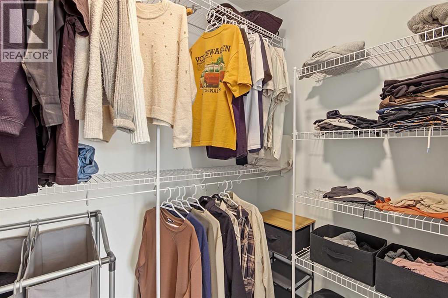
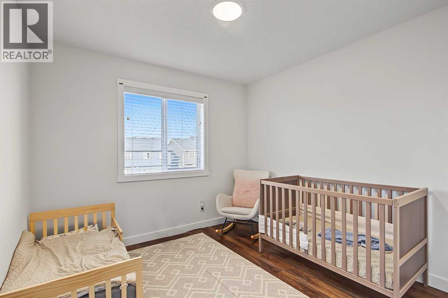
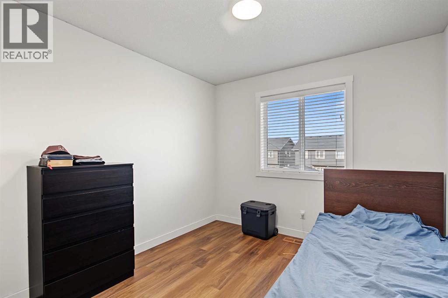
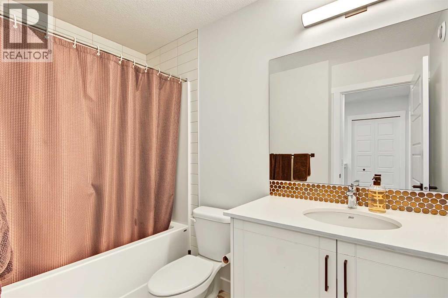
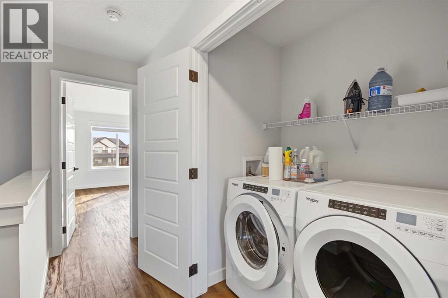
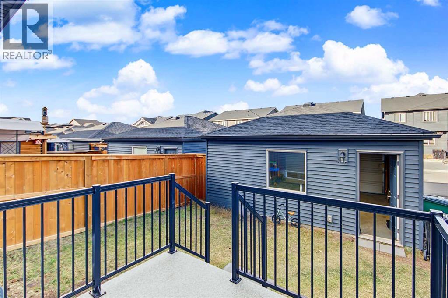
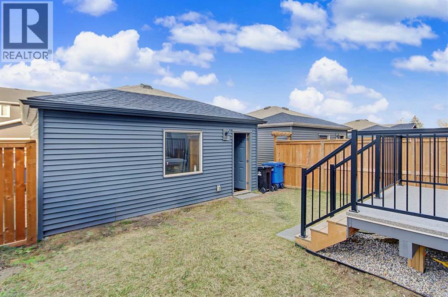
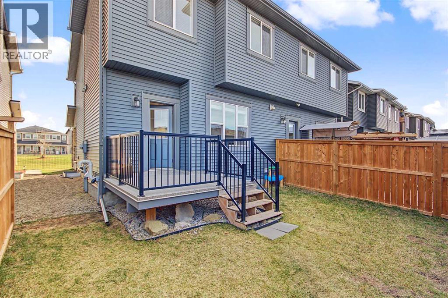
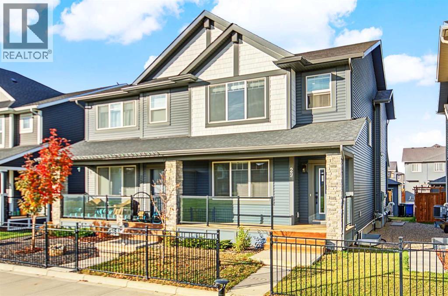
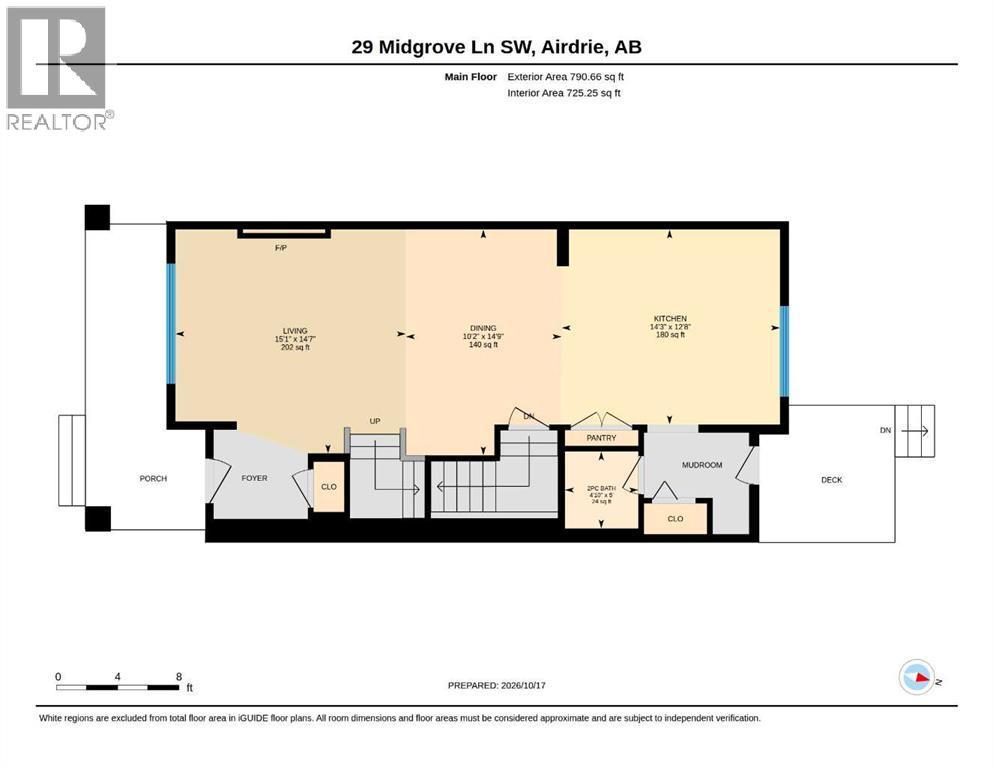
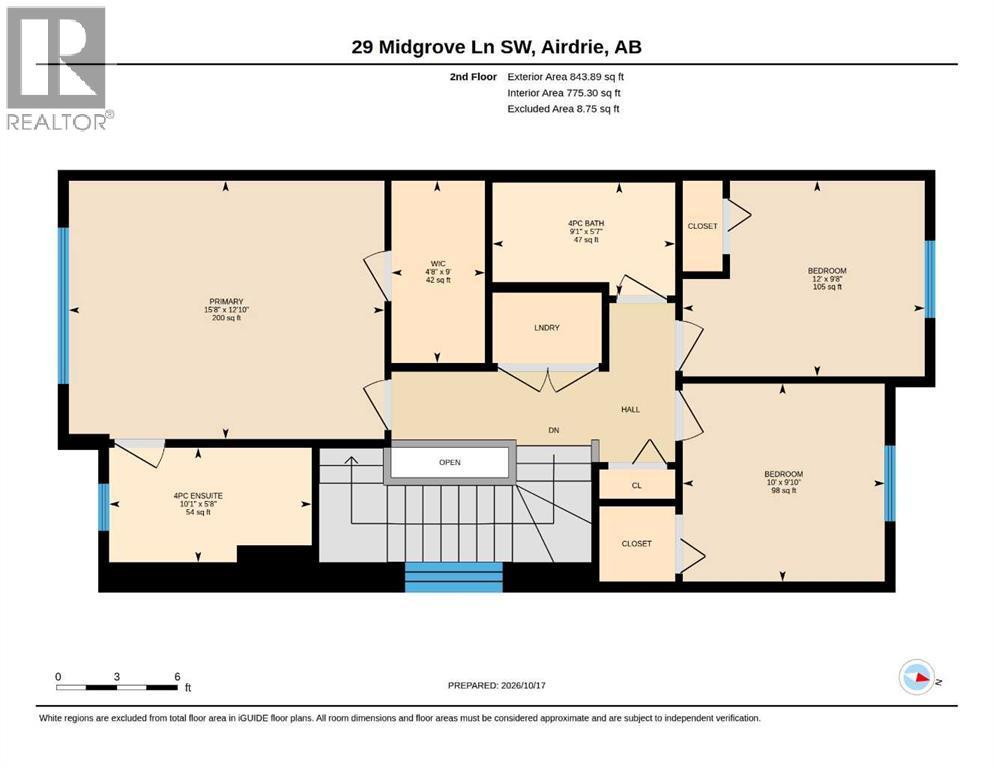
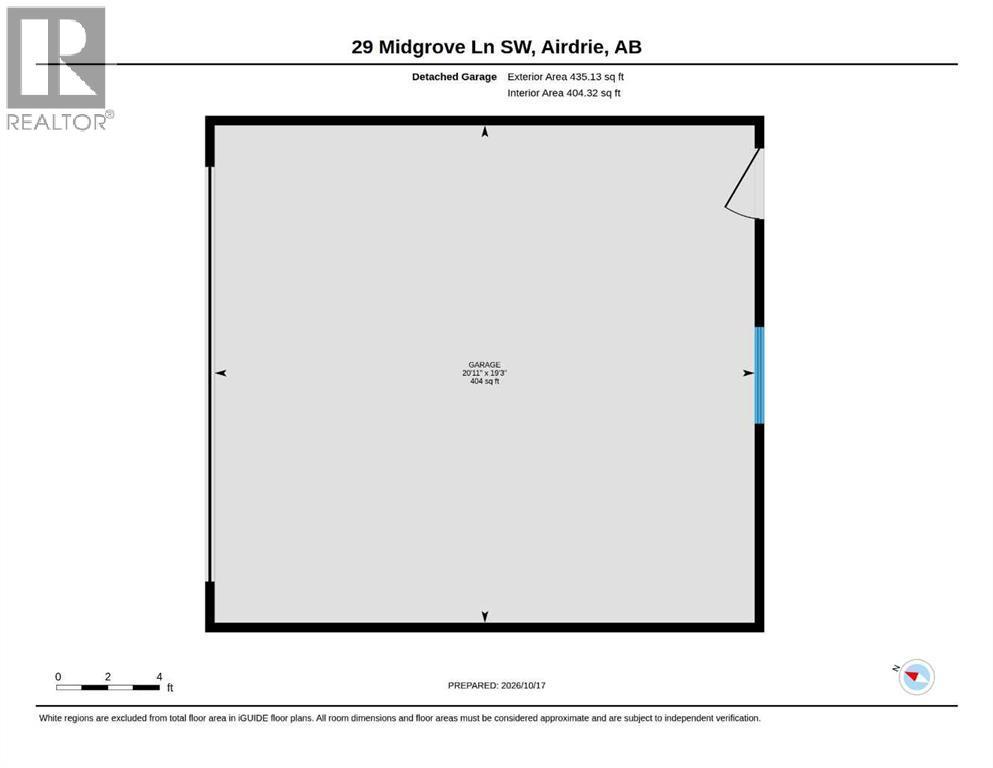
Welcome to this beautifully upgraded duplex in the sought-after community of Midtown, Airdrie! Offering 3 bedrooms and 3 bathrooms, this stylish home combines modern finishes with everyday functionality. The bright, open-concept main floor features soaring ceilings, oversized windows, luxury vinyl plank flooring, and upscale finishes throughout. The impressive kitchen showcases quartz countertops, full-height cabinetry, stainless steel appliances, designer lighting, and an oversized island, perfect for entertaining and family gatherings. Upstairs, the spacious primary retreat features a walk-in closet and spa-inspired ensuite, complemented by two additional bedrooms, a full bathroom, and convenient upper-floor laundry. Enjoy a beautiful setting overlooking green space with charming park benches right out front, creating a peaceful place to relax and unwind. A wide rear lane and double garage add extra convenience. The unfinished basement offers endless possibilities to customize the space to suit your needs, whether you envision a home gym, media room, additional living area, or extra bedrooms. Ideally located near ponds, walking paths, parks, schools, shopping, dining, and golf, this home offers the perfect blend of comfort, style, and convenience in a vibrant, family-friendly neighborhood. Don't miss this fantastic opportunity to own a beautiful home in Midtown, Airdrie! (id:6769
Property Details

Subarea
Midtown

Lot
251.8

Year Built
2021

Flooring
Carpeted,Tile,Vinyl Plank

Parking Type
2
Rooms Dimension
| Room | Floor | Dimension |
|---|---|---|
| 4pc Bathroom | Second level | 5.58 Ft x 9.08 Ft |
| 4pc Bathroom | Second level | 5.67 Ft x 10.08 Ft |
| Bedroom | Second level | 9.83 Ft x 10.00 Ft |
| Bedroom | Second level | 9.67 Ft x 12.00 Ft |
| Primary Bedroom | Second level | 12.83 Ft x 15.67 Ft |
| Wine Cellar | Second level | 9.00 Ft x 4.67 Ft |
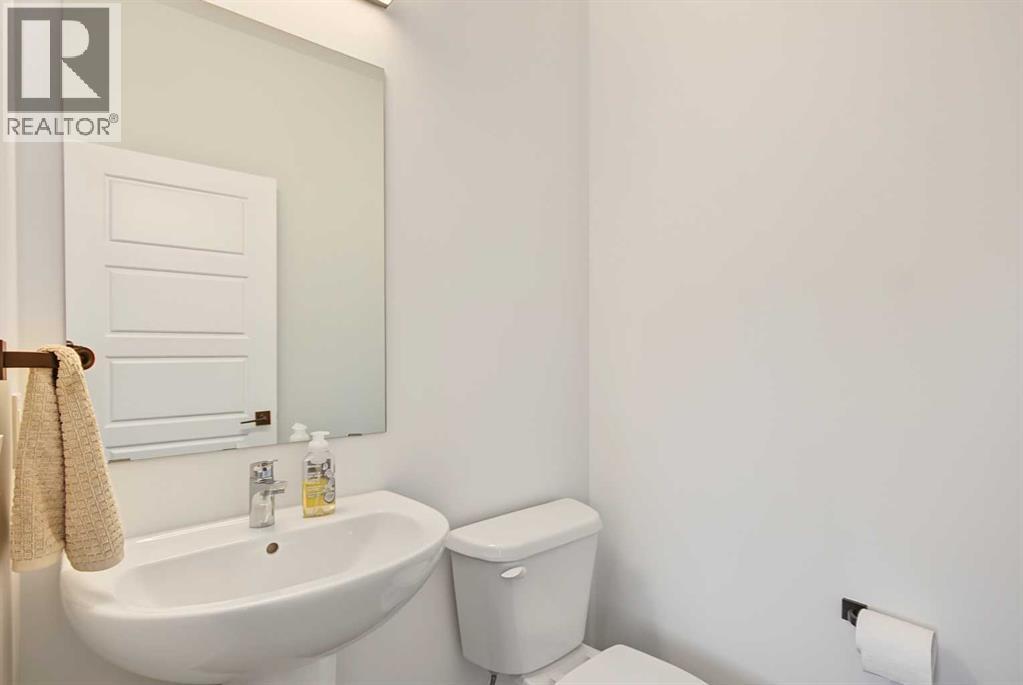
| 2pc Bathroom | Main level | 5.00 Ft x 4.83 Ft |
| Dining room | Main level | 14.75 Ft x 10.17 Ft |
| Kitchen | Main level | 12.67 Ft x 14.25 Ft |
| Living room | Main level | 14.58 Ft x 15.08 Ft |
Disclaimer:
a
Listing data last updated date: 2026-11-06 08:30:49
a
Listing Agent: Flora Moradzadeh
Brokerage: First Place Realty