Daryl Carlson - 403-259-4141
BACK


Single Family in Sylvan Lake
- 218
- 123
 4 Bedrooms
 3 Bathrooms
- 1098 Sq Ft

Property Type
Single Family
Description
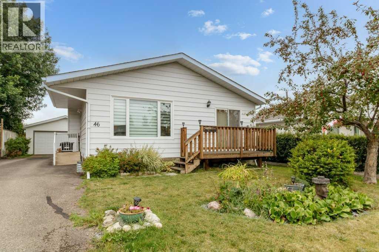
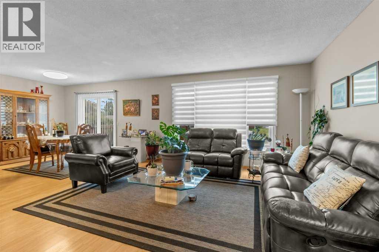
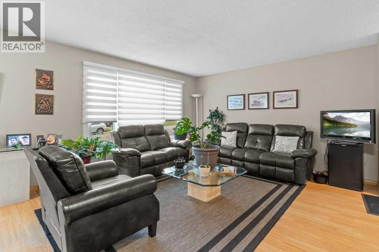
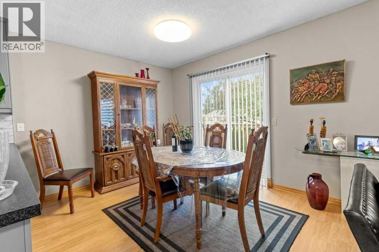
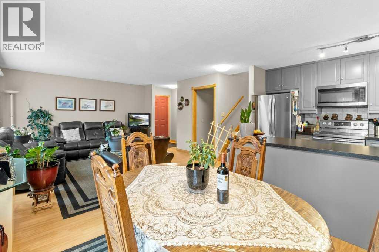
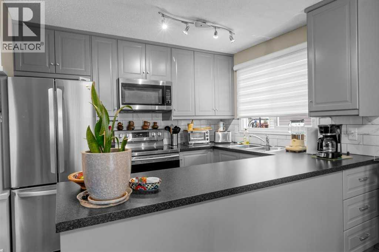
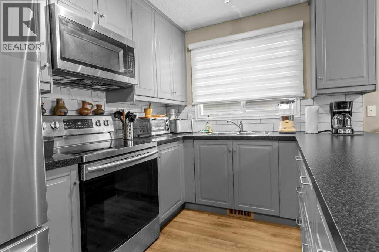
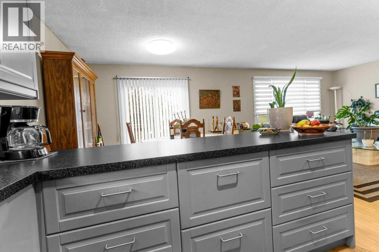
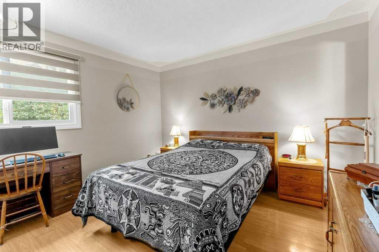
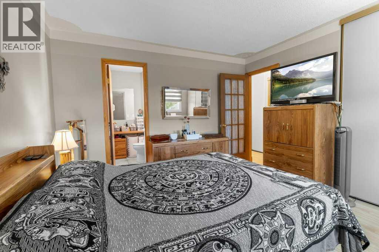
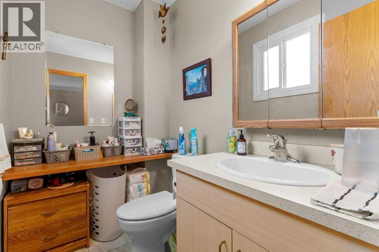
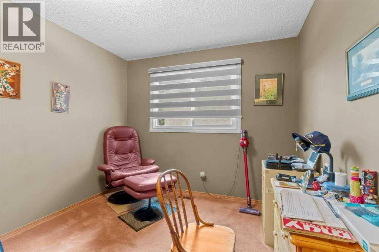
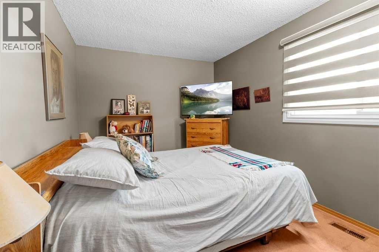
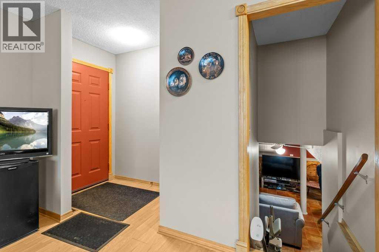
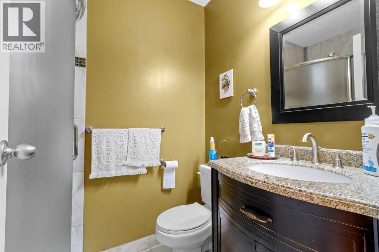
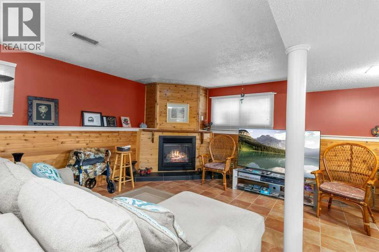
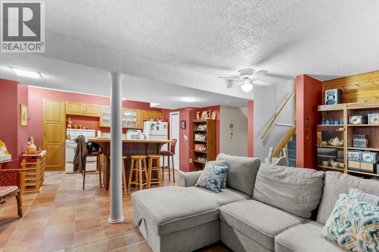
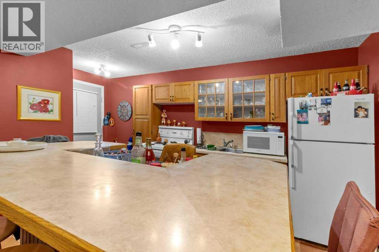
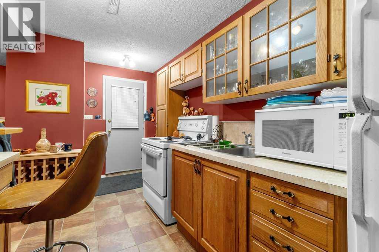
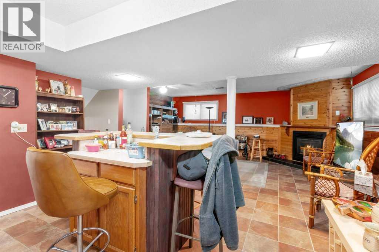
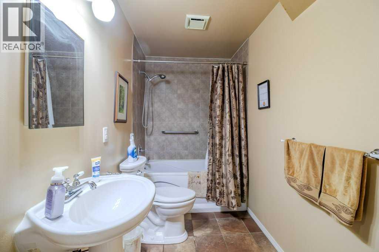
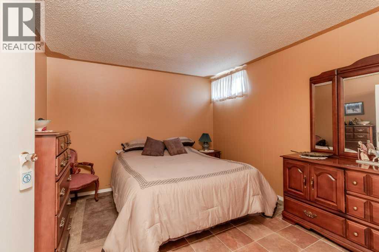
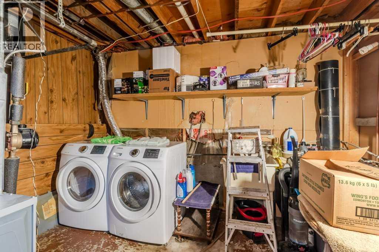
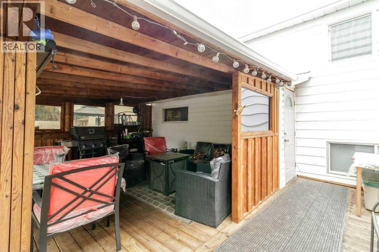
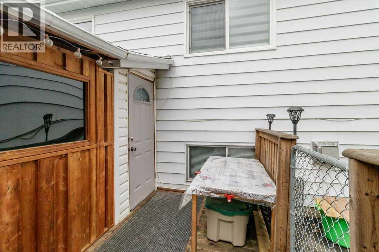
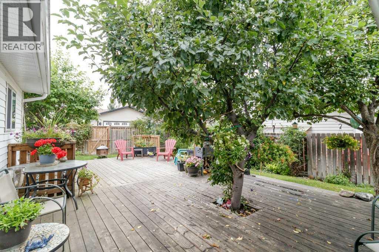
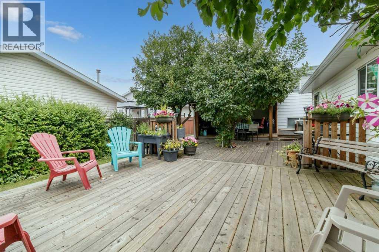
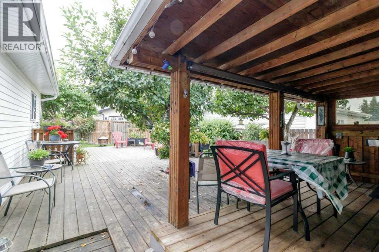
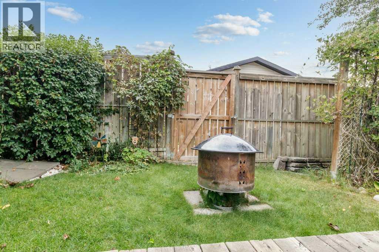
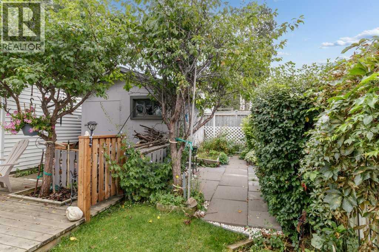
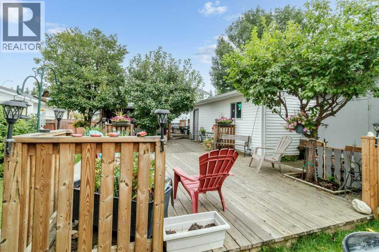
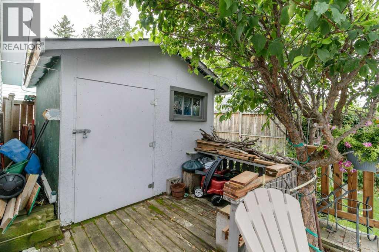
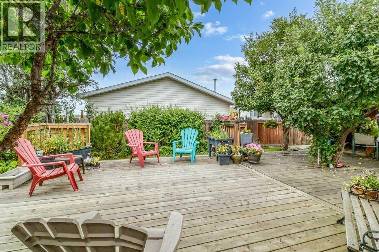
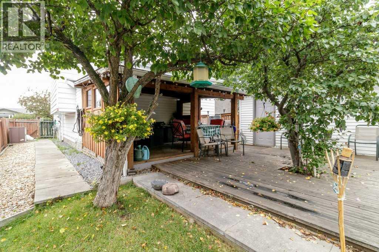
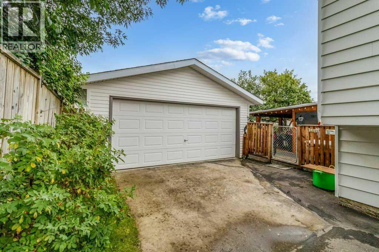
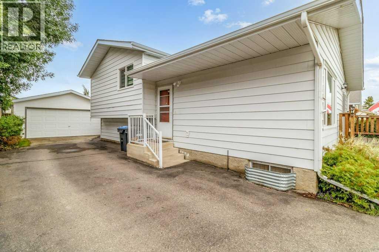
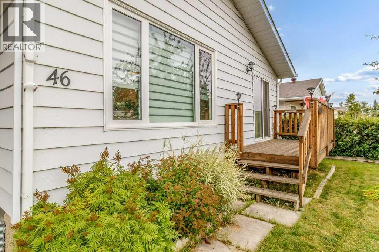
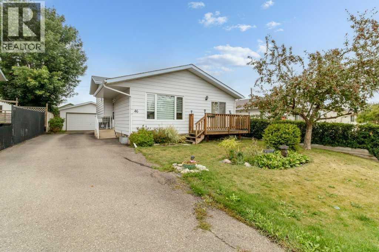
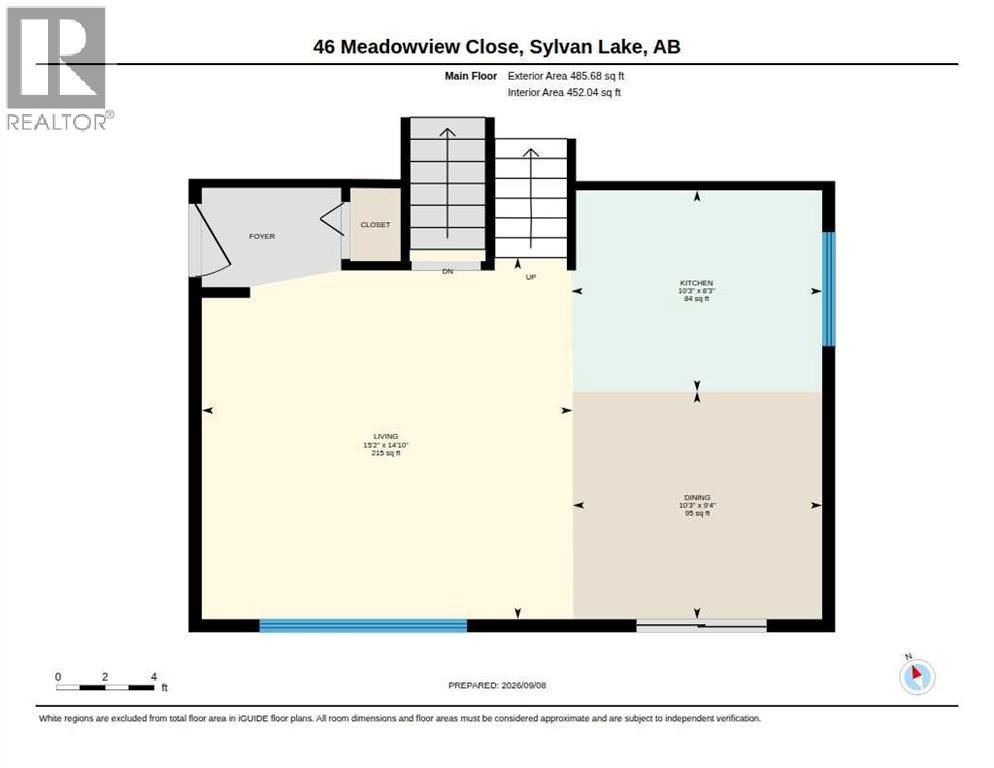
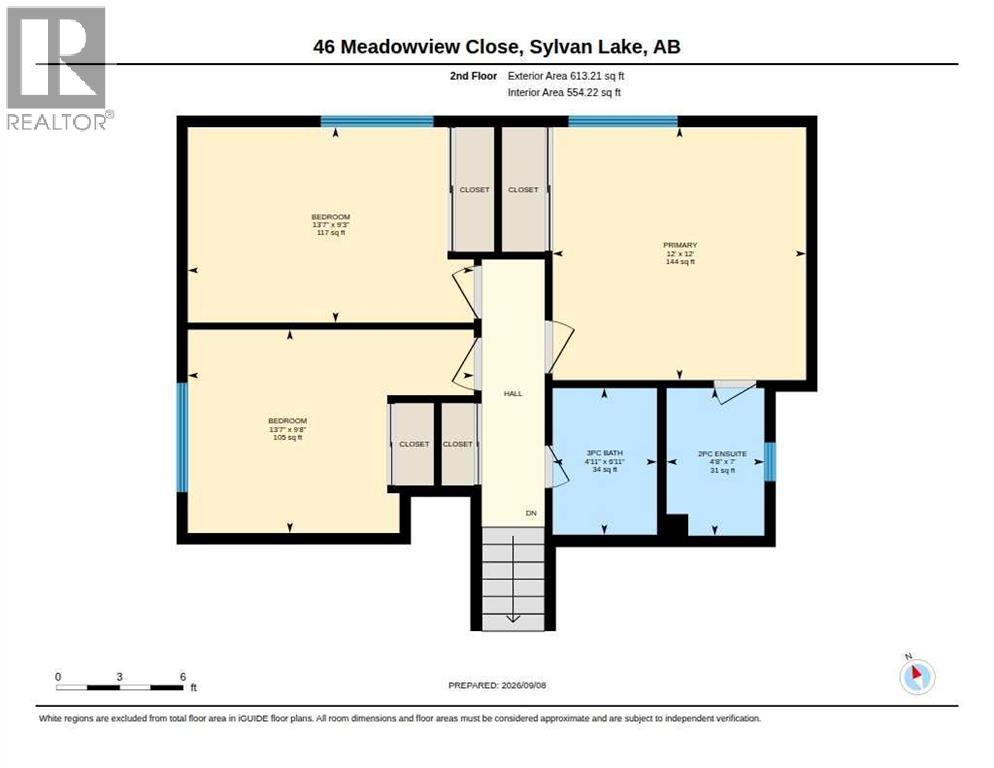
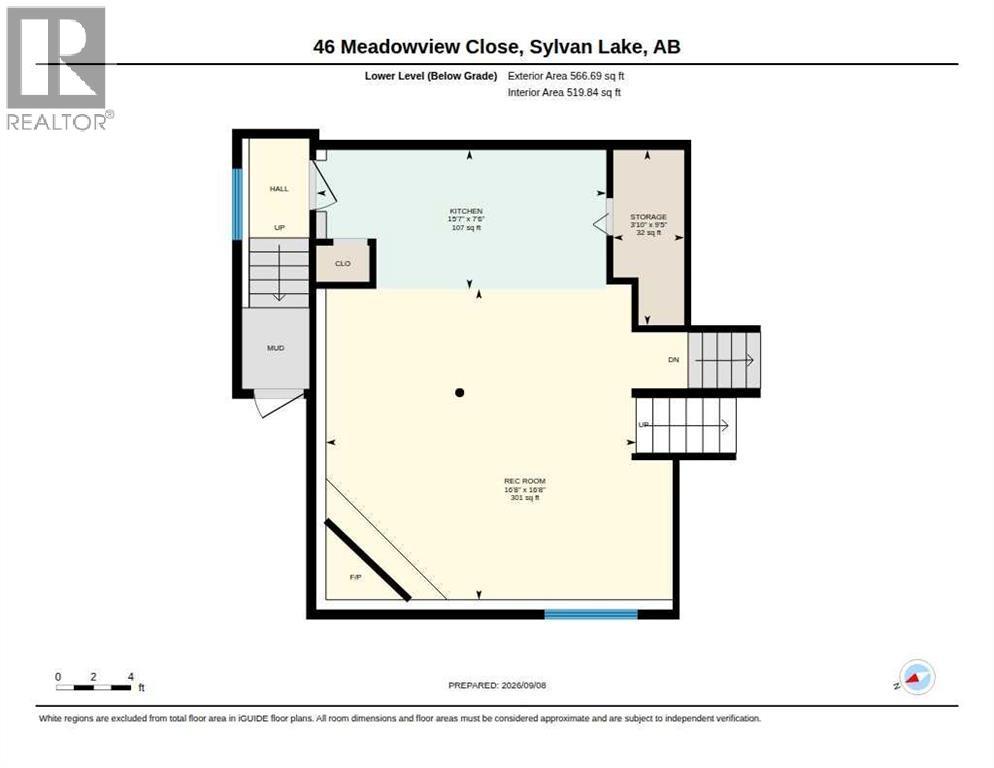
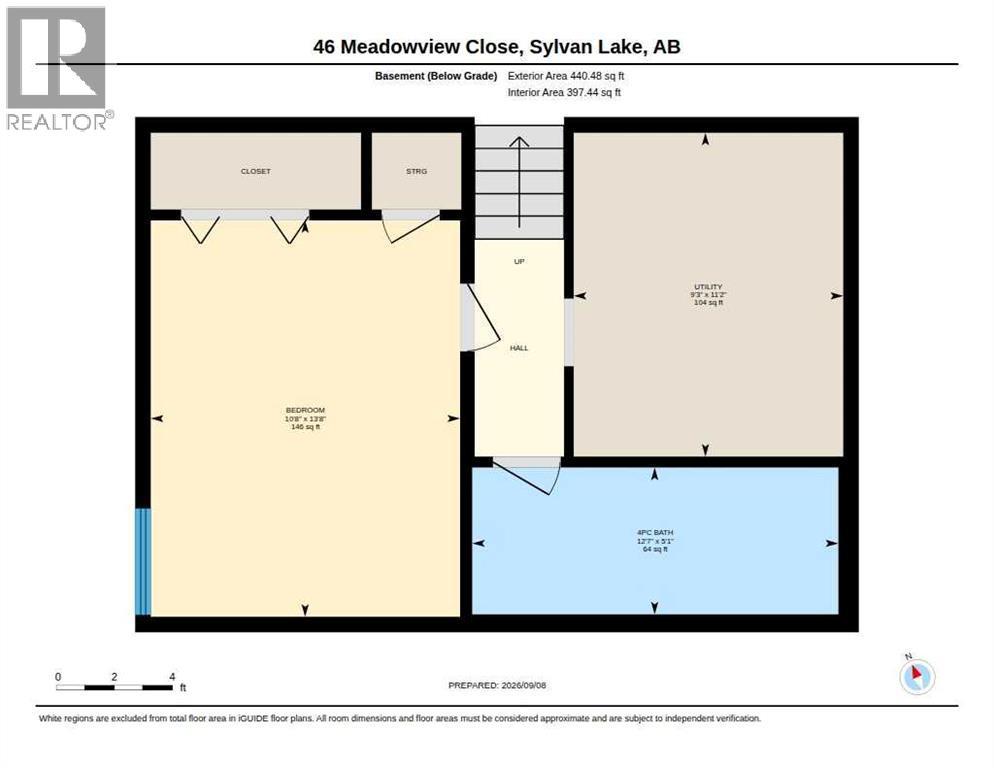
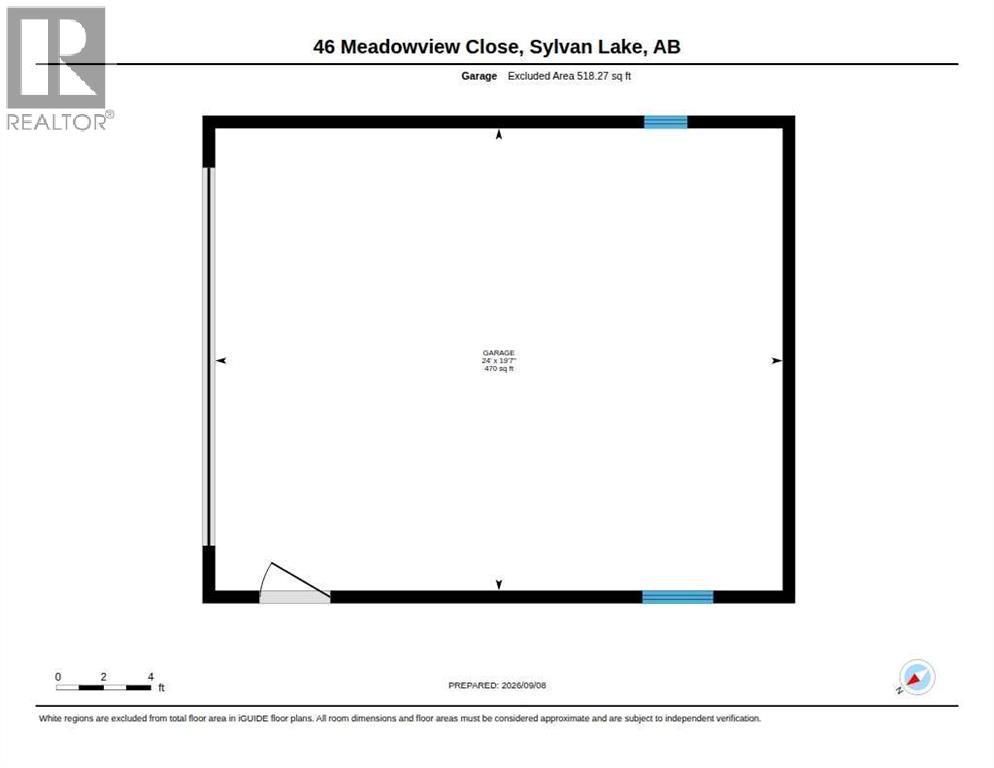
Welcome to this well-kept 4-level split home located in a quiet close in Sylvan Lake, close to Fox Run School and Meadowview Park. The main level offers a comfortable living room and bright updated kitchen with newer appliances. The three bedrooms, and a full bathroom, along with a 2-piece ensuite complete the upper level. The lower levels with a separate entrance, provide additional living space complete with a family room featuring a cozy gas fireplace, and full kitchen. The lowest level include another bedroom, laundry/utility room, and full bathroom. This home offers plenty of flexibility for guests or extended family. A number of improvements have been completed, including new windows on the upper floors, a new sliding door, updated lighting, and updated blinds. A new furnace was installed in 2022 and HWT in 2017. The roof is under 10 years old as well. Gardeners delight with a massive rear deck that overlooks the landscaped and fenced yard and provides a pleasant spot to enjoy the outdoors. The yard features a wonderful variety of mature fruit trees and berry bushes, including an apple tree, two plum trees, cherry trees, Saskatoon berries, a Nanking cherry bush, and raspberries. A double detached garage provides convenient parking and additional storage. Set in a peaceful neighbourhood close to the school, park, playground, and Sylvan Lake amenities, this home offers a comfortable layout with plenty of outdoor appeal. (id:6769
Property Details

Subarea
Lakeview Heights

Lot
6000

Year Built
1977

Flooring
Carpeted,Linoleum

Parking Type
4
Rooms Dimension
| Room | Floor | Dimension |
|---|---|---|
| 2pc Bathroom | Second level | Measurements not available |
| 3pc Bathroom | Second level | Measurements not available |
| Bedroom | Second level | 9.25 Ft x 13.58 Ft |
| Primary Bedroom | Second level | 12.00 Ft x 12.00 Ft |
| 4pc Bathroom | Basement | Measurements not available |
| Bedroom | Basement | 13.67 Ft x 10.67 Ft |
| Furnace | Basement | 11.17 Ft x 9.25 Ft |
| Kitchen | Lower level | 15.58 Ft x 7.50 Ft |
| Recreational, Games room | Lower level | 16.67 Ft x 16.67 Ft |
| Storage | Lower level | 3.83 Ft x 9.42 Ft |
| Dining room | Main level | 9.33 Ft x 10.25 Ft |
| Kitchen | Main level | 8.25 Ft x 10.25 Ft |
| Living room | Main level | 14.83 Ft x 15.17 Ft |
| Bedroom | Main level | 9.67 Ft x 13.58 Ft |
Disclaimer:
a
Listing data last updated date: 2026-10-26 06:15:57
a
Listing Agent: Jacqui Fletcher
Brokerage: Royal LePage Network Realty Corp.