Daryl Carlson - 403-259-4141
BACK


Single Family in Airdrie
- 100
- 135
 2 Bedrooms
 3 Bathrooms
- 1334 Sq Ft

Property Type
Single Family
Description
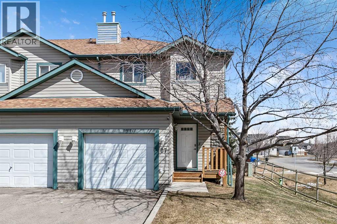
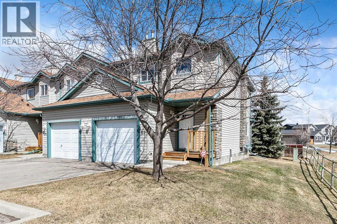
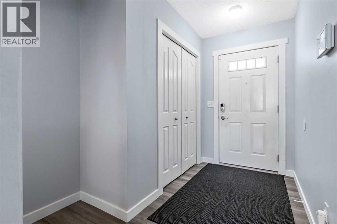
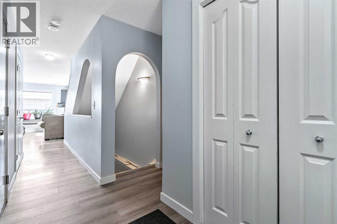
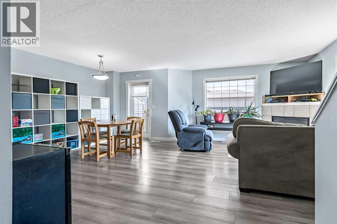
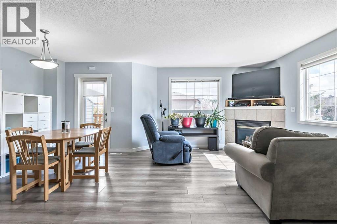
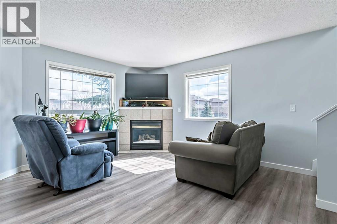
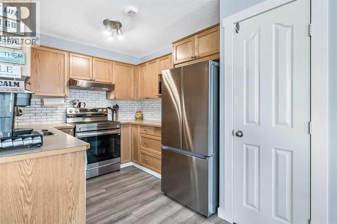
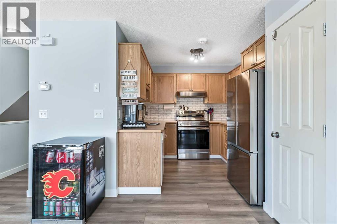
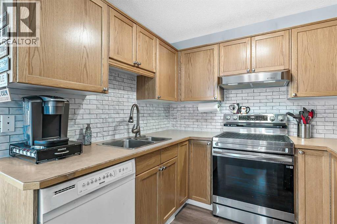
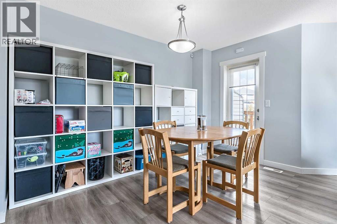
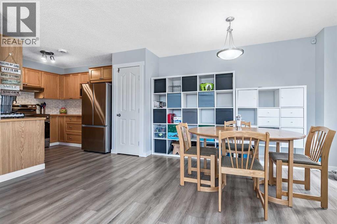
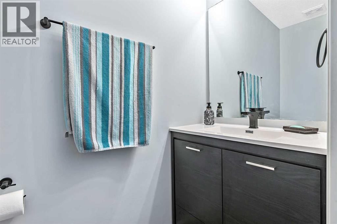
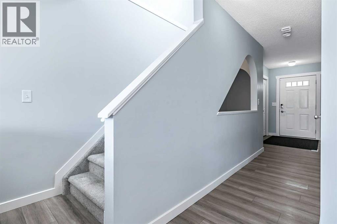
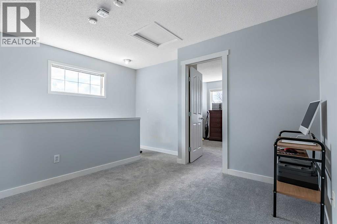
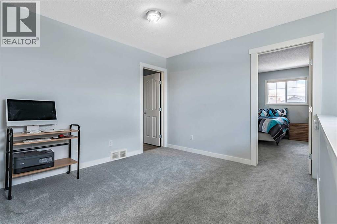
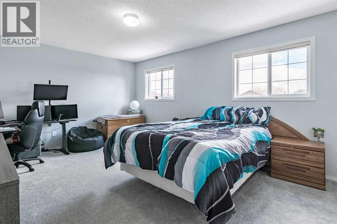
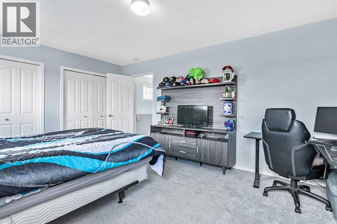
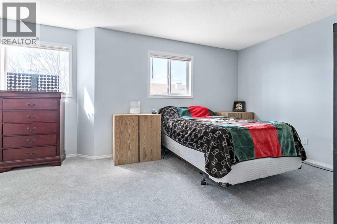
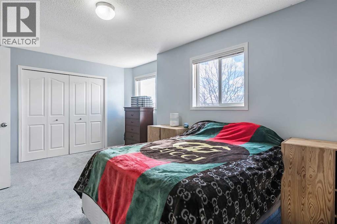
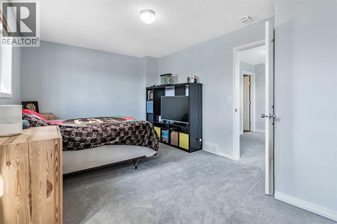
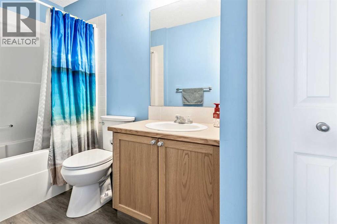
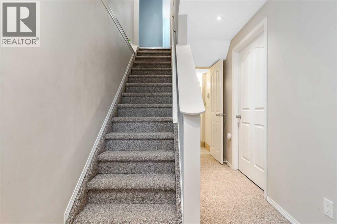
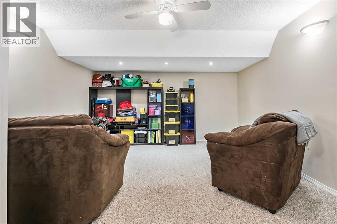
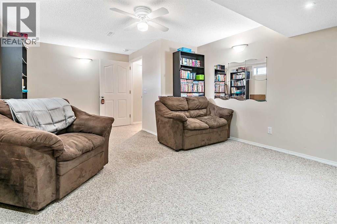
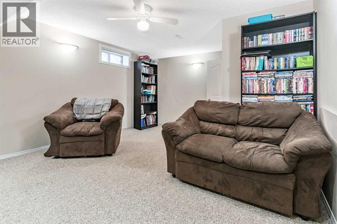
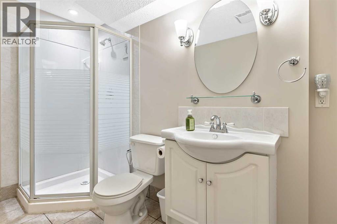
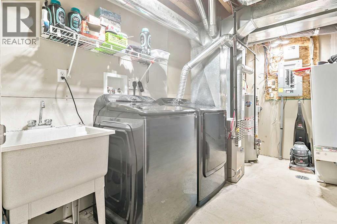
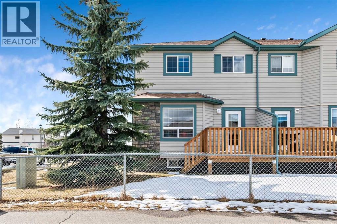
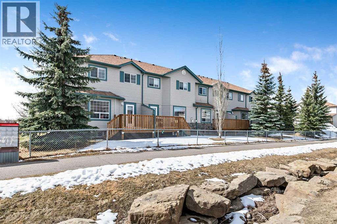
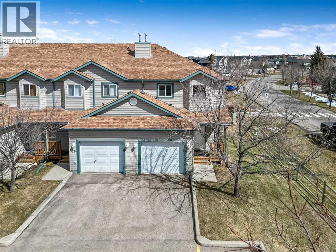
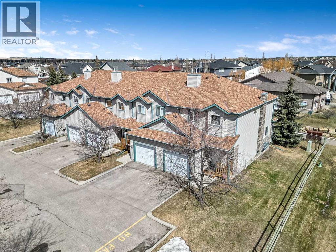
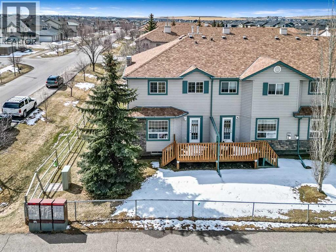
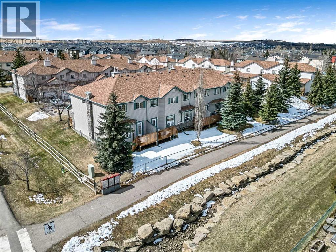
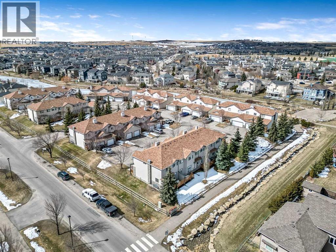
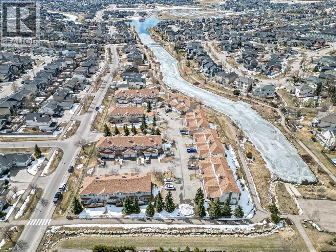
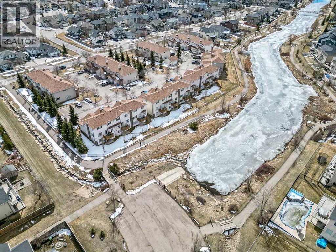
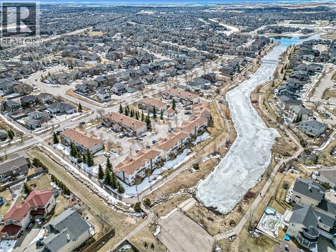
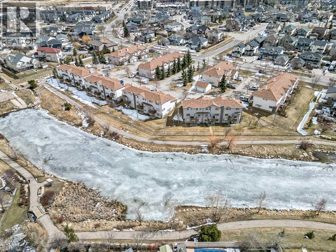
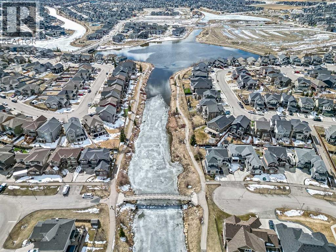
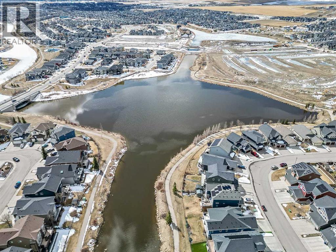
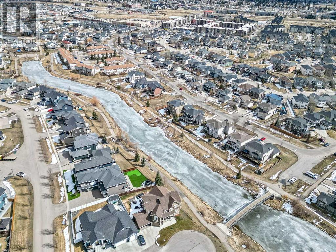
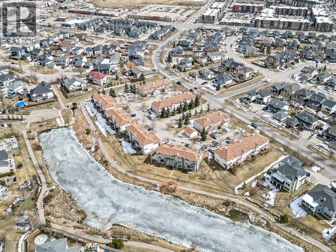
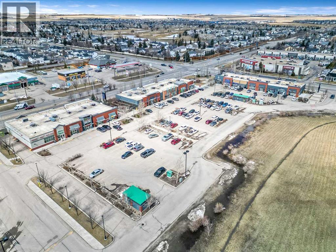
Welcome Home! This beautifully updated 1,342 sq. ft. two-storey townhome is located in the highly sought-after community of Canals in Airdrie. As an end unit backing onto a peaceful greenbelt and pathway system, this home offers both privacy and an abundance of natural light. Step inside to a spacious foyer that opens to a bright and inviting main floor, featuring brand new laminate flooring throughout. The kitchen has been tastefully refreshed with a new fridge, range, stylish backsplash, and plenty of cupboard and counter space—perfect for both everyday living and entertaining. The cozy family room is highlighted by a charming fireplace and large windows that flood the space with light. From here, step out onto your private deck—an ideal spot for BBQs and relaxing with friends. A renovated powder room completes the main level. Upstairs, you’ll find brand new carpet throughout, leading to two generously sized primary bedrooms and a versatile bonus area—perfect for a home office or reading nook. A well-appointed 4-piece bathroom is conveniently located between the bedrooms. The fully developed basement offers even more living space, including a large flex room that can easily serve as a bedroom, a laundry area with new washer and dryer, and an additional 4-piece bathroom. Numerous upgrades throughout the home include fresh paint, new baseboards, updated vanity, new front door and more—making this property truly move-in ready. Enjoy the convenience of stepping right onto the pathway system, with the Canals, schools, parks, and shopping just moments away. Don’t miss your opportunity to own this fantastic home—Welcome Home! (id:6769
Property Details

Subarea
Canals

Lot
203.6

Year Built
2003

Flooring
Carpeted,Ceramic Tile,Laminate

Parking Type
2
Rooms Dimension
| Room | Floor | Dimension |
|---|---|---|
| 3pc Bathroom | Basement | Measurements not available |
| Family room | Basement | 13.00 Ft x 19.00 Ft |
| Laundry room | Basement | 8.67 Ft x 12.50 Ft |
| Storage | Basement | 3.08 Ft x 3.50 Ft |
| Other | Main level | 4.67 Ft x 9.33 Ft |
| Living room | Main level | 10.00 Ft x 13.58 Ft |
| Dining room | Main level | 7.17 Ft x 11.58 Ft |
| Kitchen | Main level | 7.50 Ft x 8.50 Ft |
| 2pc Bathroom | Main level | Measurements not available |
| Bonus Room | Upper Level | 10.08 Ft x 10.58 Ft |
| Primary Bedroom | Upper Level | 12.17 Ft x 17.08 Ft |
| Bedroom | Upper Level | 10.75 Ft x 17.00 Ft |
| 4pc Bathroom | Upper Level | Measurements not available |
Disclaimer:
a
Listing data last updated date: 2026-10-26 07:46:41
a
Listing Agent: Clayton Becker
Brokerage: CIR Realty