Daryl Carlson - 403-259-4141
BACK


Single Family in Calgary
- 71
- 235
 3 Bedrooms
 3 Bathrooms
- 1963 Sq Ft

Property Type
Single Family
Description
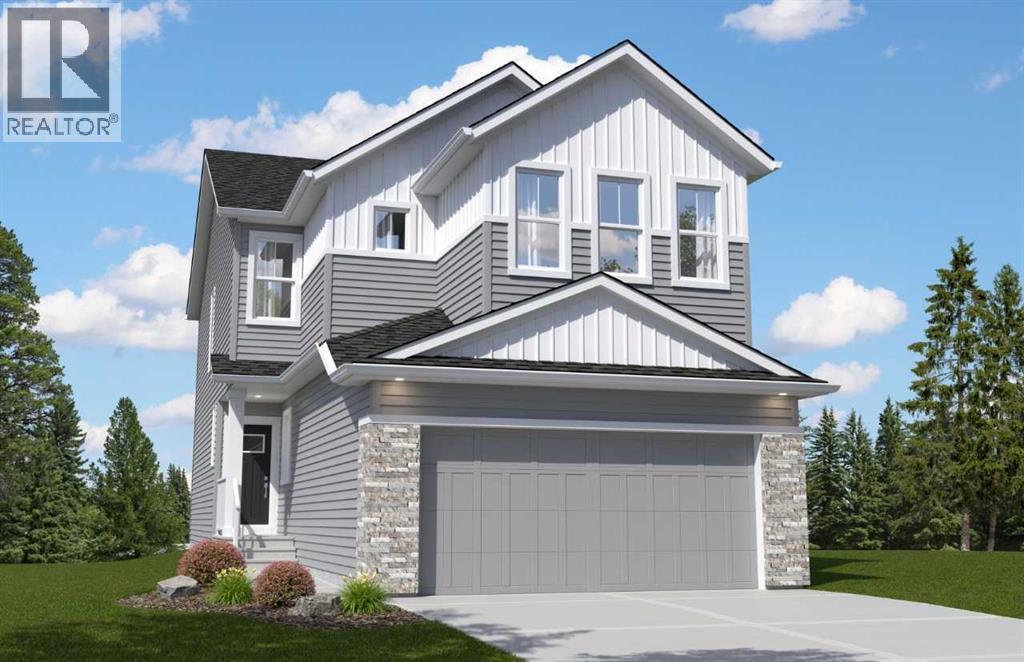
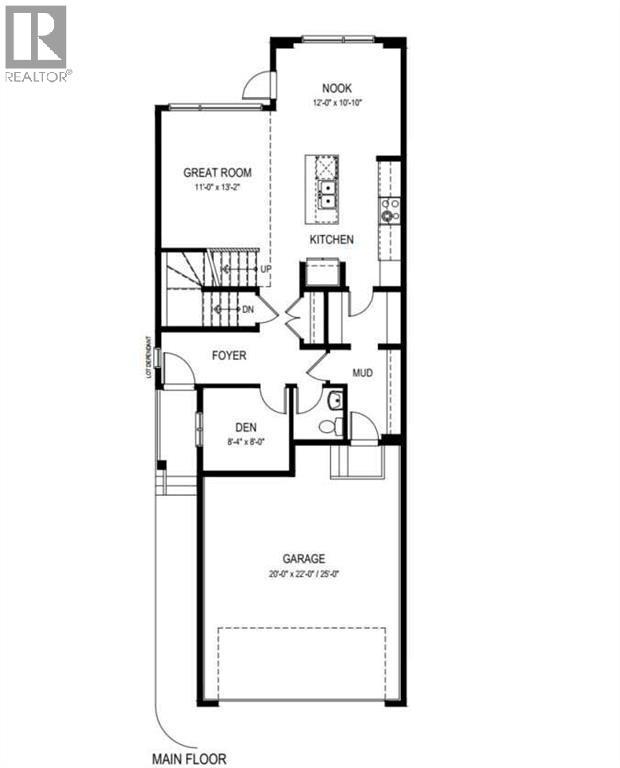
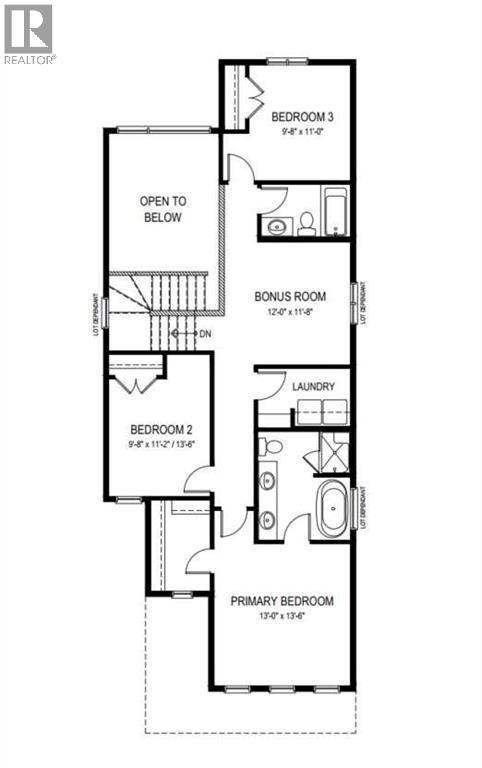
Located on the quiet streets of Creekstone across the street from a green space with playground, this scenic community is surrounded by natural landscapes, walking paths, and family-friendly amenities.This thoughtfully designed home features a bright open-concept layout highlighted by a stunning open-to-above great room with a fireplace and an abundance of windows that fill the space with natural light. The main floor includes a private den and a functional mudroom with built-in storage. Elegant railing extends up the staircase and across the open-to-below area, enhancing the home's spacious feel. Upstairs, a centrally located bonus room provides flexible living space, while the primary bedroom offers a vaulted ceiling for added character and comfort. Designed with style and practicality in mind, this home combines impressive architectural features with everyday functionality at a great value. Photos are representative. (id:6769
Property Details

Subarea
Pine Creek

Lot
304

Year Built
2026

Flooring
Carpeted,Ceramic Tile,Vinyl Plank

Parking Type
4
Rooms Dimension
| Room | Floor | Dimension |
|---|---|---|
| 2pc Bathroom | Main level | .00 Ft x .00 Ft |
| Den | Main level | 8.33 Ft x 8.00 Ft |
| Other | Main level | 12.00 Ft x 10.83 Ft |
| Great room | Main level | 11.00 Ft x 12.17 Ft |
| Great room | Main level | 12.50 Ft x 14.92 Ft |
| Primary Bedroom | Upper Level | 12.67 Ft x 15.17 Ft |
| 5pc Bathroom | Upper Level | .00 Ft x .00 Ft |
| Bonus Room | Upper Level | 9.67 Ft x 11.17 Ft |
| 4pc Bathroom | Upper Level | .00 Ft x .00 Ft |
| Bedroom | Upper Level | 9.50 Ft x 11.17 Ft |
| Bedroom | Upper Level | 9.50 Ft x 11.00 Ft |
Disclaimer:
a
Listing data last updated date: 2026-10-26 07:45:38
a
Listing Agent: David Lofthaug
Brokerage: Bode Platform Inc.