Daryl Carlson - 403-259-4141
BACK


Single Family in Calgary
- 219
- 146
 5 Bedrooms
 5 Bathrooms
- 2730 Sq Ft

Property Type
Single Family
Description
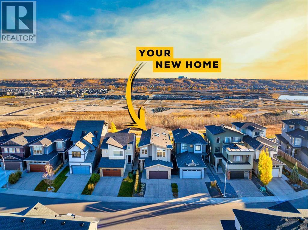
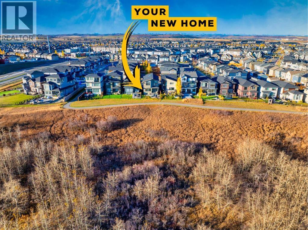
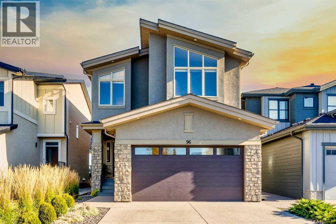
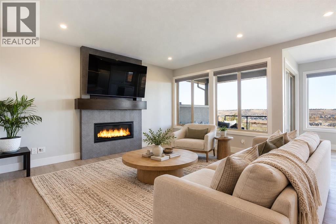
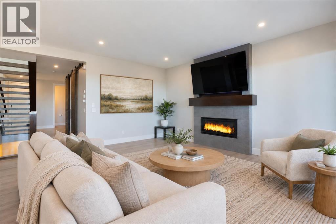
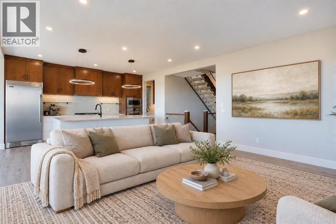
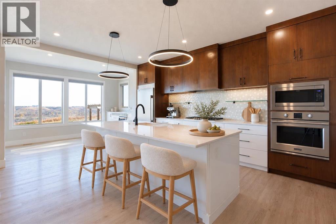
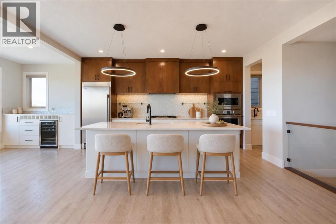
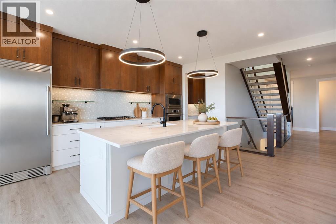
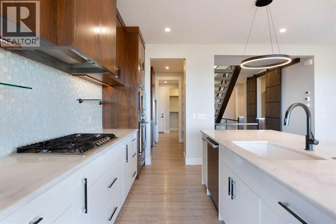
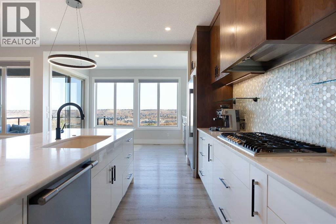
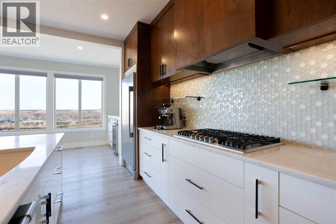
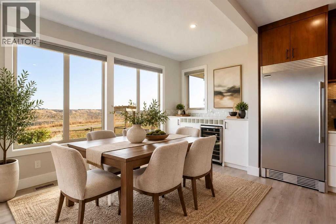
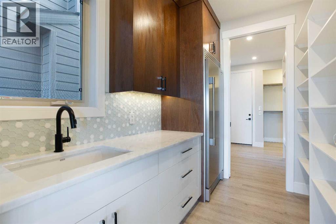
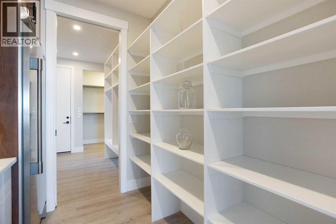
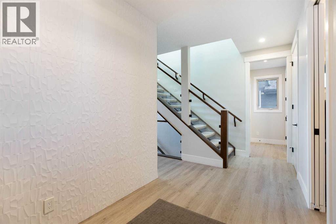
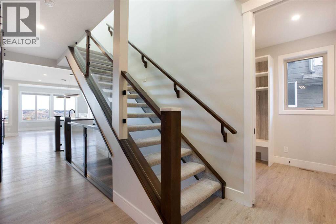
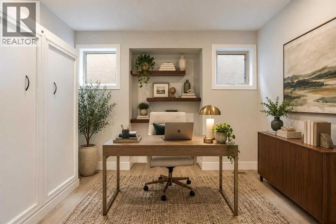
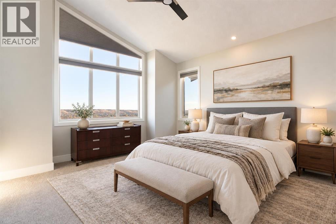
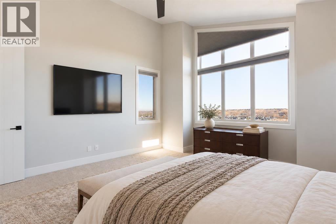
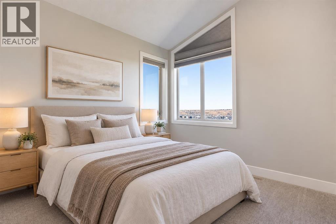
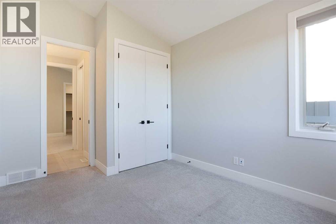
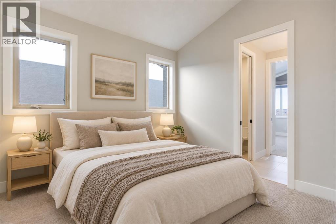
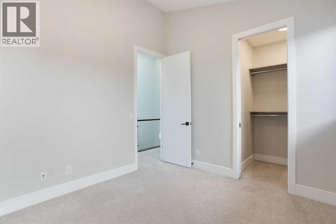
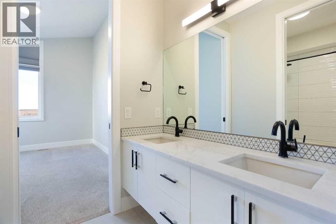
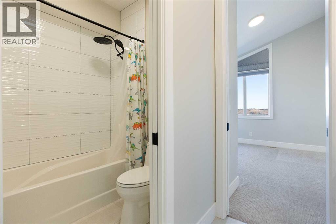
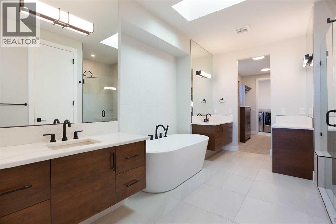
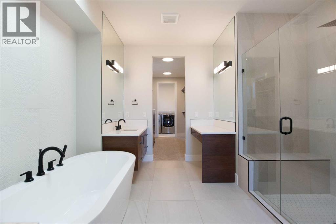
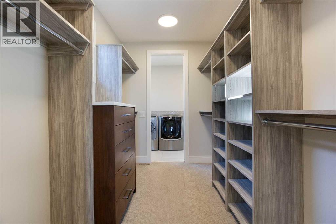
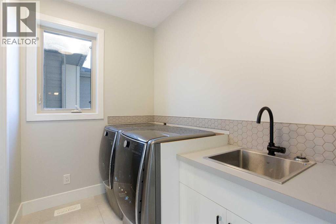
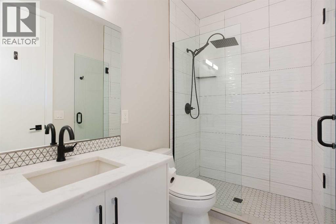
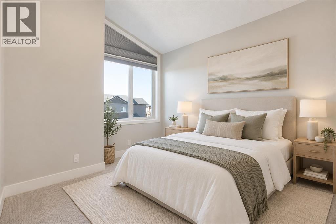
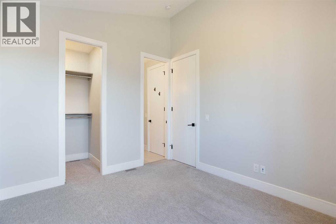
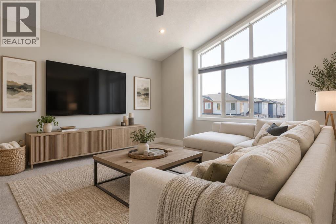
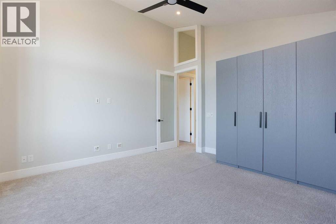
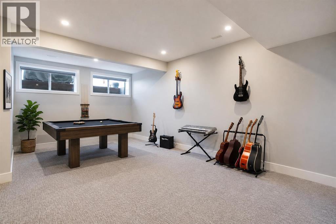
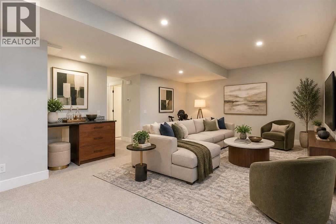
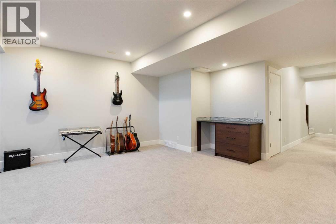
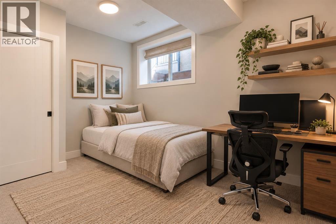
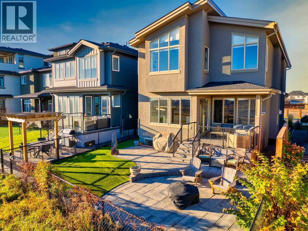
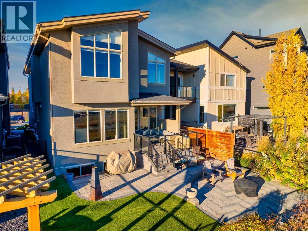
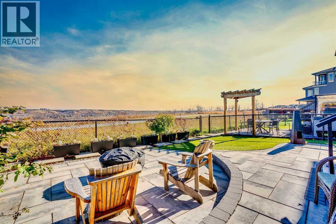
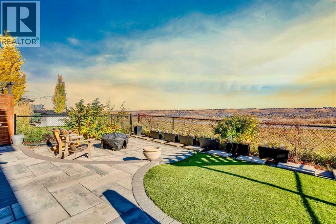
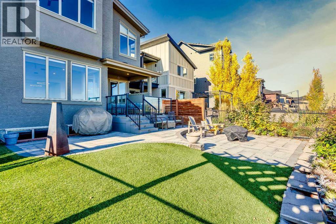
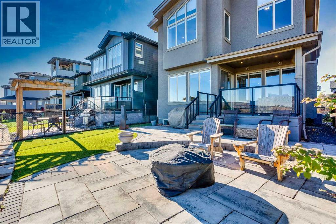
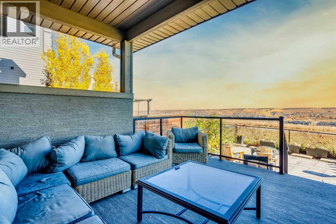
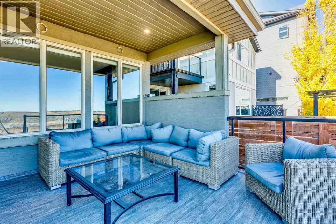
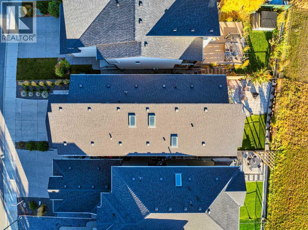
Open House Sunday, November 1, 1:00-3:00. Bright spaces, stylish finishes and room for everyone—welcome to Walden! This custom-built home offers five bedrooms, each with direct bathroom access, and 4.5 baths.Soaring ceilings and three skylights fill the home with natural light. The two-tone kitchen shines with premium dolomite countertops, professional-series appliances, a wine fridge and a separate prep kitchen—ready for your next gathering!Cozy up by the statement fireplace, enjoy movie nights in the bonus room or relax in the lower-level rec room with a dry bar. The primary retreat features heated ensuite floors and a spacious walk-through closet with custom storage. Zoned heating and cooling, a custom mudroom and a generous laundry room make everyday living easy.Outside, this premium escarpment lot delivers city, mountain and Bow River views! Enjoy a covered deck, welcoming covered verandah, professional landscaping and a fenced yard with a cedar privacy wall. Come for the views, stay for the lifestyle! (id:6769
Property Details

Subarea
Walden

Lot
384

Year Built
2019

Flooring
Carpeted,Ceramic Tile,Vinyl Plank

Parking Type
4
Rooms Dimension
| Room | Floor | Dimension |
|---|---|---|
| Living room | Basement | 23.50 Ft x 23.33 Ft |
| Bedroom | Basement | 12.42 Ft x 8.67 Ft |
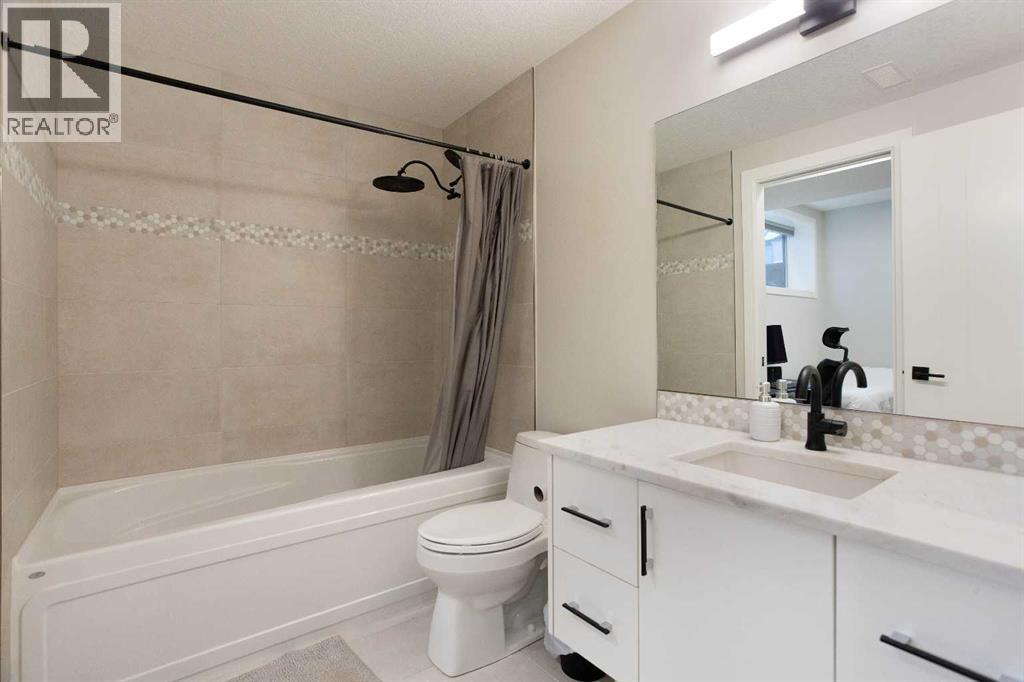
| 4pc Bathroom | Basement | 8.67 Ft x 5.92 Ft |
| Kitchen | Main level | 16.00 Ft x 13.42 Ft |
| Pantry | Main level | 9.42 Ft x 6.92 Ft |
| Dining room | Main level | 13.42 Ft x 8.00 Ft |
| Living room | Main level | 16.00 Ft x 11.50 Ft |
| Den | Main level | 11.83 Ft x 9.42 Ft |
| Other | Main level | 9.58 Ft x 7.00 Ft |
| Foyer | Main level | 13.75 Ft x 6.92 Ft |
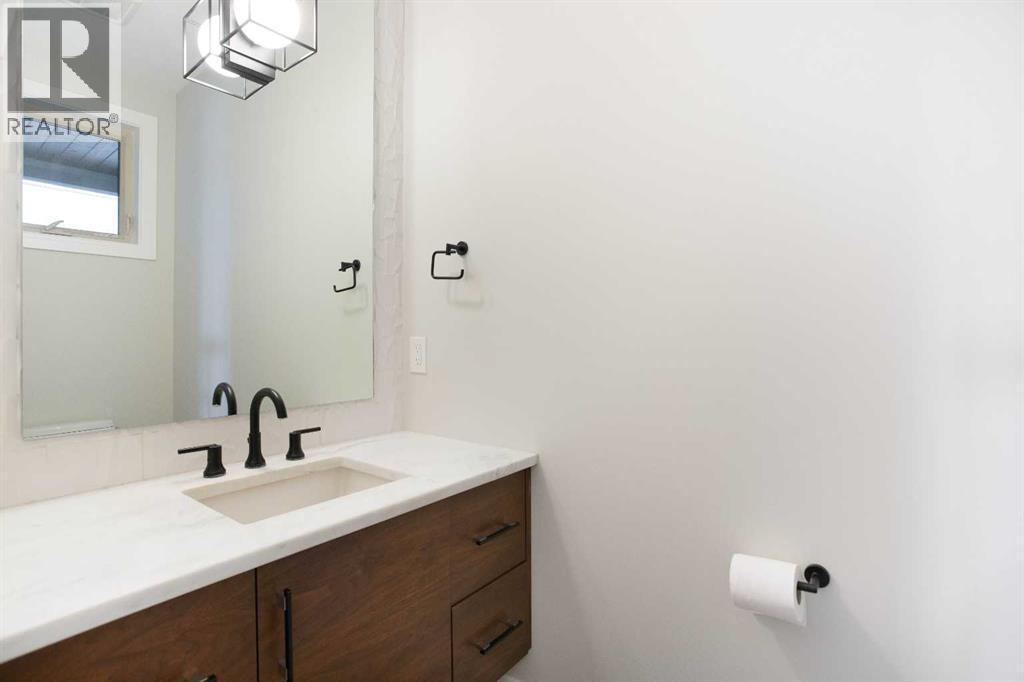
| 2pc Bathroom | Main level | 7.33 Ft x 3.58 Ft |
| Family room | Upper Level | 15.92 Ft x 14.42 Ft |
| Laundry room | Upper Level | 10.75 Ft x 6.00 Ft |
| Primary Bedroom | Upper Level | 14.42 Ft x 14.42 Ft |
| Bedroom | Upper Level | 13.33 Ft x 10.17 Ft |
| Bedroom | Upper Level | 11.00 Ft x 10.17 Ft |
| Bedroom | Upper Level | 12.50 Ft x 10.17 Ft |
| Other | Upper Level | 11.58 Ft x 7.00 Ft |
| 3pc Bathroom | Upper Level | 8.75 Ft x 4.92 Ft |
Disclaimer:
a
Listing data last updated date: 2026-10-26 07:44:00
a
Listing Agent: Dusko Sremac
Brokerage: Real Broker