Daryl Carlson - 403-259-4141
BACK


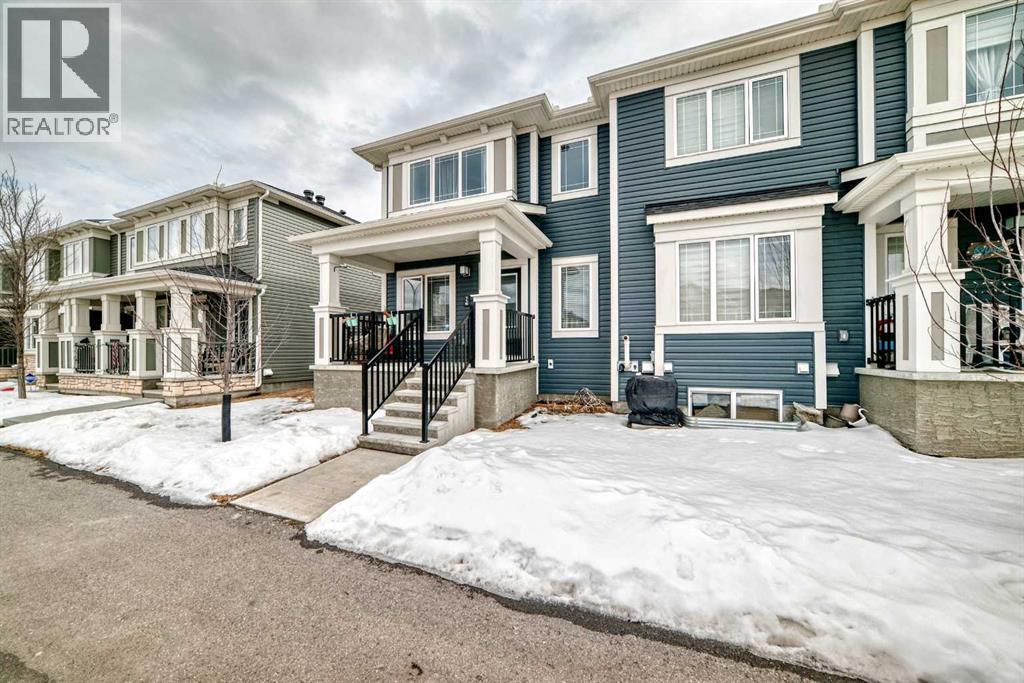
Single Family in Calgary
- 217
- 123
 4 Bedrooms
 4 Bathrooms
- 1512 Sq Ft

Property Type
Single Family
Description
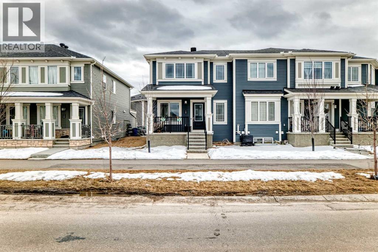
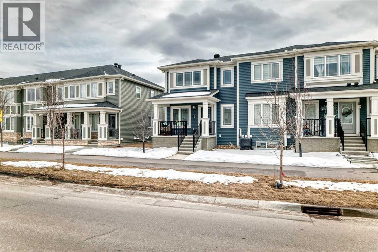
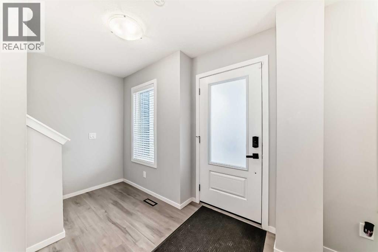
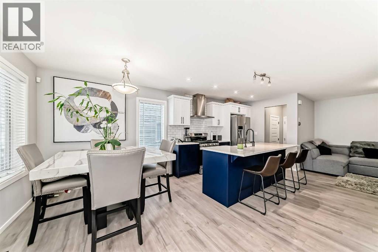
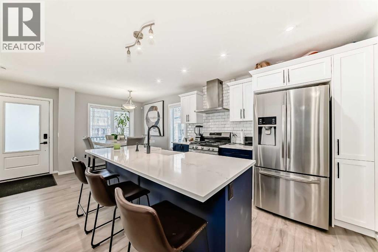
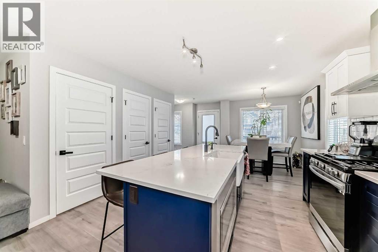
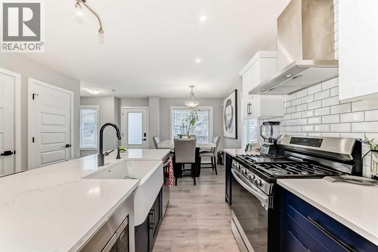
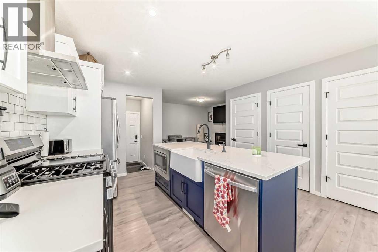
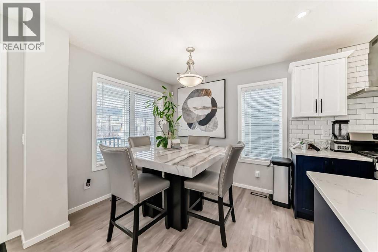
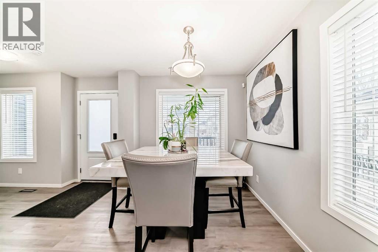
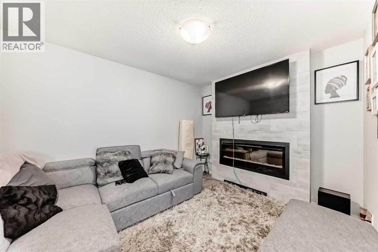
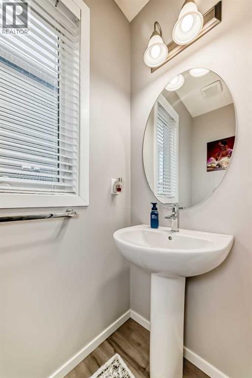
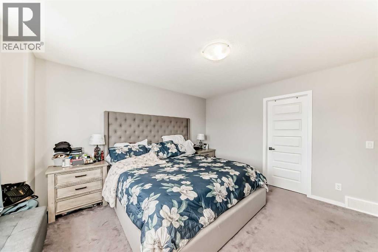
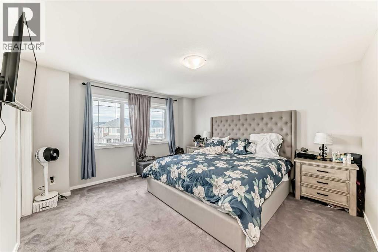
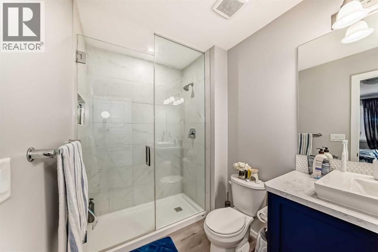
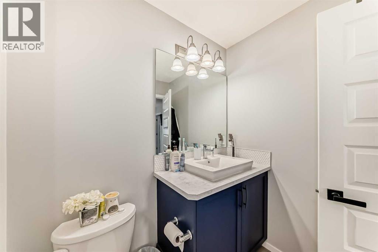
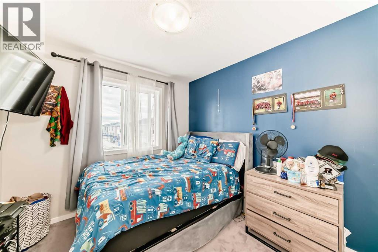
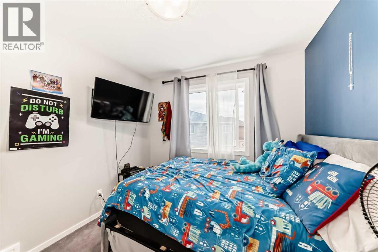
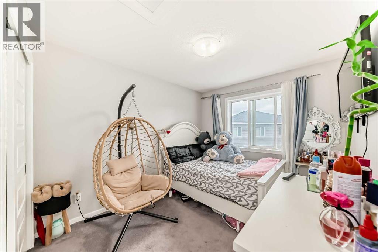
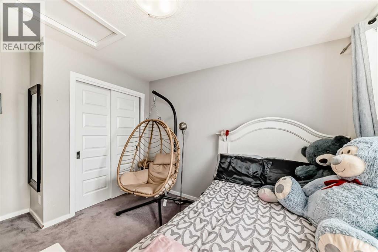
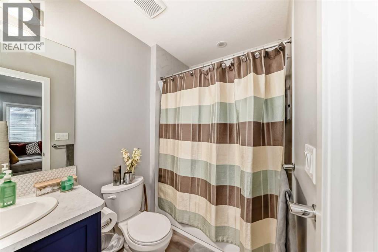
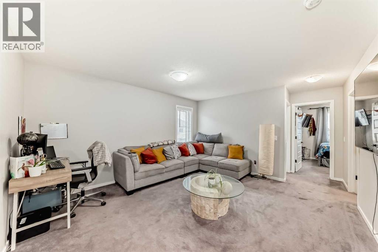
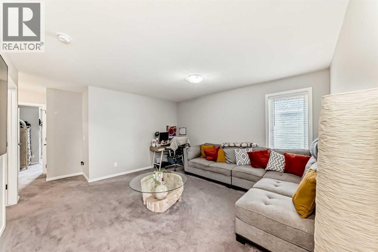
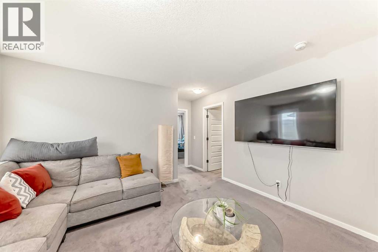
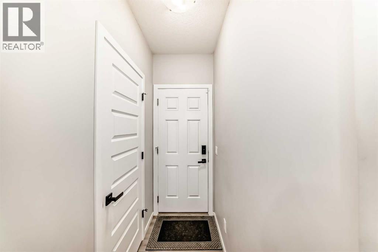
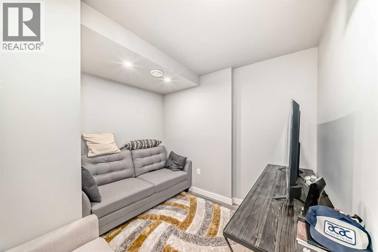
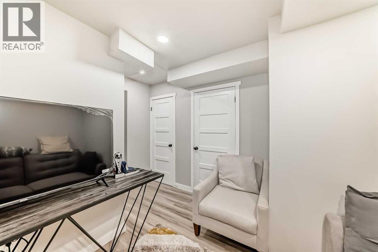
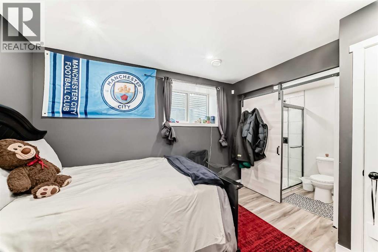
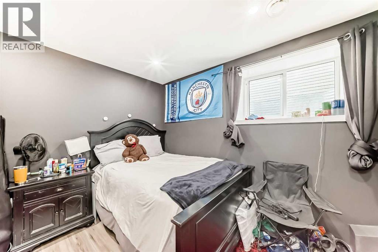
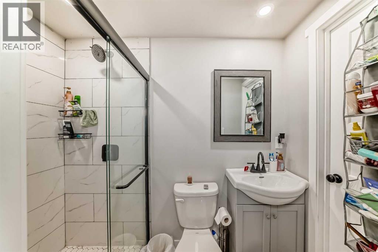
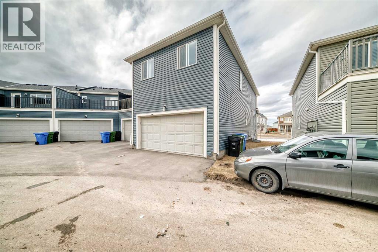
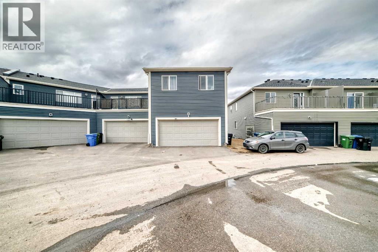
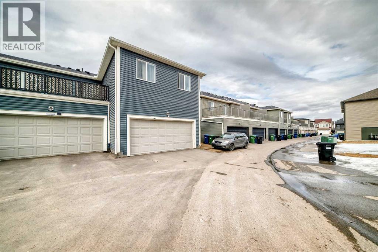
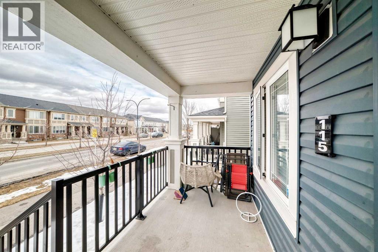
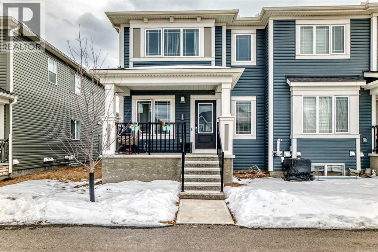
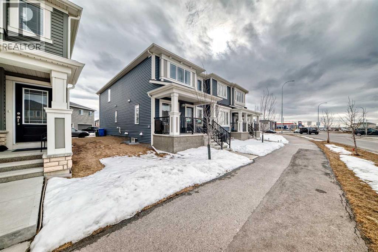
NO CONDO FEES | FULLY DEVELOPED BASEMENT | DOUBLE ATTACHED GARAGEWelcome to this beautifully maintained 4-bedroom, 3.5-bathroom townhome in the vibrant community of Cityscape—offering the perfect blend of style, space, and functionality with NO condo fees.Step inside to a bright and inviting main floor featuring a spacious living area, elegant dining space, and a modern chef-inspired kitchen—complete with sleek finishes and designed for both everyday living and entertaining. A convenient half bath and access to the double attached garage add to the practicality of this well-designed layout.Upstairs, you’ll find three generously sized bedrooms, including a primary retreat with a private ensuite, along with an additional full bathroom. A versatile bonus room offers the perfect space for a home office, playroom, or lounge, and opens onto a full-width balcony—ideal for morning coffee or evening relaxation.The fully developed basement adds incredible flexibility, featuring a fourth bedroom, full bathroom, cozy living area, and its own kitchen—perfect for extended family, guests, or additional living space.Located close to parks, shopping, restaurants, and major routes, this home offers unmatched convenience in one of NE Calgary’s fastest-growing communities.Whether you’re a homeowner or investor, this is a rare opportunity you don’t want to miss.Book your private showing today and experience Cityscape living at its finest. (id:6769
Property Details

Subarea
Cityscape

Lot
184

Year Built
2023

Flooring
Carpeted,Ceramic Tile,Vinyl

Parking Type
2
Rooms Dimension
| Room | Floor | Dimension |
|---|---|---|
| Primary Bedroom | Second level | 12.92 Ft x 13.08 Ft |
| Other | Second level | 5.58 Ft x 5.92 Ft |
| 3pc Bathroom | Second level | 5.67 Ft x 9.08 Ft |
| Bonus Room | Second level | 13.33 Ft x 14.33 Ft |
| Laundry room | Second level | 5.25 Ft x 6.50 Ft |
| Bedroom | Second level | 9.25 Ft x 10.67 Ft |
| Bedroom | Second level | 9.42 Ft x 9.25 Ft |
| 4pc Bathroom | Second level | 5.25 Ft x 8.00 Ft |
| Bedroom | Basement | 10.08 Ft x 9.75 Ft |
| 3pc Bathroom | Basement | 3.67 Ft x 7.83 Ft |
| Family room | Basement | 9.33 Ft x 9.50 Ft |
| Furnace | Basement | 8.83 Ft x 7.67 Ft |
| Storage | Basement | 3.75 Ft x 9.08 Ft |
| Other | Main level | 5.92 Ft x 10.08 Ft |
| Dining room | Main level | 9.17 Ft x 8.17 Ft |
| Other | Main level | 12.33 Ft x 12.83 Ft |
| Living room | Main level | 9.50 Ft x 11.75 Ft |
| Other | Main level | 6.33 Ft x 3.25 Ft |
| 2pc Bathroom | Main level | 2.92 Ft x 6.00 Ft |
Disclaimer:
a
Listing data last updated date: 2026-10-26 07:34:55
a
Listing Agent: Andrew Joseph
Brokerage: Power Properties