Daryl Carlson - 403-259-4141
BACK


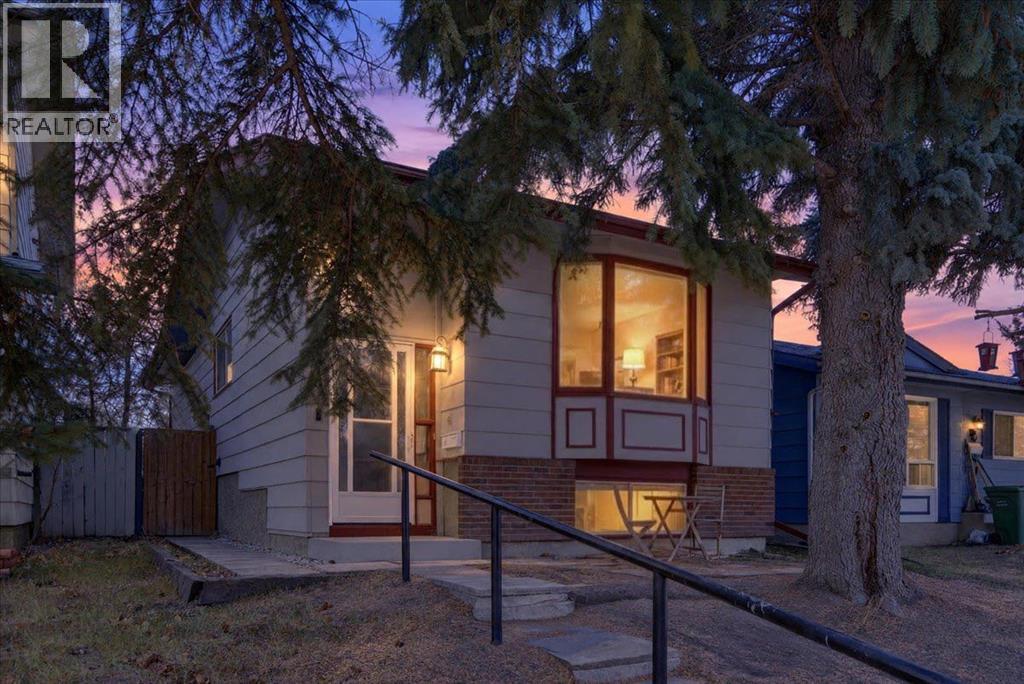
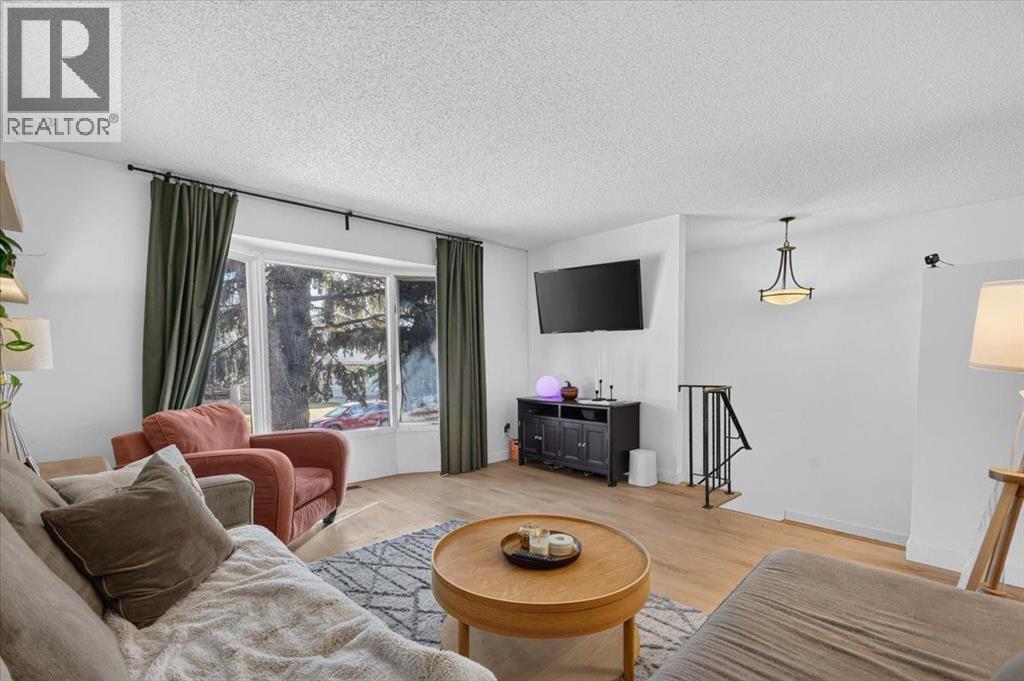
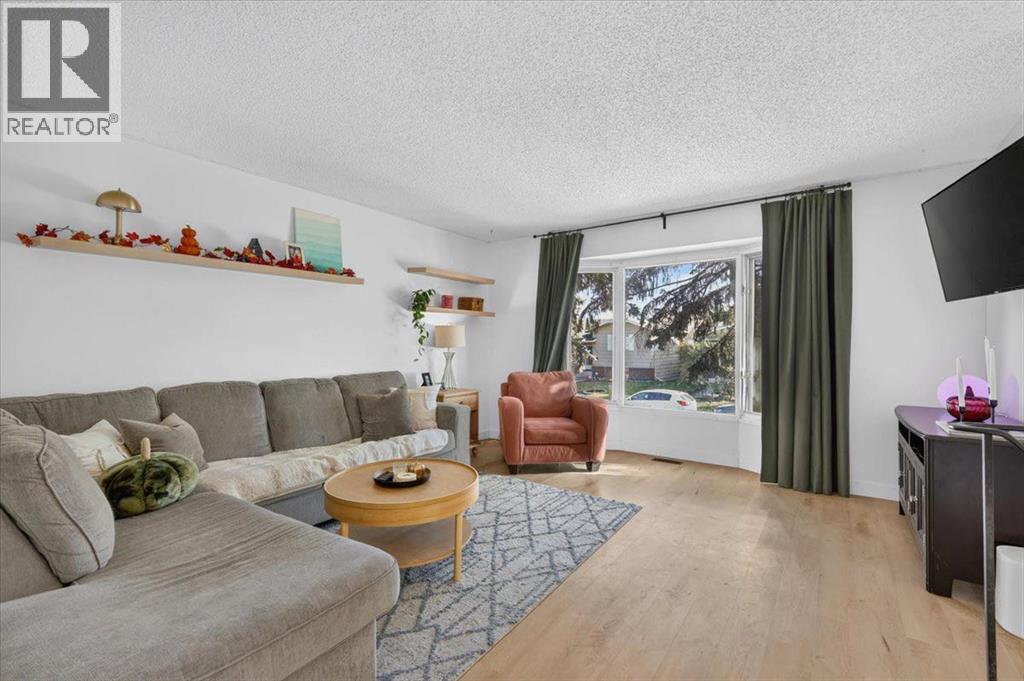
Single Family in Calgary
- 191
- 187
 3 Bedrooms
 2 Bathrooms
- 882 Sq Ft

Property Type
Single Family
Description
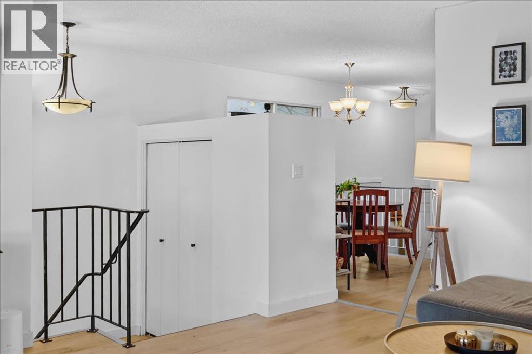
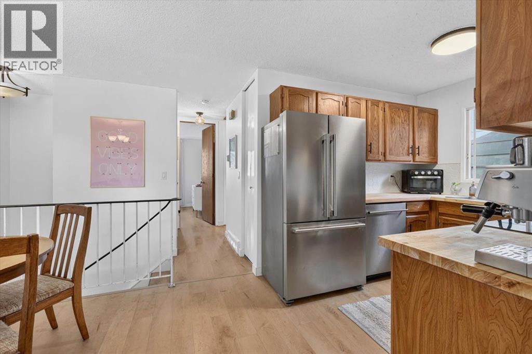
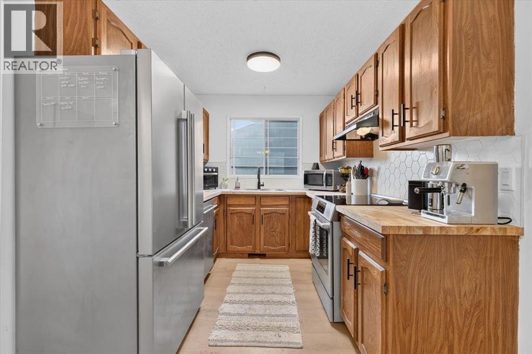
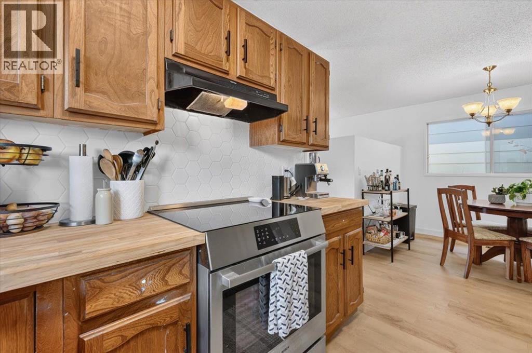
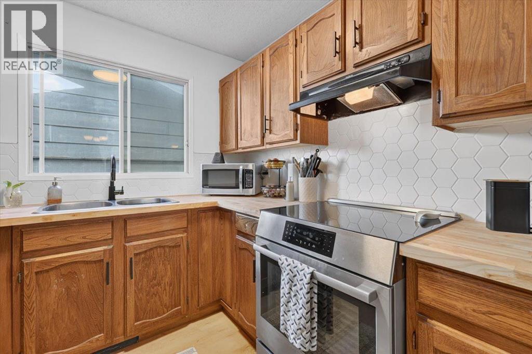
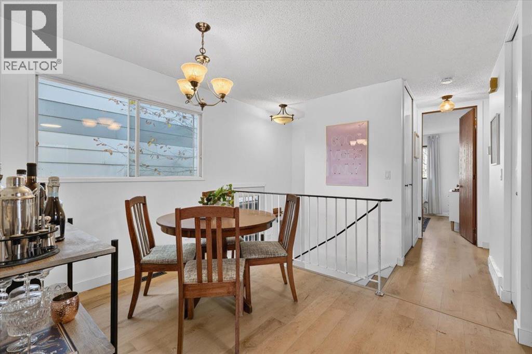
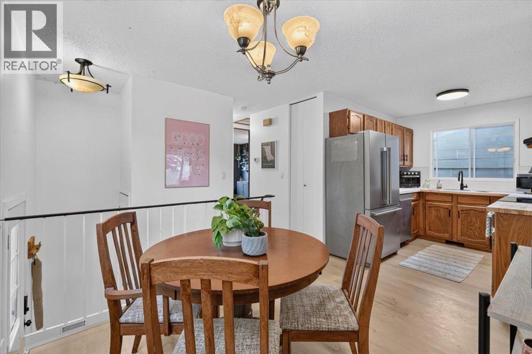
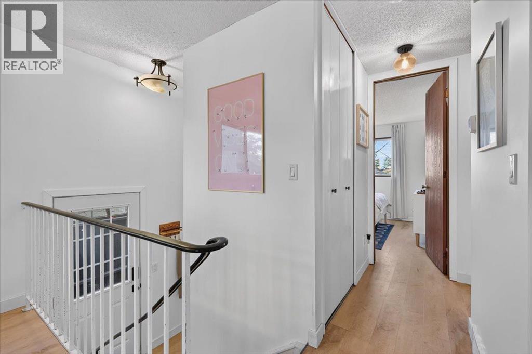
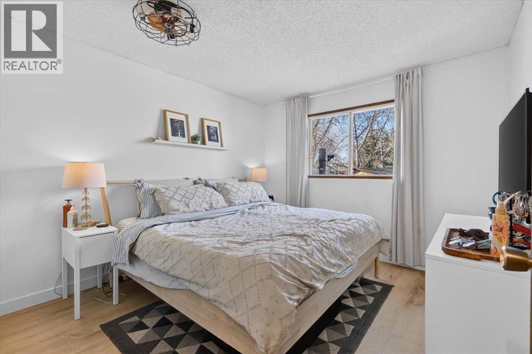
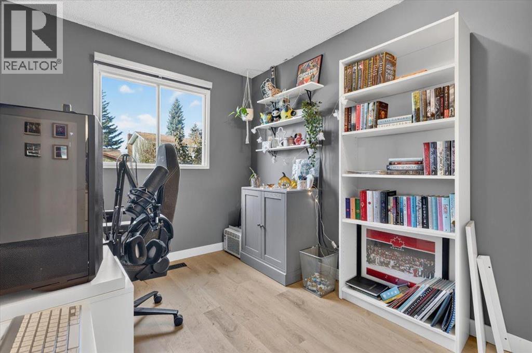
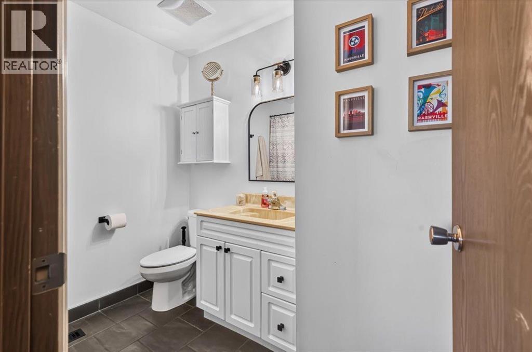
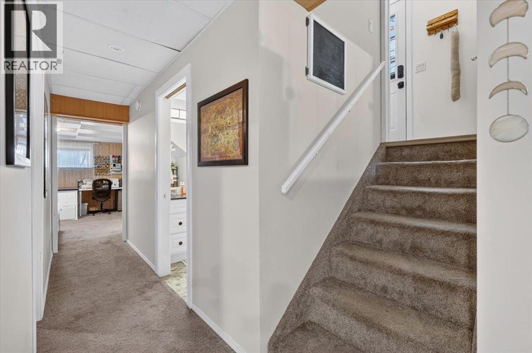
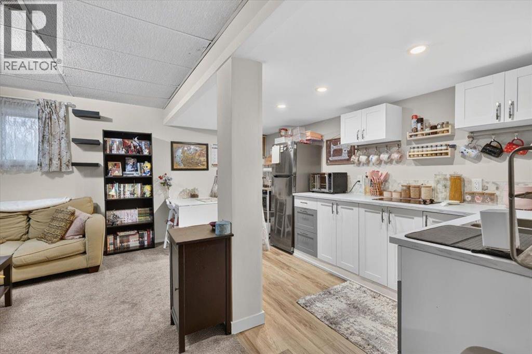
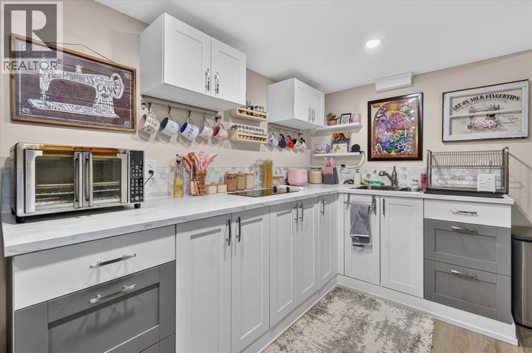
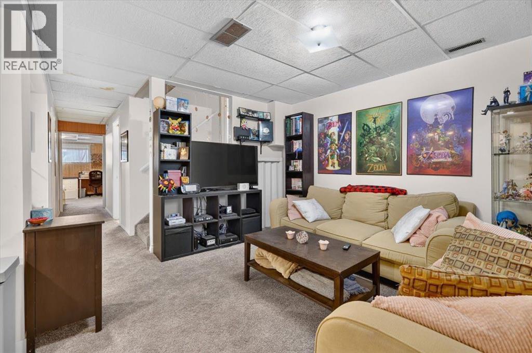
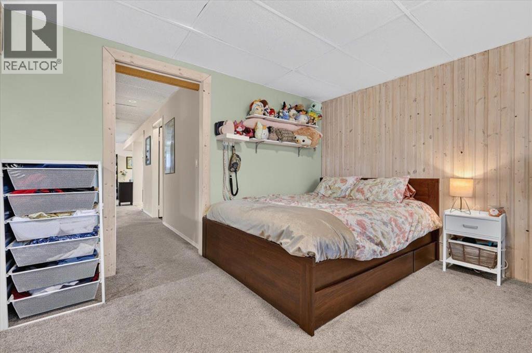
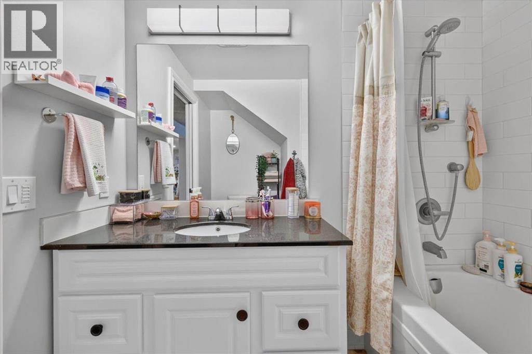
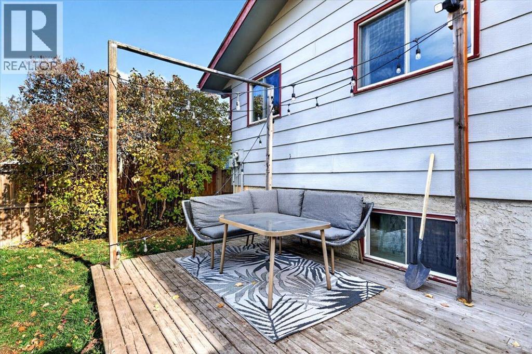
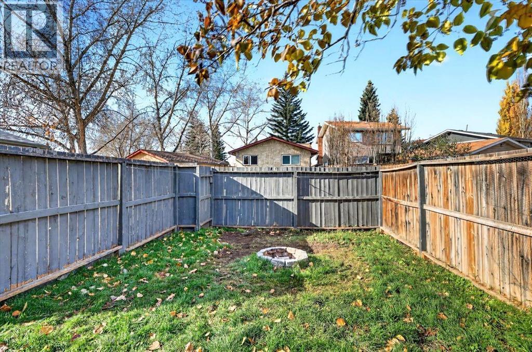
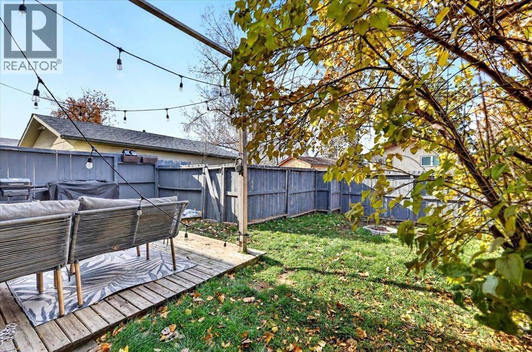
Welcome to Sundance, one of Calgary’s sought-after family-oriented lake communities. This cozy bi-level is an excellent opportunity for first-time buyers looking to enter the real estate market and enjoy the benefits of owning a detached home. The main level has been refreshed with new laminate flooring, fresh paint, and new kitchen appliances and new kitchen countertops and backsplash. The functional layout features a comfortable living room, dedicated dining area, two bedrooms, and a four-piece bathroom. The basement has also seen thoughtful updates, including fresh paint throughout and a new kitchenette complete with an electric cooktop and refrigerator, offering excellent flexibility for future development or the potential to create a secondary illegal or legal suite, subject to applicable permits and municipal requirements. Additional upgrades include a new furnace and hot water tank, providing added peace of mind. Enjoy everything Sundance has to offer, including lake access, parks, schools, and family-friendly amenities. Offering an attractive price point, practical updates, and plenty of future potential, this is a fantastic opportunity to get into the market and make a detached home your own. (id:6769
Property Details

Subarea
Sundance

Lot
264

Year Built
1982

Flooring
Carpeted,Laminate,Tile

Parking Type
1
Rooms Dimension
| Room | Floor | Dimension |
|---|---|---|
| Family room | Lower level | 12.50 Ft x 11.08 Ft |
| Kitchen | Lower level | 14.67 Ft x 6.50 Ft |
| Bedroom | Lower level | 13.50 Ft x 13.50 Ft |
| Laundry room | Lower level | 13.00 Ft x 6.33 Ft |
| 4pc Bathroom | Lower level | 8.08 Ft x 7.67 Ft |
| Living room | Main level | 15.42 Ft x 14.33 Ft |
| Kitchen | Main level | 8.75 Ft x 8.08 Ft |
| Dining room | Main level | 8.17 Ft x 7.67 Ft |
| Primary Bedroom | Main level | 11.00 Ft x 10.58 Ft |
| Bedroom | Main level | 9.50 Ft x 8.33 Ft |
| 4pc Bathroom | Main level | 8.42 Ft x 8.00 Ft |
| Foyer | Main level | 4.58 Ft x 4.00 Ft |
Disclaimer:
a
Listing data last updated date: 2026-10-27 07:58:01
a
Listing Agent: Philip Bamber
Brokerage: Century 21 Bamber Realty LTD.