Daryl Carlson - 403-259-4141
BACK


Single Family in Calgary
- 173
- 118
 4 Bedrooms
 3 Bathrooms
- 2385 Sq Ft

Property Type
Single Family
Description
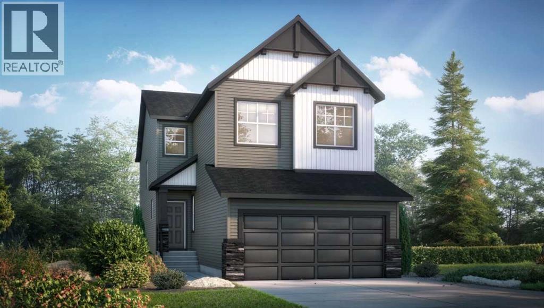
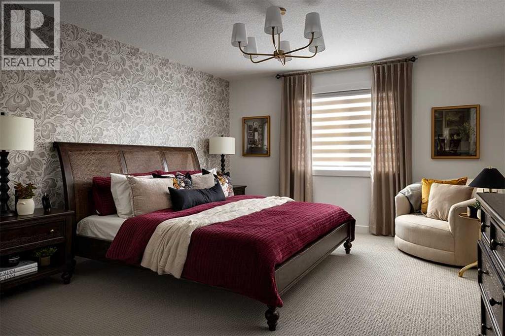
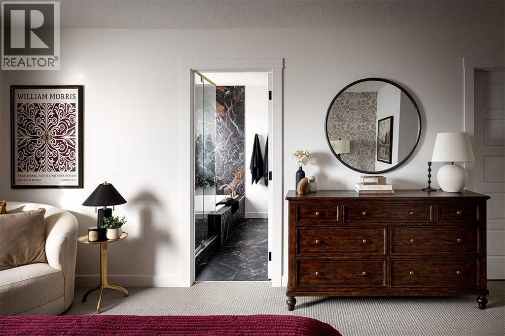
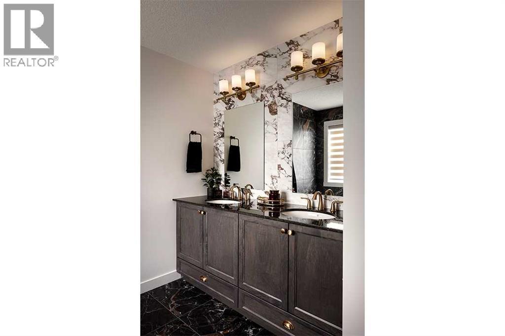
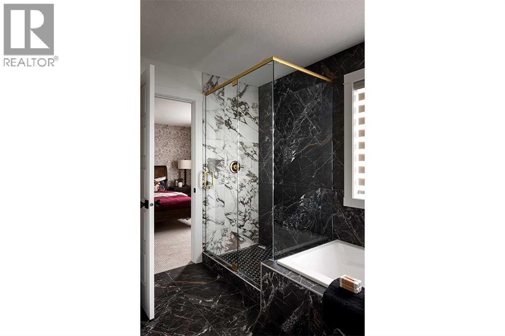
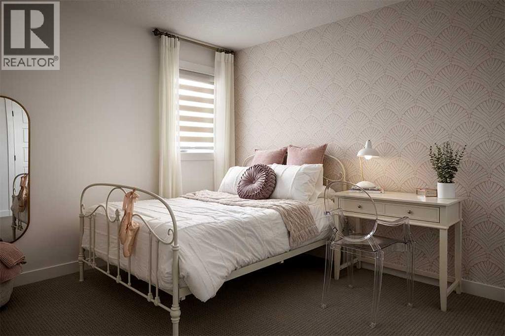
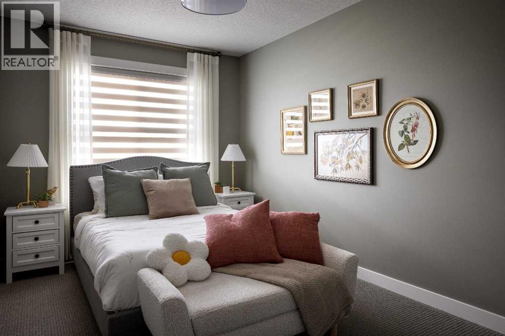
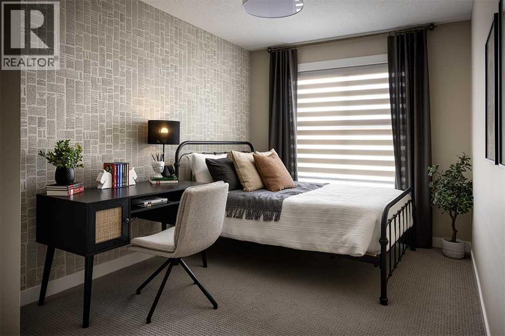
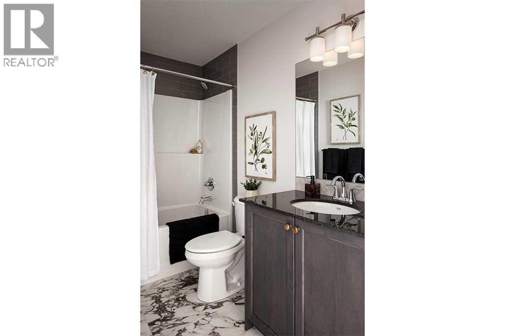
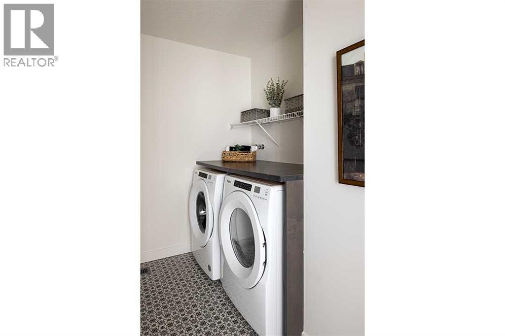
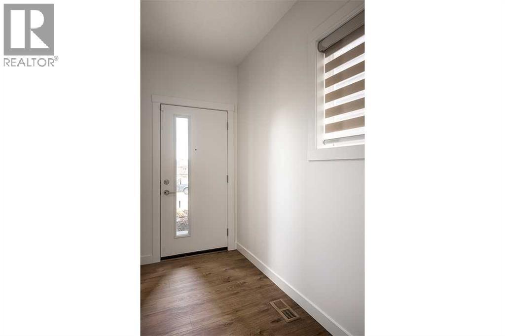
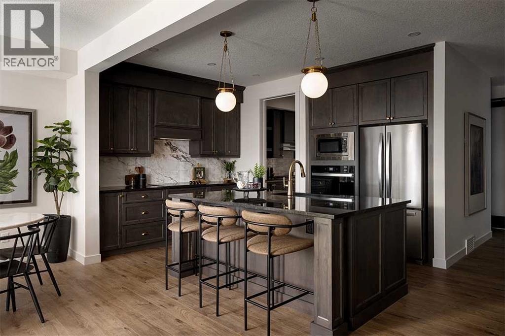
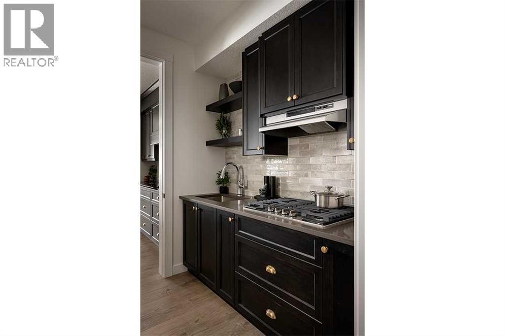
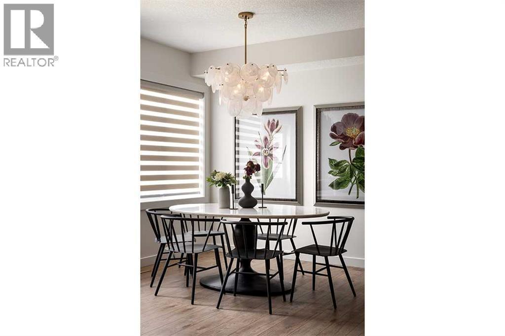
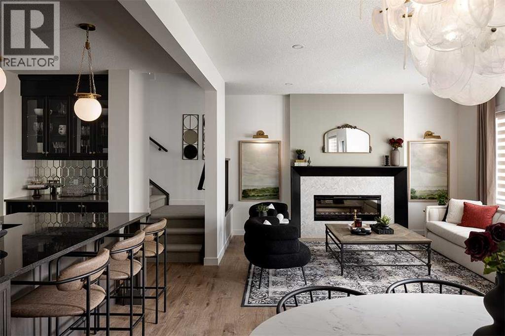
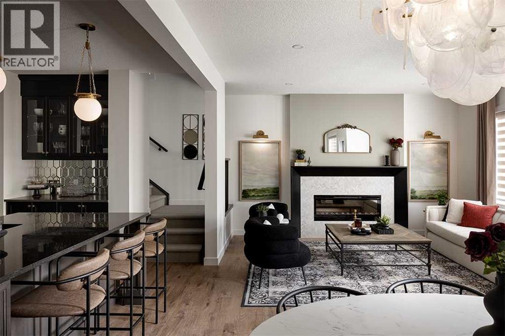
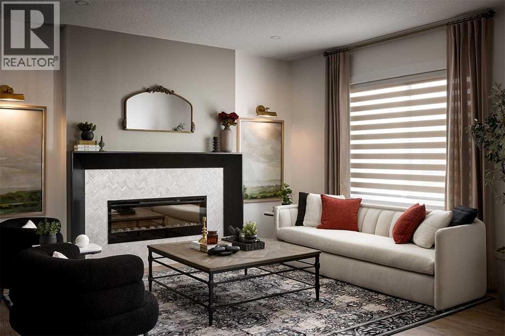
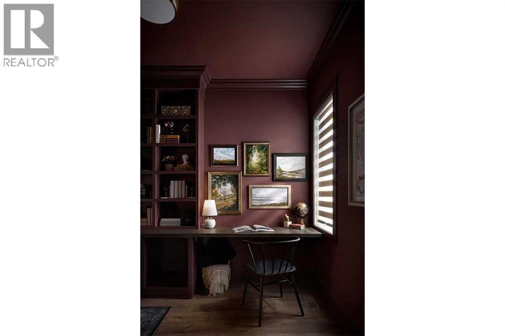
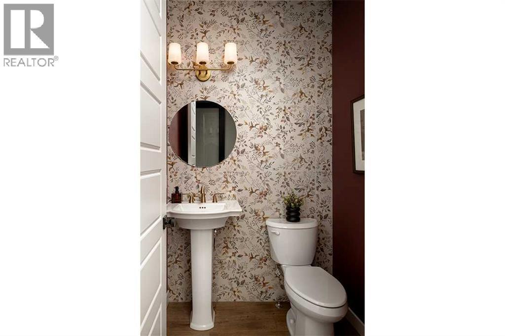
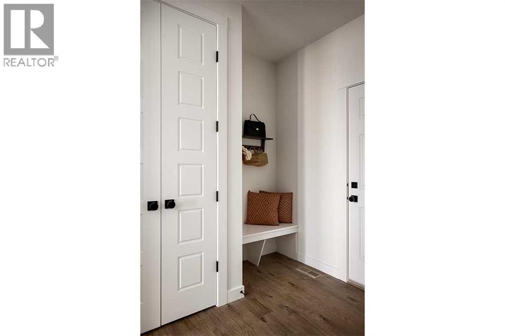
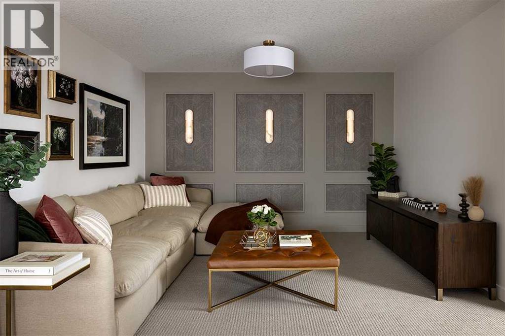
Welcome to the Emerald by Shane Homes, a 2,382 sq ft two storey built for real family life in Ambleton. The main floor opens with a front foyer and a flexible lifestyle room beside a full bathroom, perfect for guests or a home office. At the back, the super kitchen anchors an open plan with a large island and a walk-through pantry that connects to the mudroom and double attached garage. The nook and living room share an inviting space centred on a fireplace with a floating hearth, with a patio door to the backyard. Upstairs, a central family room separates the primary bedroom from three additional bedrooms. The primary retreat features a walk-in closet and an ensuite with a soaking tub, separate shower, and double vanity. A full main bath and upper laundry complete the level. The unfinished basement with a side entry and bathroom rough-in is ready for your future plans. Estimated completion spring 2027. Photos are for illustrative purposes only. (id:6769
Property Details

Subarea
Ambleridge

Lot
307

Year Built
2027

Flooring
Concrete

Parking Type
4
Rooms Dimension
| Room | Floor | Dimension |
|---|---|---|
| Den | Main level | 10.42 Ft x 9.08 Ft |
| Living room | Main level | 12.92 Ft x 14.50 Ft |
| Other | Main level | 9.92 Ft x 10.00 Ft |
| Kitchen | Main level | 12.75 Ft x 9.92 Ft |
| 2pc Bathroom | Main level | .00 Ft x .00 Ft |
| Primary Bedroom | Upper Level | 12.92 Ft x 14.67 Ft |
| 5pc Bathroom | Upper Level | .00 Ft x .00 Ft |
| Other | Upper Level | 6.42 Ft x 5.75 Ft |
| Family room | Upper Level | 9.08 Ft x 12.50 Ft |
| 4pc Bathroom | Upper Level | .00 Ft x .00 Ft |
| Bedroom | Upper Level | 9.92 Ft x 11.75 Ft |
| Bedroom | Upper Level | 8.75 Ft x 12.50 Ft |
| Bedroom | Upper Level | 8.75 Ft x 12.50 Ft |
Disclaimer:
a
Listing data last updated date: 2026-10-26 07:31:10
a
Listing Agent: David Lofthaug
Brokerage: Bode Platform Inc.