Daryl Carlson - 403-259-4141
BACK


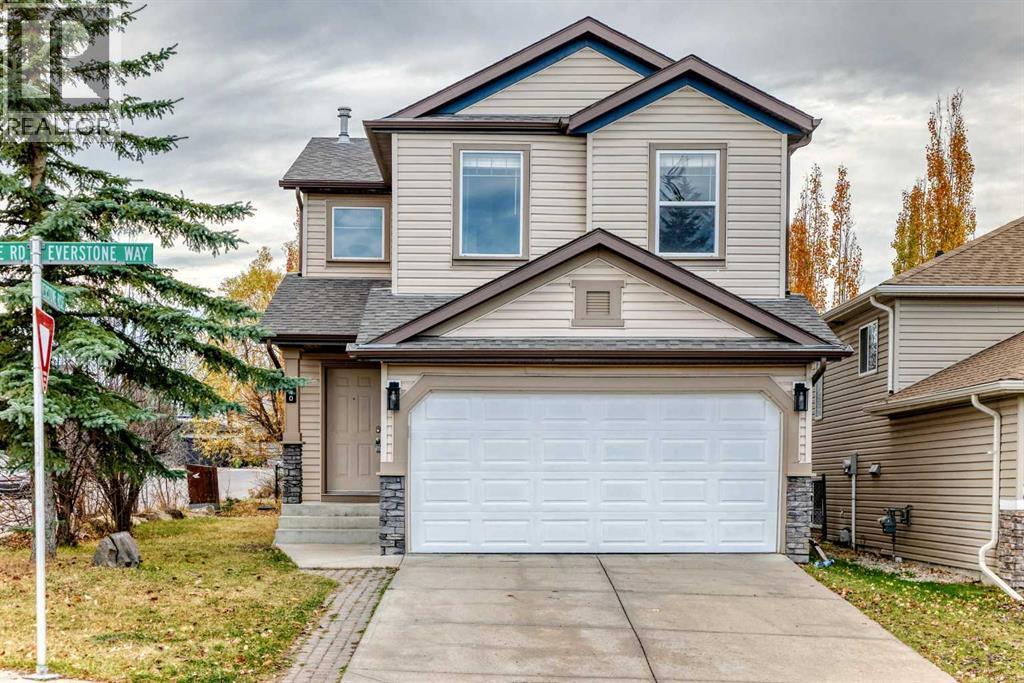
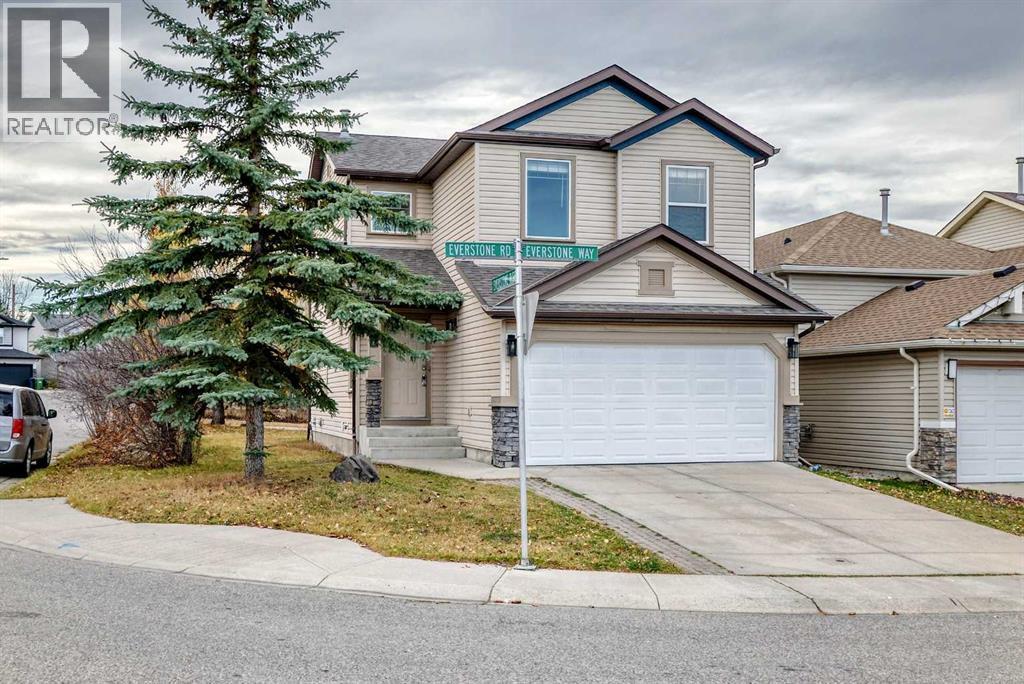
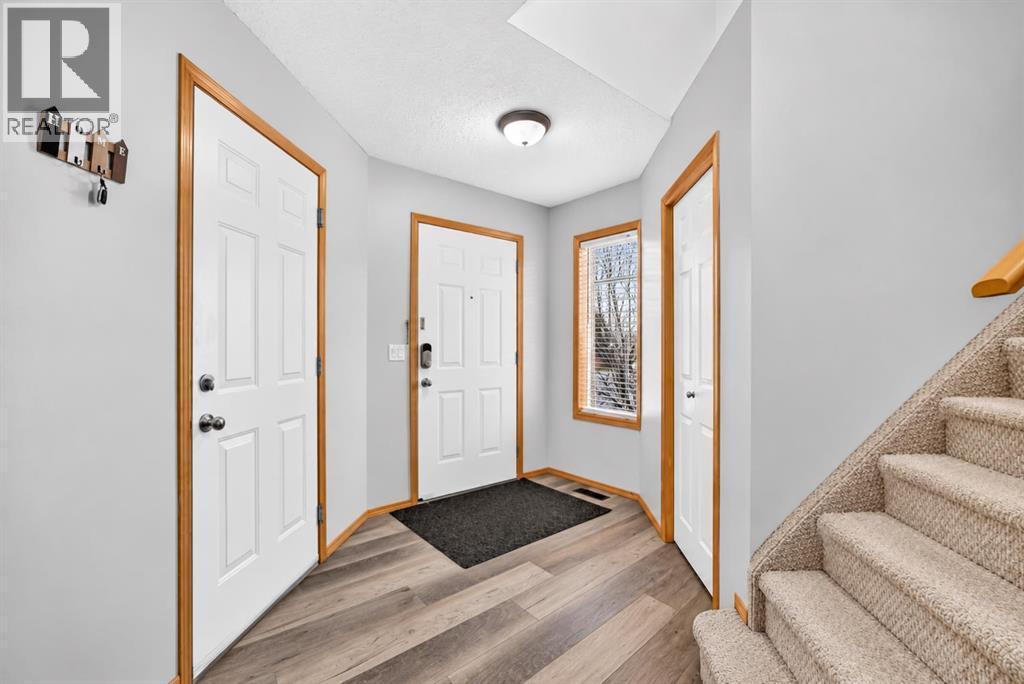
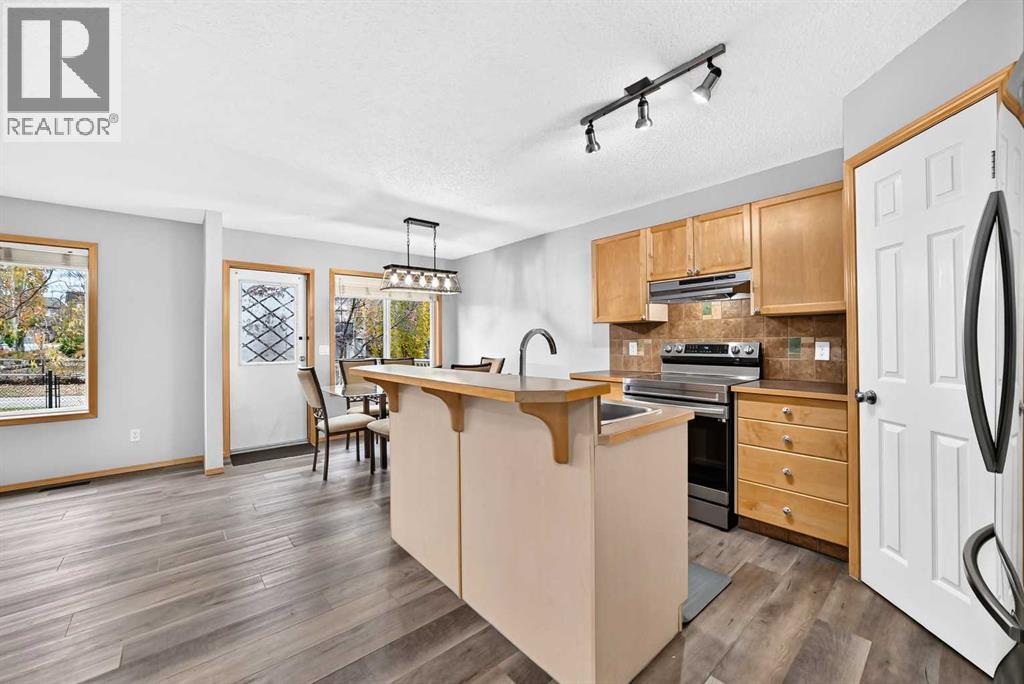
Single Family in Calgary
- 55
- 170
 5 Bedrooms
 4 Bathrooms
- 1589 Sq Ft

Property Type
Single Family
Description
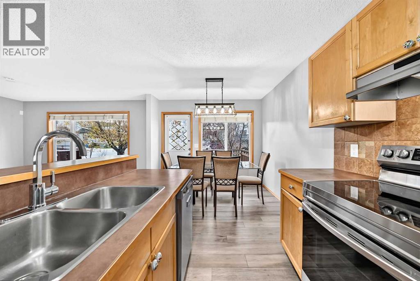
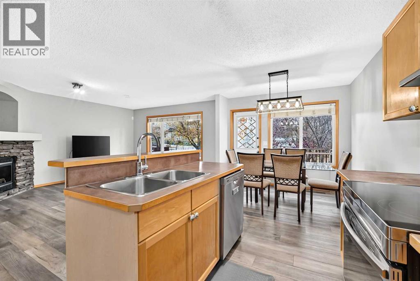
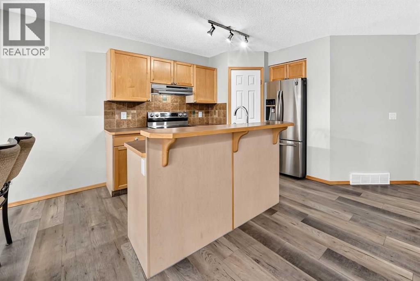
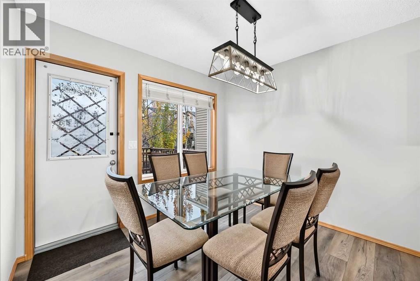
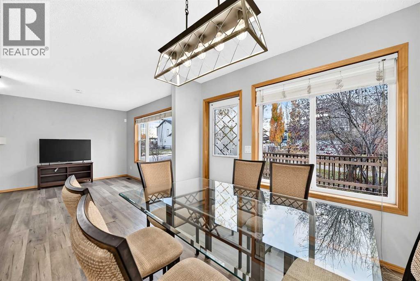
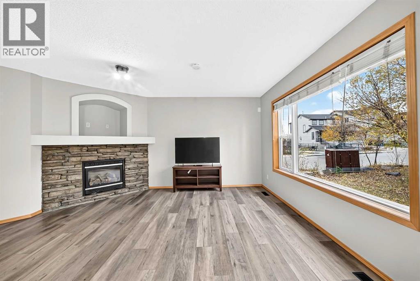
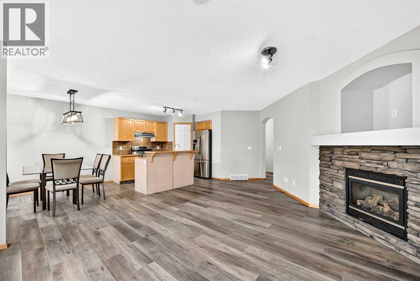
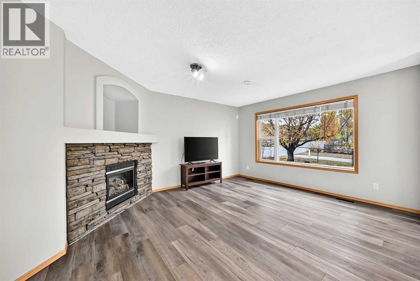
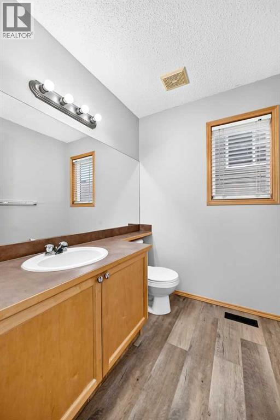
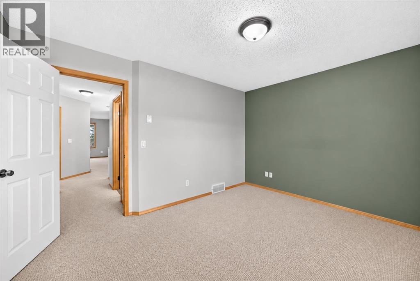
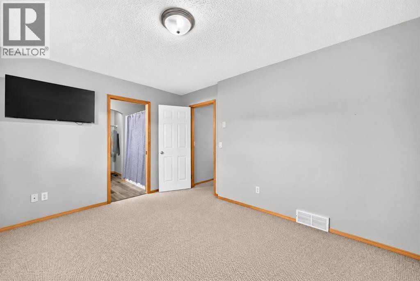
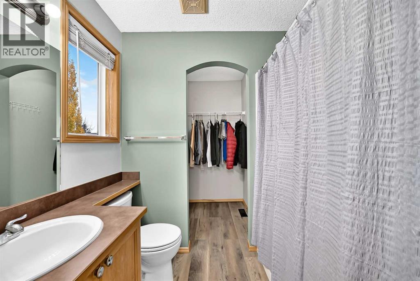
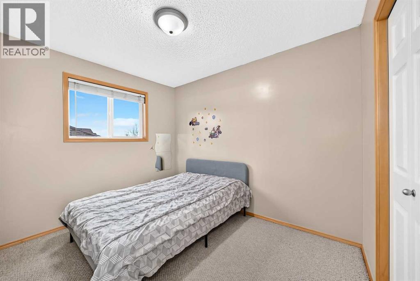
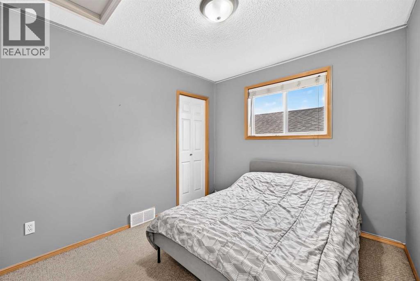
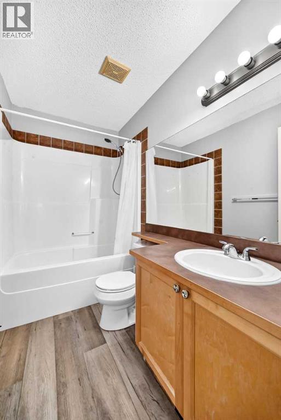
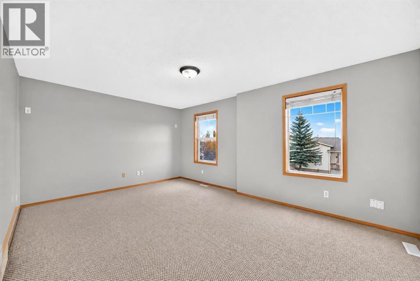
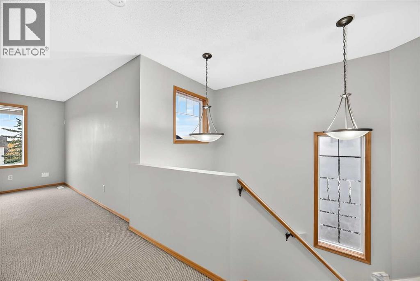
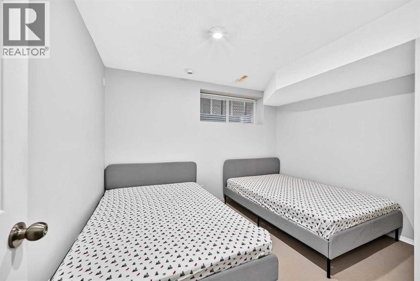
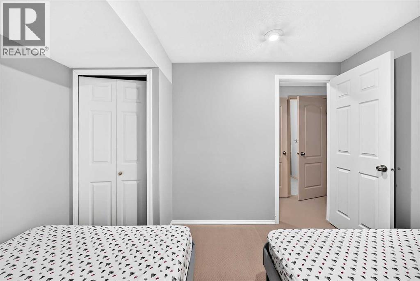
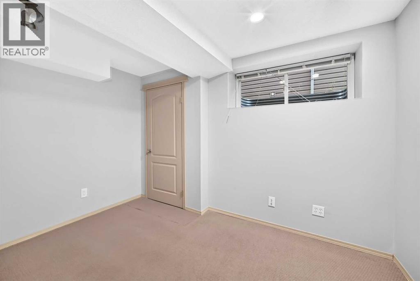
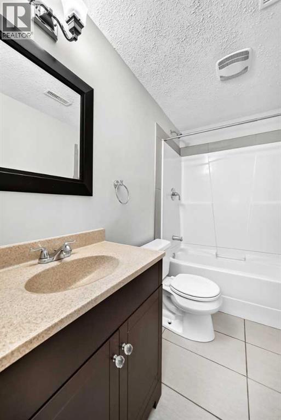
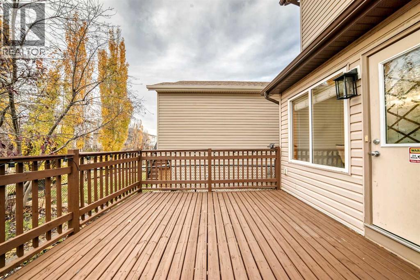
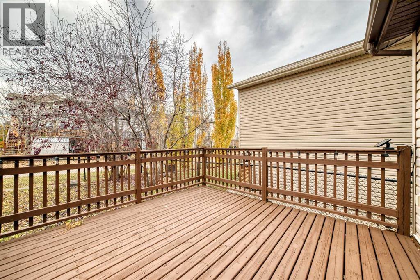
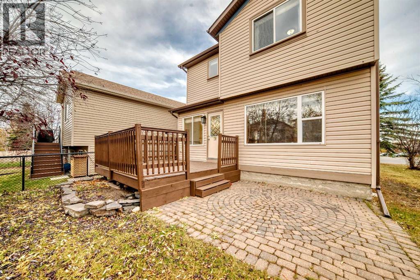
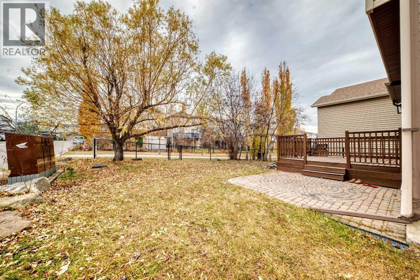
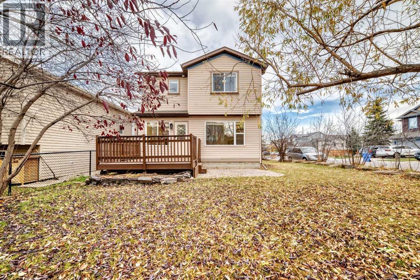
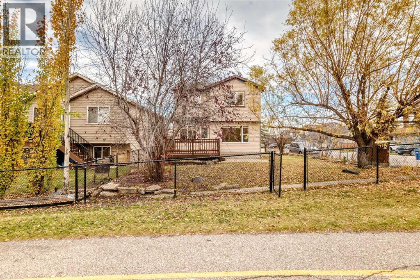
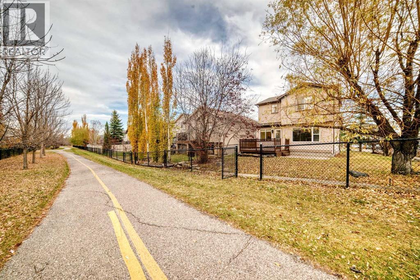
Located in the established community of Evergreen, this well-maintained two-storey home offers five bedrooms, 3.5 bathrooms. Positioned on a corner lot backing onto a walking path, this property offers a great setting with easy access to the outdoors.The open-concept main floor brings the living spaces together, making it easy to stay connected whether you’re preparing meals, entertaining, or enjoying a quiet evening by the fireplace. Upstairs, you’ll find three bedrooms and a bonus room, providing additional space for movie nights, a play area, or simply relaxing.The developed lower level features two additional bedrooms, 4 pc bathroom, offering flexibility for guests or a growing family.Recent improvements include a roof replacement in 2021 and a dishwasher that’s approximately one year old.With a functional floor plan, multiple living areas, and a corner lot backing onto Evergreen’s pathway network, this home offers plenty of room to make it your own in one of southwest Calgary’s established communities. (id:6769
Property Details

Subarea
Evergreen

Lot
4176

Year Built
2003

Flooring
Carpeted,Laminate,Tile

Parking Type
4
Rooms Dimension
| Room | Floor | Dimension |
|---|---|---|
| Bedroom | Second level | 10.50 Ft x 8.75 Ft |
| Bedroom | Second level | 10.50 Ft x 8.58 Ft |
| 4pc Bathroom | Second level | 8.58 Ft x 4.92 Ft |
| Primary Bedroom | Second level | 10.33 Ft x 13.00 Ft |
| 4pc Bathroom | Second level | 4.92 Ft x 7.67 Ft |
| Bonus Room | Second level | 17.00 Ft x 12.08 Ft |
| Other | Second level | 4.33 Ft x 5.33 Ft |
| Bedroom | Basement | 11.17 Ft x 9.58 Ft |
| 4pc Bathroom | Basement | 8.25 Ft x 4.83 Ft |
| Laundry room | Basement | 7.08 Ft x 9.58 Ft |
| Bedroom | Basement | 11.17 Ft x 9.50 Ft |
| Dining room | Main level | 9.67 Ft x 9.25 Ft |
| Kitchen | Main level | 9.00 Ft x 8.33 Ft |
| 2pc Bathroom | Main level | 6.33 Ft x 5.58 Ft |
| Foyer | Main level | 7.33 Ft x 8.75 Ft |
Disclaimer:
a
Listing data last updated date: 2026-10-26 07:25:48
a
Listing Agent: Monica Swagar
Brokerage: RE/MAX Realty Professionals