Daryl Carlson - 403-259-4141
BACK


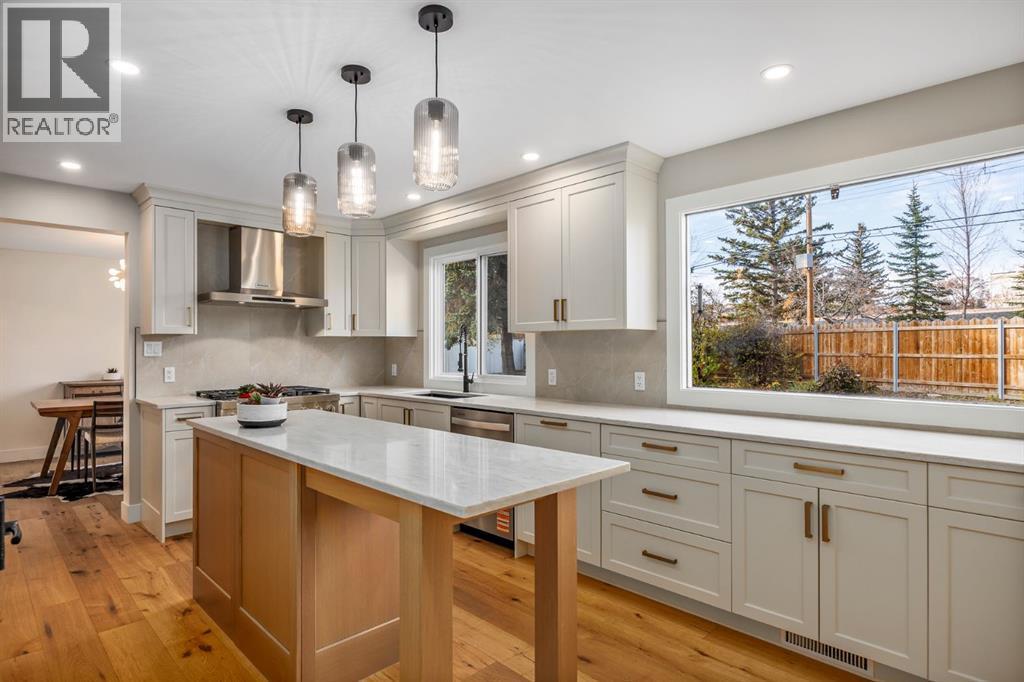
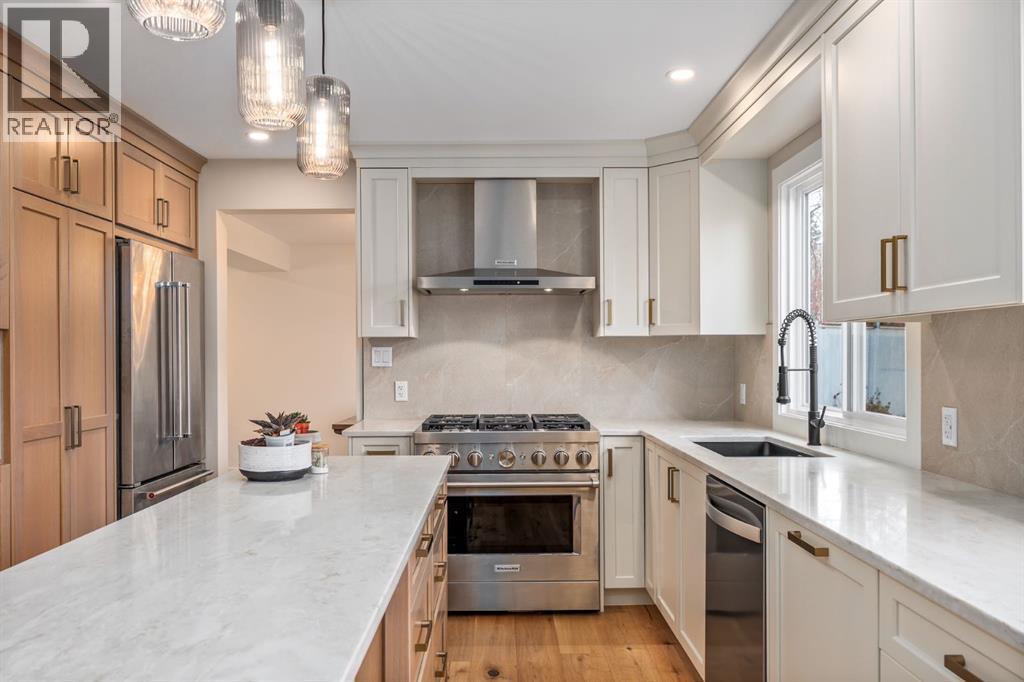
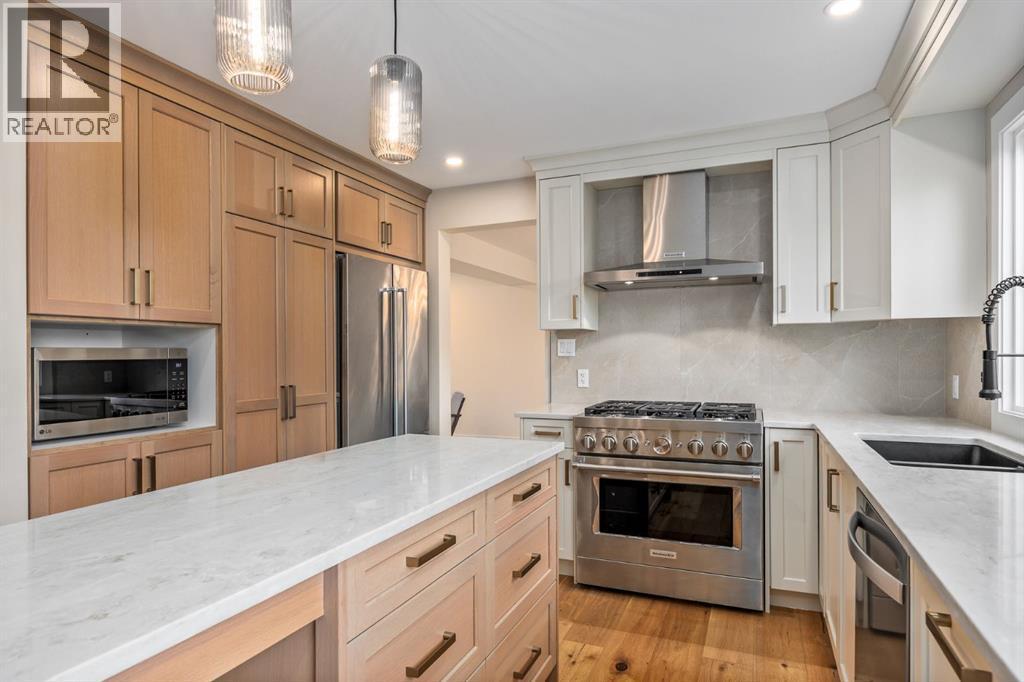
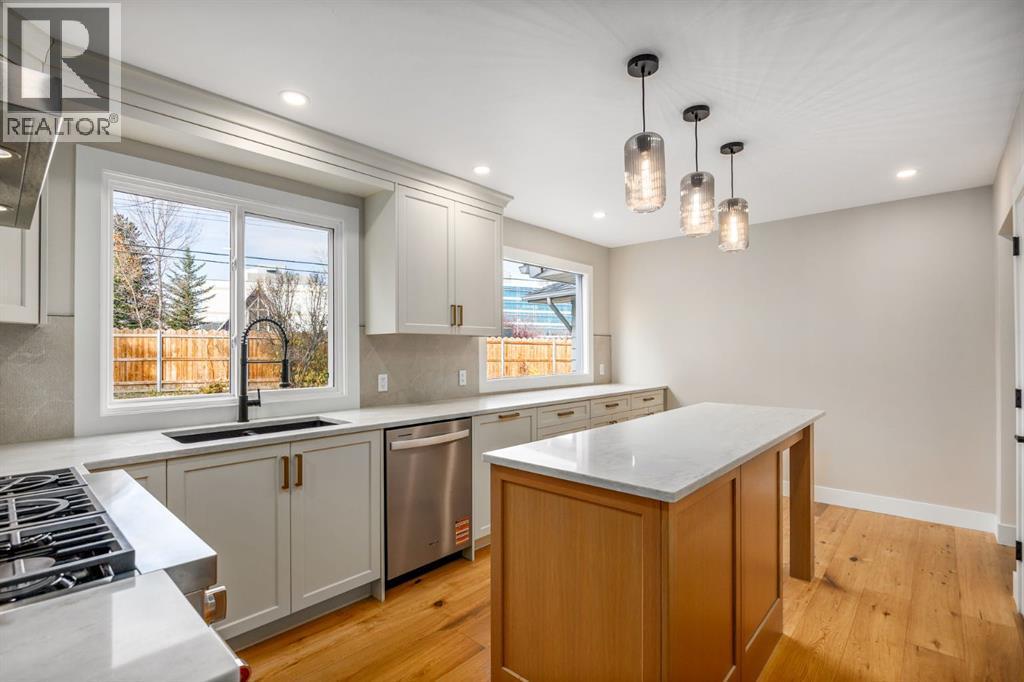
Single Family in Calgary
- 130
- 152
 4 Bedrooms
 3 Bathrooms
- 2302 Sq Ft

Property Type
Single Family
Description
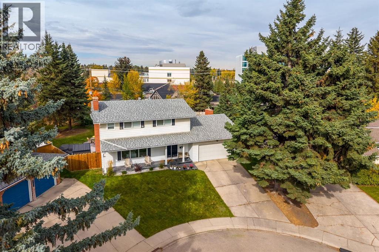
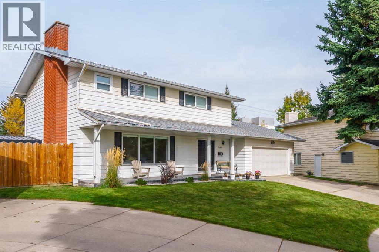
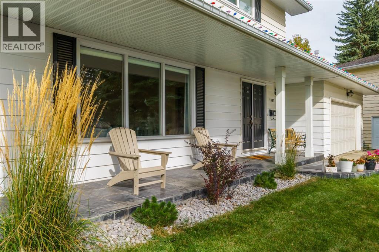
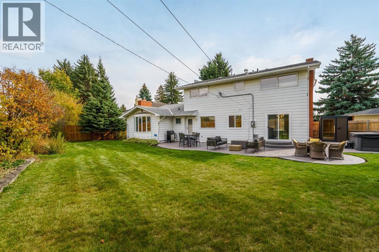
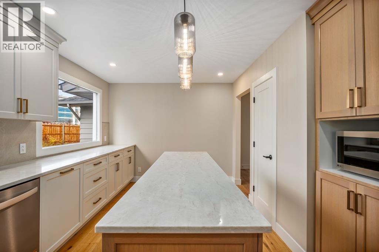
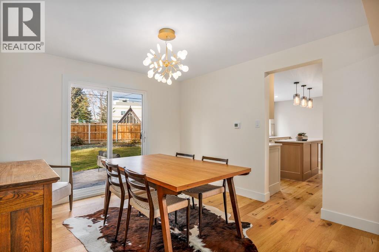
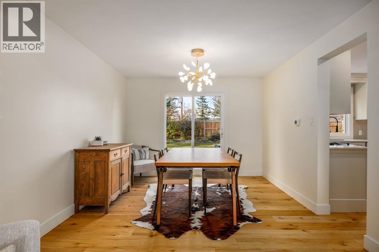
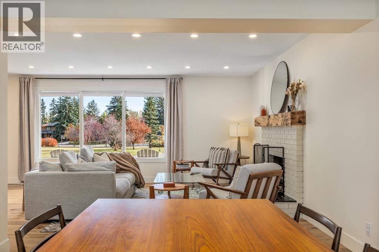
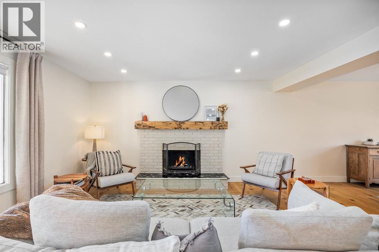
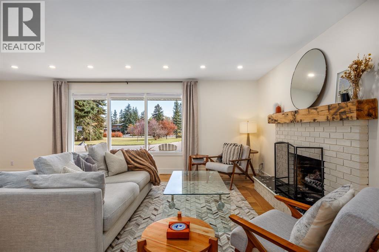
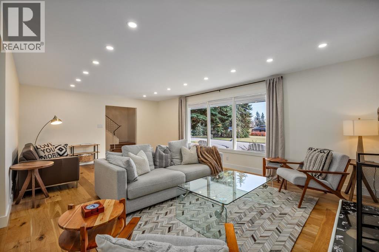
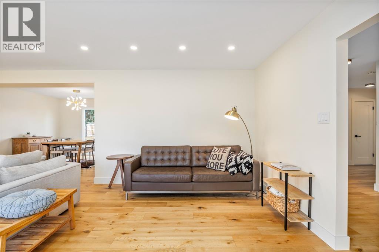
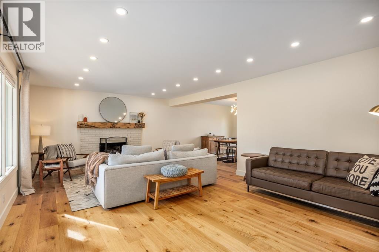
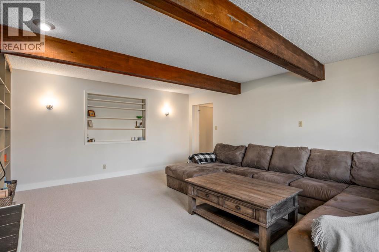
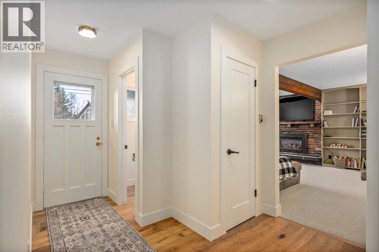
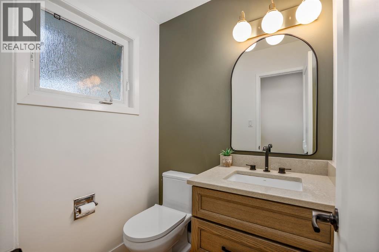
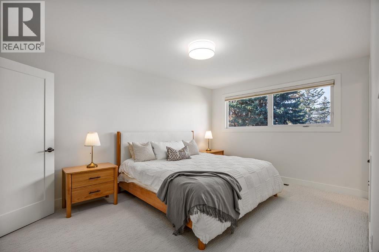
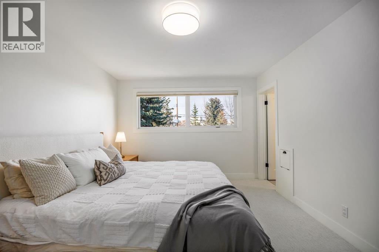
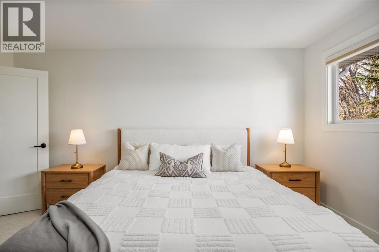
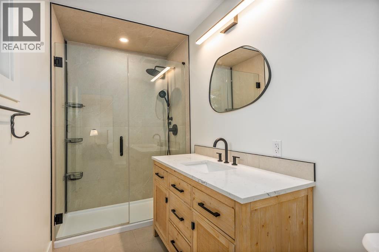
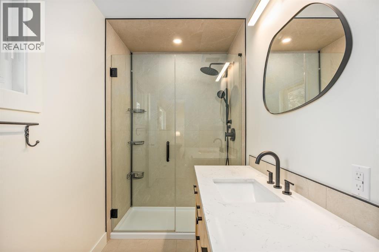
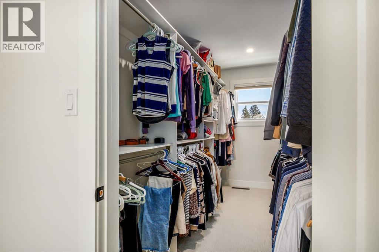
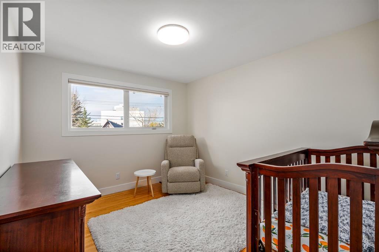
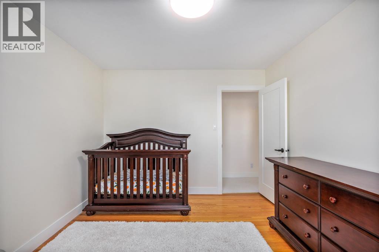
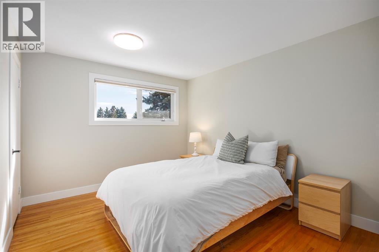
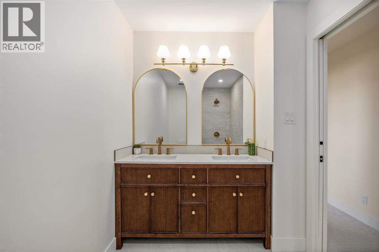
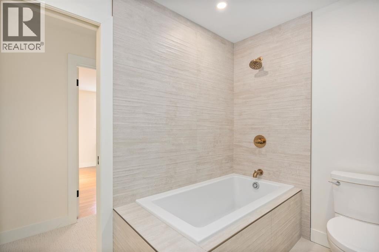
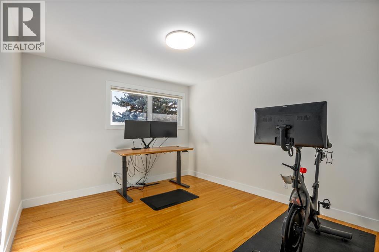
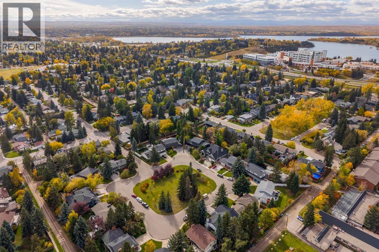
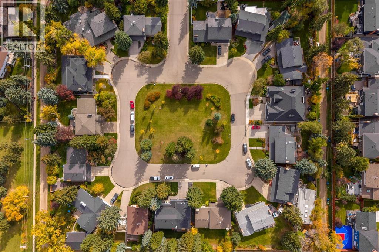
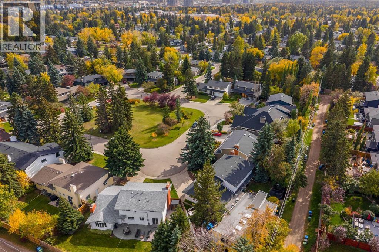
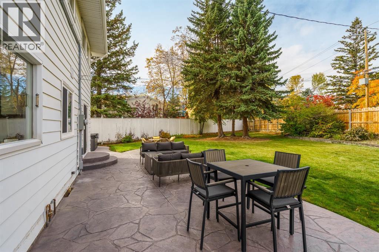
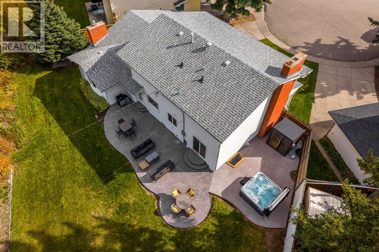
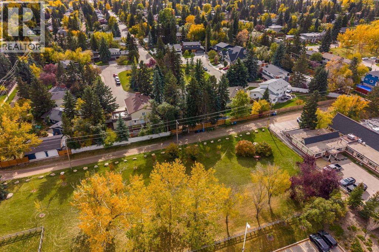
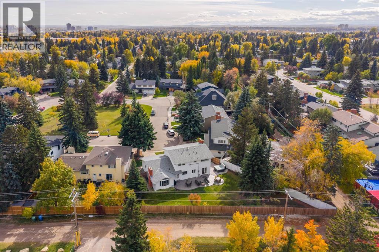
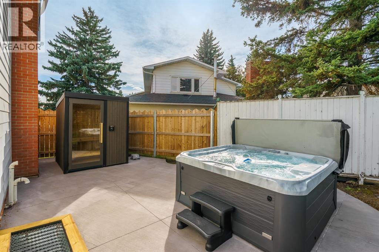
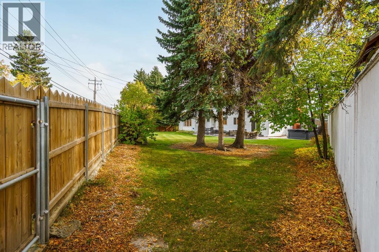
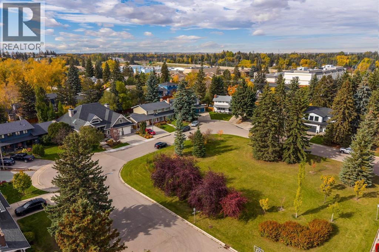
Turn onto this quiet Kelvin Grove cul-de-sac and it’s easy to see why homes on this street rarely come up for sale. At the centre of the circle sits a lovely square of green space, the kind of spot where kids play while parents chat and neighbours actually know each other. There’s no through traffic here, just a calm that’s hard to find this close to everything.The home itself has clearly been loved. In 2025, the main and upper levels were extensively renovated, so the big projects are already done and the finishes feel fresh and current. Upstairs, all four bedrooms are together on one level, which keeps bedtime routines, busy mornings, and late-night check-ins just steps apart.The yard is where this home really shines. Set on an oversized lot and freshly landscaped in 2026, the backyard has room for a game of catch, a dog who needs to run, a vegetable garden, and summer evenings with friends that stretch well past sunset. Outdoor space like this is rare in an established inner-city community.The practical updates have been looked after too, with a new furnace in 2023 and a new washer and dryer in 2026.Then there’s the neighbourhood, Kelvin Grove has been one of Calgary’s most established southwest communities since 1957, and residents have access to the community tennis courts, with schools close by. Spend weekends walking or biking the pathways around the Glenmore Reservoir, take the kids to Heritage Park, or pick up groceries and coffee at Glenmore Landing. Chinook Centre and Rockyview General Hospital are minutes away, while Glenmore Trail and 14 Street make getting downtown or out to the mountains easy.A great street, a big yard, and a home that’s ready for its next family to make memories here. (id:6769
Property Details

Subarea
Kelvin Grove

Lot
912

Year Built
1966

Flooring
Carpeted,Hardwood,Tile

Parking Type
4
Rooms Dimension
| Room | Floor | Dimension |
|---|---|---|
| 3pc Bathroom | Second level | 4.92 Ft x 10.50 Ft |
| 5pc Bathroom | Second level | 6.08 Ft x 10.50 Ft |
| Bedroom | Second level | 12.00 Ft x 11.00 Ft |
| Bedroom | Second level | 12.00 Ft x 10.50 Ft |
| Bedroom | Second level | 11.42 Ft x 10.33 Ft |
| Primary Bedroom | Second level | 14.92 Ft x 11.00 Ft |
| Other | Second level | 12.00 Ft x 6.25 Ft |
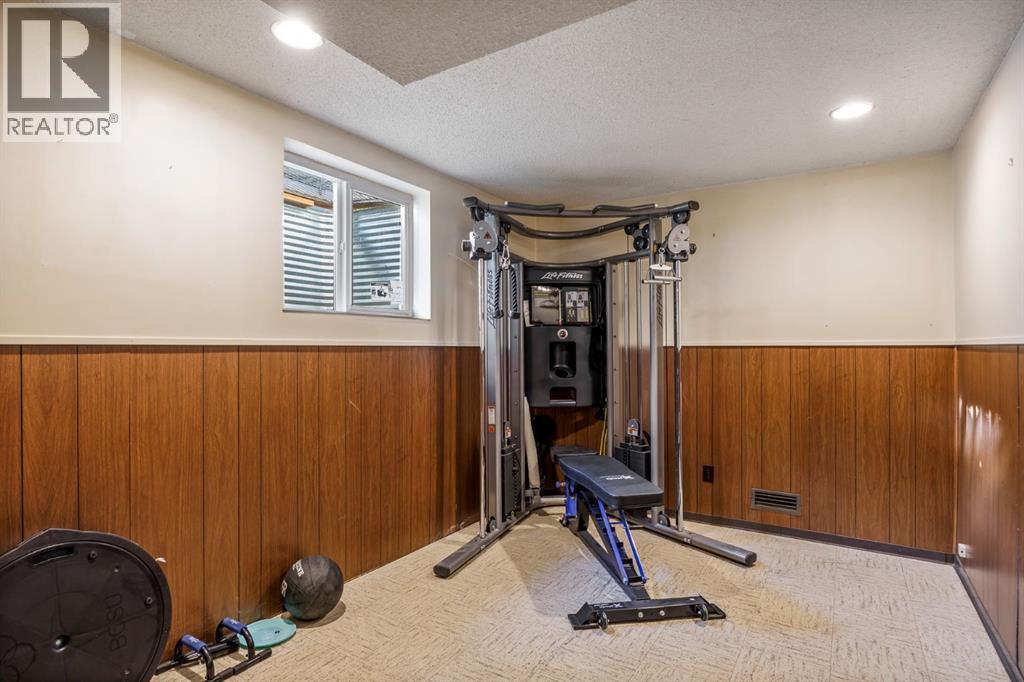
| Exercise room | Basement | 11.58 Ft x 8.75 Ft |
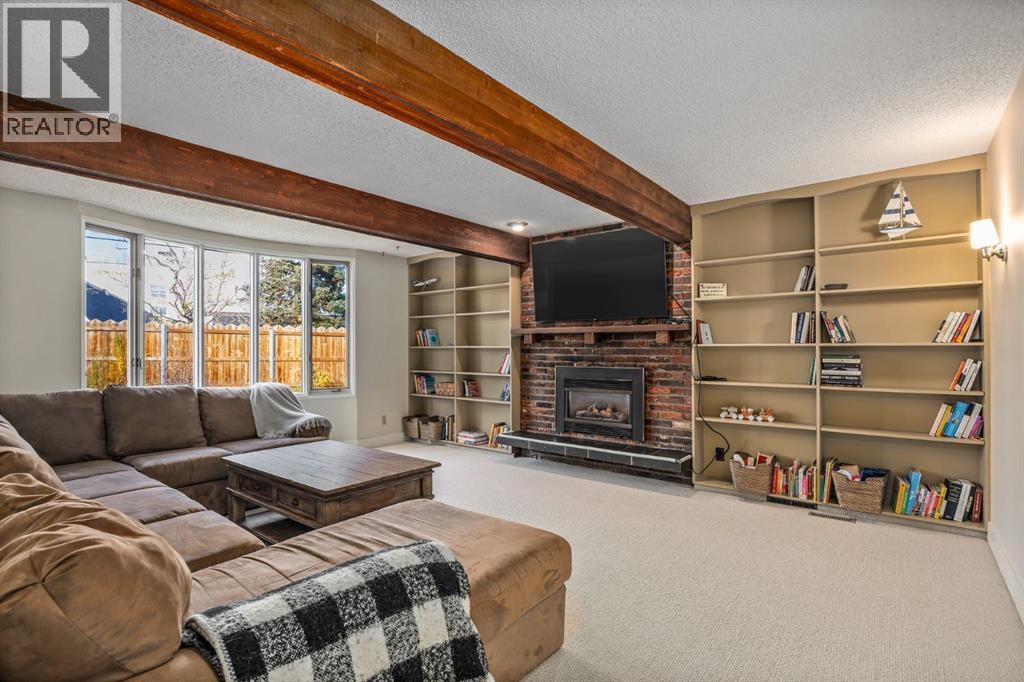
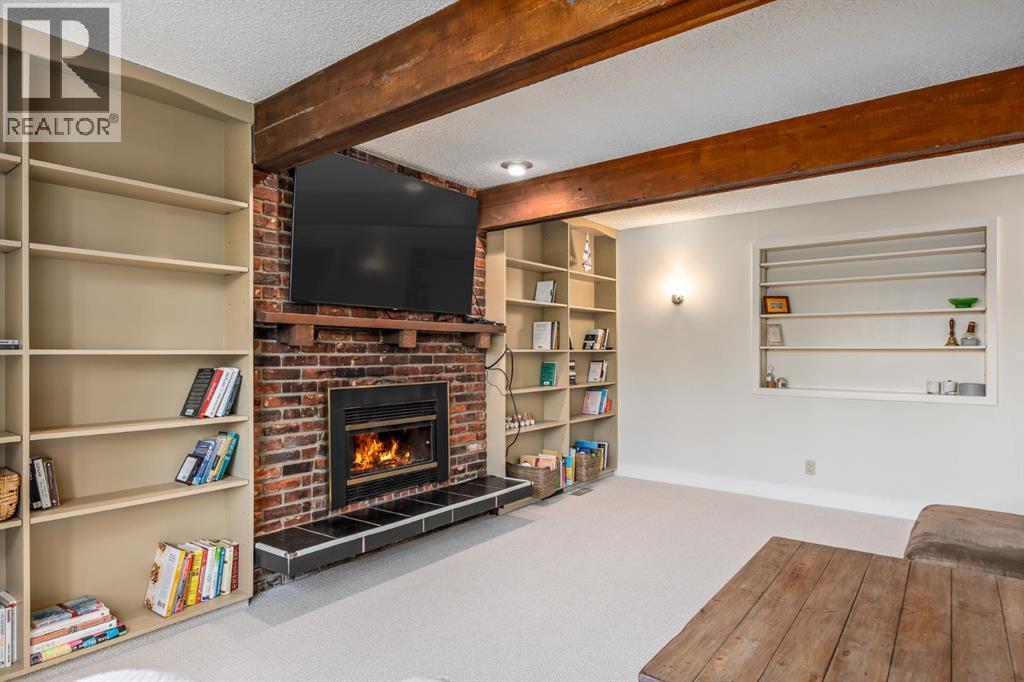
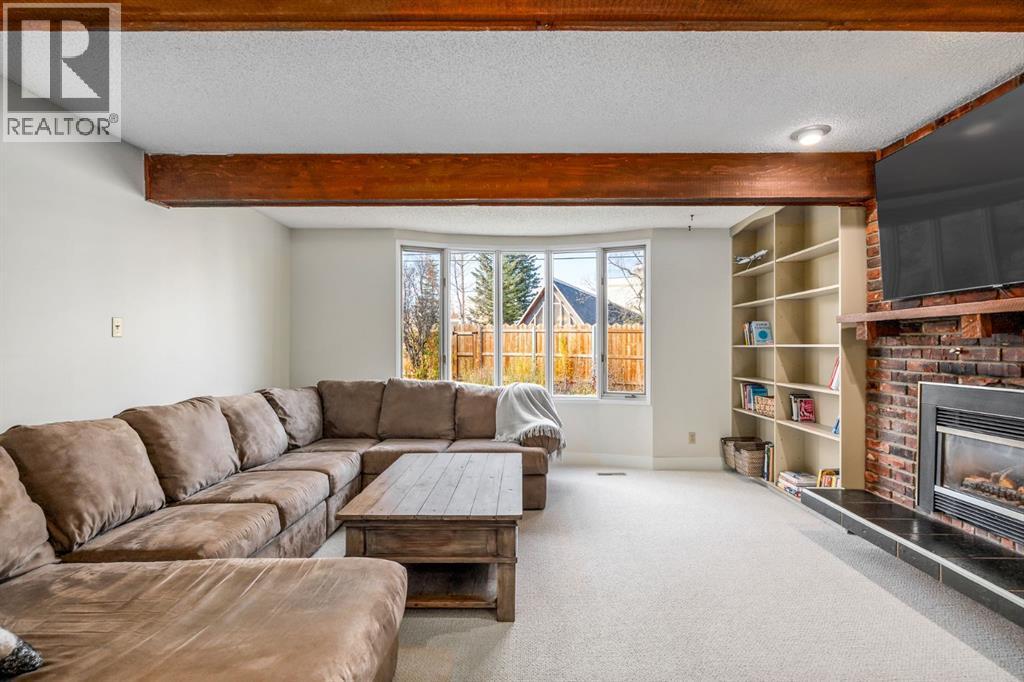
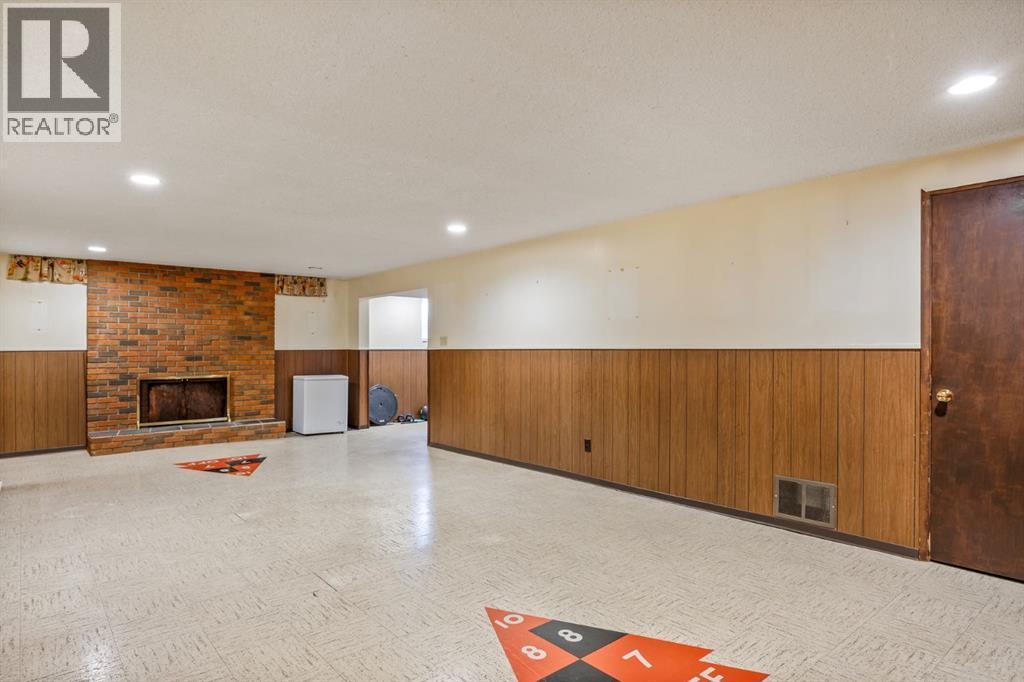
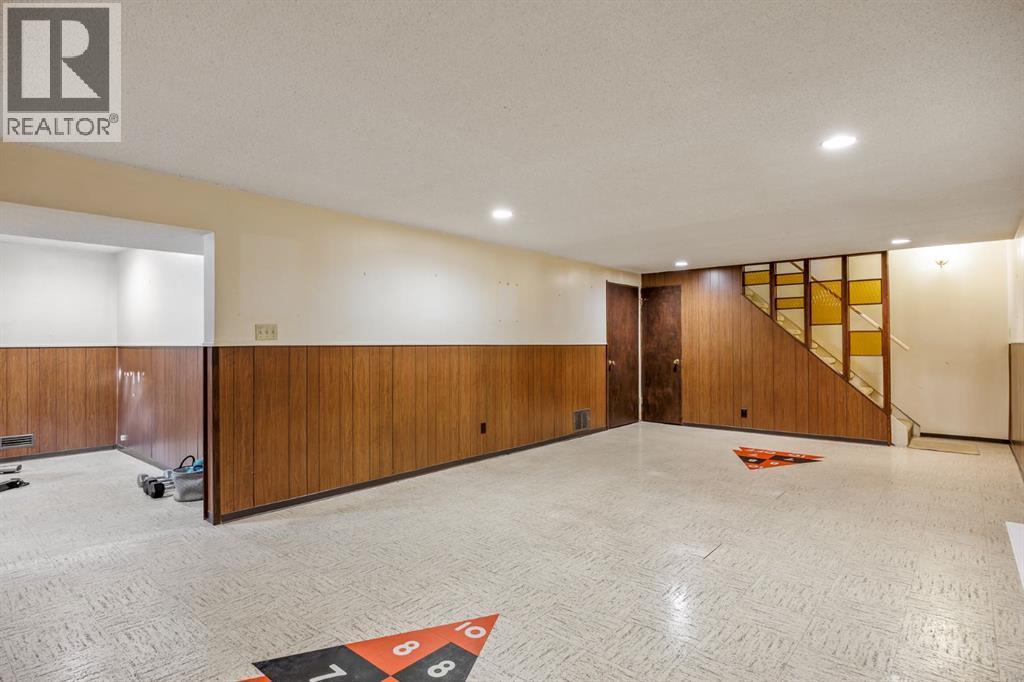
| Recreational, Games room | Basement | 13.83 Ft x 31.50 Ft |
| Furnace | Basement | 12.00 Ft x 19.00 Ft |
| Storage | Basement | 13.08 Ft x 23.42 Ft |
| 2pc Bathroom | Main level | 5.08 Ft x 4.50 Ft |
| Dining room | Main level | 12.75 Ft x 11.00 Ft |
| Family room | Main level | 19.33 Ft x 15.33 Ft |
| Foyer | Main level | 10.17 Ft x 6.33 Ft |
| Kitchen | Main level | 12.25 Ft x 17.00 Ft |
| Living room | Main level | 14.50 Ft x 22.00 Ft |
Disclaimer:
a
Listing data last updated date: 2026-10-26 07:24:45
a
Listing Agent: Chelsey Phillips
Brokerage: Real Broker