Daryl Carlson - 403-259-4141
BACK


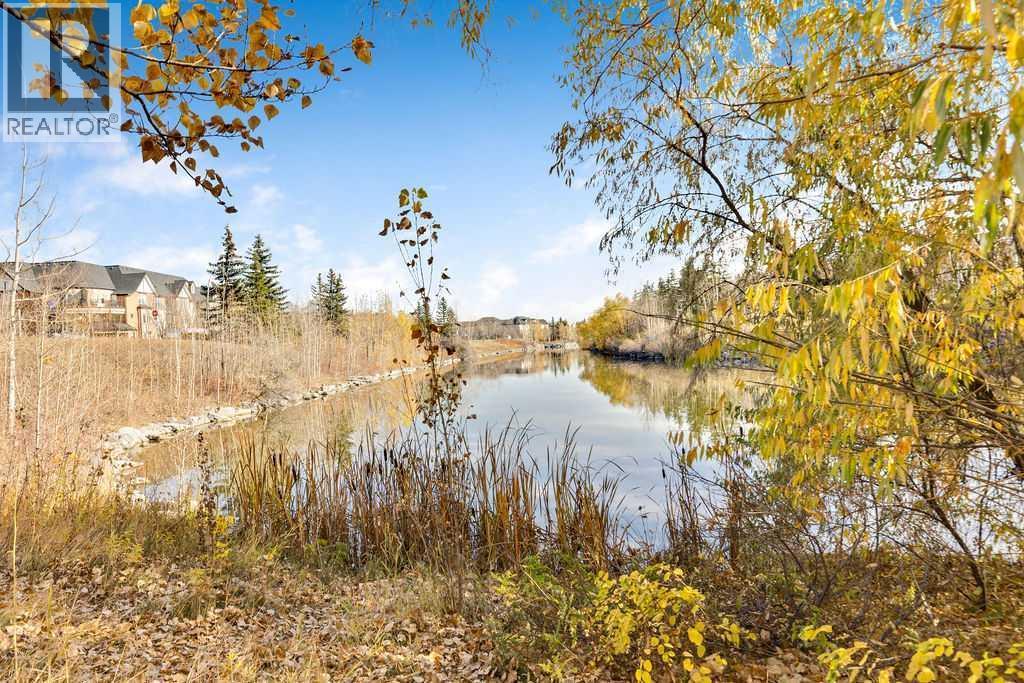
Single Family in Calgary
- 92
- 127
 2 Bedrooms
 2 Bathrooms
- 1200 Sq Ft

Property Type
Single Family
Description
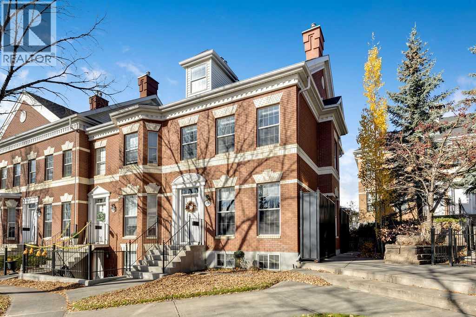
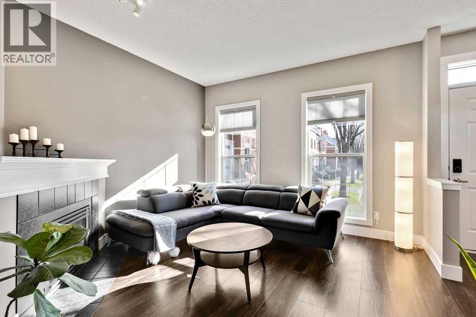
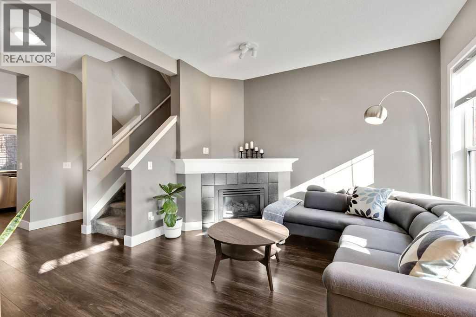
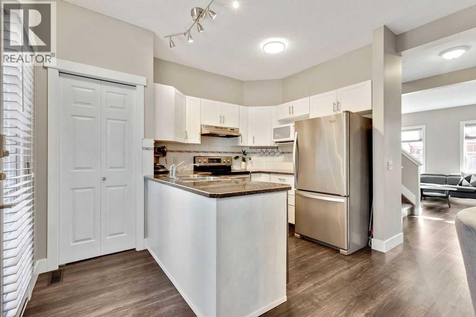
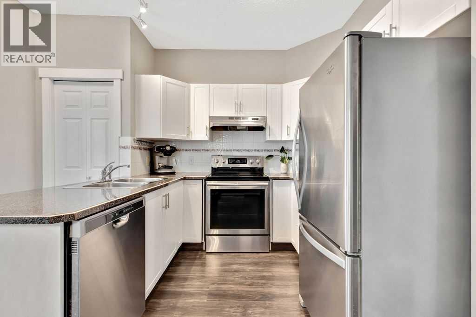
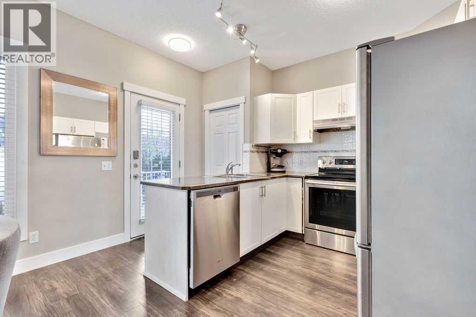
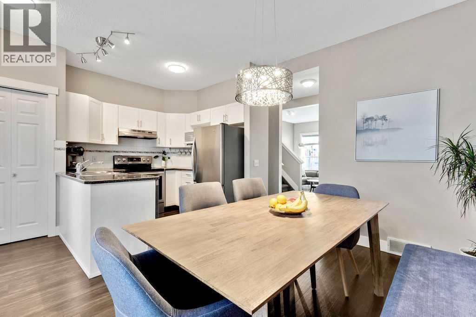
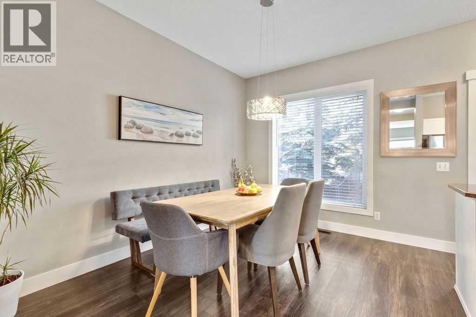
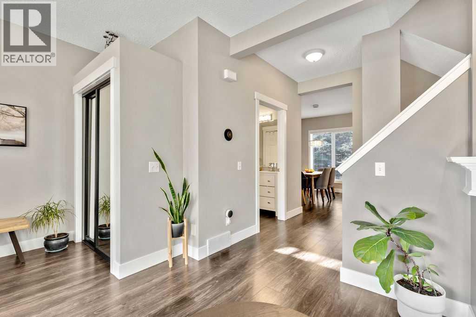
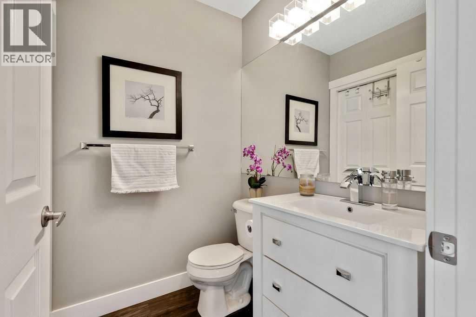
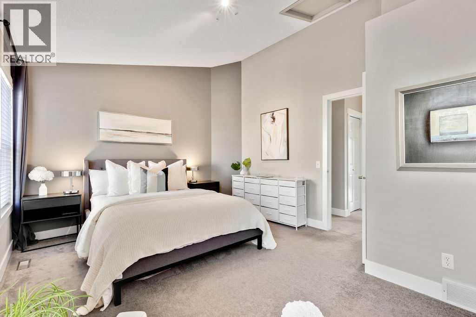
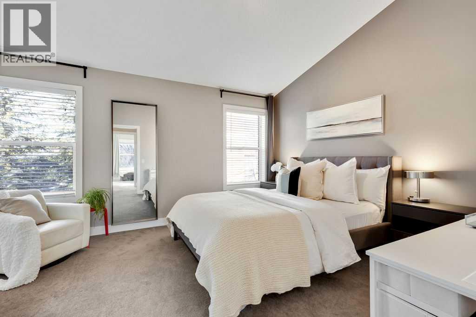
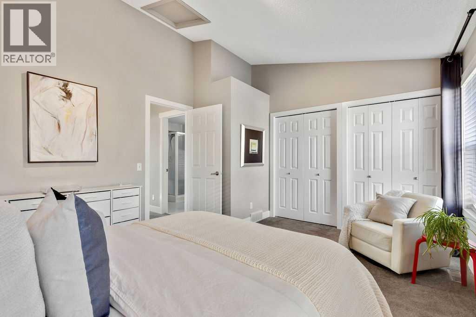
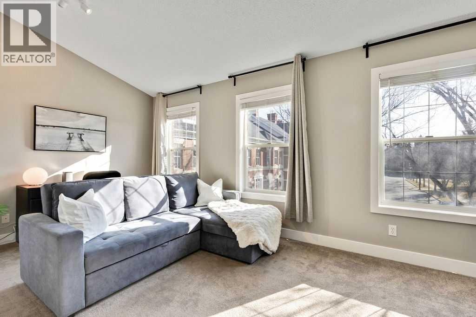
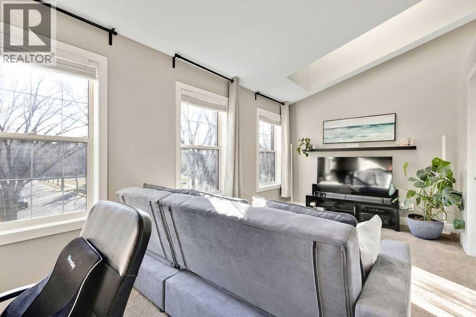
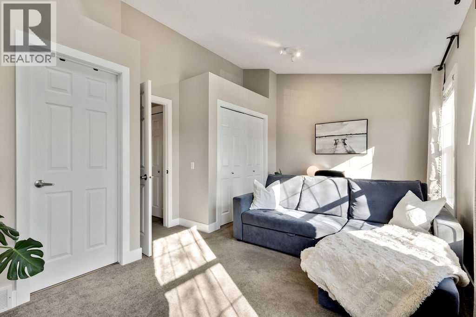
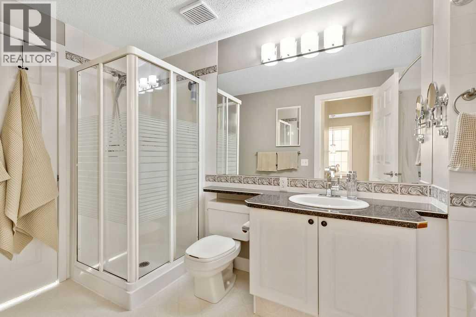
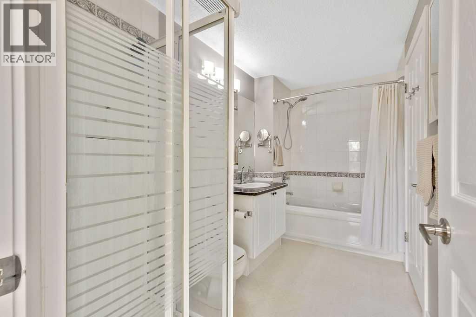
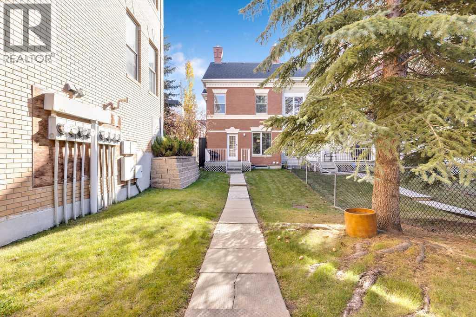
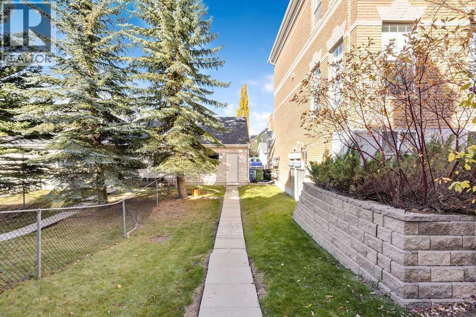
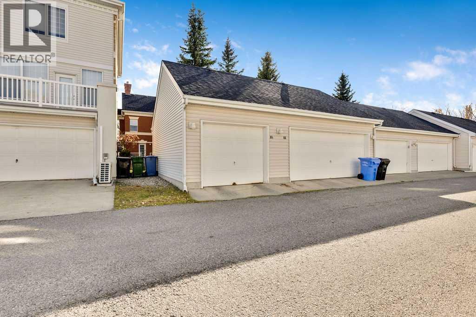
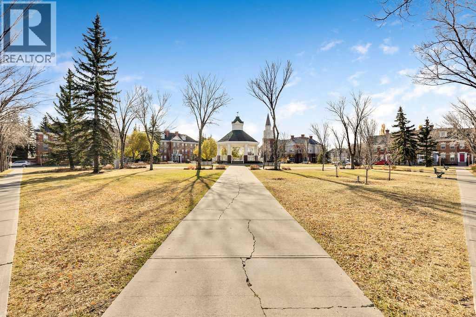
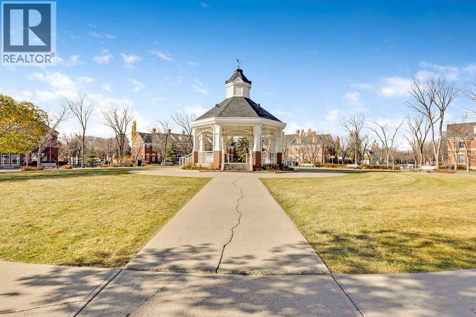
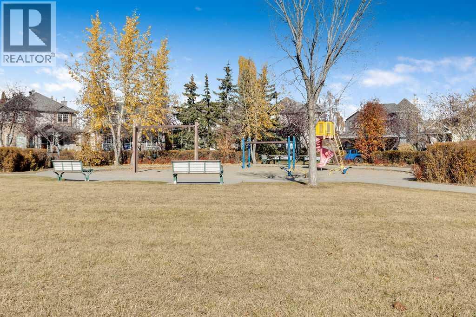
Quintessential brick architecture and historic charm come together in the highly coveted Brownstones of McKenzie Towne! This rare end-unit boasts a premium, quiet location directly facing the Inverness Gazebo Park. Extra windows flood the front living room with an abundance of natural light. The modernized kitchen features timeless white shaker-style cabinetry, stainless steel appliances, and a spacious dining area perfect for entertaining. A convenient, shared 2-piece bath and laundry space completes the main floor. Upstairs, the spacious primary suite overlooks the backyard and features soaring vaulted ceilings and double closets. The second bedroom offers a lovely view of the park, vaulted ceilings, a bright skylight, and direct access to the 5-piece bathroom. Off the kitchen, step outside to your private, NW-facing backyard, complete with a deck and a single detached garage. Enjoy an unbeatable walkable lifestyle just a short stroll from High Street amenities, community parks, playgrounds, and local schools! (id:6769
Property Details

Subarea
McKenzie Towne

Lot
251

Year Built
1997

Flooring
Carpeted,Laminate,Linoleum

Parking Type
1
Rooms Dimension
| Room | Floor | Dimension |
|---|---|---|
| 2pc Bathroom | Main level | .00 Ft x .00 Ft |
| Living room | Main level | 11.67 Ft x 12.33 Ft |
| Kitchen | Main level | 8.00 Ft x 8.67 Ft |
| Dining room | Main level | 7.00 Ft x 12.00 Ft |
| Other | Main level | 4.58 Ft x 7.58 Ft |
| Primary Bedroom | Upper Level | 12.08 Ft x 15.00 Ft |
| Bedroom | Upper Level | 9.42 Ft x 17.33 Ft |
| 5pc Bathroom | Upper Level | Measurements not available |
Disclaimer:
a
Listing data last updated date: 2026-10-26 07:24:03
a
Listing Agent: Tammy Moores
Brokerage: MaxWell Canyon Creek