Daryl Carlson - 403-259-4141
BACK


Single Family in Calgary
- 112
- 198
 6 Bedrooms
 5 Bathrooms
- 1287 Sq Ft

Property Type
Single Family
Description
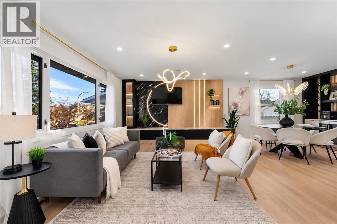
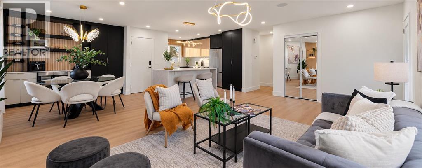
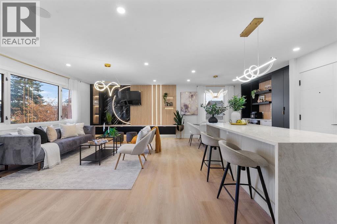
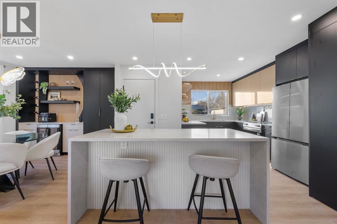
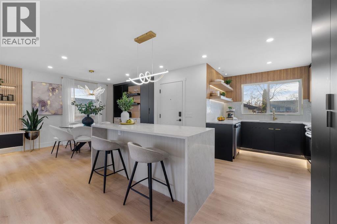
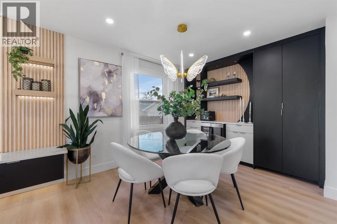
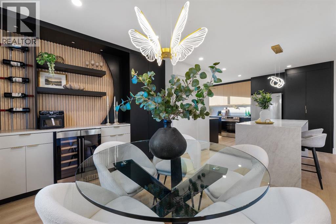
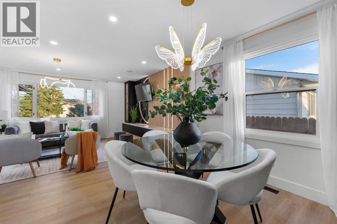
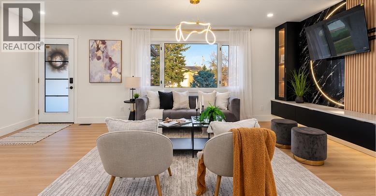
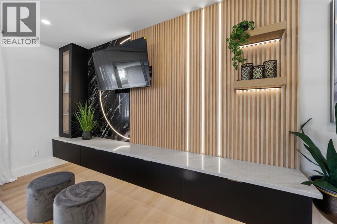
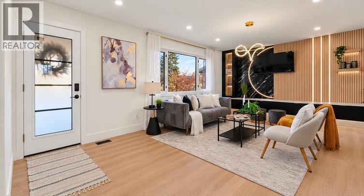
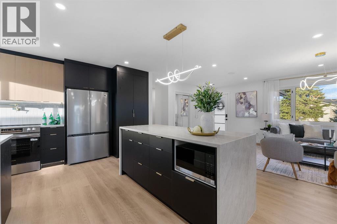
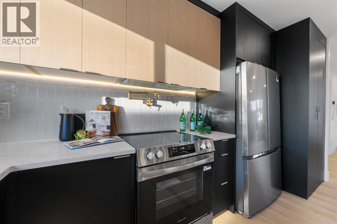
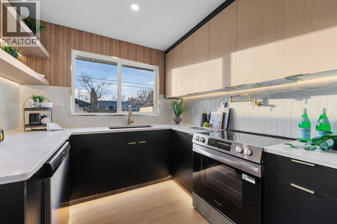
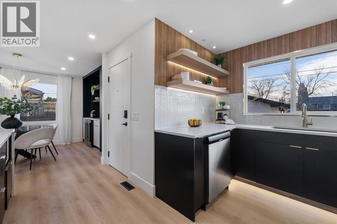
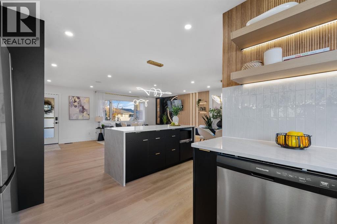
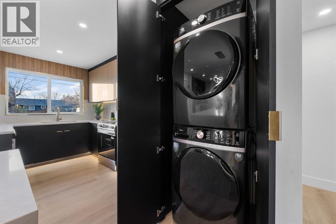
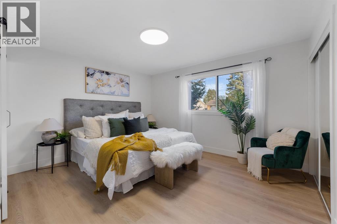
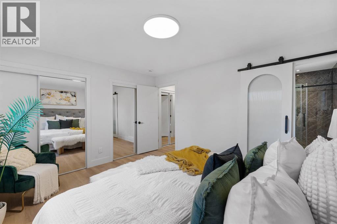
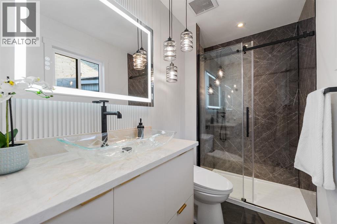
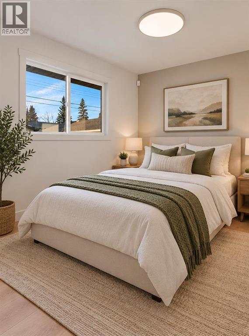
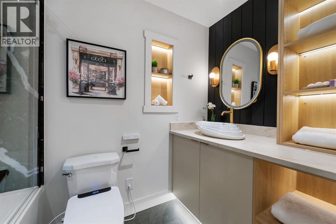
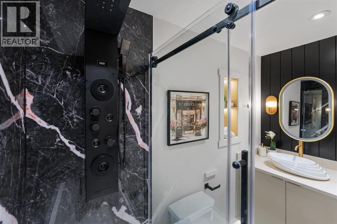
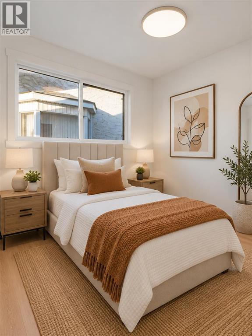
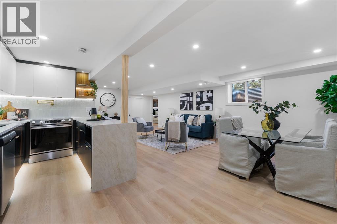
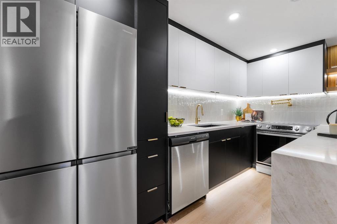
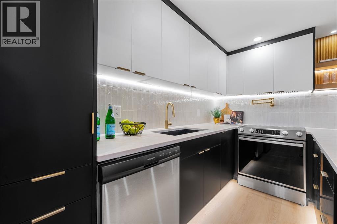
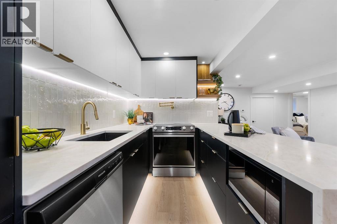
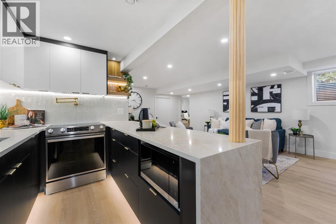
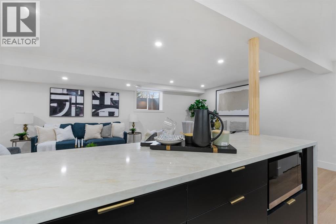
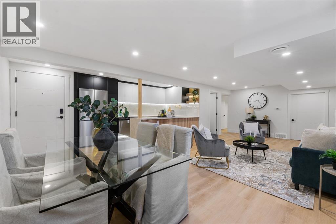
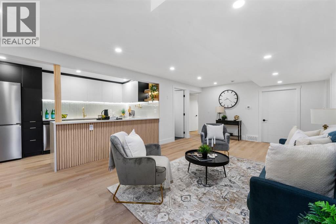
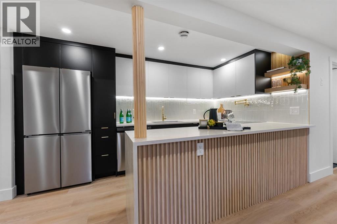
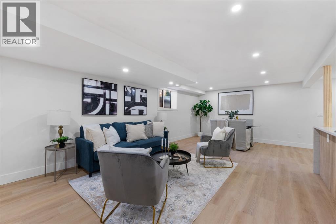
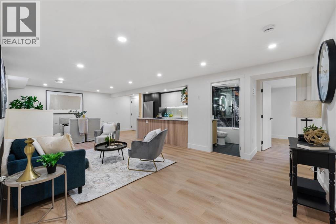
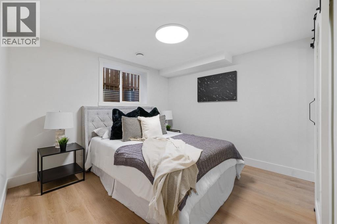
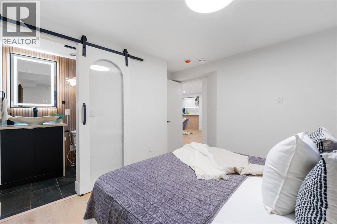
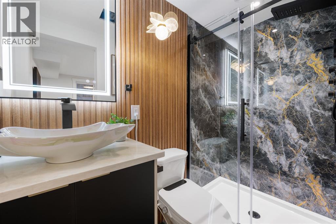
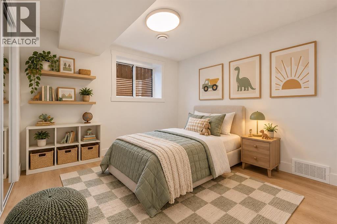
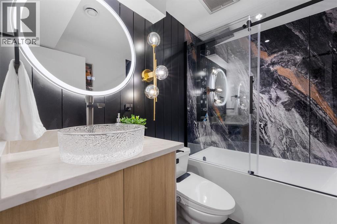
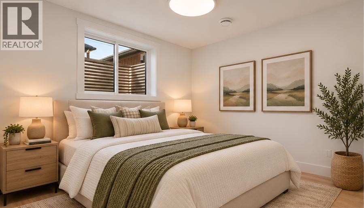
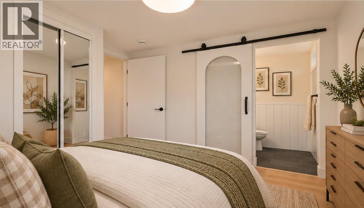
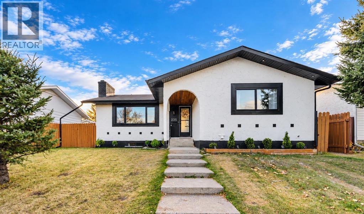
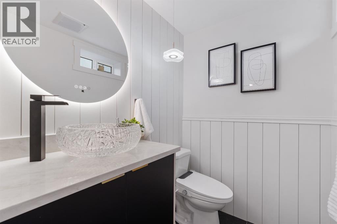
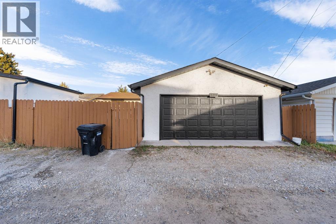
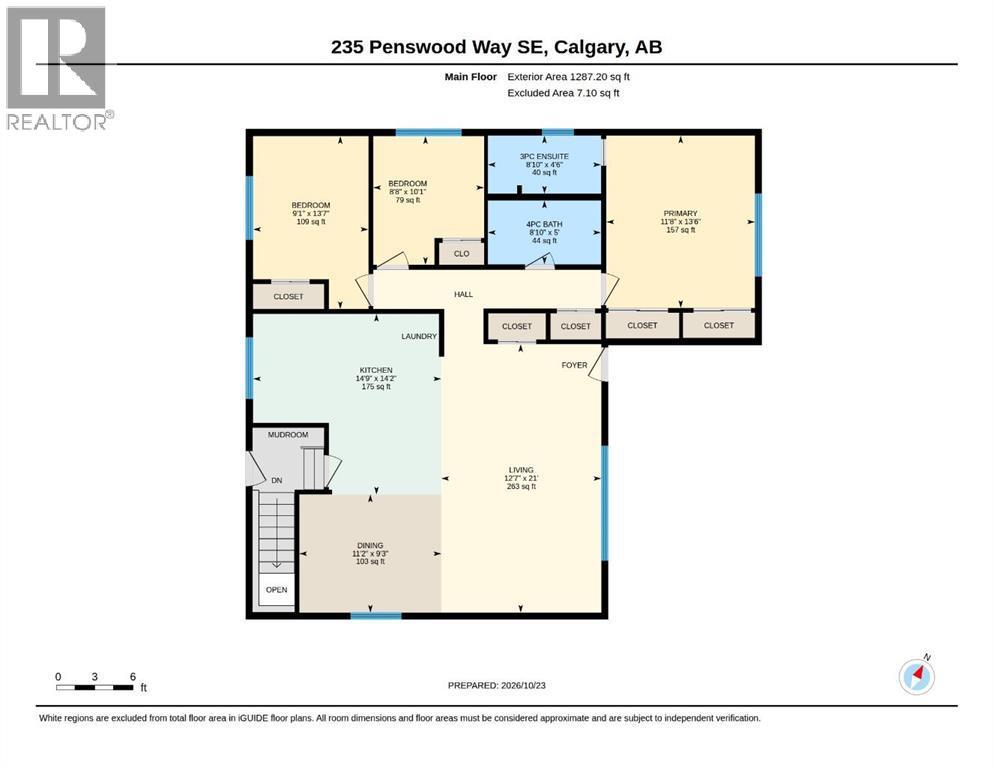
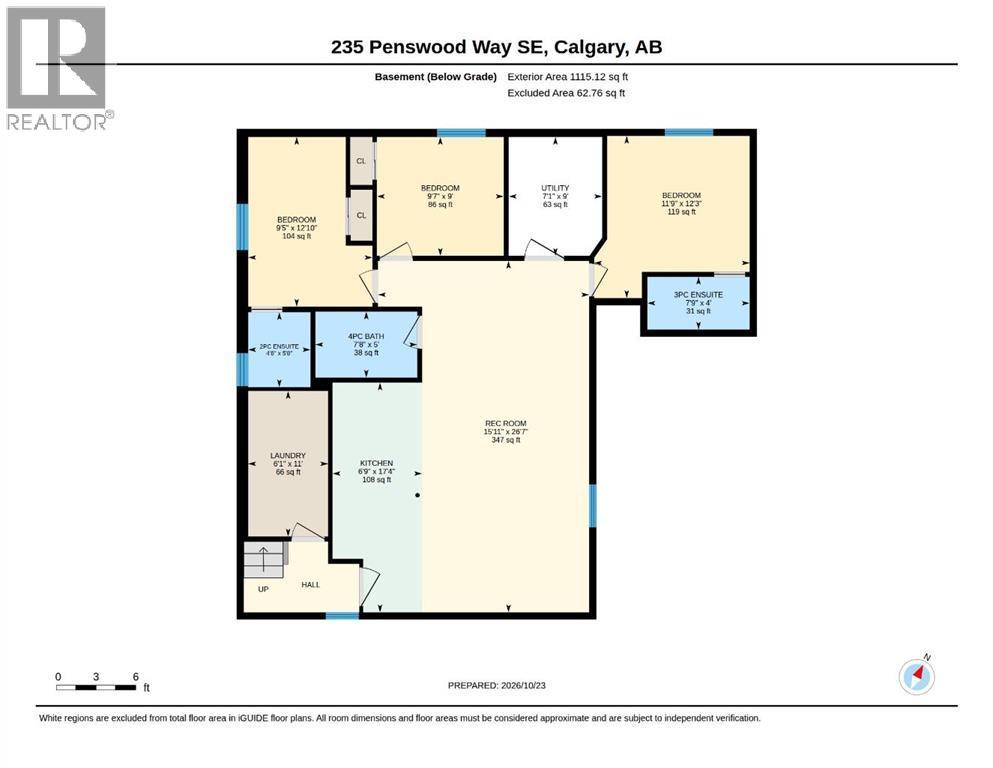
A standout opportunity for investors, this fully renovated bungalow in PENBROOKE MEADOWS offers 6 bedrooms, 4.5 bathrooms, almost 2600 finished square feet and a LEGAL BASEMENT SUITE with excellent income potential. The main floor features a bright, open-concept layout with contrasting matte black cabinetry, warm wood tones, statement designer lighting, and a striking wood slat feature wall. Three bedrooms and 2 full bathrooms complete the upper level, including a primary retreat with its own ensuite. The fully developed lower-level suite offers a separate kitchen, spacious recreation room, 3 additional bedrooms, 2 full bathrooms, additional 1/2 bath and SEPARATE LAUNDRY, providing functional separation and flexibility for tenants or multi-generational living. Outside, the property features a HUGE DETACHED GARAGE with totally separate workshop area and additional parking, valuable features for tenants, hobbyists, or those needing additional storage. With contemporary renovations, 6 bedrooms, and a LEGAL suite, this property offers multiple income possibilities and broad rental appeal. Conveniently located near schools, parks, shopping, transit, and major routes, this is an opportunity to add a versatile, income-generating property to your portfolio. BOOK YOUR SHOWING TODAY! (id:6769
Property Details

Subarea
Penbrooke Meadows

Lot
483

Year Built
1974

Flooring
Tile,Vinyl Plank

Parking Type
2
Rooms Dimension
| Room | Floor | Dimension |
|---|---|---|
| 2pc Bathroom | Basement | 4.67 Ft x 5.67 Ft |
| 3pc Bathroom | Basement | 7.75 Ft x 4.00 Ft |
| 4pc Bathroom | Basement | 7.67 Ft x 5.00 Ft |
| Bedroom | Basement | 9.58 Ft x 9.00 Ft |
| Bedroom | Basement | 9.42 Ft x 12.83 Ft |
| Bedroom | Basement | 11.75 Ft x 12.25 Ft |
| Kitchen | Basement | 6.75 Ft x 17.33 Ft |
| Laundry room | Basement | 6.08 Ft x 11.00 Ft |
| Recreational, Games room | Basement | 15.92 Ft x 26.58 Ft |
| 3pc Bathroom | Main level | 8.83 Ft x 4.50 Ft |
| 4pc Bathroom | Main level | 8.83 Ft x 5.00 Ft |
| Bedroom | Main level | 9.08 Ft x 13.58 Ft |
| Bedroom | Main level | 8.67 Ft x 10.08 Ft |
| Dining room | Main level | 11.17 Ft x 9.25 Ft |
| Kitchen | Main level | 14.75 Ft x 14.17 Ft |
| Living room | Main level | 12.58 Ft x 21.00 Ft |
| Primary Bedroom | Main level | 11.67 Ft x 13.50 Ft |
Disclaimer:
a
Listing data last updated date: 2026-10-26 07:23:36
a
Listing Agent: Terrin Daemen
Brokerage: eXp Realty