Daryl Carlson - 403-259-4141
BACK


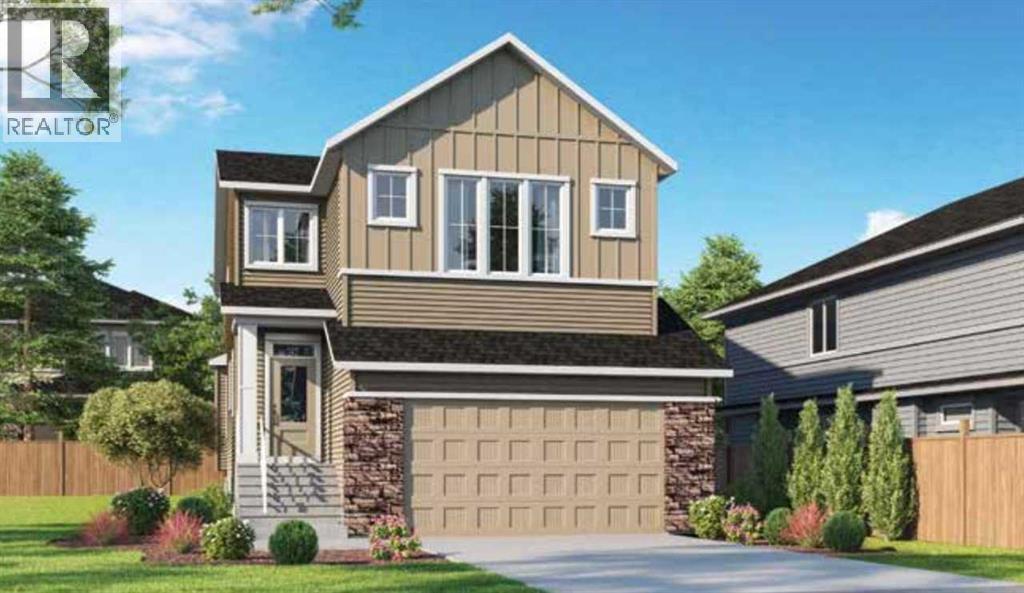
Single Family in Calgary
- 241
- 249
 3 Bedrooms
 3 Bathrooms
- 2437 Sq Ft

Property Type
Single Family
Description
Welcome to 262 Hotchkiss Common SE — a stunning brand-new 2026-built detached home nestled in the vibrant and growing community of Hotchkiss in Calgary's southeast. Offering 2,372 sq ft of thoughtfully designed living space, this 3-bedroom, 3.5-bathroom home delivers the perfect blend of modern style and everyday functionality.From the moment you step inside, you'll appreciate the spacious, open-concept layout designed for both entertaining and comfortable family living. The generous bedroom count and 3.5 bathrooms ensure privacy and convenience for the whole household. As a brand-new build, every detail is fresh, modern, and move-in ready — no renovations, no surprises.Located in Hotchkiss, one of Calgary's newest southeast communities, you're positioned for long-term value in a neighbourhood built for the future. Photos representative. (id:6769
Property Details

Subarea
Hotchkiss

Lot
349

Year Built
2025

Flooring
Carpeted,Vinyl Plank

Parking Type
4
Rooms Dimension
| Room | Floor | Dimension |
|---|---|---|
| 2pc Bathroom | Main level | .00 Ft x .00 Ft |
| Other | Main level | 9.25 Ft x 11.92 Ft |
| Great room | Main level | 9.25 Ft x 11.08 Ft |
| Dining room | Main level | 10.17 Ft x 14.50 Ft |
| Primary Bedroom | Upper Level | 13.25 Ft x 15.25 Ft |
| 5pc Bathroom | Upper Level | 12.67 Ft x 14.83 Ft |
| Bedroom | Upper Level | 9.83 Ft x 11.50 Ft |
| Bedroom | Upper Level | 9.50 Ft x 11.83 Ft |
| Bonus Room | Upper Level | 14.17 Ft x 12.50 Ft |
| 4pc Bathroom | Upper Level | .00 Ft x .00 Ft |
Disclaimer:
a
Listing data last updated date: 2026-10-24 07:46:49
a
Listing Agent: David Lofthaug
Brokerage: Bode Platform Inc.