Daryl Carlson - 403-259-4141
BACK


Single Family in Calgary
- 209
- 242
 4 Bedrooms
 4 Bathrooms
- 1906 Sq Ft

Property Type
Single Family
Description
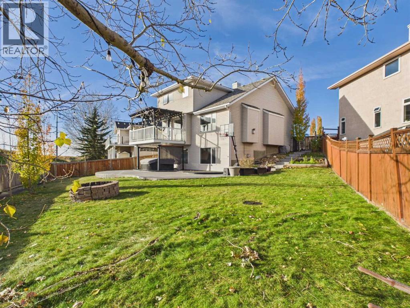
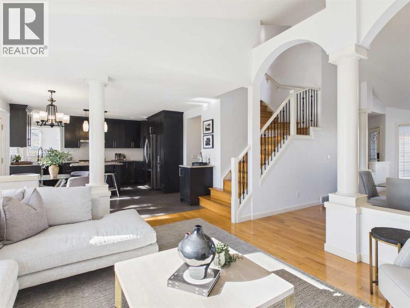
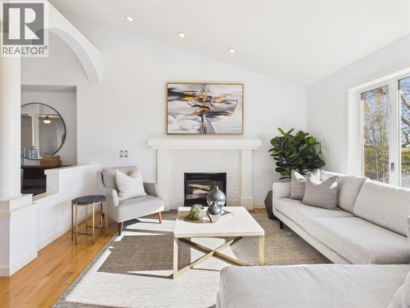
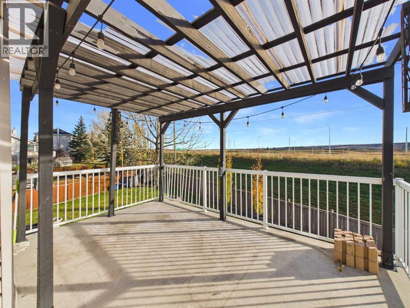
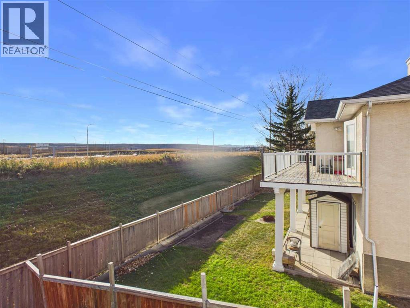
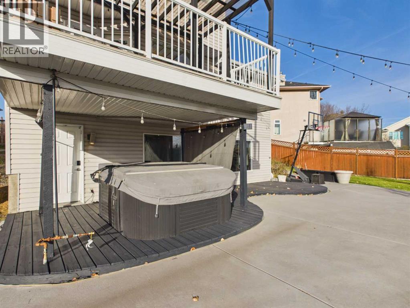
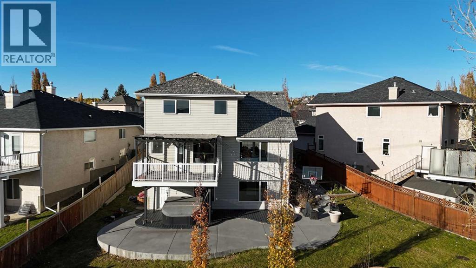
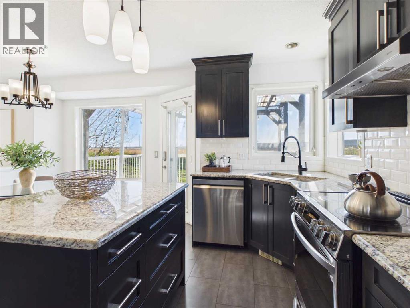
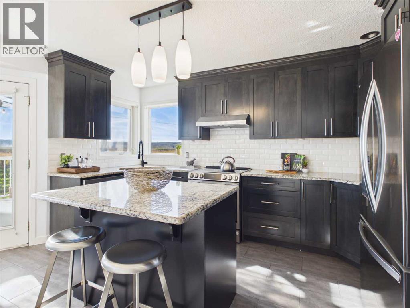
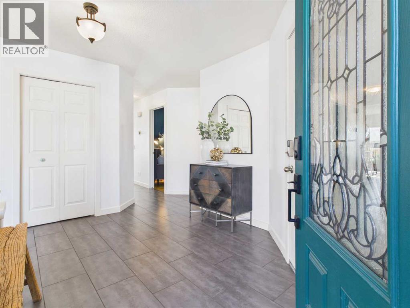
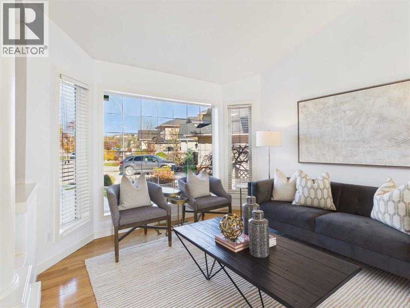
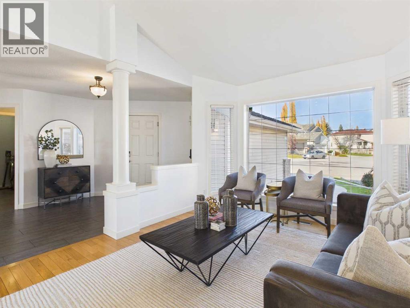
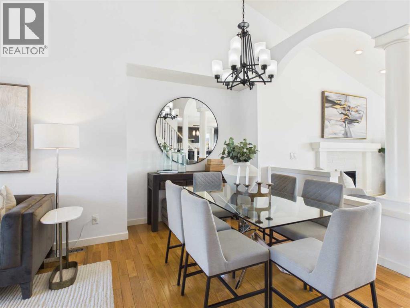
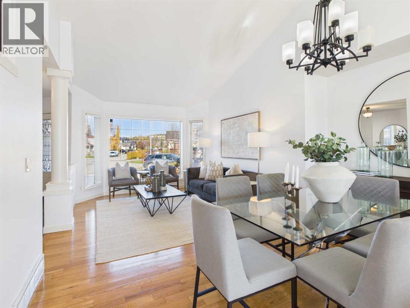
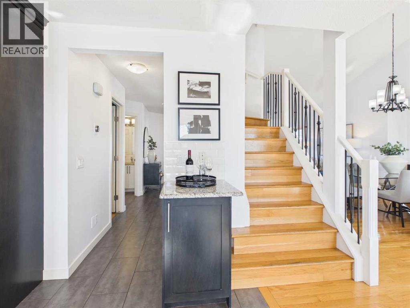
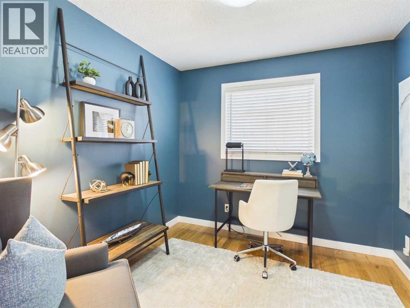
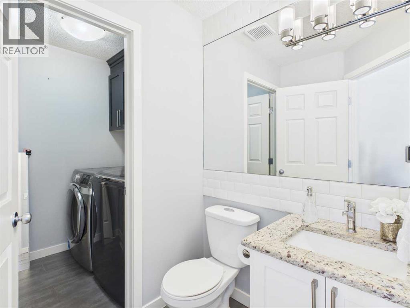
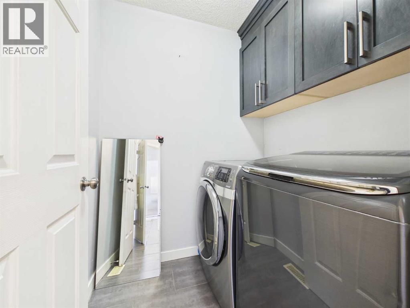
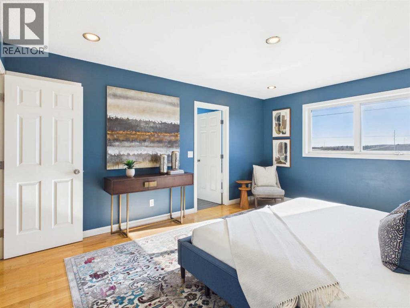
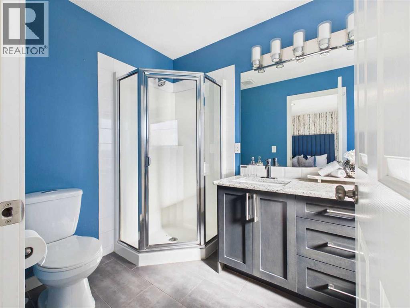
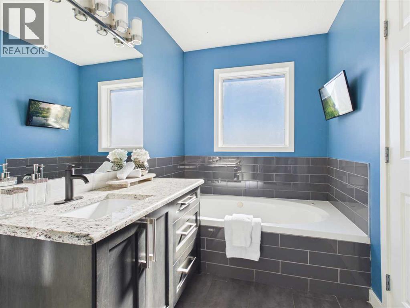
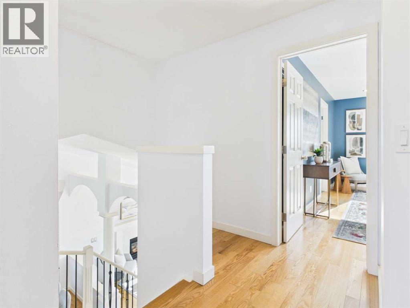
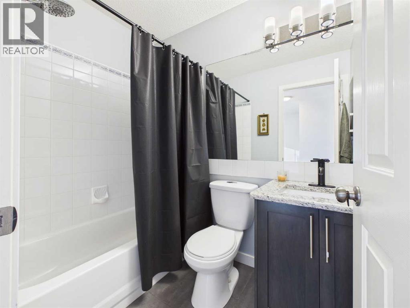
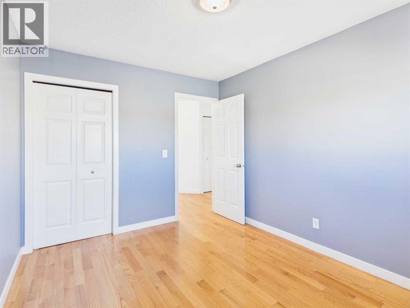
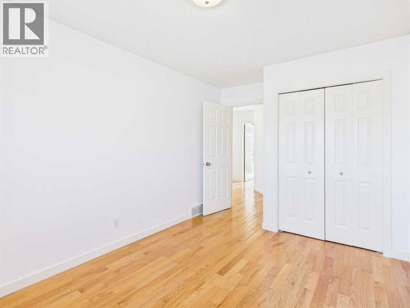
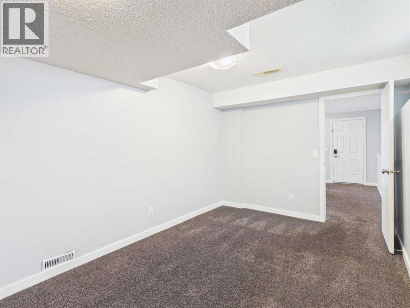
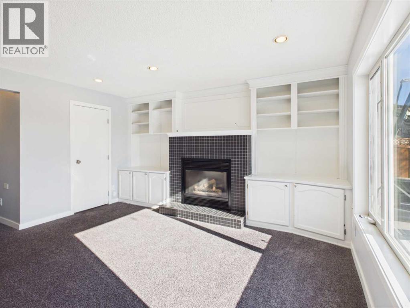
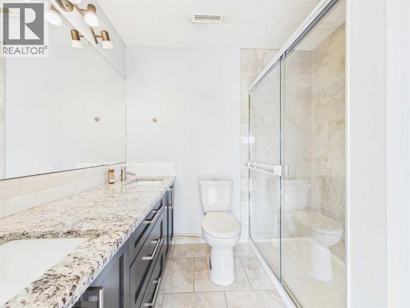
Welcome to 717 Sierra Madre Court SW, a beautifully kept 2-storey walkout on a quiet cul-de-sac in the sought-after community of Signal Hill. Freshly painted throughout, the main floor greets you with a welcoming foyer, gorgeous real hardwood, soaring vaulted ceilings and large south-facing windows that beautifully fill the home with natural light. The open, well-planned layout includes a living room with a cozy gas fireplace and a kitchen that steps directly out to the deck for easy summer barbecues. A main-floor office with its own closet is a true bonus for working from home, alongside a half bath, main-floor laundry and an attached double garage. Upstairs, the primary bedroom enjoys south-facing windows with an unobstructed view and an ensuite with a relaxing soaker tub and separate shower. Two more generously sized bedrooms easily fit queen beds and share the main bathroom. The nicely renovated, fully carpeted walkout basement adds a large fourth bedroom with a walk-in closet, a full bathroom and a spacious rec room with a second fireplace and built-ins, ready for movie nights, games and get-togethers. Step out to the covered porch and hot tub, the perfect spot to unwind, then into a huge south-facing backyard with room to play, space for a garden and open views beyond. Pool table and hot tub available by separate negotiation. Everything is close by: Battalion Park School, Menno Simons Christian School, Ernest Manning High School, Webber Academy, Rundle College and Calgary Academy; Signal Hill Centre and library, Westhills Towne Centre, Westmarket Square and Signature Park Plaza; Battalion Park, Edworthy Park and Westside Recreation Centre; plus the 69 Street LRT and quick access to Stoney Trail and Sarcee Trail. A true must-see in Signal Hill. Book your private showing today! (id:6769
Property Details

Subarea
Signal Hill

Lot
673

Year Built
1997

Flooring
Carpeted,Hardwood

Parking Type
4
Rooms Dimension
| Room | Floor | Dimension |
|---|---|---|
| Bedroom | Second level | 11.83 Ft x 9.33 Ft |
| Bedroom | Second level | 11.67 Ft x 9.25 Ft |
| Hall | Second level | 9.42 Ft x 7.67 Ft |
| Primary Bedroom | Second level | 15.75 Ft x 12.75 Ft |
| 4pc Bathroom | Second level | 11.00 Ft x 5.83 Ft |
| 4pc Bathroom | Second level | 7.08 Ft x 4.92 Ft |
| Other | Basement | 13.08 Ft x 11.00 Ft |
| 4pc Bathroom | Basement | 6.58 Ft x 7.33 Ft |
| Furnace | Basement | .00 Ft x 9.17 Ft |
| Hall | Basement | 7.00 Ft x 3.25 Ft |
| Bedroom | Basement | 14.67 Ft x 9.33 Ft |
| Bonus Room | Basement | 14.00 Ft x 30.58 Ft |
| Storage | Basement | 12.17 Ft x 9.08 Ft |
| Living room | Main level | 21.58 Ft x 11.08 Ft |
| Kitchen | Main level | 11.33 Ft x 8.58 Ft |
| 2pc Bathroom | Main level | 5.33 Ft x 4.92 Ft |
| Office | Main level | 9.00 Ft x 9.83 Ft |
| Living room | Main level | 13.42 Ft x 14.17 Ft |
| Dining room | Main level | 13.75 Ft x 16.00 Ft |
Disclaimer:
a
Listing data last updated date: 2026-11-12 19:17:42
a
Listing Agent: Tim Mangat
Brokerage: CIR Realty