Daryl Carlson - 403-259-4141
BACK


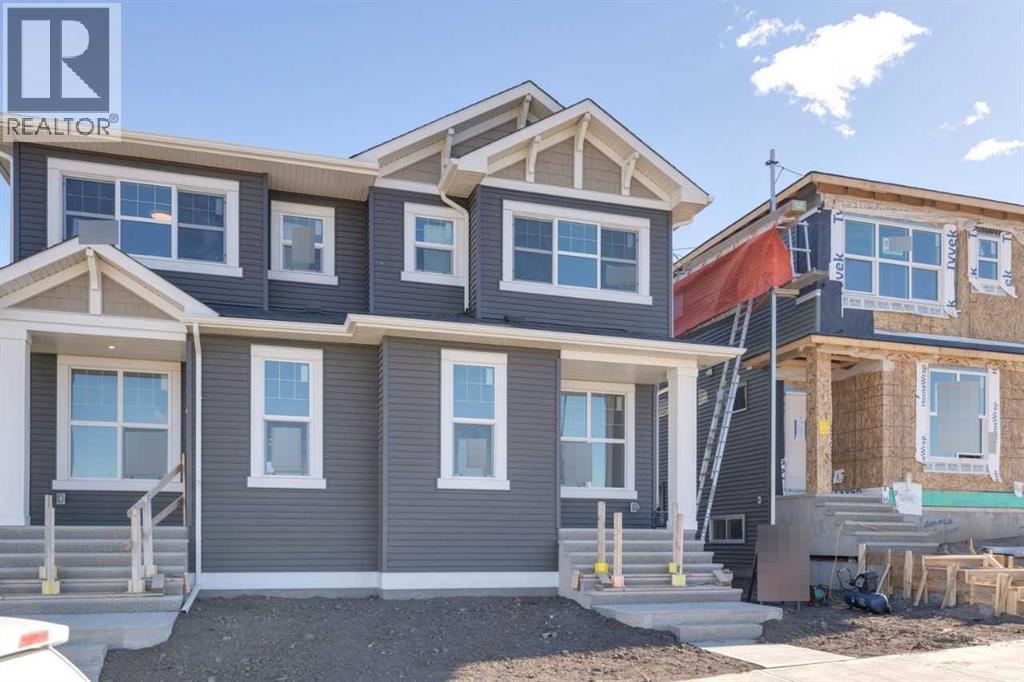
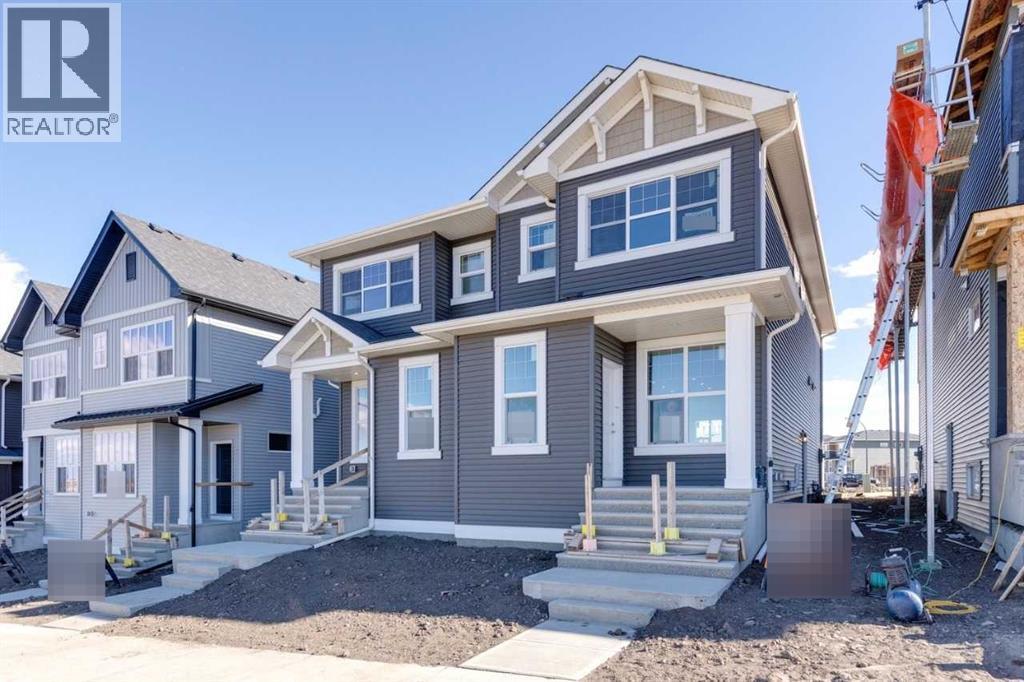
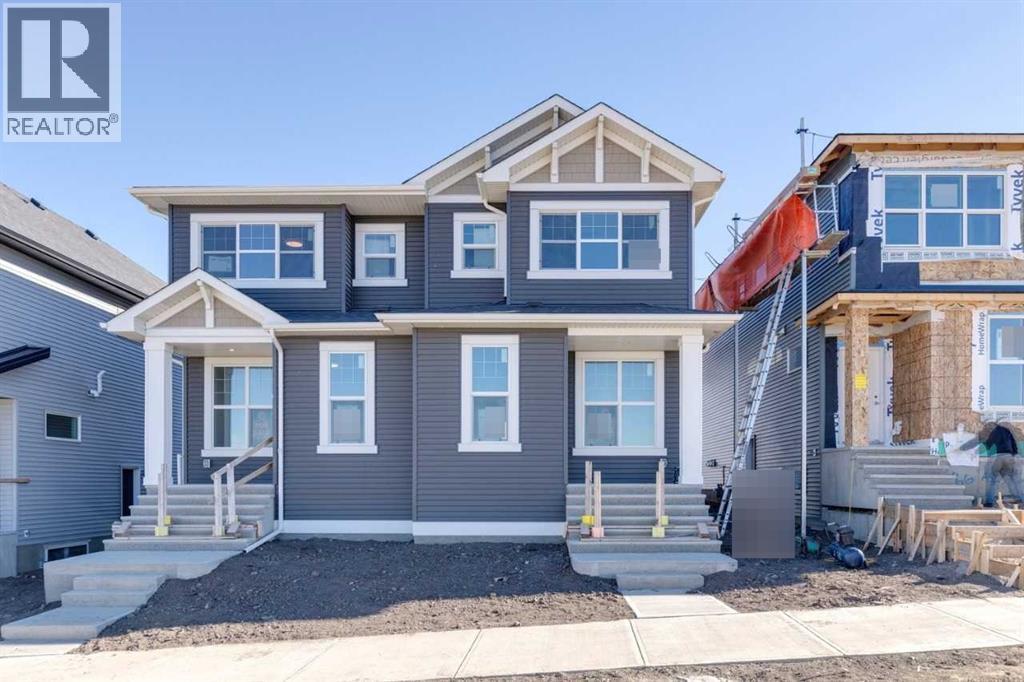
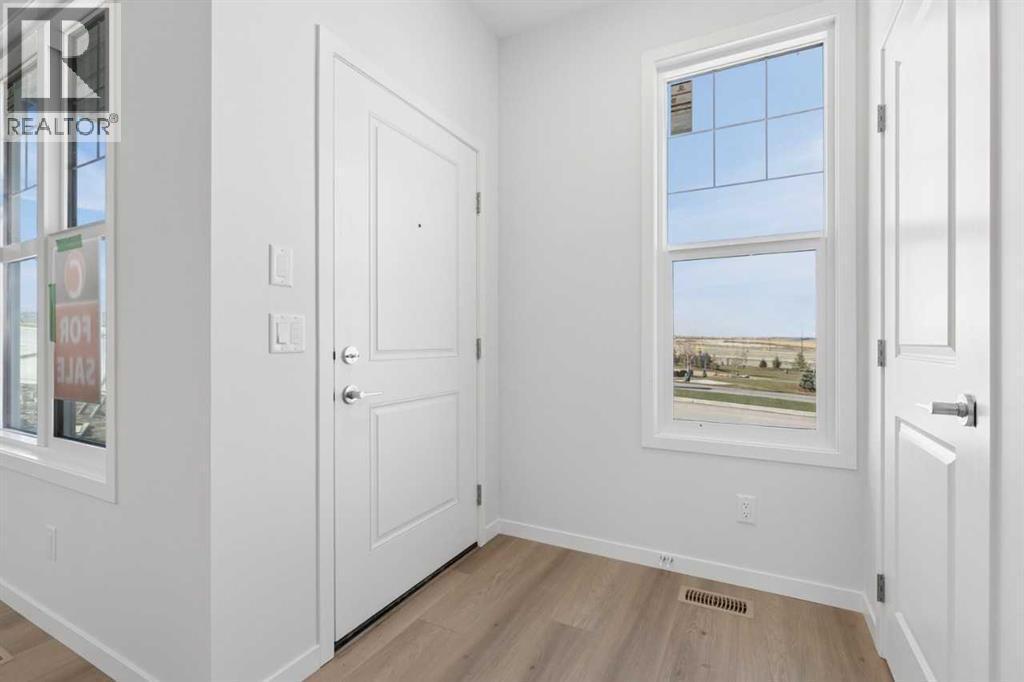
Single Family in Calgary
- 170
- 197
 3 Bedrooms
 3 Bathrooms
- 1679 Sq Ft

Property Type
Single Family
Description
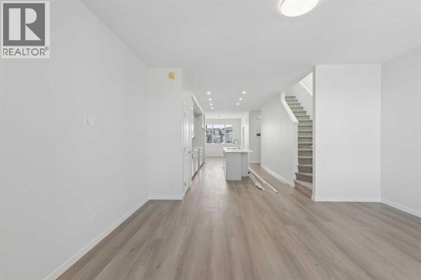
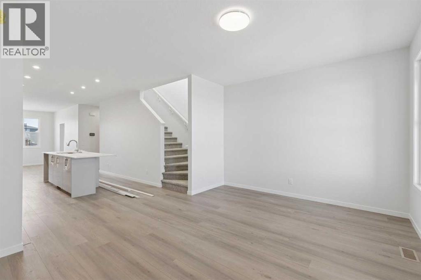
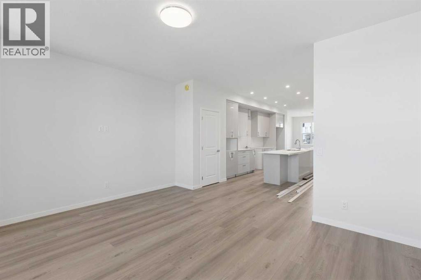
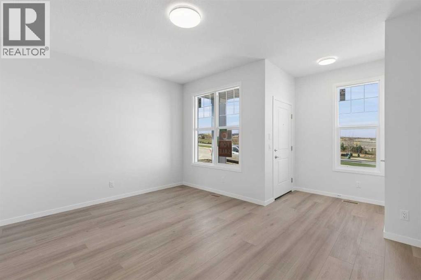
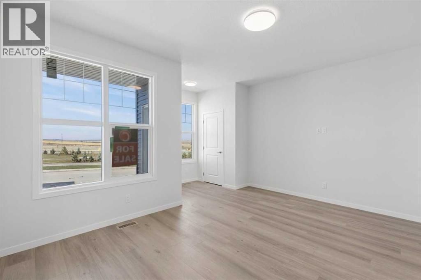
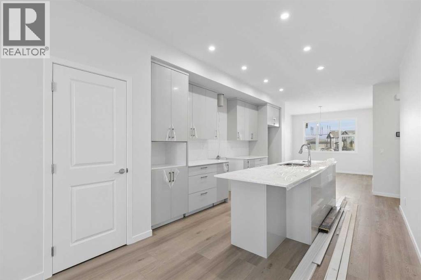
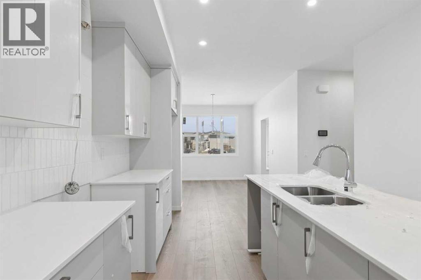
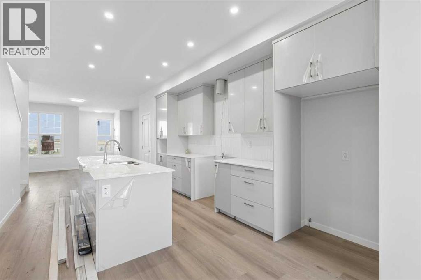
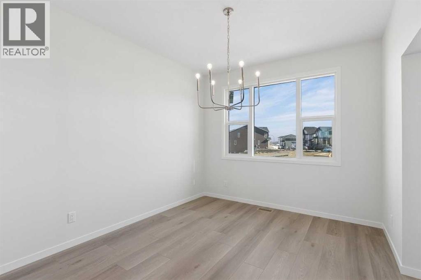
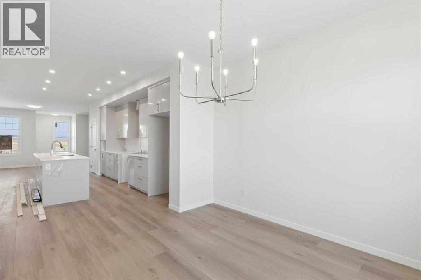
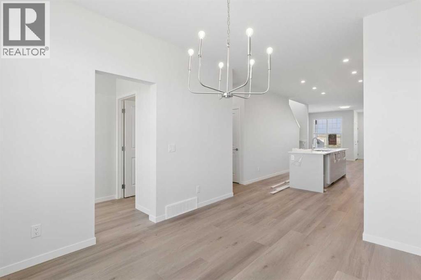
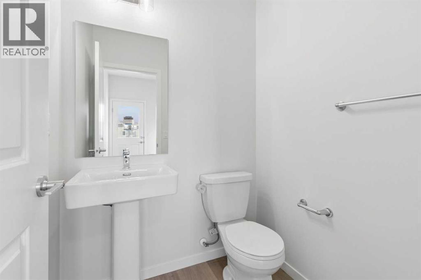
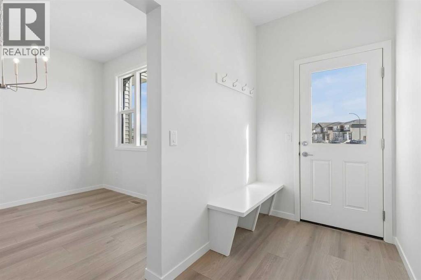
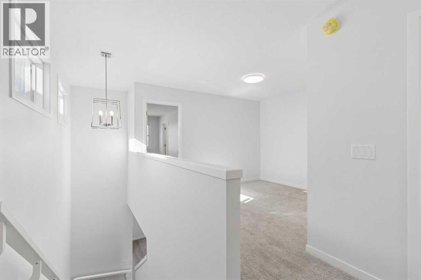
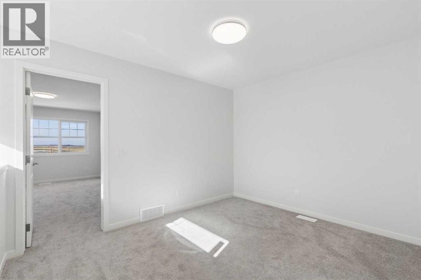
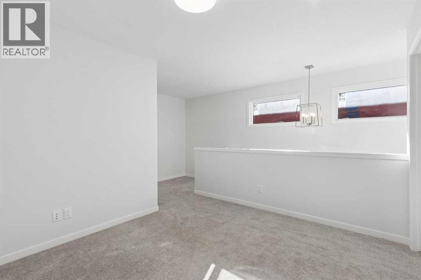
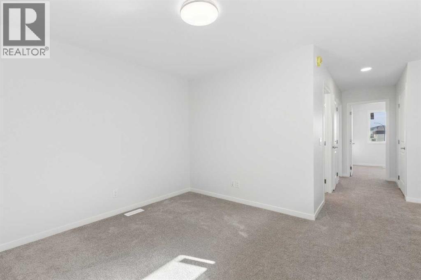
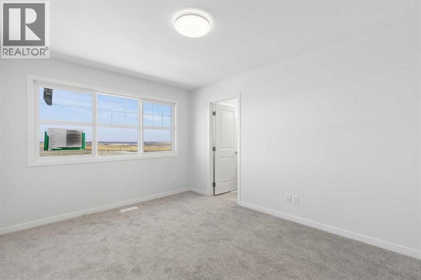
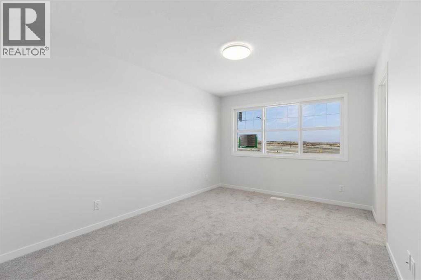
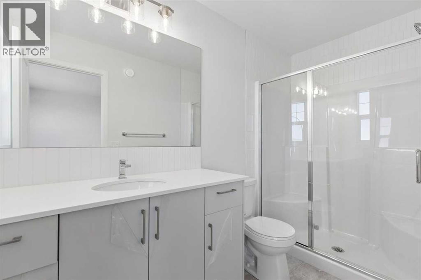
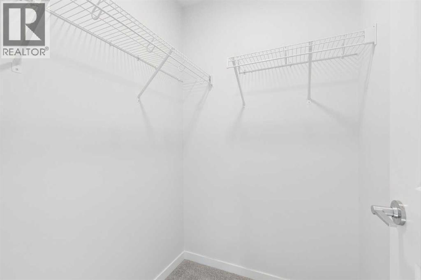
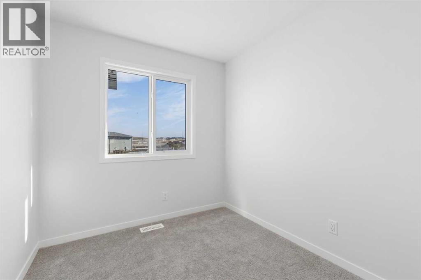
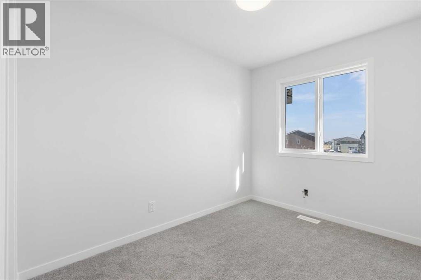
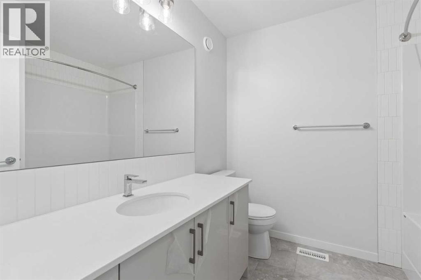
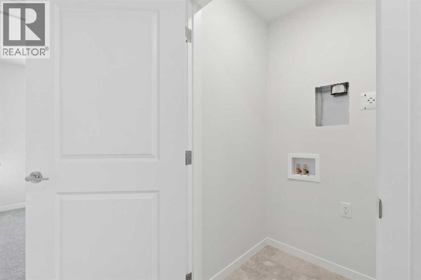
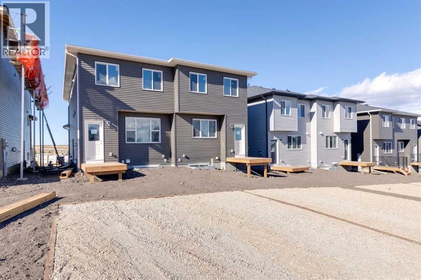
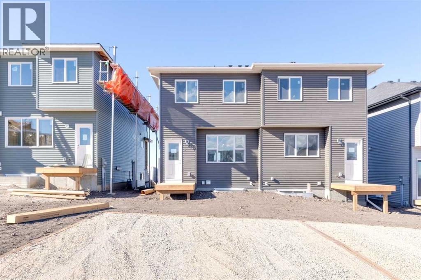
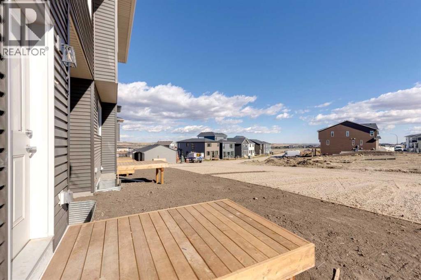
Welcome to Glacier Ridge, the new North West's premier community! Cedarglen's Frank 17 is an incredible floor plan, fronting onto a beautiful green space. This home includes a 9' basement, a side entrance and all necessary rough-ins + a 200-amp electric panel for potential basement development. The home boasts nearly 1700 sq ft of expertly designed space, optimizing the main floor with a front great room, an incredible galley kitchen with a 9'6" island that leads to the nook at the rear. The mudroom leads out to a deck + BBQ gas line, and a secluded, private half bath. Find three bedrooms on the second floor, with a central bonus room separating the primary from the guests/kids, and plenty of light streaming in through the stairwell windows to ensure a natural ambiance and organic flow. What an incredible opportunity to live in Glacier Ridge, with quick access to Sarcee and 144th Ave, and a sight line of Bearspaw Christian School. (id:6769
Property Details

Subarea
Glacier Ridge

Lot
229.5

Year Built
2026

Flooring
Carpeted,Vinyl Plank

Parking Type
2
Rooms Dimension
| Room | Floor | Dimension |
|---|---|---|
| Other | Main level | 11.42 Ft x 10.25 Ft |
| Great room | Main level | 15.33 Ft x 11.92 Ft |
| 2pc Bathroom | Main level | .00 Ft x .00 Ft |
| 3pc Bathroom | Upper Level | .00 Ft x .00 Ft |
| Primary Bedroom | Upper Level | 10.50 Ft x 13.92 Ft |
| Bedroom | Upper Level | 10.17 Ft x 7.67 Ft |
| 4pc Bathroom | Upper Level | 10.33 Ft x 7.75 Ft |
| Bonus Room | Upper Level | 10.00 Ft x 11.75 Ft |
| Bedroom | Upper Level | 7.83 Ft x 9.00 Ft |
Disclaimer:
a
Listing data last updated date: 2026-11-19 11:54:43
a
Listing Agent: David Lofthaug
Brokerage: Bode Platform Inc.