Daryl Carlson - 403-259-4141
BACK


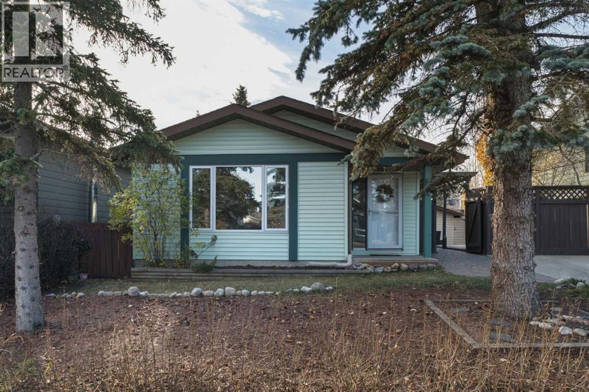
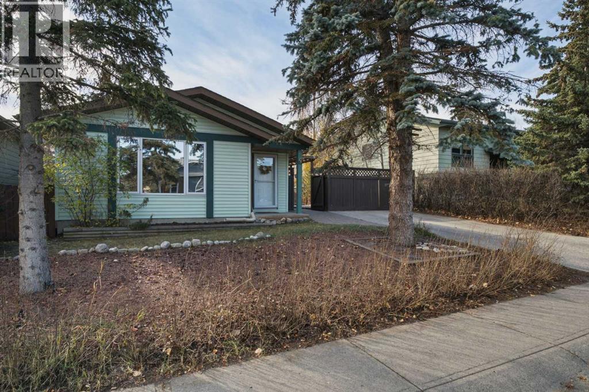
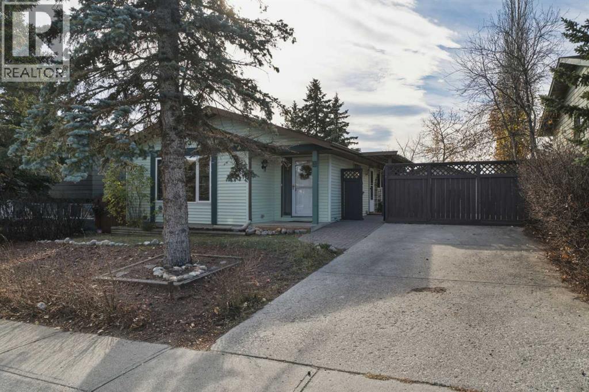
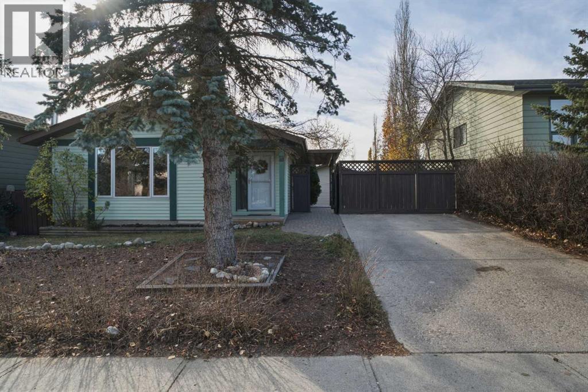
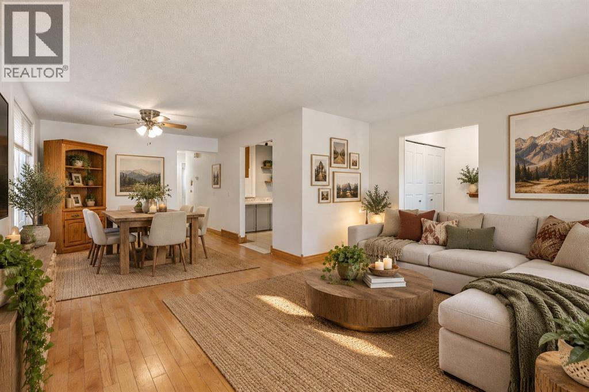
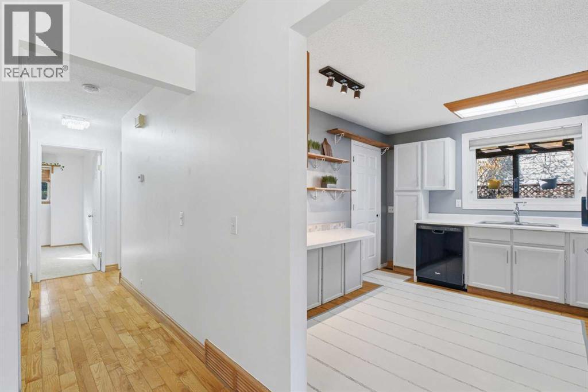
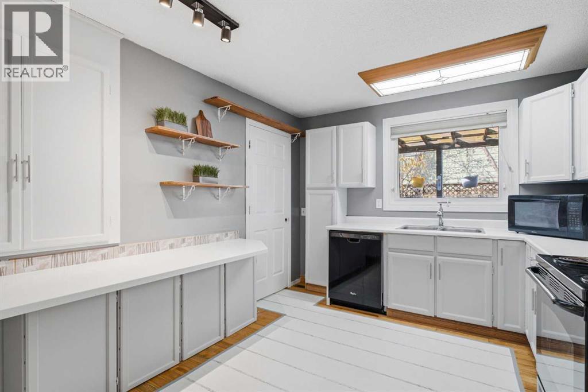
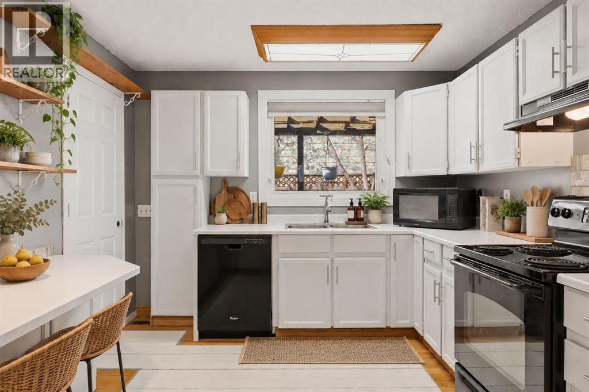
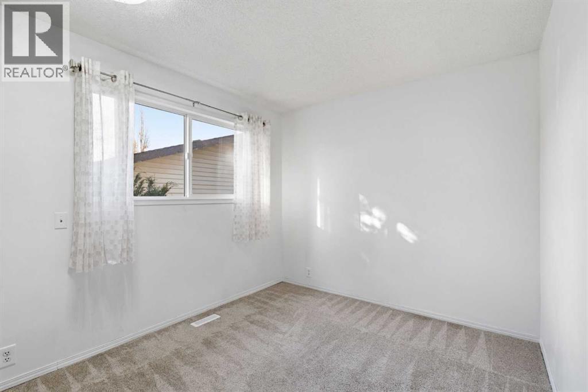
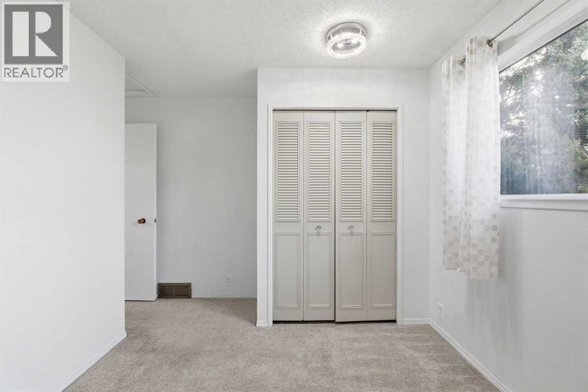
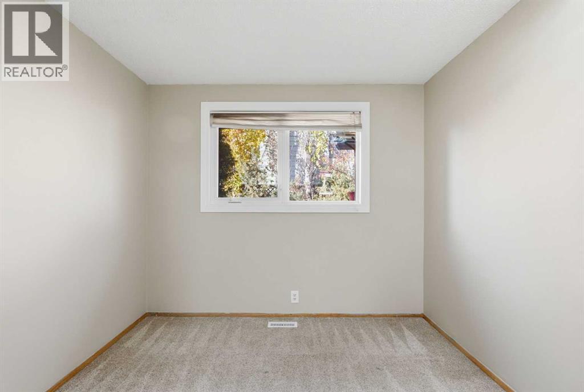
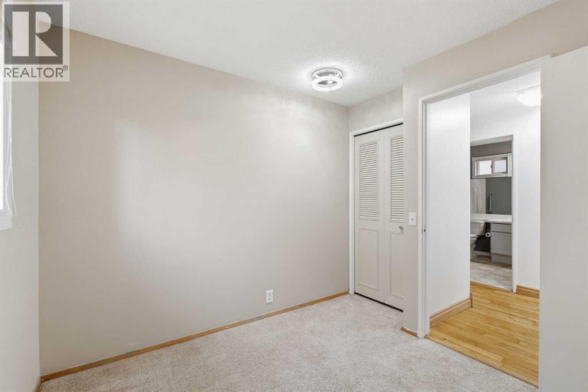
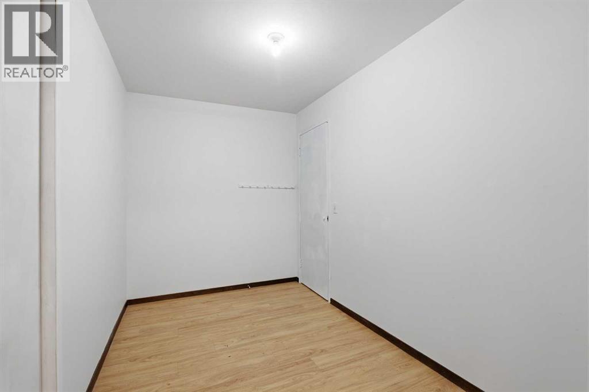
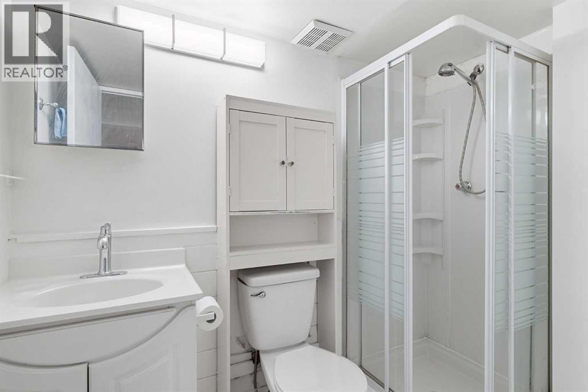
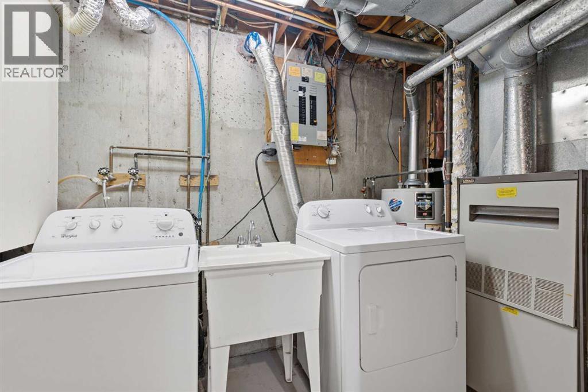
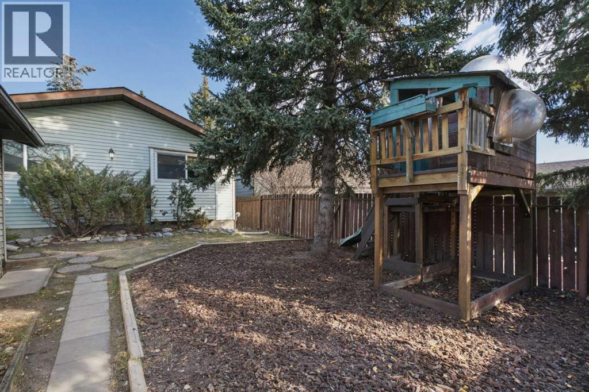
Single Family in Cochrane
- 237
- 208
 4 Bedrooms
 2 Bathrooms
- 1078 Sq Ft

Property Type
Single Family
Description
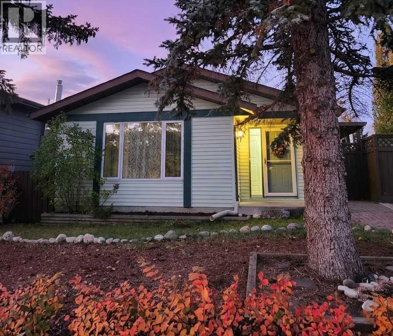
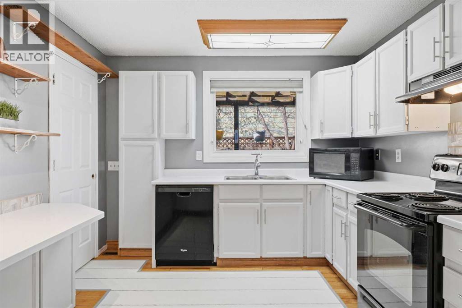
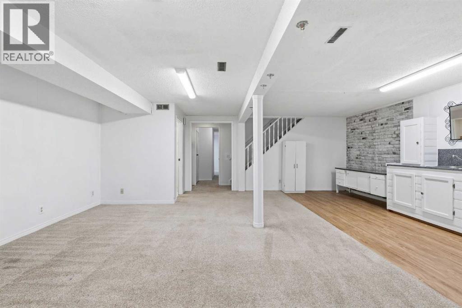
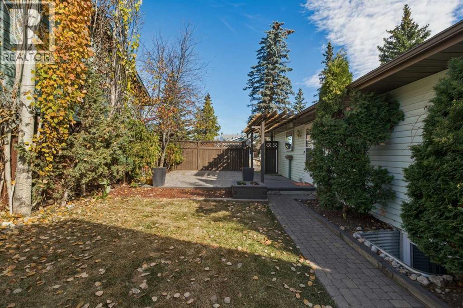
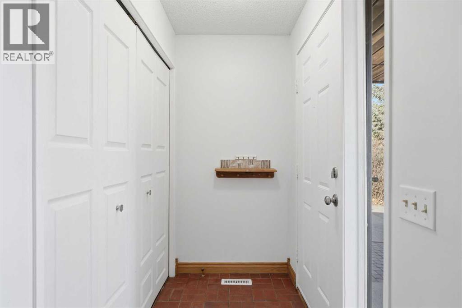
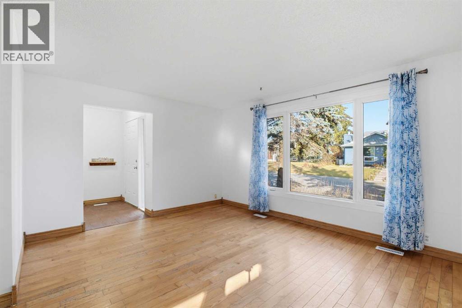
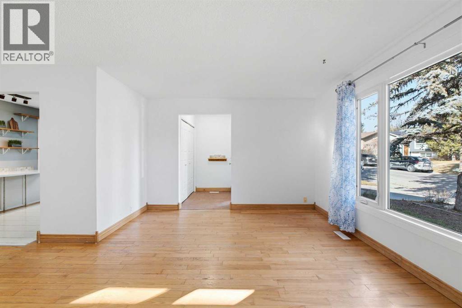
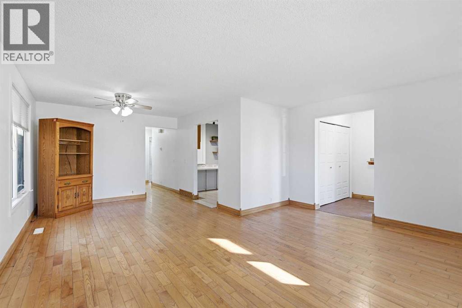
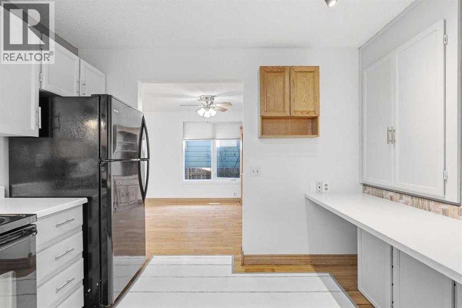
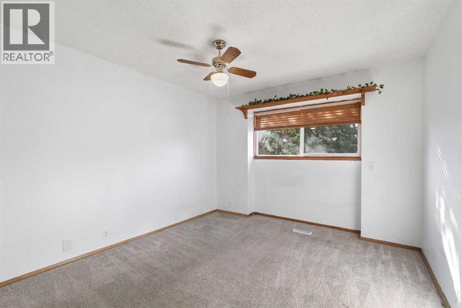
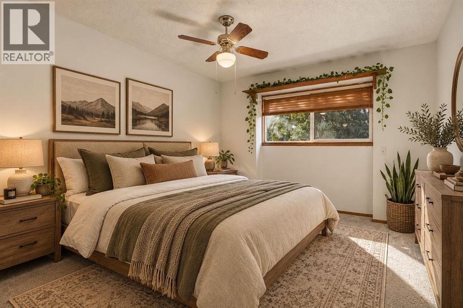
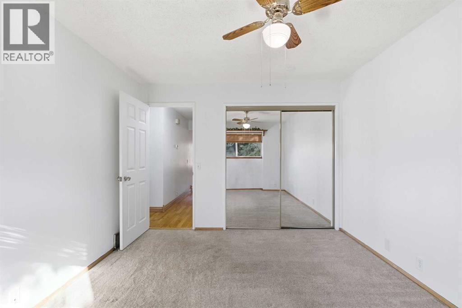
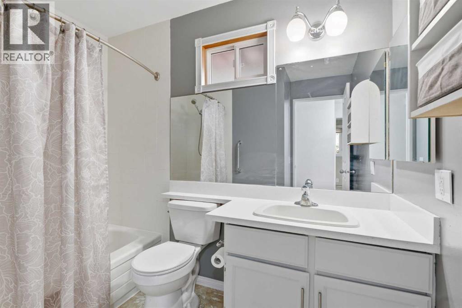
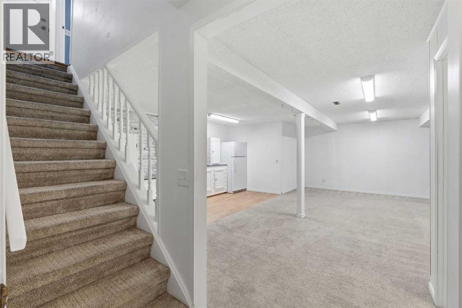
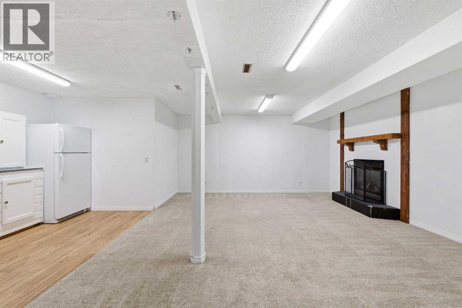
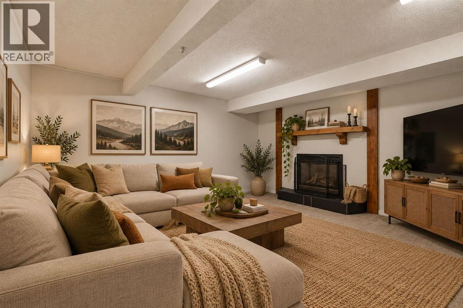
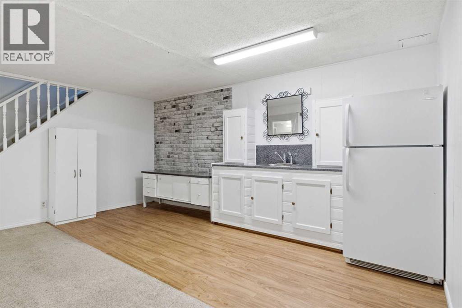
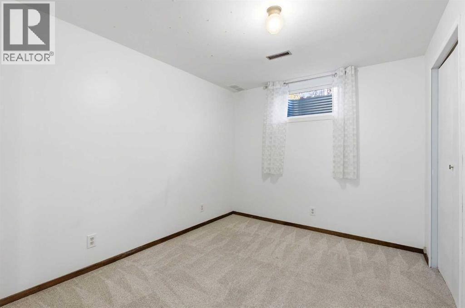
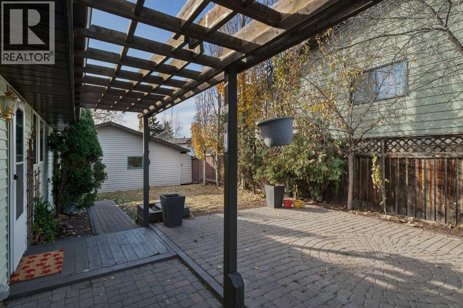
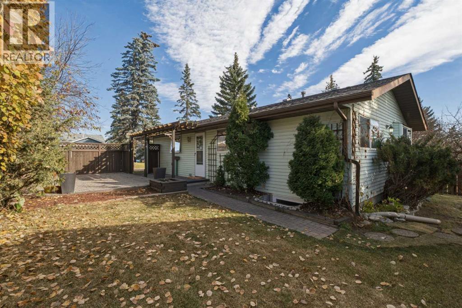
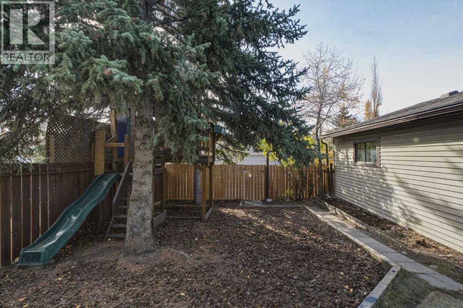
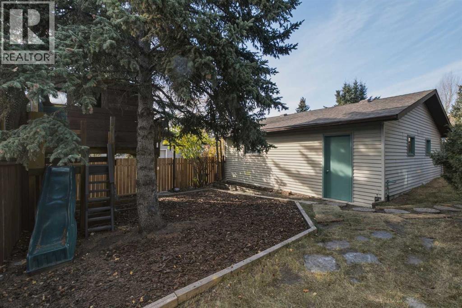
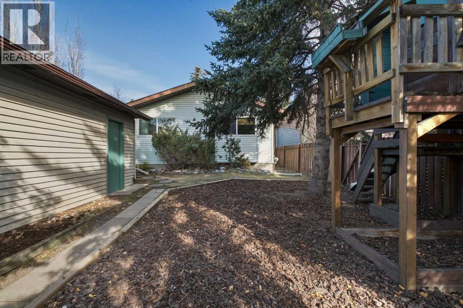
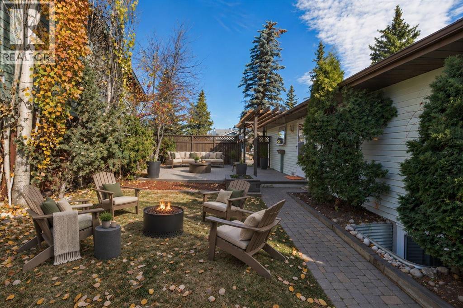
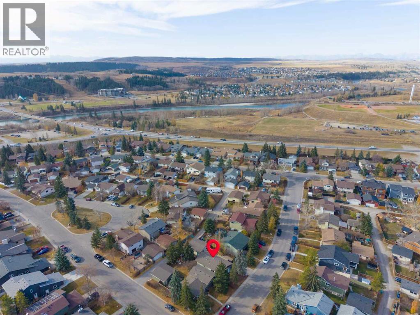
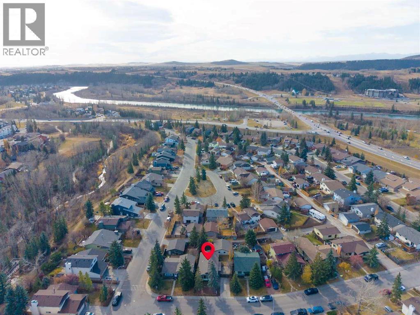
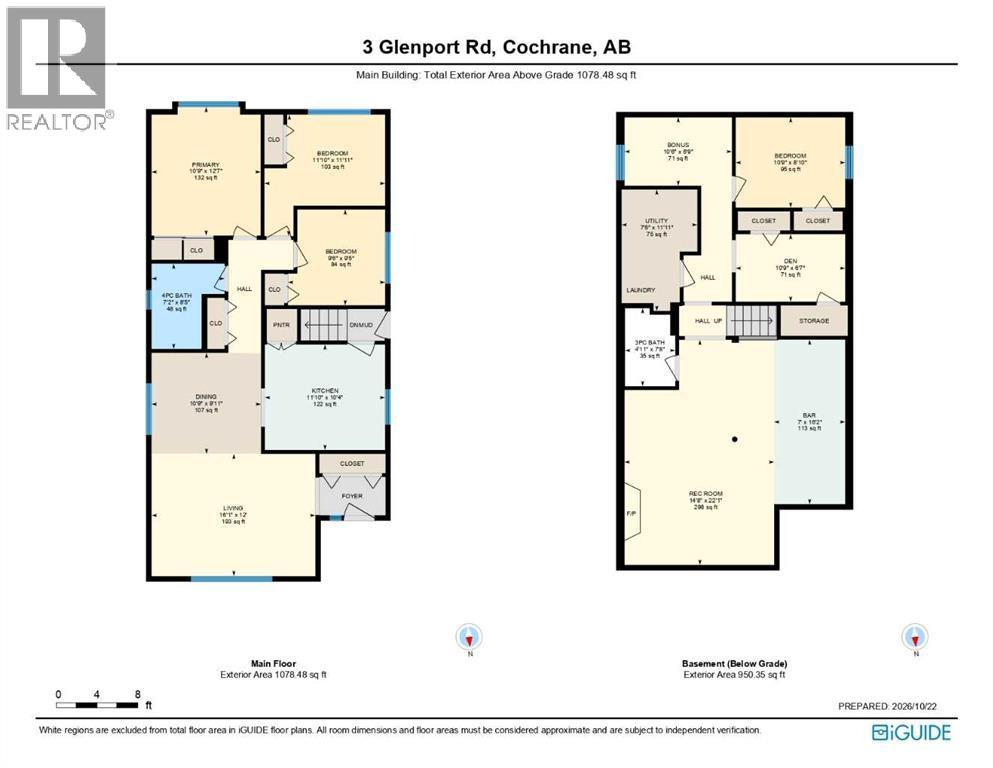
Welcome to Glenbow, where charm, character, and a little cottage-inspired appeal come together! Nestled on a generous 5,000+ sq. ft. lot, this inviting bungalow is surrounded by mature trees and offers lovely outdoor spaces in the front, side, and backyard. Inside, fresh paint on the walls and ceiling, newly updated kitchen countertops, and freshly shampooed carpets create a refreshed feel, while the home’s cozy layout offers 4 bedrooms and 2 bathrooms. Downstairs, you’ll find additional living space complete with a wet bar, perfect for movie nights, hosting friends, or creating your own cozy retreat. A separate side entrance to the basement adds flexibility for future possibilities. Outside, the southwest-facing backyard is a little escape of its own, with sunshine, room to garden, mature greenery, and even a treehouse to spark a little childhood magic. A detached double garage adds everyday practicality, complete with a gas hookup for a heater and a sub-panel. Set in the established community of Glenbow, this sweet little property offers a welcoming feel, room to grow, and the opportunity to create a home that’s uniquely yours! (id:6769
Property Details

Subarea
Glenbow

Lot
5000.05

Year Built
1980

Flooring
Carpeted,Hardwood,Linoleum,Tile,Vinyl

Parking Type
2
Rooms Dimension
| Room | Floor | Dimension |
|---|---|---|
| 3pc Bathroom | Basement | 4.92 Ft x 7.67 Ft |
| Other | Basement | 7.00 Ft x 16.17 Ft |
| Bedroom | Basement | 10.75 Ft x 8.83 Ft |
| Bonus Room | Basement | 10.50 Ft x 6.75 Ft |
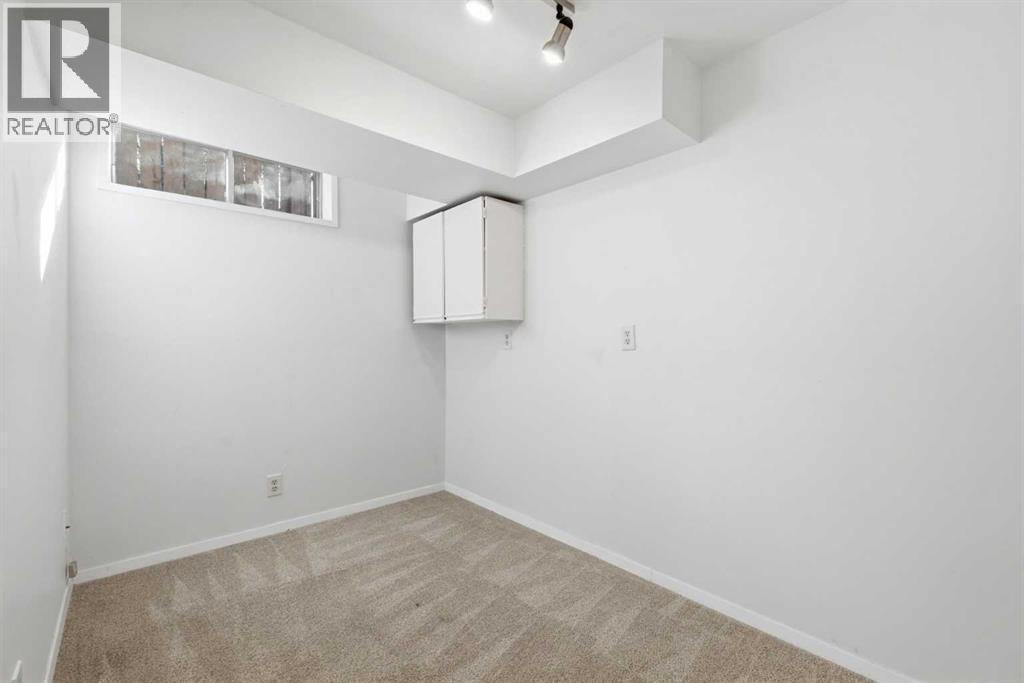
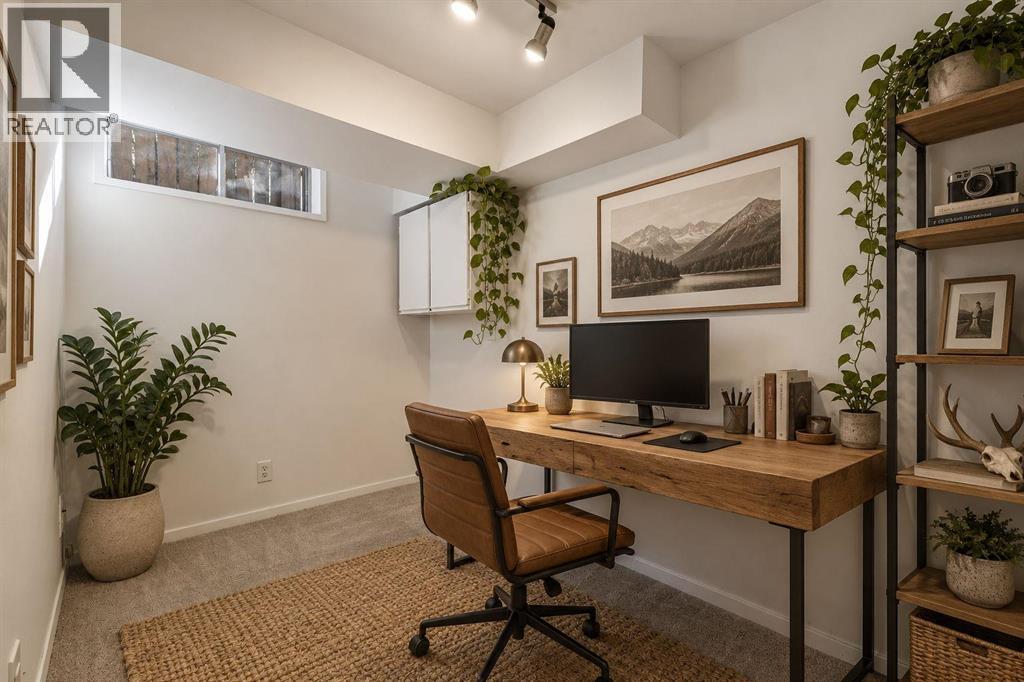
| Den | Basement | 10.75 Ft x 6.58 Ft |
| Recreational, Games room | Basement | 14.67 Ft x 22.08 Ft |
| Furnace | Basement | 7.42 Ft x 11.92 Ft |
| Primary Bedroom | Main level | 10.75 Ft x 12.58 Ft |
| Living room | Main level | 16.08 Ft x 12.00 Ft |
| Kitchen | Main level | 11.83 Ft x 10.33 Ft |
| Dining room | Main level | 10.75 Ft x 9.92 Ft |
| Bedroom | Main level | 9.50 Ft x 9.42 Ft |
| Bedroom | Main level | 11.83 Ft x 11.92 Ft |
| 4pc Bathroom | Main level | 7.17 Ft x 8.42 Ft |
Disclaimer:
a
Listing data last updated date: 2026-11-19 11:51:22
a
Listing Agent: Ken L. Morris
Brokerage: Royal LePage Benchmark