Daryl Carlson - 403-259-4141
BACK


Single Family in Sylvan Lake
- 79
- 246
 3 Bedrooms
 3 Bathrooms
- 1701 Sq Ft

Property Type
Single Family
Description
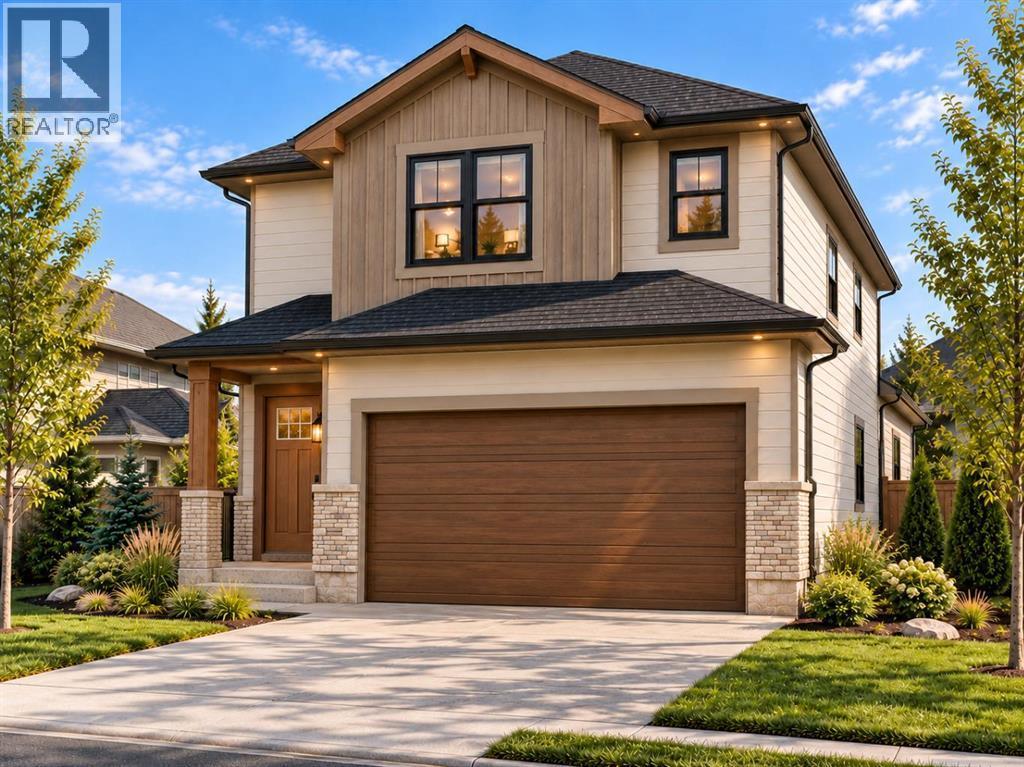
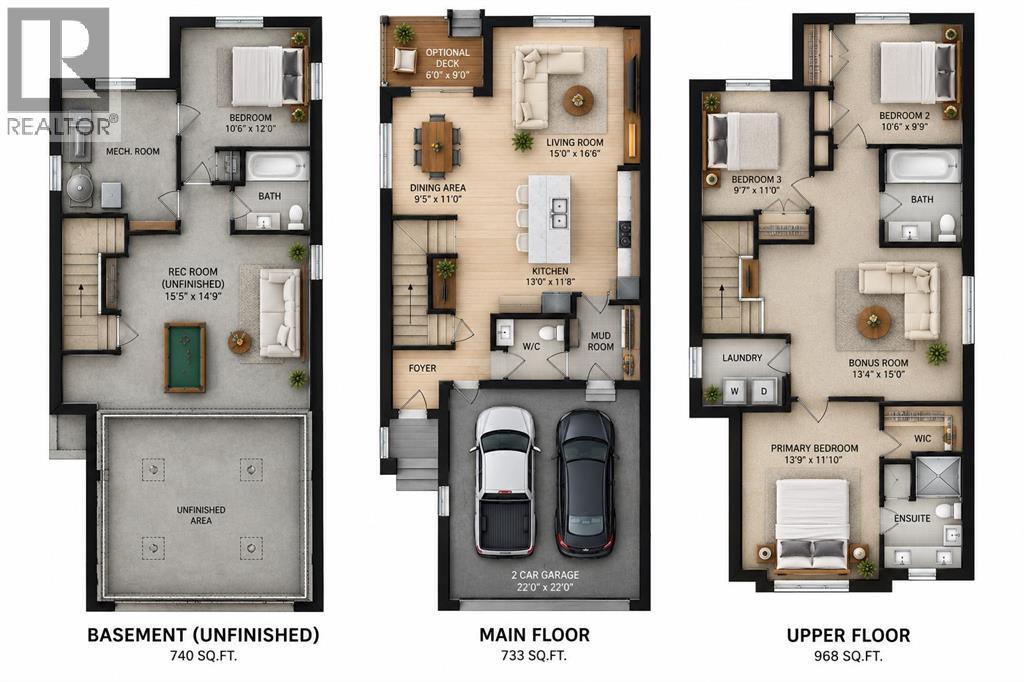
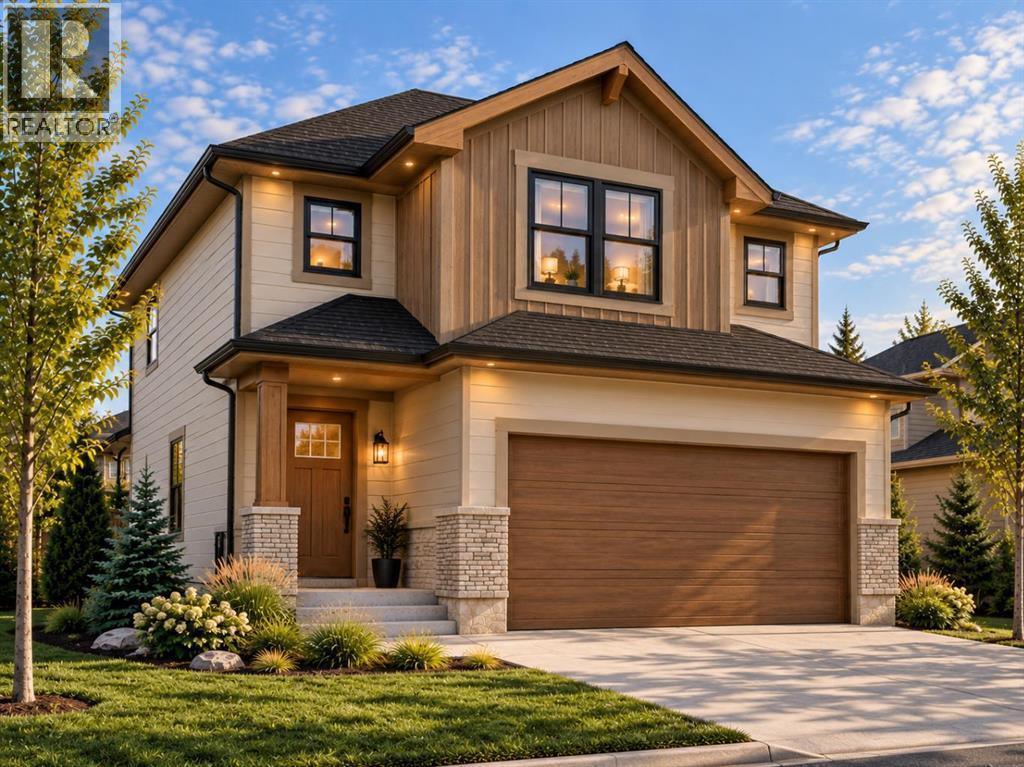
Welcome to this beautifully designed **1,701 sq. ft. two-storey home**, offering 3 bedrooms, 2.5 bathrooms, a spacious upper-floor bonus room, and a 2 car attached garage. Combining modern style with everyday functionality, this home features an inviting open-concept main floor designed for comfortable living and entertaining. The kitchen showcases a large central island overlooking the dining area and living room, creating the perfect gathering space for family and friends. A convenient mudroom with direct garage access, welcoming front entry, and main-floor powder room complete this thoughtfully planned layout. Upstairs, you'll discover three generously sized bedrooms, including a private primary retreat featuring a walk-in closet and ensuite bathroom. The spacious bonus room provides additional living space, perfect for family movie nights, a playroom, or a home office. Two additional bedrooms, a full bathroom, and conveniently located upper-floor laundry add to the home's practical design. The unfinished basement offers excellent potential for future development, allowing you to customize the space to suit your needs. An optional rear deck provides the opportunity to extend your living space outdoors. Featuring a striking Craftsman-inspired exterior with warm wood accents, modern finishes, and exceptional curb appeal, this home offers the perfect balance of style, comfort, and functionality. 6 Months to complete. Photos are representative renderings only and may contain upgrades. (id:6769
Property Details

Subarea
Hampton Pointe

Lot
3843

Year Built
2027

Flooring
Carpeted,Vinyl Plank

Parking Type
4
Rooms Dimension
| Room | Floor | Dimension |
|---|---|---|
| Foyer | Main level | 4.33 Ft x 4.67 Ft |
| Other | Main level | 6.17 Ft x 5.42 Ft |
| Pantry | Main level | 6.08 Ft x 6.50 Ft |
| 2pc Bathroom | Main level | 5.25 Ft x 4.67 Ft |
| Kitchen | Main level | 13.00 Ft x 11.67 Ft |
| Dining room | Main level | 9.42 Ft x 11.00 Ft |
| Living room | Main level | 13.08 Ft x 12.08 Ft |
| Laundry room | Upper Level | 6.92 Ft x 6.08 Ft |
| Bedroom | Upper Level | 9.58 Ft x 11.00 Ft |
| Bedroom | Upper Level | 10.50 Ft x 9.75 Ft |
| 4pc Bathroom | Upper Level | 8.67 Ft x 6.17 Ft |
| Bonus Room | Upper Level | 13.33 Ft x 15.00 Ft |
| Primary Bedroom | Upper Level | 15.75 Ft x 11.83 Ft |
| Other | Upper Level | 5.25 Ft x 5.25 Ft |
| 3pc Bathroom | Upper Level | 9.92 Ft x 5.25 Ft |
Disclaimer:
a
Listing data last updated date: 2026-10-26 07:46:28
a
Listing Agent: Paul Lucyk
Brokerage: Century 21 Maximum