Daryl Carlson - 403-259-4141
BACK


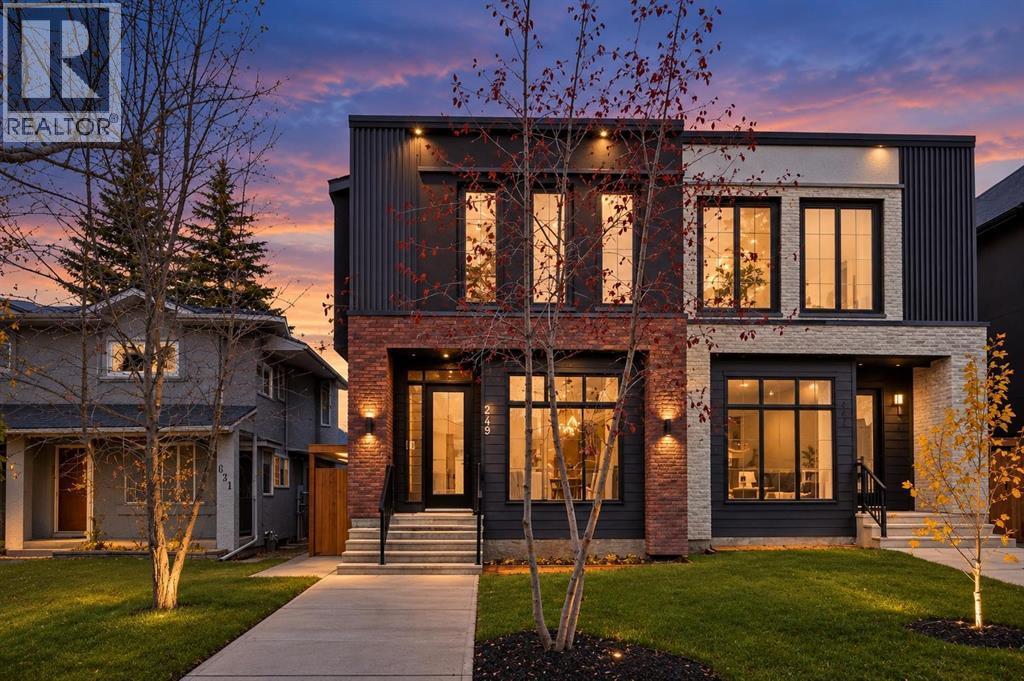
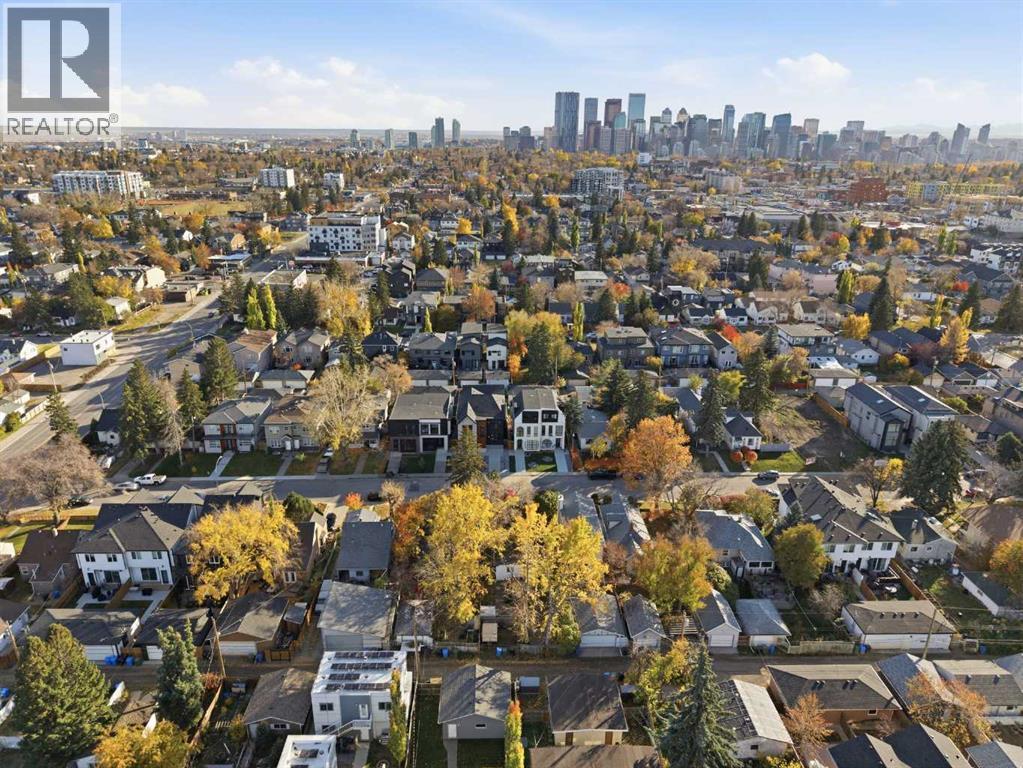

Single Family in Calgary
- 155
- 110
 4 Bedrooms
 4 Bathrooms
- 1891 Sq Ft

Property Type
Single Family
Description
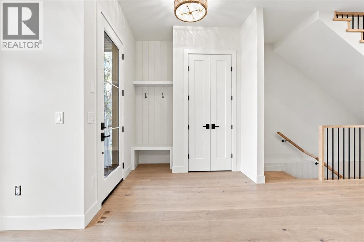
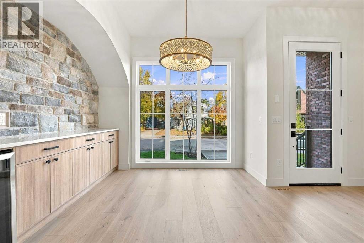
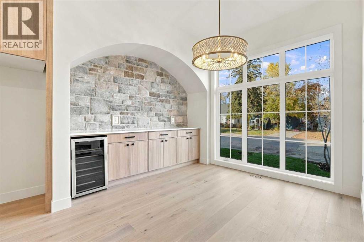
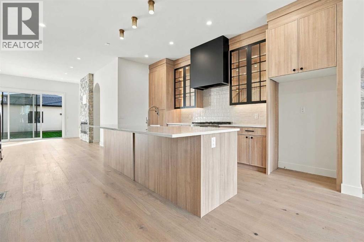
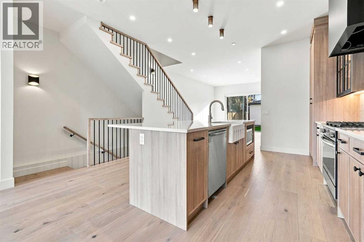
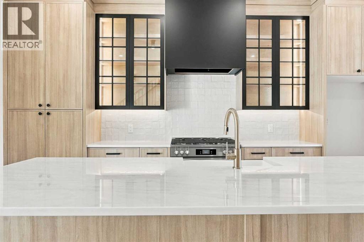
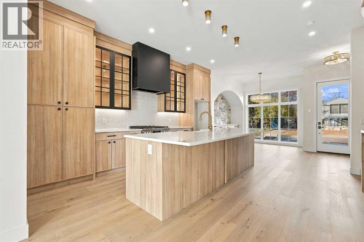
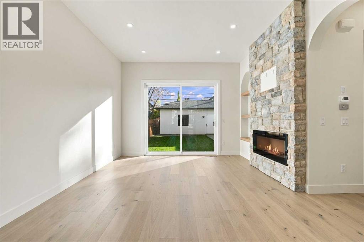
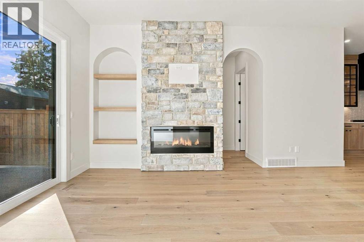
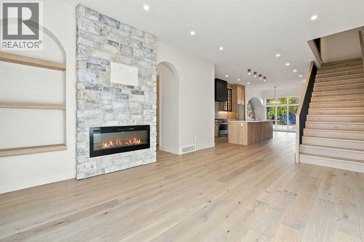
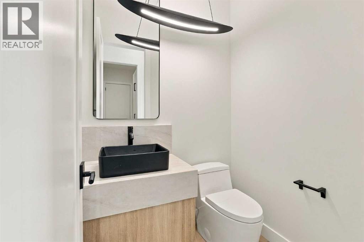
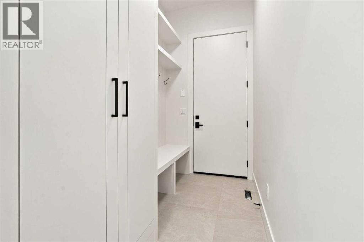
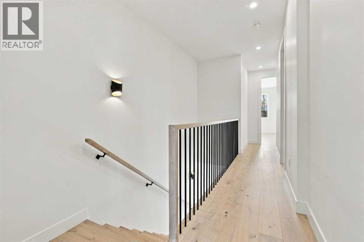
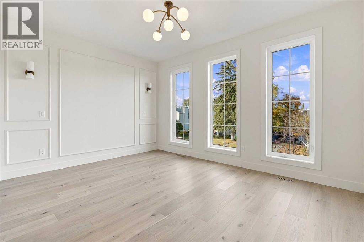
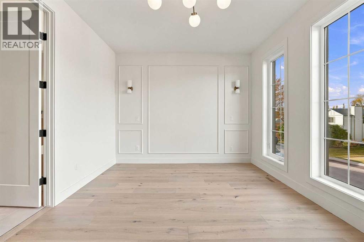
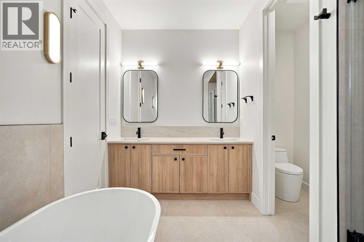
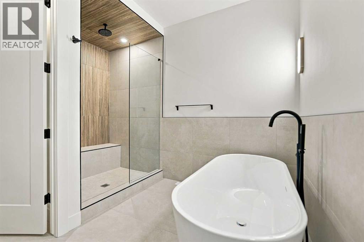
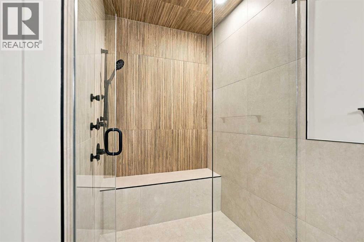
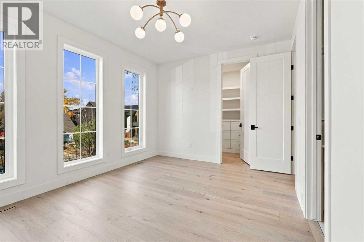
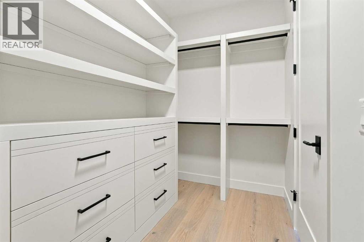
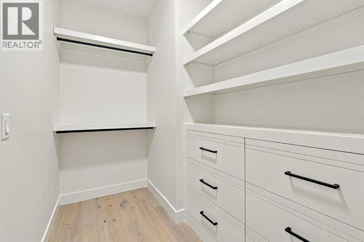
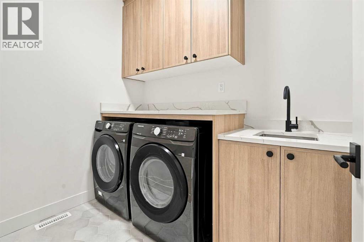
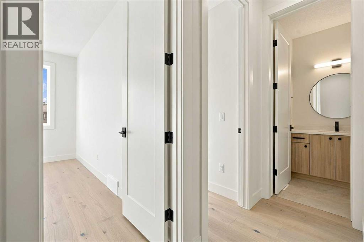
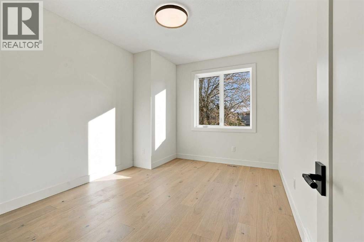
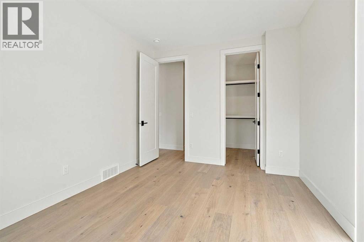
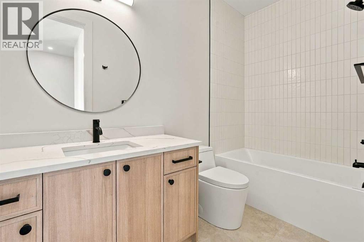
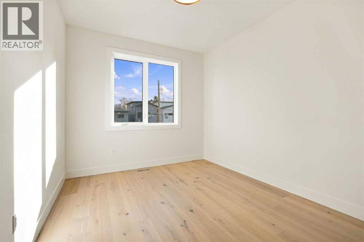
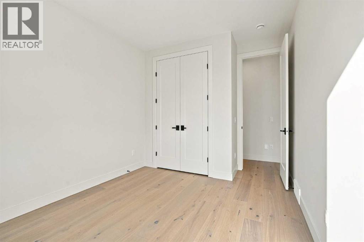
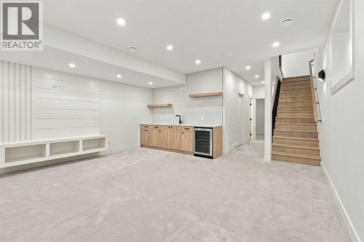
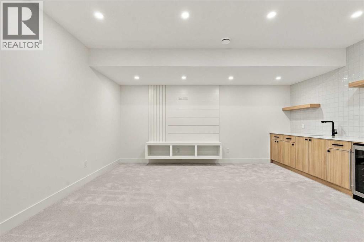
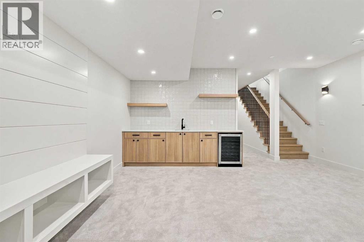
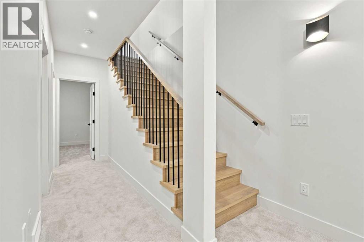
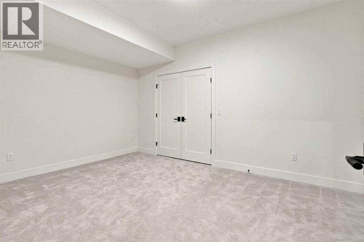
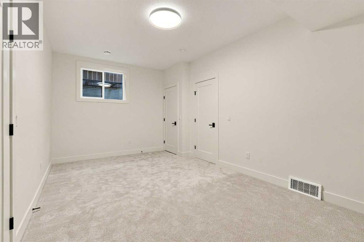
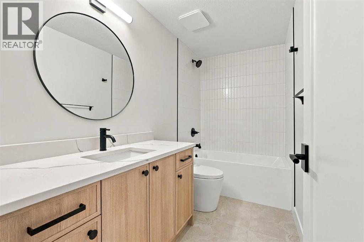
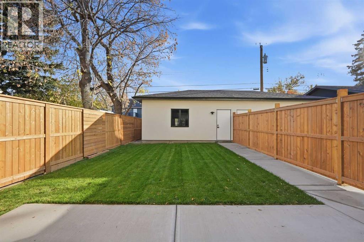
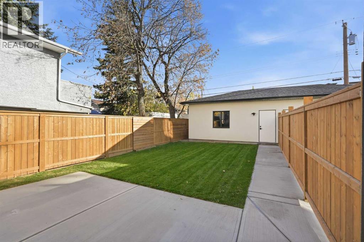
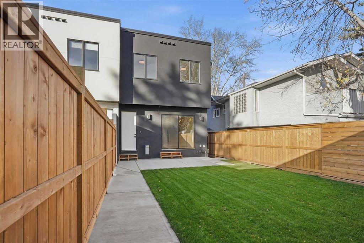
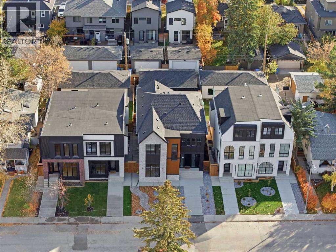
Experience the perfect blend of modern luxury and timeless elegance in this stunning New York inspired, semi detached two storey residence, ideally situated just minutes from downtown on a premium south-facing backyard lot along a quiet, established street. Enjoy exceptional natural sunlight throughout the day, enhancing the home’s warm ambiance and sophisticated design. Offering over 2,700 sq. ft. of beautifully developed living space, this exceptional home has been thoughtfully designed to accommodate both comfortable family living and effortless entertaining. Showcasing premium finishes, refined architectural details, and meticulous craftsmanship throughout, the home features 4 bedrooms, 3.5 bathrooms, and a detached double-car garage. The main level makes an impressive first impression with a welcoming foyer, soaring 10-foot ceilings, and a bright, open-concept layout that seamlessly connects the principal living spaces. The inviting living room, elegant dining area, and chef-inspired kitchen create a sophisticated yet comfortable setting for hosting guests and enjoying everyday moments with family. Upstairs, the thoughtfully designed upper level offers two generously sized secondary bedrooms, each featuring its own walk-in closet, along with a well-appointed 4-piece bathroom and the convenience of an upper-level laundry room. The luxurious primary retreat provides a private escape, complete with a spacious walk-in closet and a spa-inspired 5-piece ensuite designed for ultimate relaxation and comfort. The fully finished basement extends the home’s living and entertaining possibilities, featuring an expansive, open-concept recreation area perfect for movie nights, game days, or gatherings with family and friends. A dedicated wet bar adds an extra touch of sophistication, while ample storage enhances everyday functionality. An additional bedroom and full 4-piece bathroom complete the lower level, offering ideal accommodations for guests, teenagers, or extended fam ily. Combining elevated design, exceptional functionality, and a coveted inner-city location, this remarkable residence offers a rare opportunity to experience upscale urban living with the comfort and space of a beautifully appointed family home. A perfect balance of style, sophistication, and convenience, this is inner-city living at its finest. (id:6769
Property Details

Subarea
Tuxedo Park

Lot
3125

Year Built
2026

Flooring
Carpeted,Hardwood,Tile

Parking Type
2
Rooms Dimension
| Room | Floor | Dimension |
|---|---|---|
| 4pc Bathroom | Second level | 4.92 Ft x 9.92 Ft |
| 5pc Bathroom | Second level | 11.17 Ft x 11.58 Ft |
| Bedroom | Second level | 9.83 Ft x 13.75 Ft |
| Bedroom | Second level | 10.42 Ft x 13.75 Ft |
| Laundry room | Second level | 5.75 Ft x 8.00 Ft |
| Primary Bedroom | Second level | 14.50 Ft x 11.25 Ft |
| Other | Second level | 5.67 Ft x 11.17 Ft |
| 4pc Bathroom | Basement | 9.92 Ft x 4.92 Ft |
| Bedroom | Basement | 17.83 Ft x 10.67 Ft |
| Recreational, Games room | Basement | 17.92 Ft x 17.67 Ft |
| 2pc Bathroom | Main level | 5.58 Ft x 4.92 Ft |
| Foyer | Main level | 7.83 Ft x 7.83 Ft |
| Dining room | Main level | 10.83 Ft x 10.50 Ft |
| Kitchen | Main level | 14.50 Ft x 16.92 Ft |
| Living room | Main level | 12.83 Ft x 18.00 Ft |
| Other | Main level | 5.08 Ft x 8.83 Ft |
Disclaimer:
a
Listing data last updated date: 2026-10-26 07:46:09
a
Listing Agent: Amir Halilovic
Brokerage: Real Broker