Daryl Carlson - 403-259-4141
BACK


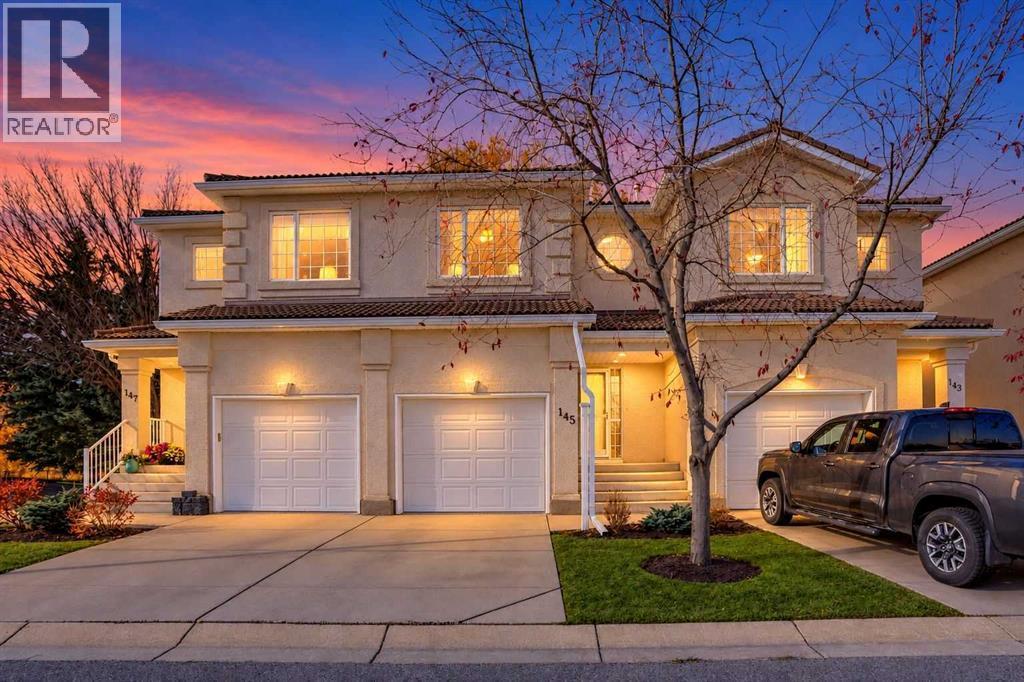
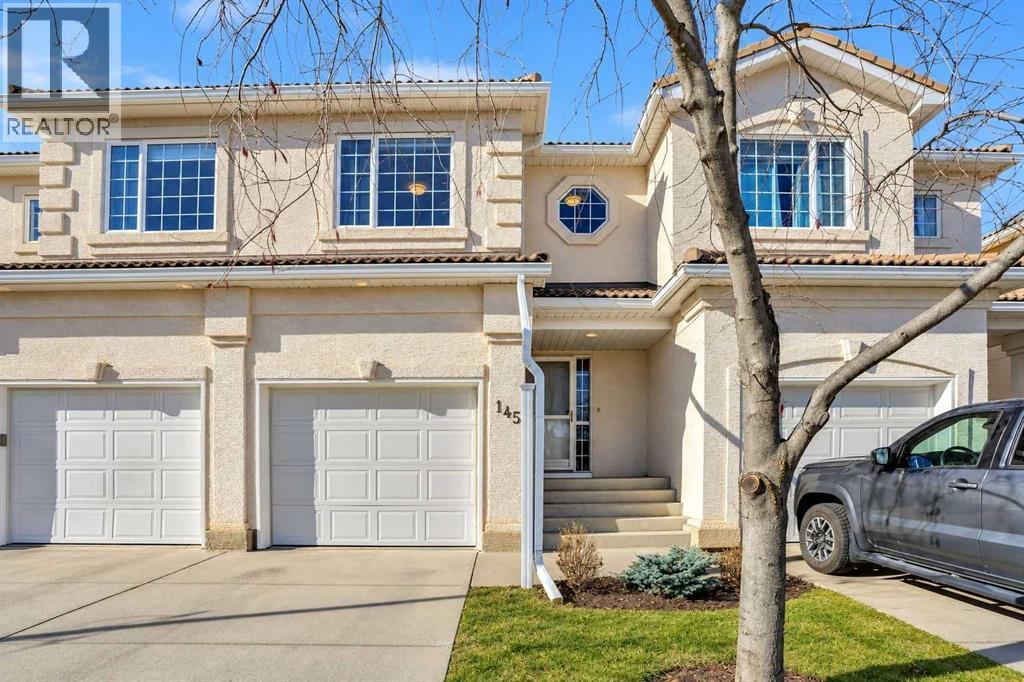
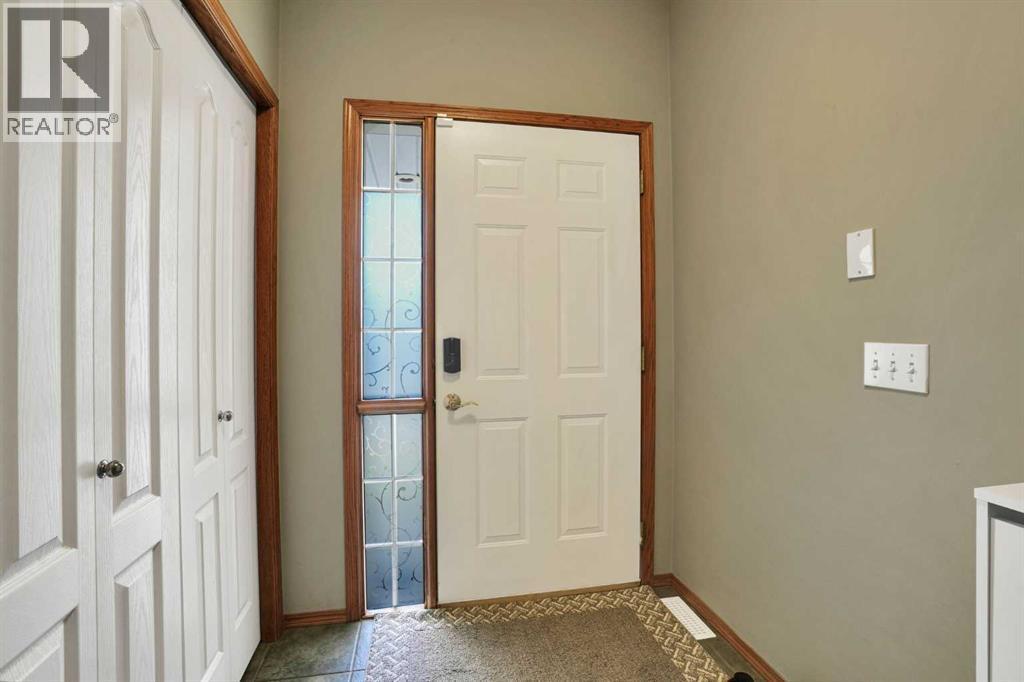
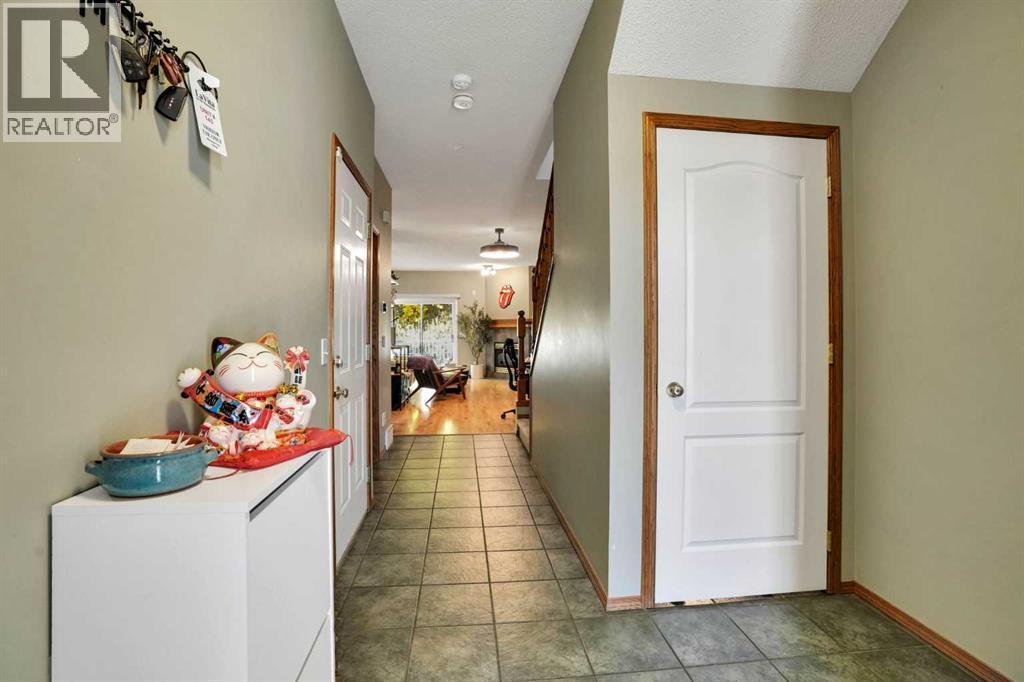
Single Family in Calgary
- 186
- 89
 2 Bedrooms
 3 Bathrooms
- 1465 Sq Ft

Property Type
Single Family
Description
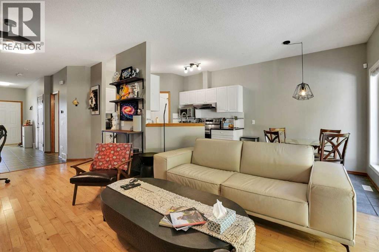
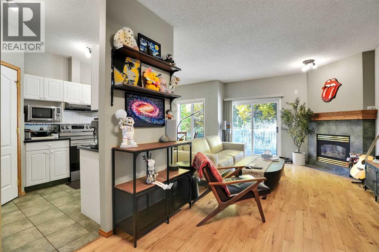
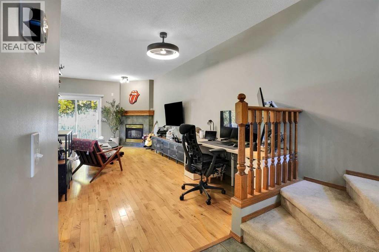
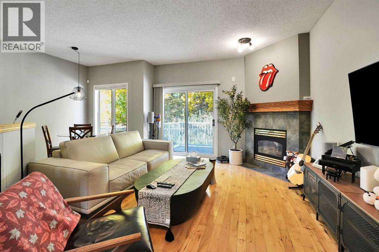
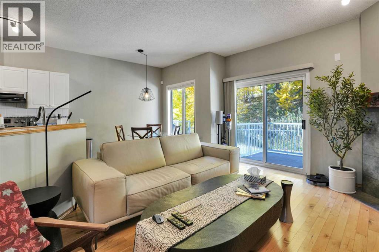
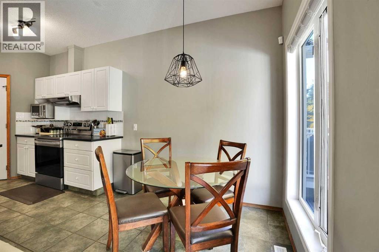
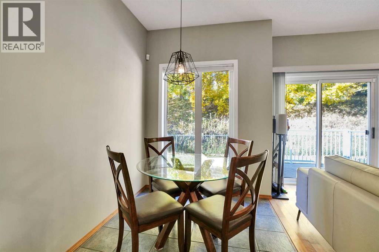
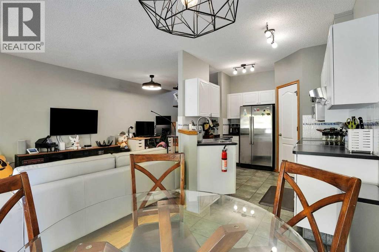
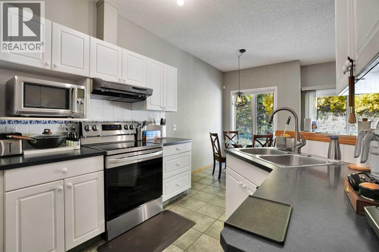
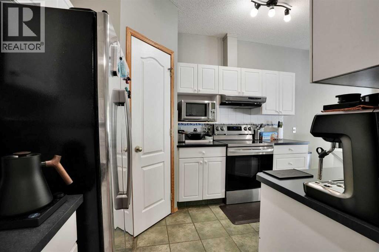
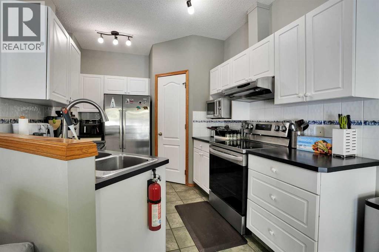
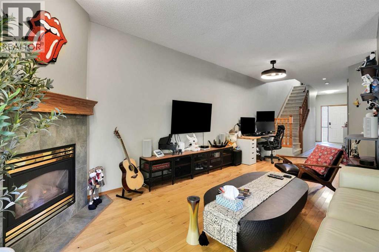
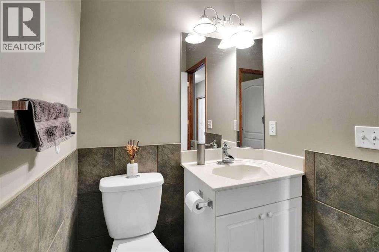
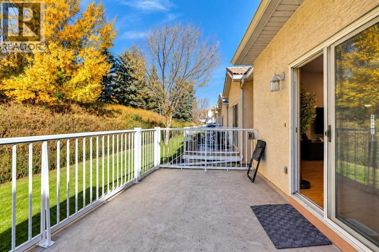
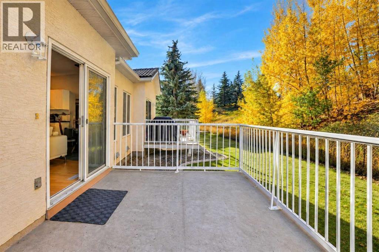
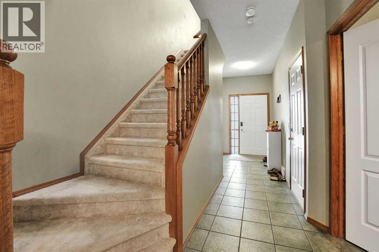
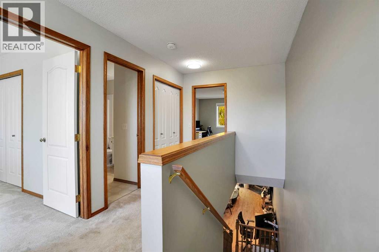
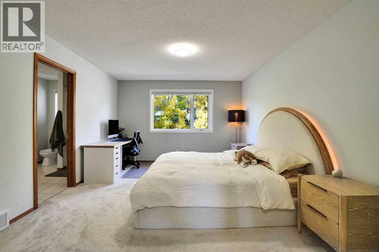
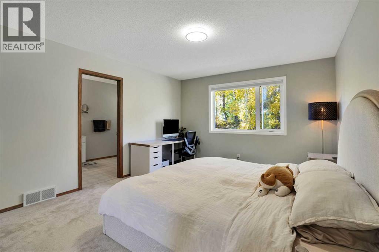
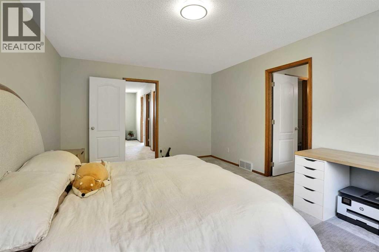
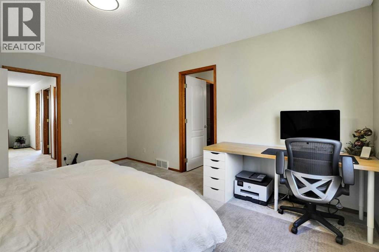
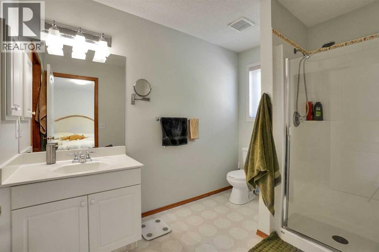
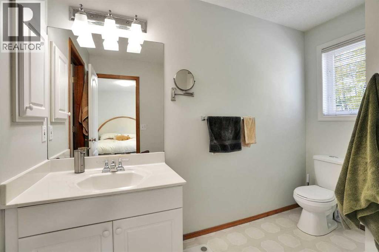
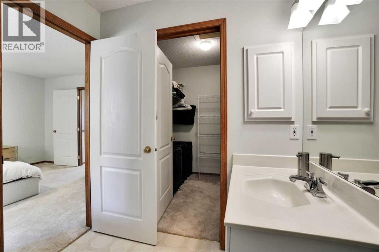
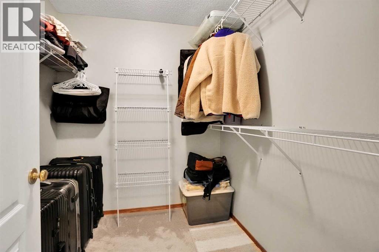
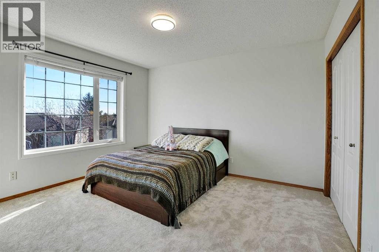
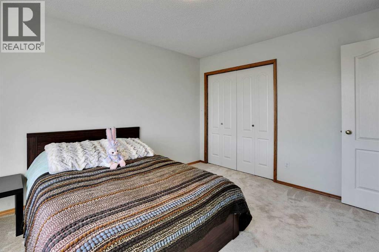
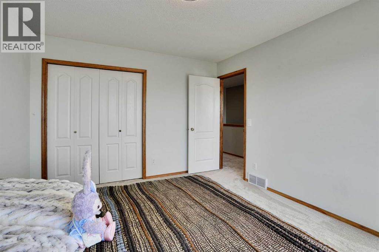
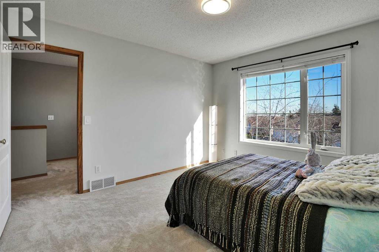
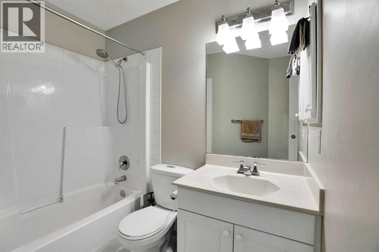
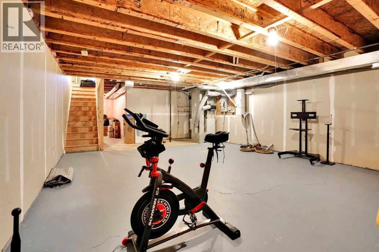
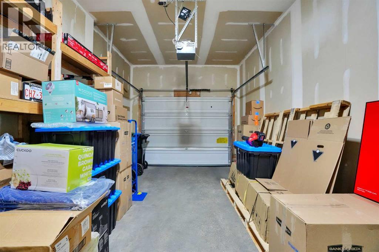
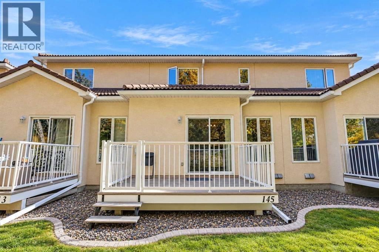
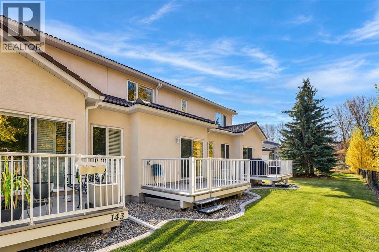
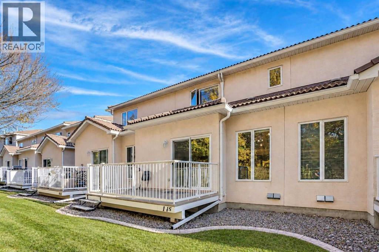
Welcome to the well-managed complex in one of Calgary’s most sought-after communities. This bright, open-concept townhome features 9-foot ceilings, maple hardwood flooring, a cozy gas fireplace, and large windows providing abundant natural light. The spacious kitchen offers white cabinetry, stainless steel appliances, a corner pantry, and a breakfast bar. The dining area opens onto a private deck overlooking peaceful green space. Main-floor laundry and a powder room add convenience. Upstairs features Newer carpeting throughout, a spacious primary bedroom with beautiful views, a walk-in closet, and a 3-piece ensuite. A second bedroom and full bathroom complete the upper level. Additional highlights include an unfinished basement with ample storage, an oversized single attached garage, a front parking pad, stucco exterior, and concrete tile roof. Enjoy a well-managed complex with conveniently located near schools, shopping, transit, Hamptons Golf Club, and major roadways. (id:6769
Property Details

Subarea
Hamptons

Lot
1894

Year Built
1997

Flooring
Carpeted,Ceramic Tile,Hardwood

Parking Type
2
Rooms Dimension
| Room | Floor | Dimension |
|---|---|---|
| Kitchen | Main level | 11.25 Ft x 9.00 Ft |
| Living room | Main level | 22.50 Ft x 12.75 Ft |
| Dining room | Main level | 8.92 Ft x 6.58 Ft |
| Laundry room | Main level | 6.50 Ft x 5.25 Ft |
| 2pc Bathroom | Main level | .00 Ft x .00 Ft |
| Primary Bedroom | Upper Level | 16.00 Ft x 12.25 Ft |
| Bedroom | Upper Level | 12.42 Ft x 11.08 Ft |
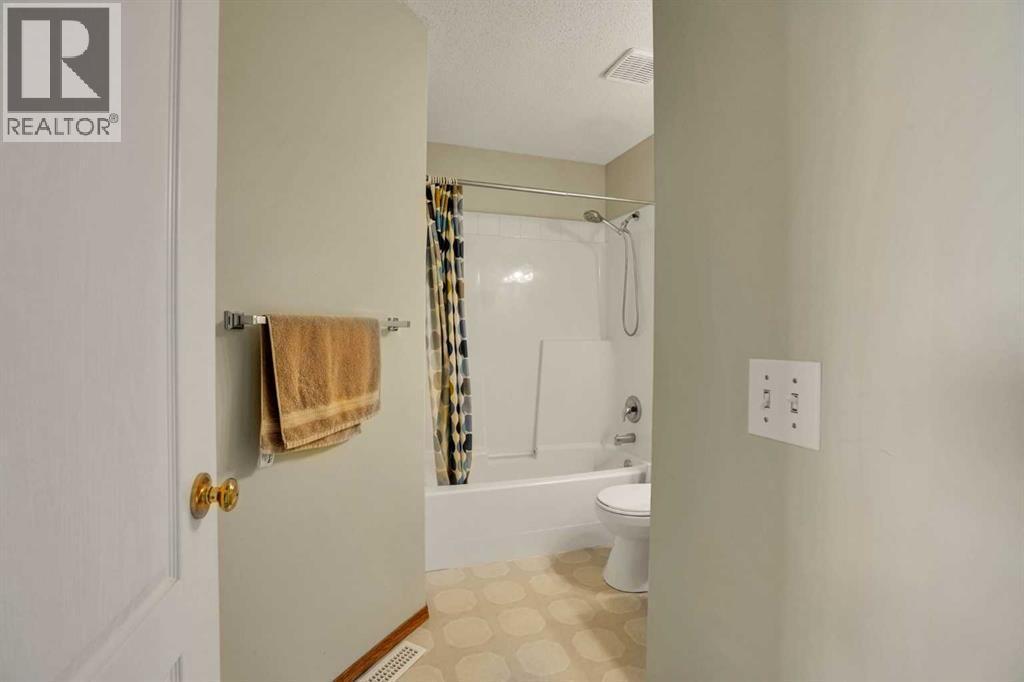
| 4pc Bathroom | Upper Level | .00 Ft x .00 Ft |
| 3pc Bathroom | Upper Level | .00 Ft x .00 Ft |
Disclaimer:
a
Listing data last updated date: 2026-10-24 07:40:32
a
Listing Agent: Xing Wen Li
Brokerage: Homecare Realty Ltd.