Daryl Carlson - 403-259-4141
BACK


Single Family in Calgary
- 247
- 244
 3 Bedrooms
 3 Bathrooms
- 1115 Sq Ft

Property Type
Single Family
Description
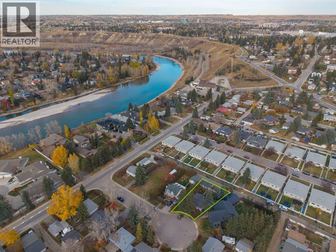
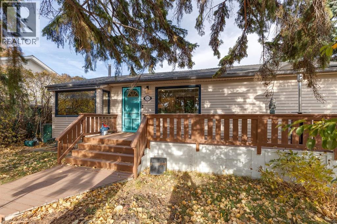
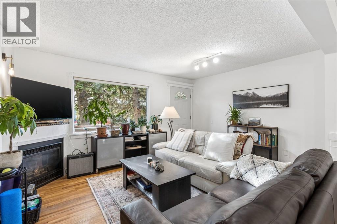
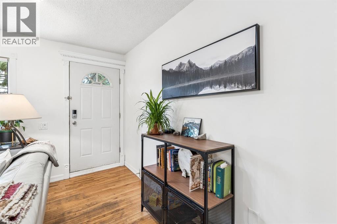
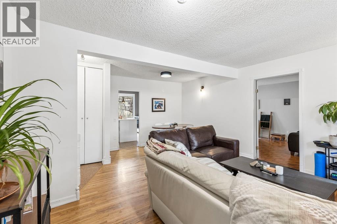
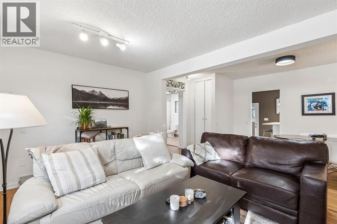
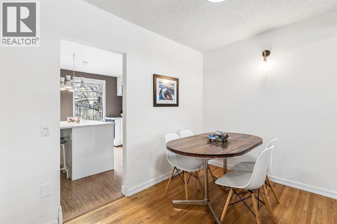
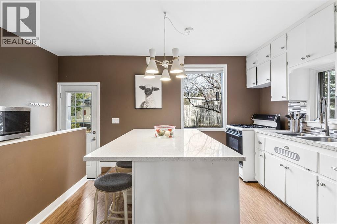
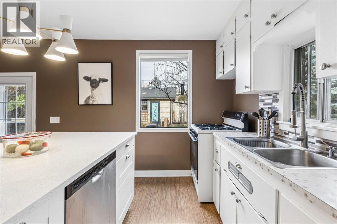
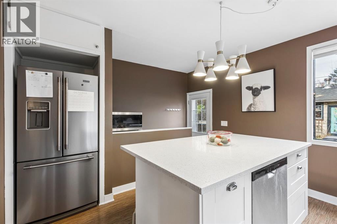
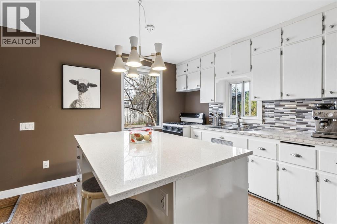
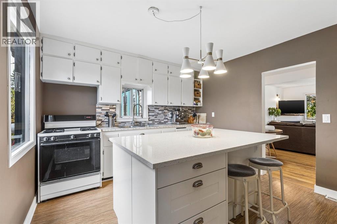
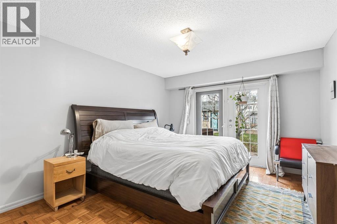
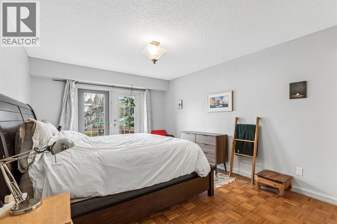
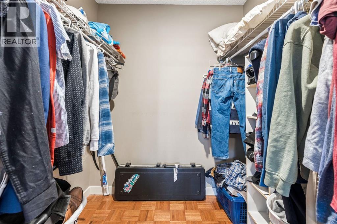
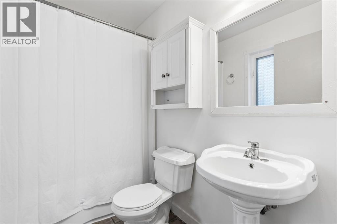
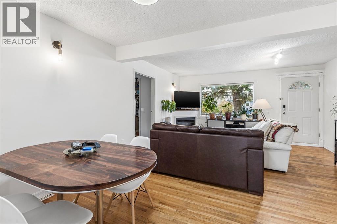
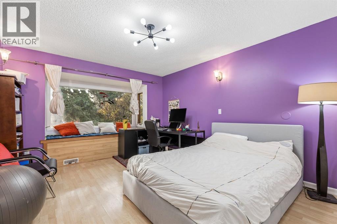
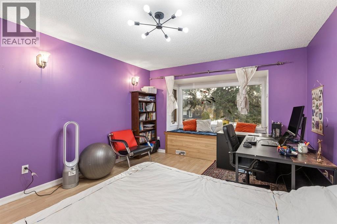
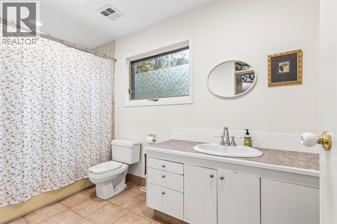
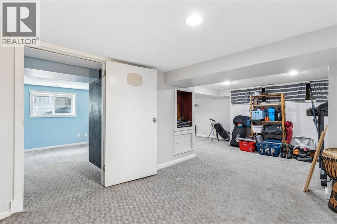
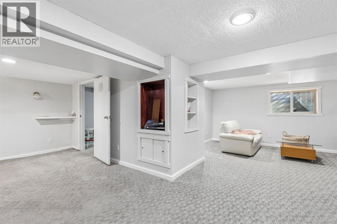
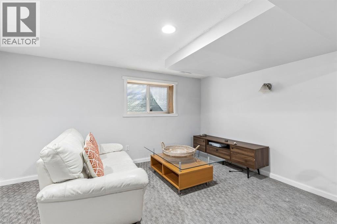
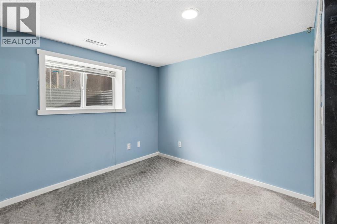
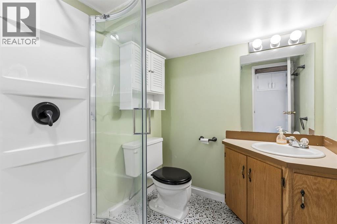
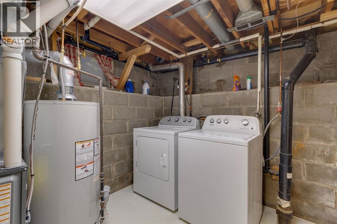
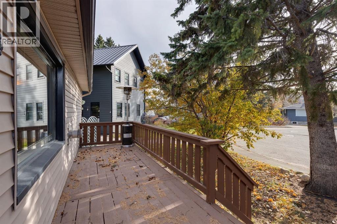
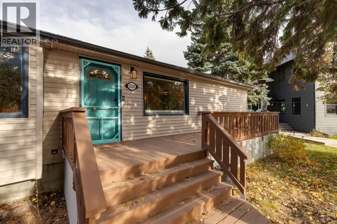
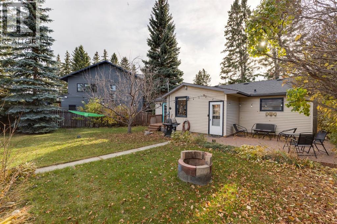
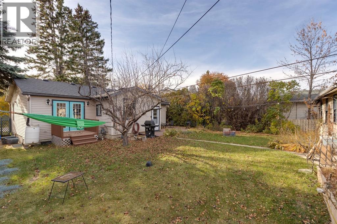
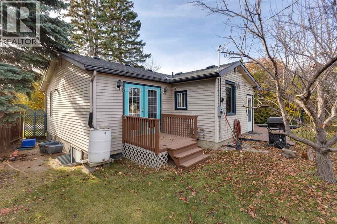
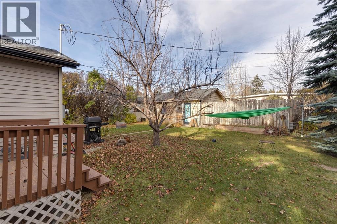
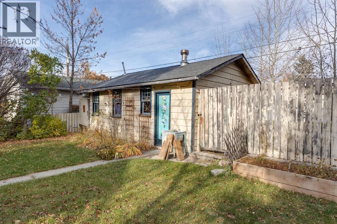
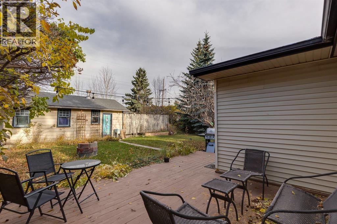
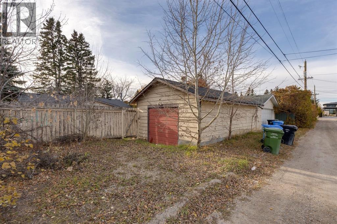
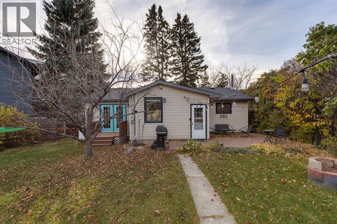
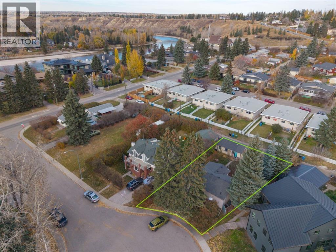
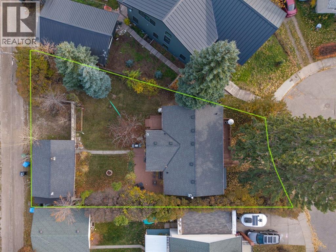
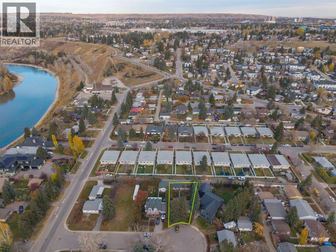
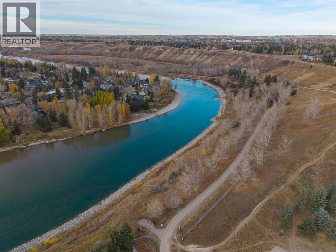
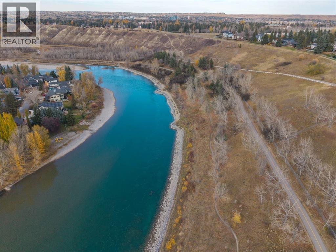
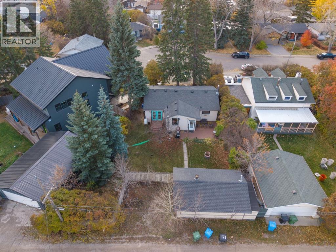
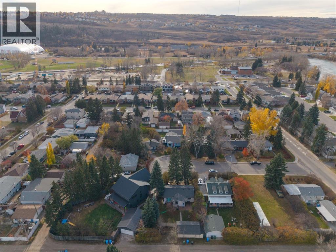
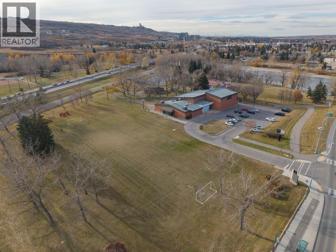
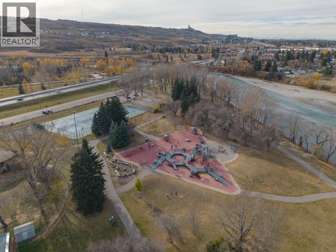
Charming Montgomery bungalow on a private pie-shaped lot at the end of a quiet cul-de-sac, just 350m from Bowmont Park! This generous 6,587 square ft RC-1 lot presents multiple options: build new, renovate or hold. Most noteable updates are the hot water tank, furnace and electrical panel (2023/2024). This bungalow has just under 2,000 square feet of developed living space. Hardwood floors flow through the bright living and dining areas, where a corner gas fireplace adds warmth and ambience. The kitchen has a distinct retro vibe with original cabinets and a tin backsplash, along with a gas range and a granite-topped island offering ample storage and prep space. It also looks out over the massive backyard. The main floor has two spacious bedrooms. The primary has parkay flooring with a walk-in closet and a 4-piece ensuite as well as access to the back yard The good sized second bedroom has south exposure and a cozy window bench. A 4-piece main bath completes this level. The finished lower level adds a large rec/media room, a third bedroom with a large window, a 3-piece bath, laundry and plenty of storage. Outside, the treed backyard is serene and private with a large patio and ample room for entertaining and gardening. A single detached garage with lane access completes the package. You’re close to schools, playgrounds, shopping, restaurants, transit, Shouldice Park and the Bow River pathway system, with a quick commute downtown and easy access west to the mountains. (id:6769
Property Details

Subarea
Montgomery

Lot
6587.51

Year Built
1956

Flooring
Carpeted,Vinyl,Wood

Parking Type
2
Rooms Dimension
| Room | Floor | Dimension |
|---|---|---|
| Family room | Basement | 12.92 Ft x 8.92 Ft |
| Recreational, Games room | Basement | 18.50 Ft x 8.92 Ft |
| Bedroom | Basement | 12.67 Ft x 9.58 Ft |
| 3pc Bathroom | Basement | 6.33 Ft x 5.83 Ft |
| Kitchen | Main level | 11.33 Ft x 11.25 Ft |
| Dining room | Main level | 11.17 Ft x 10.33 Ft |
| Living room | Main level | 14.75 Ft x 11.17 Ft |
| Primary Bedroom | Main level | 15.83 Ft x 11.58 Ft |
| Bedroom | Main level | 14.17 Ft x 11.92 Ft |
| 4pc Bathroom | Main level | 13.33 Ft x 6.17 Ft |
| 4pc Bathroom | Main level | 7.92 Ft x 4.92 Ft |
Disclaimer:
a
Listing data last updated date: 2026-10-27 08:02:57
a
Listing Agent: Ashley Gergel
Brokerage: Charles