Daryl Carlson - 403-259-4141
BACK


Single Family in High River
- 94
- 194
 4 Bedrooms
 4 Bathrooms
- 1886 Sq Ft

Property Type
Single Family
Description
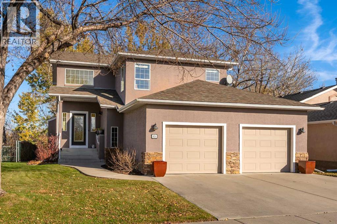
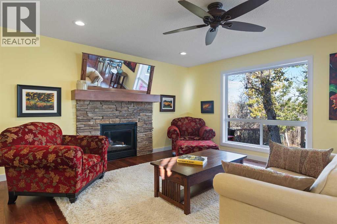
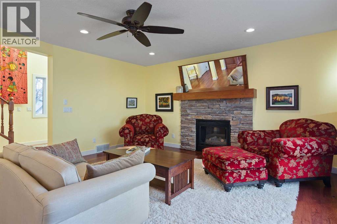
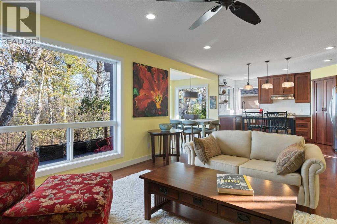
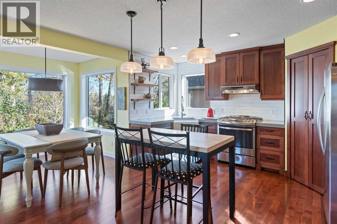
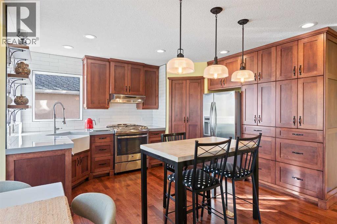
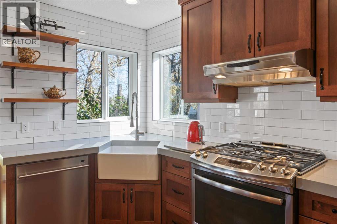
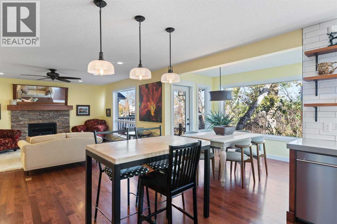
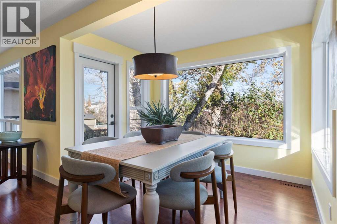
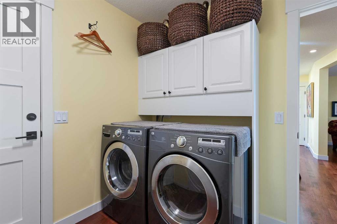
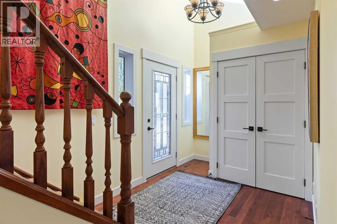
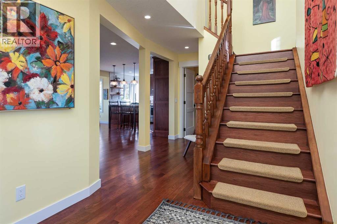
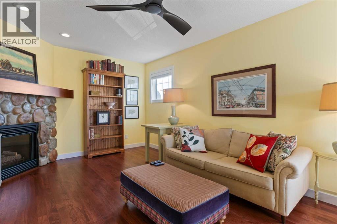
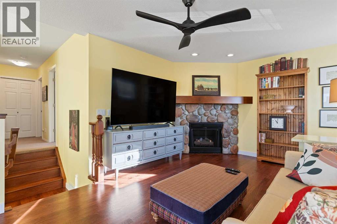
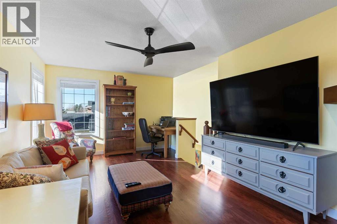
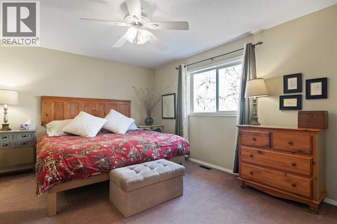
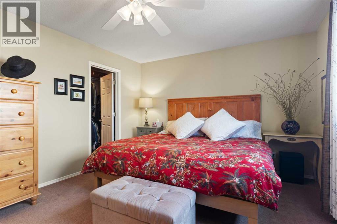
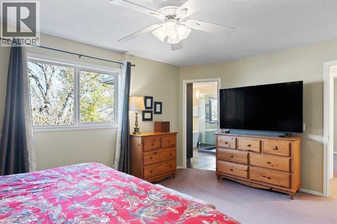
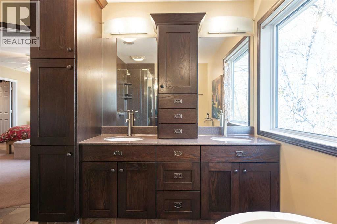
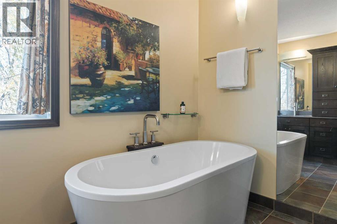
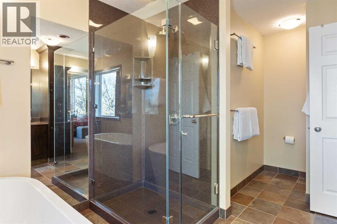
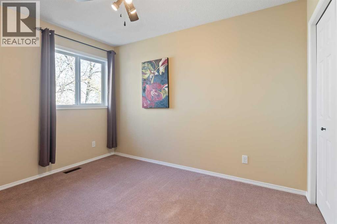
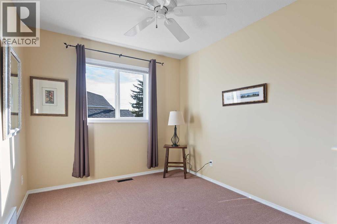
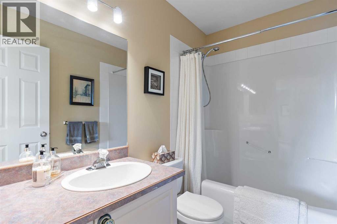
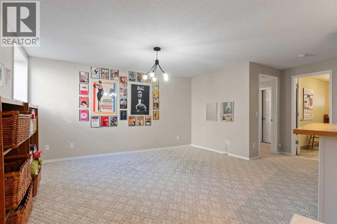
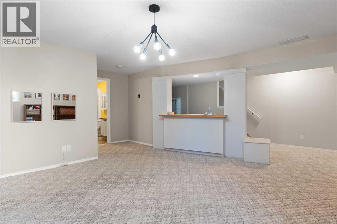
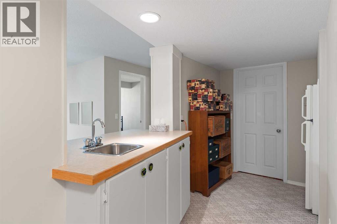
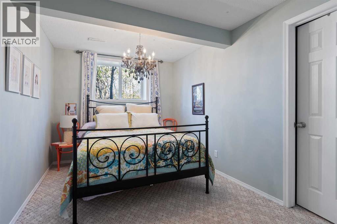
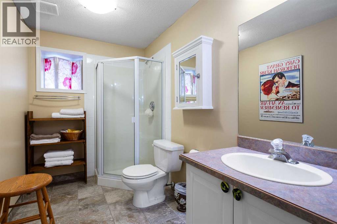
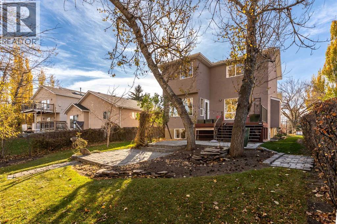
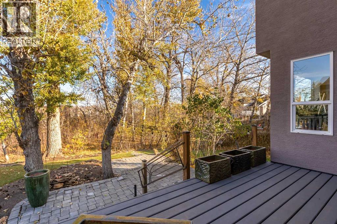
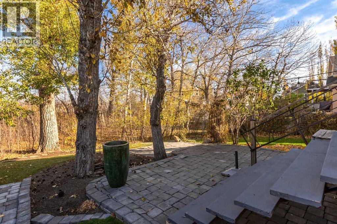
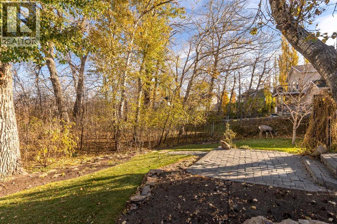
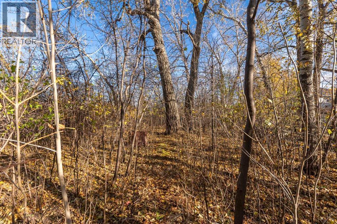
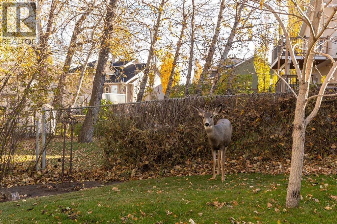
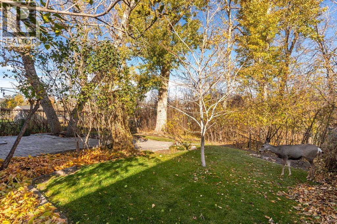
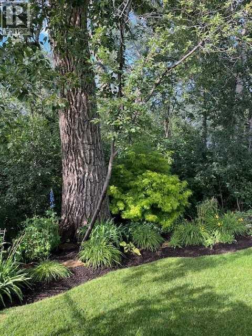
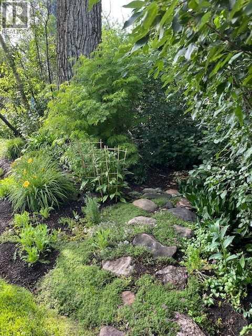
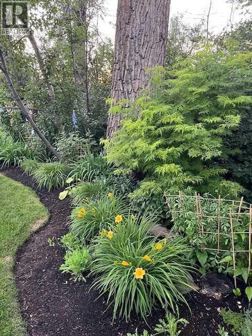
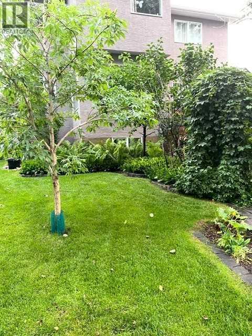
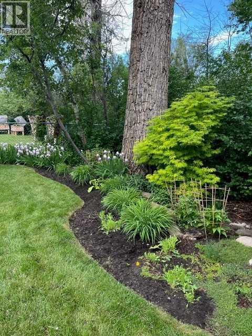
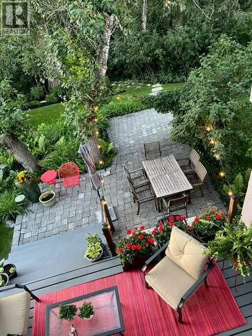
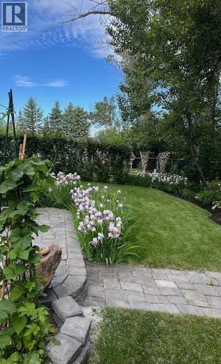
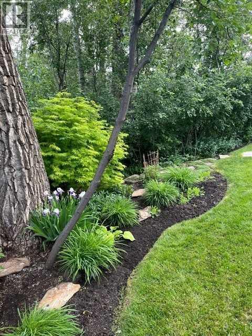
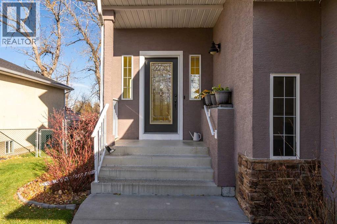
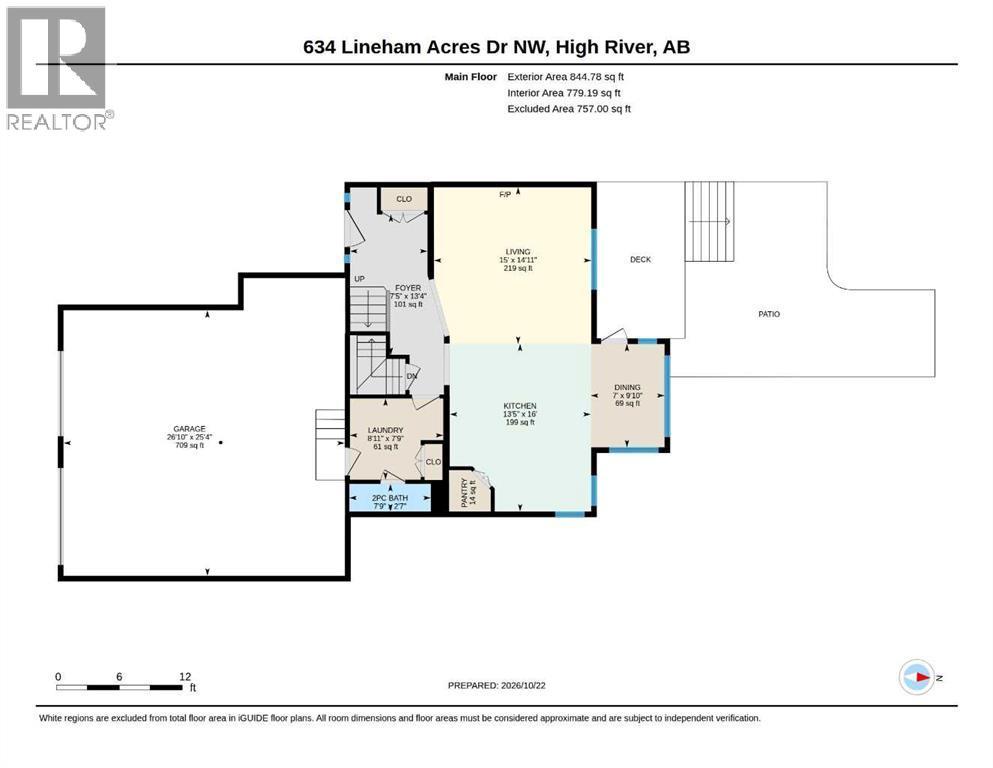
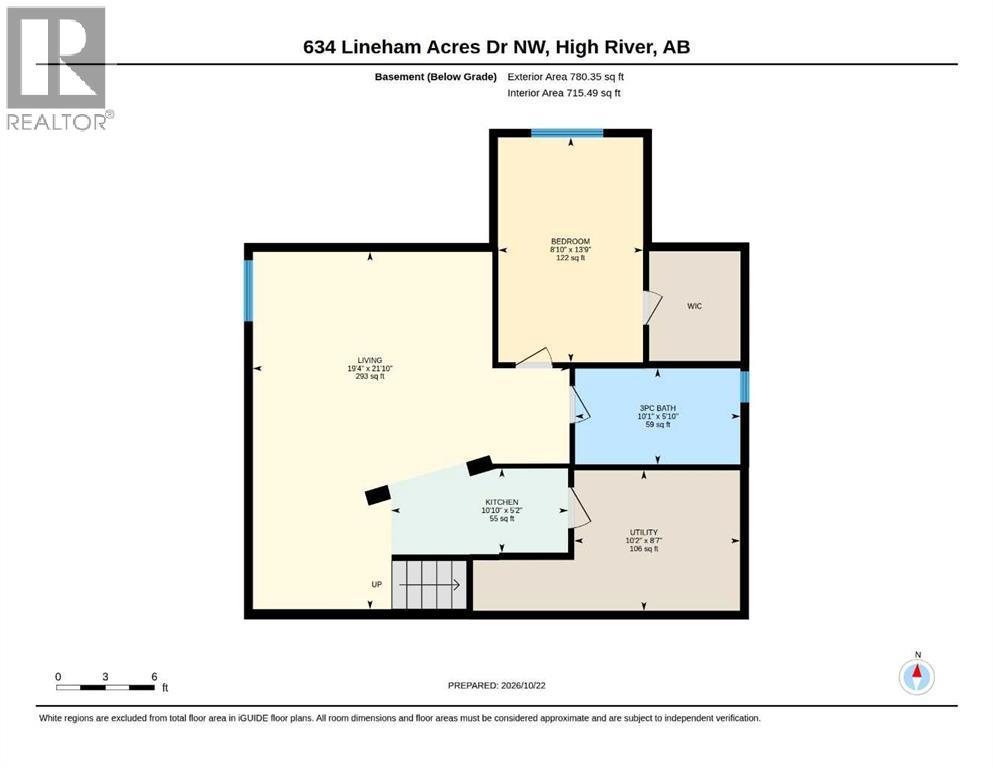
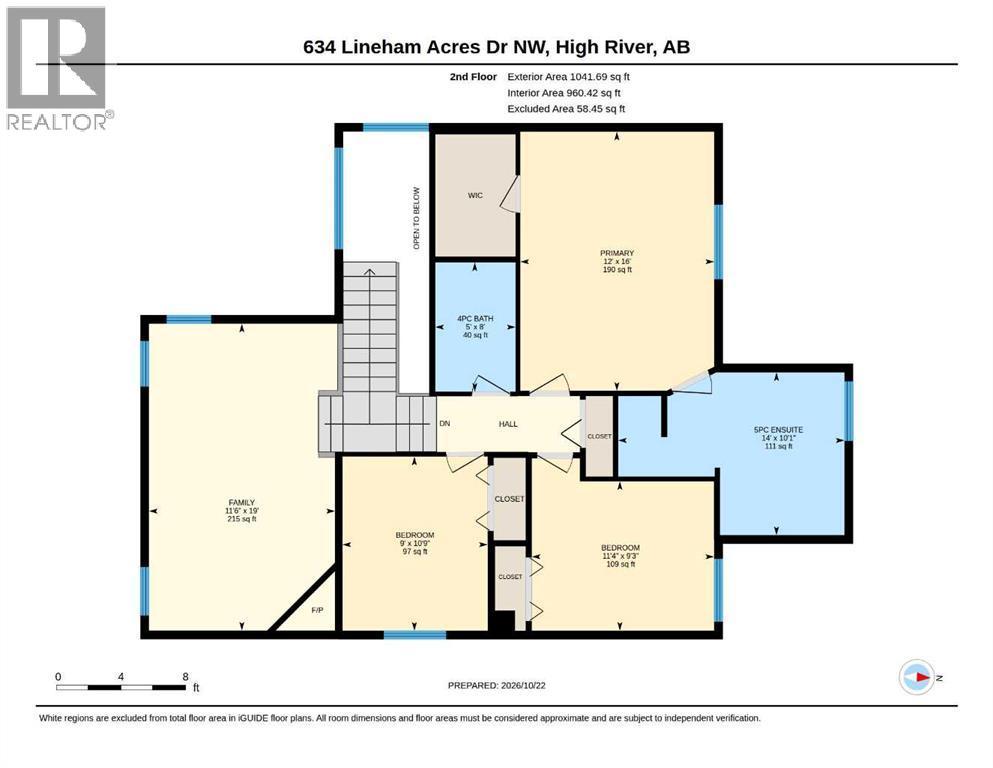
Set on a naturally wooded 180' deep lot, this fully finished 1,886 square foot four-bedroom home offers privacy, space and a layout designed to take full advantage of the view. Large windows provide plenty of natural light, and a high-quality kitchen, hardwood floors, and two fireplaces add to the appeal. The main floor has a very spacious and bright entryway plus a main floor laundry/mudroom. Upstairs there is a sunny bonus room, the primary suite, and two more bedrooms. The primary suite includes a walk-in closet and an ensuite with double sinks, a heavy-glass shower and freestanding tub. Downstairs is ideal for teenagers or guests, with a fourth bedroom, three-piece bathroom and a family room with a wet bar. Outside, the landscaped yard features a deck, plus a large cobblestone patio, and a beautiful, manicured garden adjoining your own natural wooded area. The oversized 26'10" x 25'4" insulated and finished garage has room for a full-size truck and lots of storage. This fine property is in immaculate condition. Click the multimedia tab for an interactive virtual 3D tour and floor plans. (id:6769
Property Details

Subarea
Lineham Acres

Lot
860

Year Built
1997

Flooring
Carpeted,Hardwood,Linoleum

Parking Type
4
Rooms Dimension
| Room | Floor | Dimension |
|---|---|---|
| Family room | Second level | 11.50 Ft x 19.00 Ft |
| Bedroom | Second level | 9.00 Ft x 10.75 Ft |
| Bedroom | Second level | 11.33 Ft x 9.25 Ft |
| 5pc Bathroom | Second level | 14.00 Ft x 10.08 Ft |
| Primary Bedroom | Second level | 12.00 Ft x 16.00 Ft |
| 4pc Bathroom | Second level | 5.00 Ft x 8.00 Ft |
| Living room | Basement | 19.33 Ft x 21.83 Ft |
| Kitchen | Basement | 10.83 Ft x 5.17 Ft |
| Furnace | Basement | 10.17 Ft x 8.58 Ft |
| 3pc Bathroom | Basement | 10.08 Ft x 5.83 Ft |
| Bedroom | Basement | 8.83 Ft x 13.75 Ft |
| Foyer | Main level | 7.42 Ft x 13.33 Ft |
| Living room | Main level | 15.00 Ft x 14.92 Ft |
| Dining room | Main level | 7.00 Ft x 9.83 Ft |
| Kitchen | Main level | 13.42 Ft x 16.00 Ft |
| Laundry room | Main level | 8.92 Ft x 7.75 Ft |
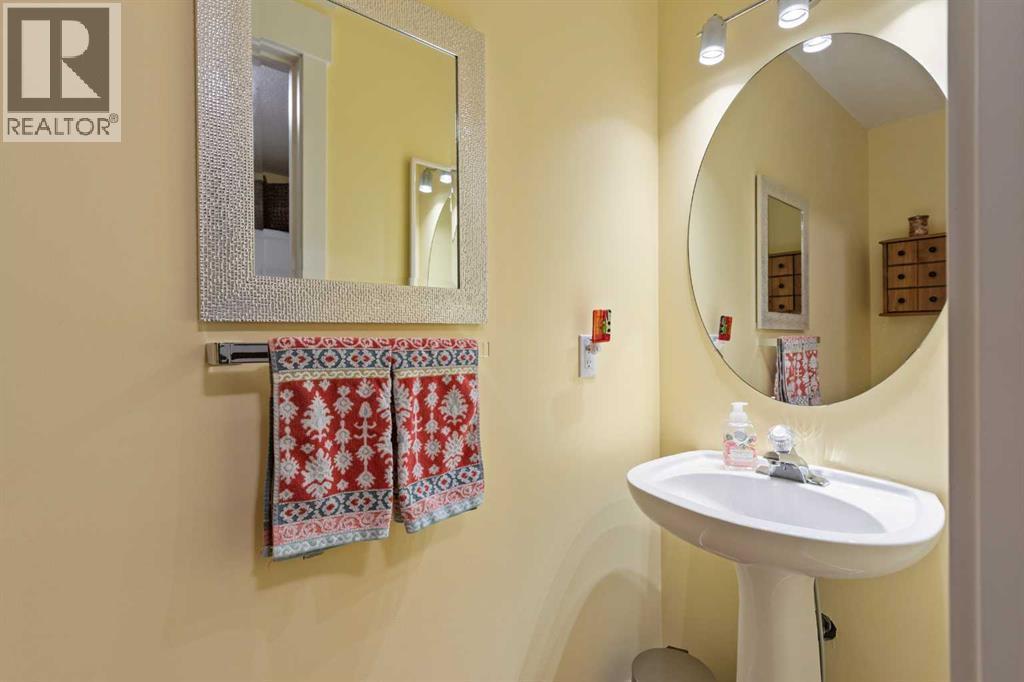
| 2pc Bathroom | Main level | 7.75 Ft x 2.58 Ft |
Disclaimer:
a
Listing data last updated date: 2026-10-24 07:39:50
a
Listing Agent: Jim A. Ross
Brokerage: RE/MAX Complete Realty