Daryl Carlson - 403-259-4141
BACK


Single Family in Calgary
- 61
- 208
 4 Bedrooms
 4 Bathrooms
- 1622 Sq Ft

Property Type
Single Family
Description
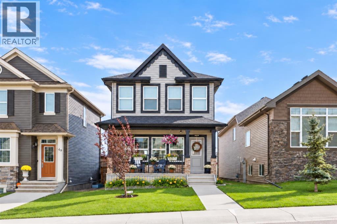
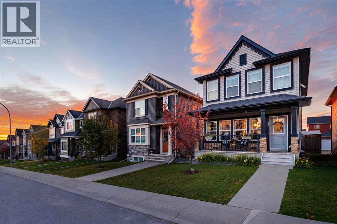
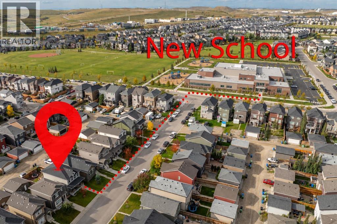
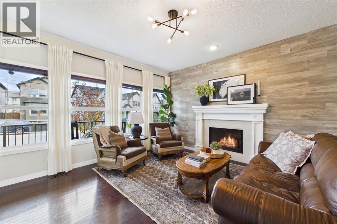
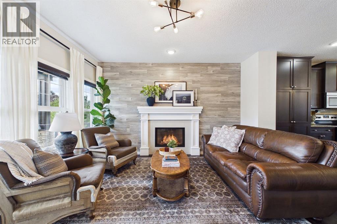
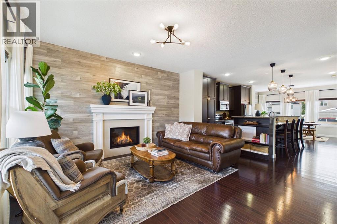
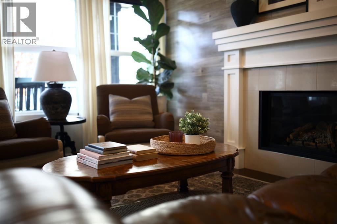
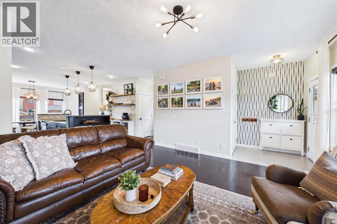
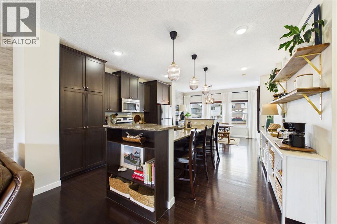
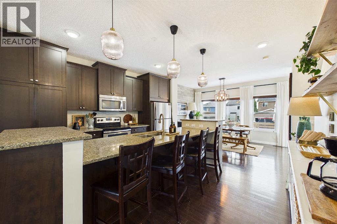
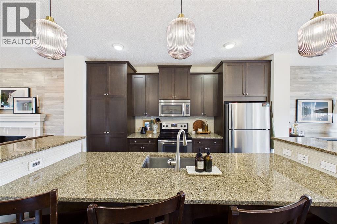
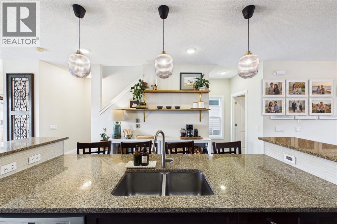
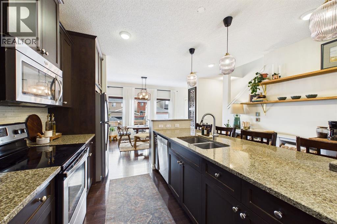
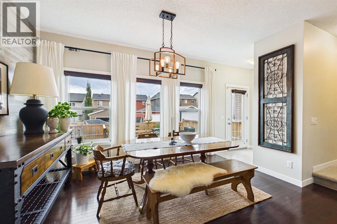
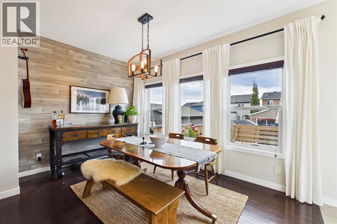
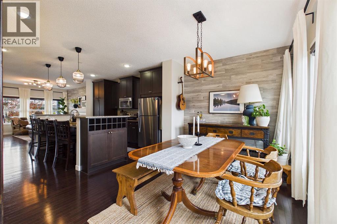
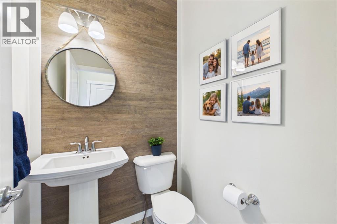
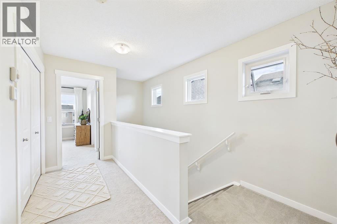
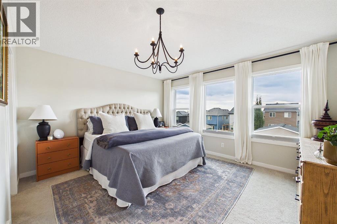
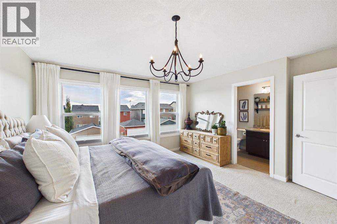
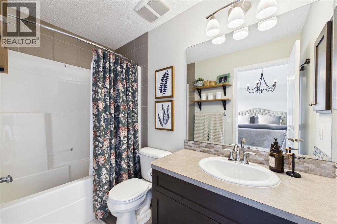
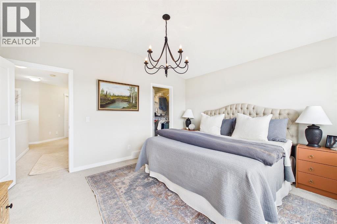
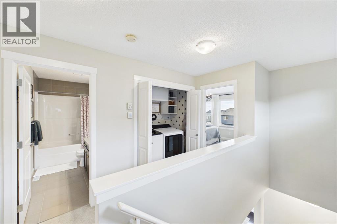
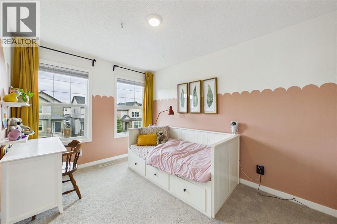
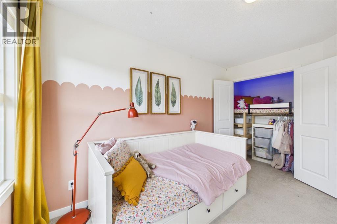
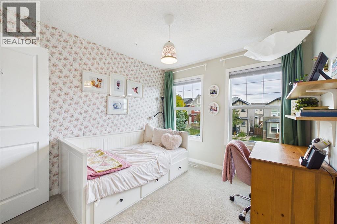
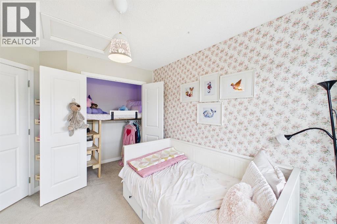
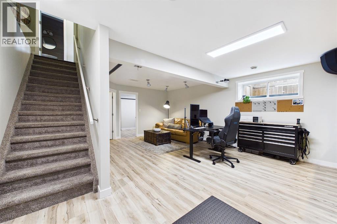
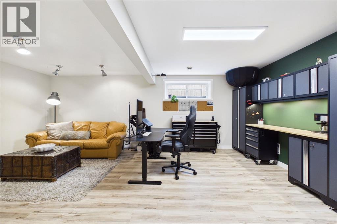
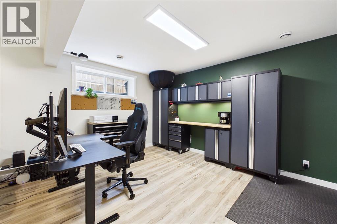
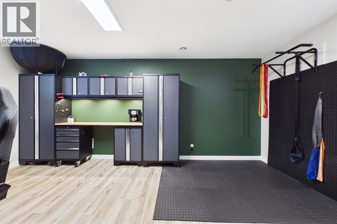
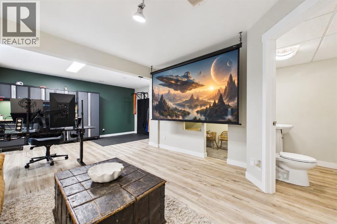
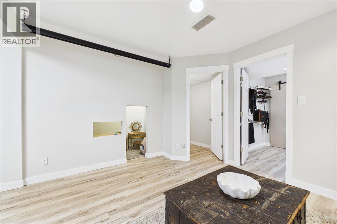
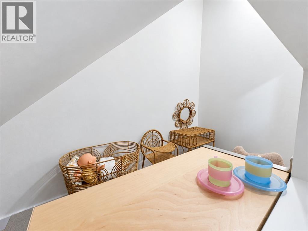
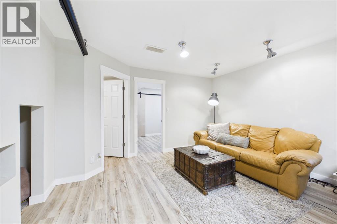
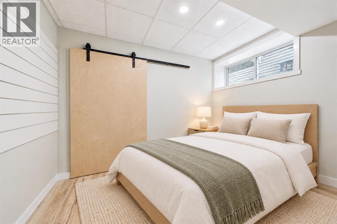
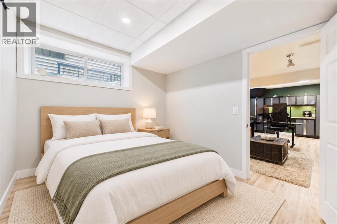
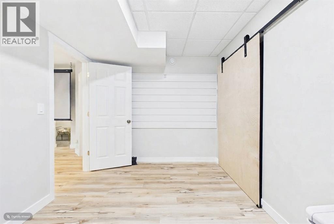
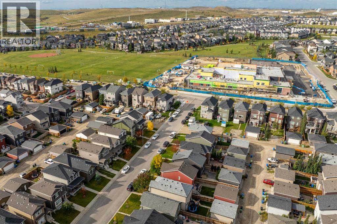
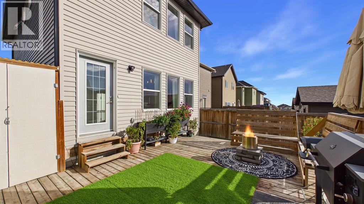
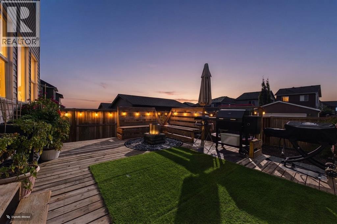
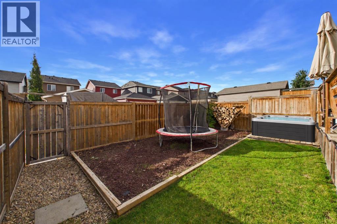
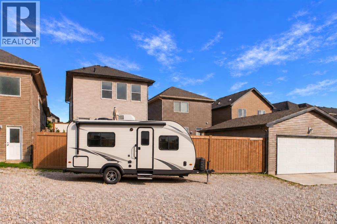
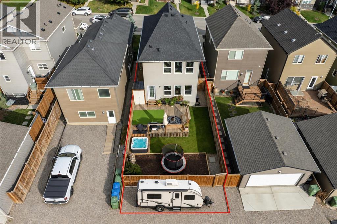
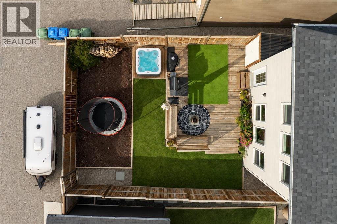
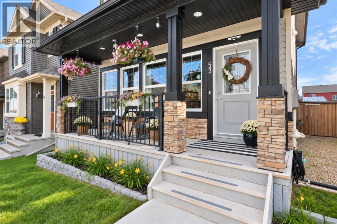
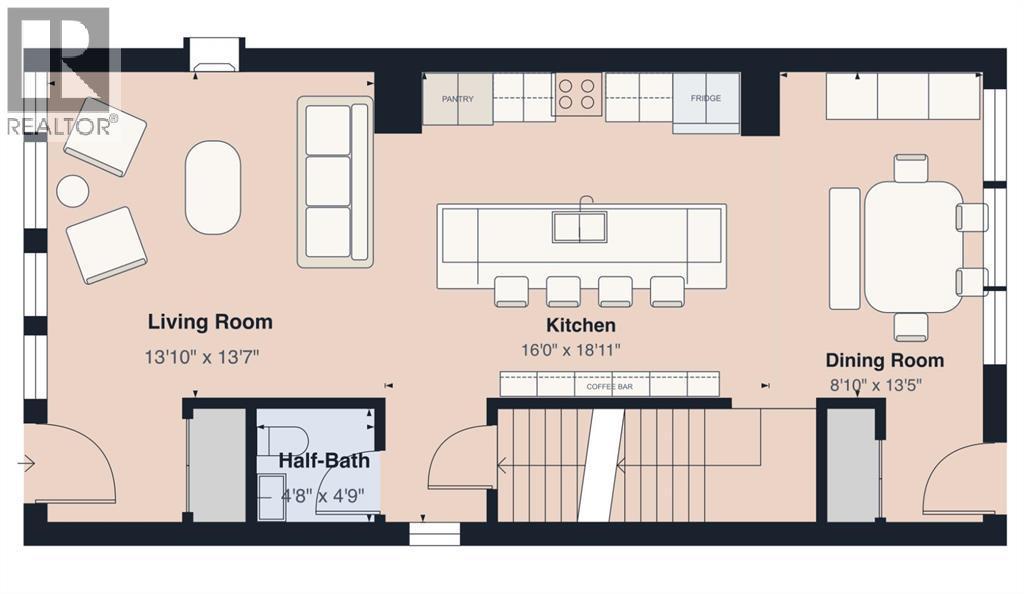
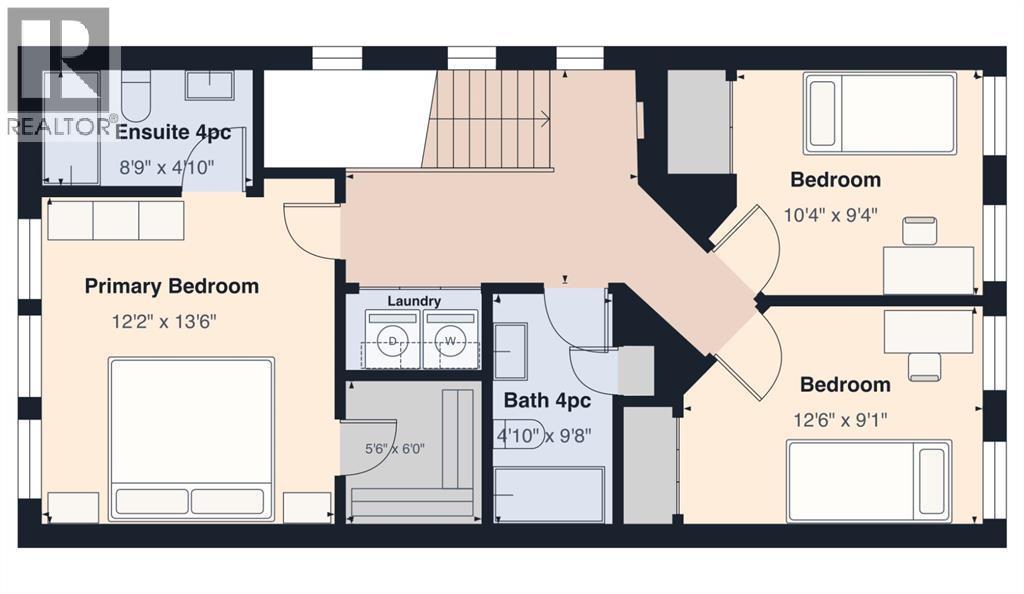
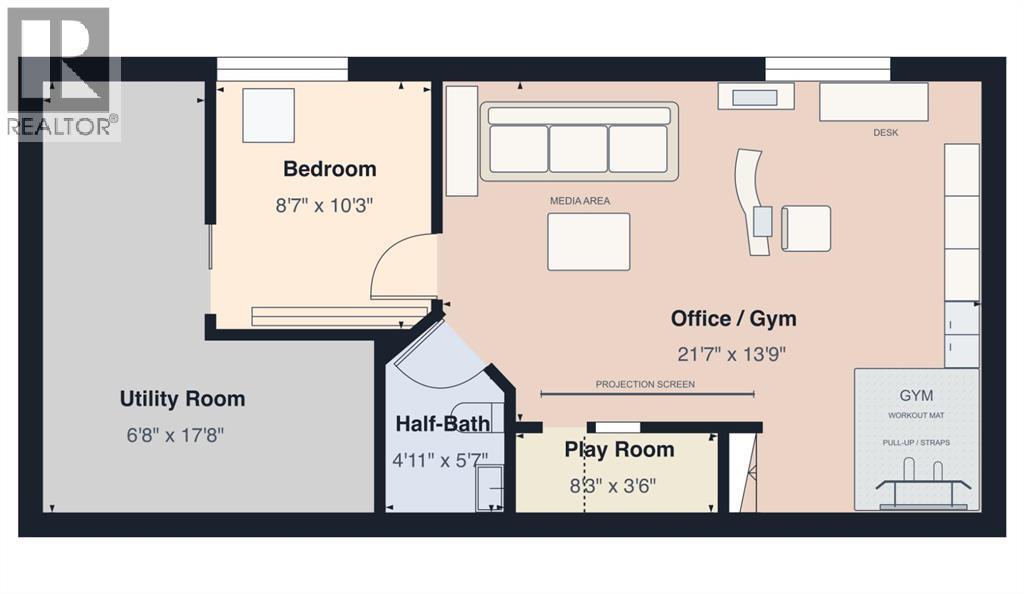
*OPEN HOUSE SAT OCT 24th 1-3 pm* Welcome to this charming two-storey built by Sterling Homes. This house offers over 1,600 sq. ft. above grade in the vibrant community of Nolan Hill, just steps from the new K–9 Catholic school. A welcoming front veranda creates inviting curb appeal, while nearby parks and walking paths make it easy to enjoy the neighbourhood. Inside this gem, the open-concept main floor is designed for everyday living and entertaining, featuring nine-foot ceilings, new light fixtures and gleaming hardwood floors. The kitchen blends style and function with raised cabinetry, stainless steel appliances and a generous island featuring granite countertops, an eating bar, a built-in wine rack and shelving. Upstairs, you’ll find three well-sized bedrooms, including a spacious primary bedroom with a walk-in closet and four-piece ensuite. The two secondary bedrooms feature ample closet space with reading nooks above—a must-see! The recently finished basement adds valuable living space with vinyl plank flooring, an additional bedroom, a half bathroom and a comfortable living room—perfect for movie nights, hosting guests or giving the family room to spread out. Out back, you’ll find a south-facing backyard, large deck with smaller deck for a hot tub (not included or present), and space behind the fence for an RV or your vehicle. With four bedrooms in total, inviting spaces across all three levels and an amazing location, this home offers comfort, flexibility and a welcoming place to call your own! (id:6769
Property Details

Subarea
Nolan Hill

Lot
311

Year Built
2013

Flooring
Carpeted,Hardwood,Tile,Vinyl

Parking Type
1
Rooms Dimension
| Room | Floor | Dimension |
|---|---|---|
| Great room | Lower level | 21.58 Ft x 13.75 Ft |
| Bedroom | Lower level | 10.25 Ft x 8.58 Ft |
| Furnace | Lower level | 17.67 Ft x 6.67 Ft |
| 2pc Bathroom | Lower level | 5.58 Ft x 4.92 Ft |
| Other | Lower level | 8.25 Ft x 3.50 Ft |
| Kitchen | Main level | 18.92 Ft x 16.00 Ft |
| Living room | Main level | 13.83 Ft x 13.58 Ft |
| Dining room | Main level | 13.42 Ft x 8.83 Ft |
| 2pc Bathroom | Main level | 4.75 Ft x 4.67 Ft |
| Primary Bedroom | Upper Level | 13.50 Ft x 12.17 Ft |
| Bedroom | Upper Level | 12.50 Ft x 9.08 Ft |
| 4pc Bathroom | Upper Level | 8.75 Ft x 4.83 Ft |
| Bedroom | Upper Level | 10.33 Ft x 9.33 Ft |
| 4pc Bathroom | Upper Level | 9.67 Ft x 4.83 Ft |
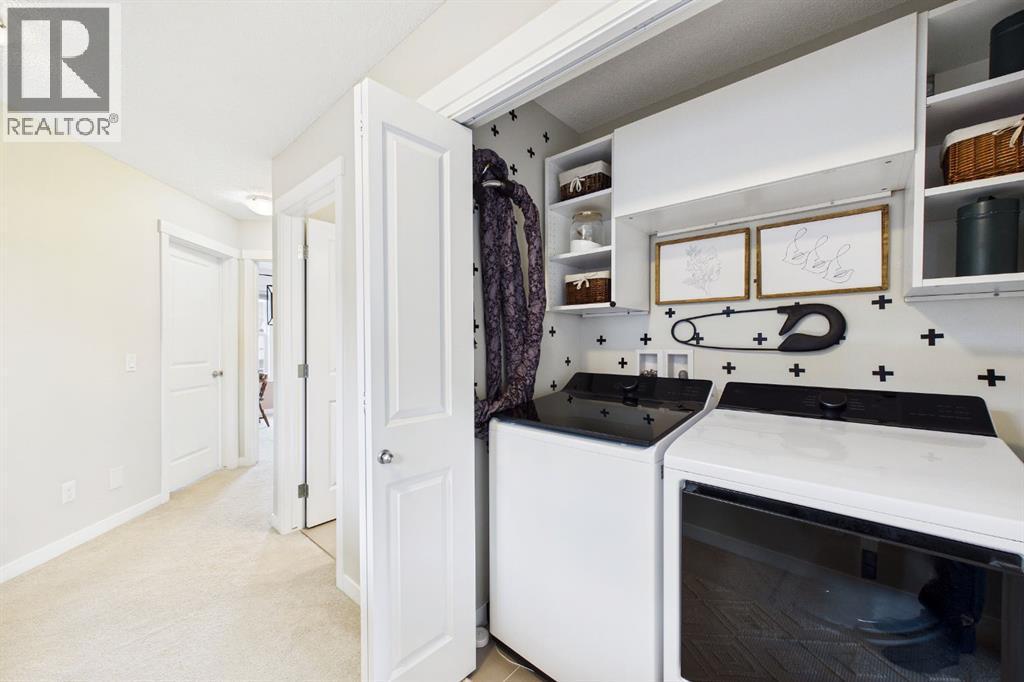
| Laundry room | Upper Level | 5.75 Ft x 3.25 Ft |
Disclaimer:
a
Listing data last updated date: 2026-10-26 07:45:13
a
Listing Agent: Alexander Weston
Brokerage: Real Broker