Daryl Carlson - 403-259-4141
BACK


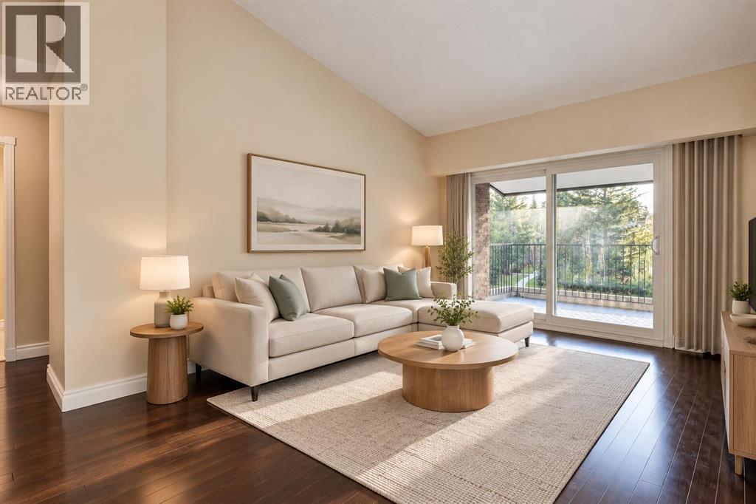
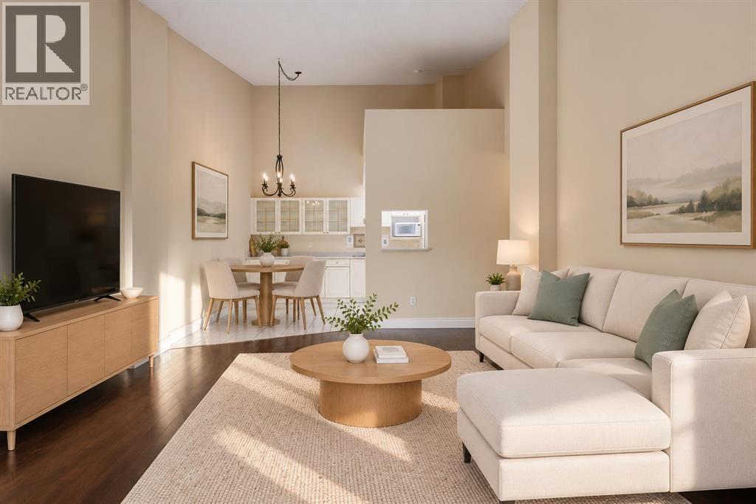
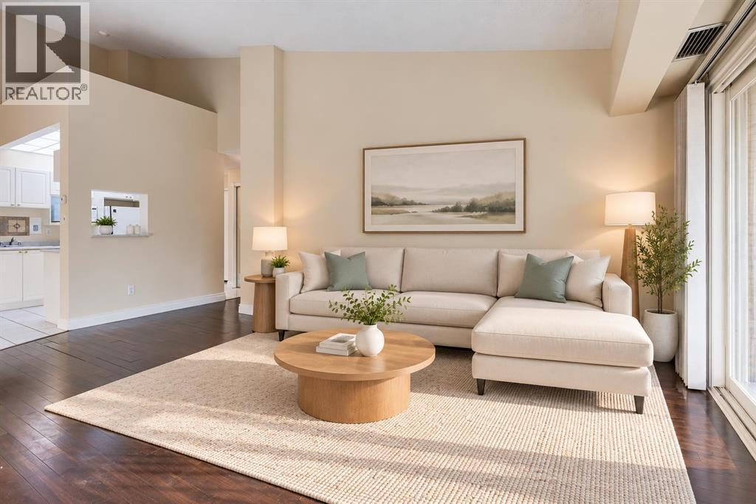
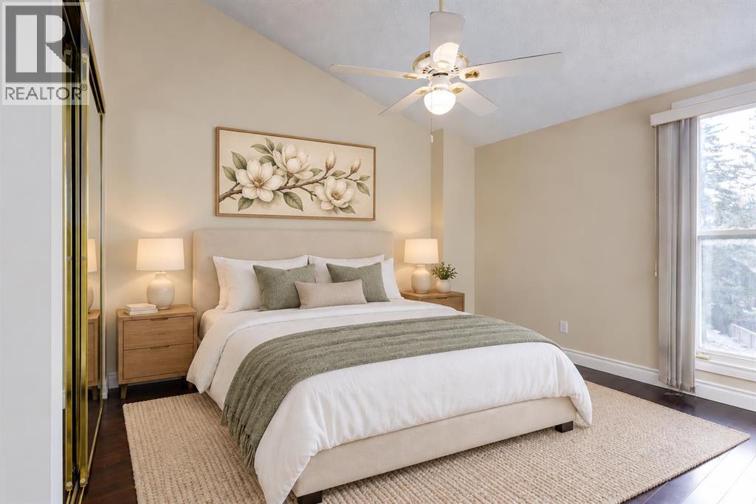
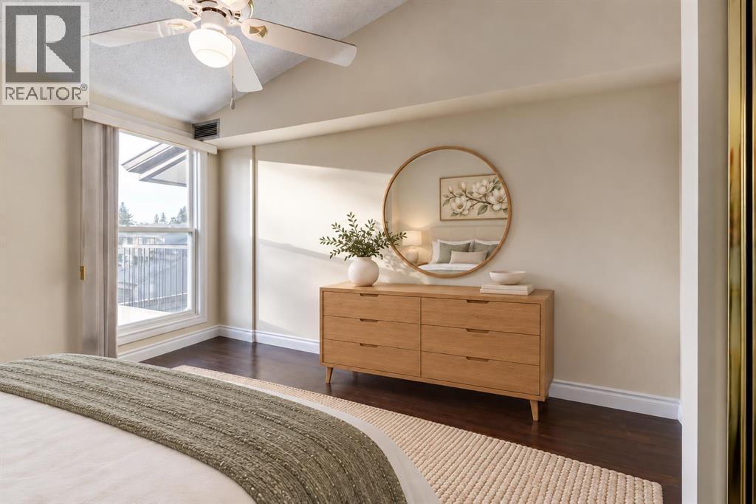
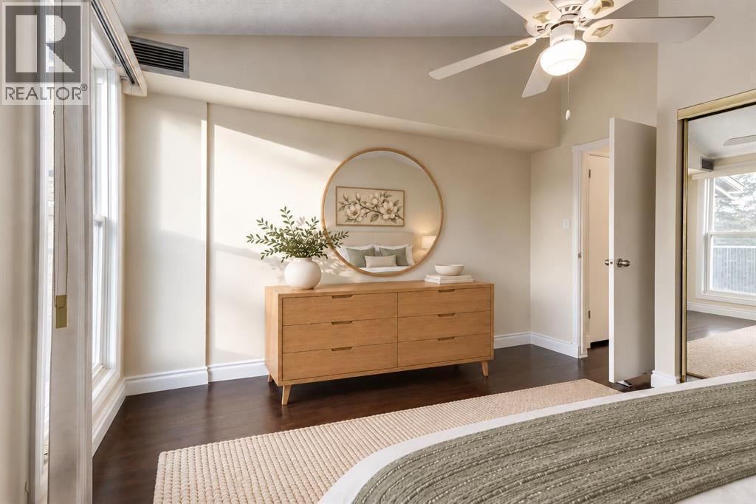
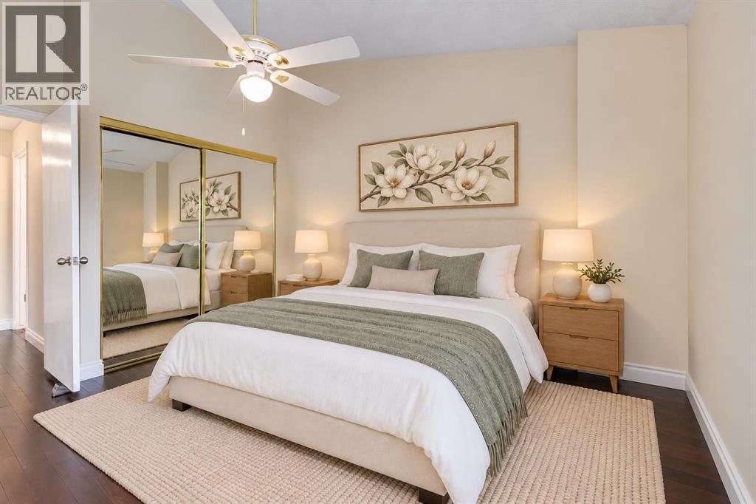
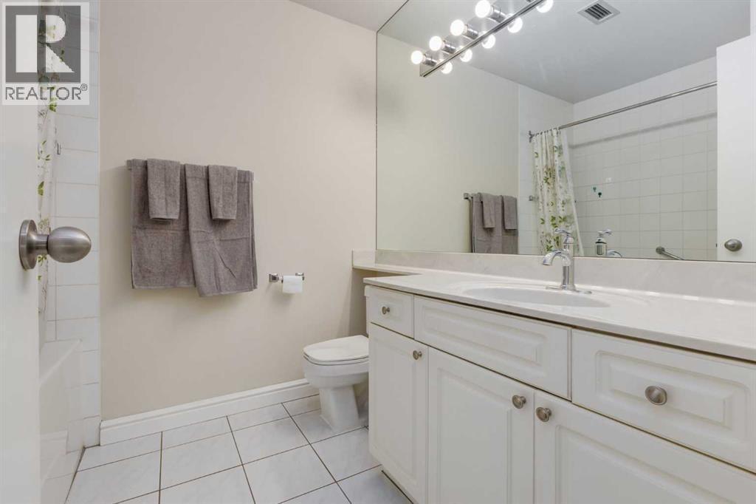
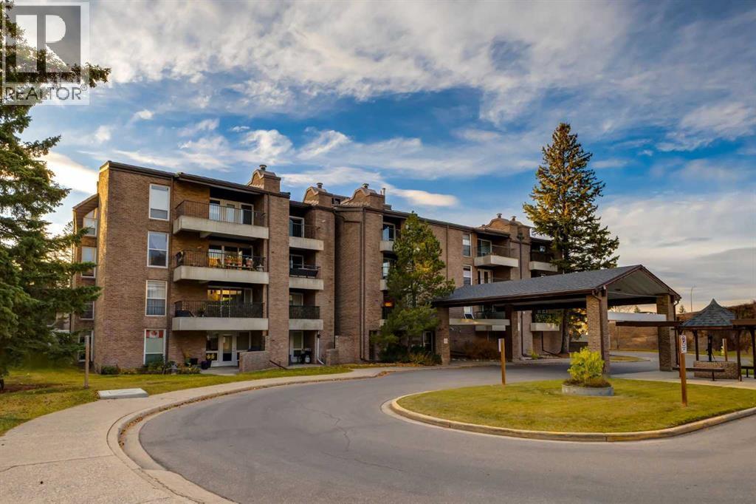
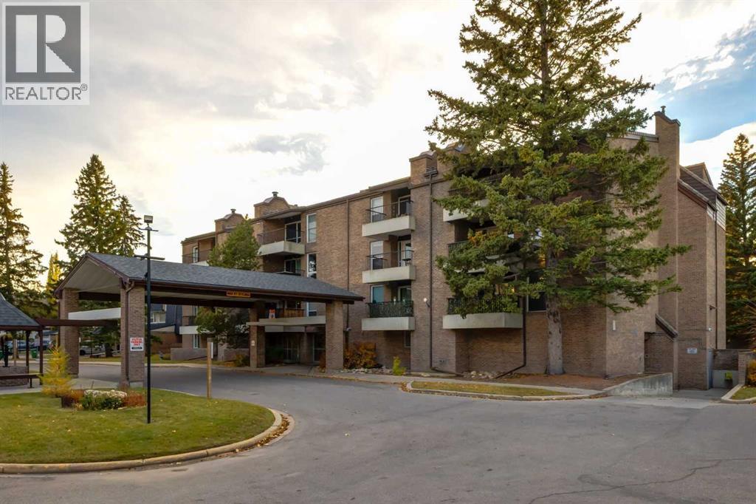


Single Family in Calgary
- 185
- 115
 1 Bedrooms
 1 Bathrooms
- 732 Sq Ft

Property Type
Single Family
Description
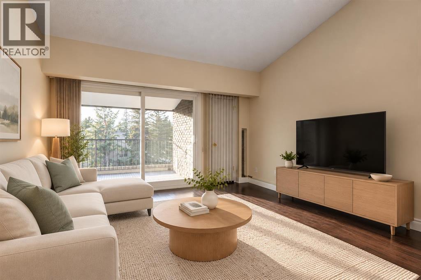
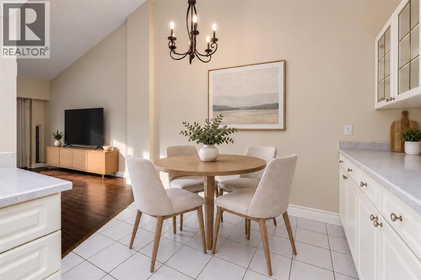
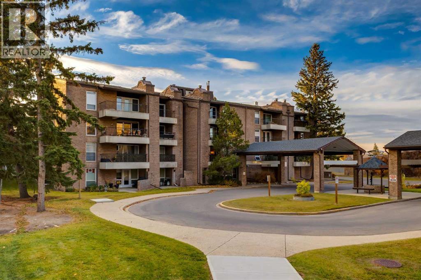
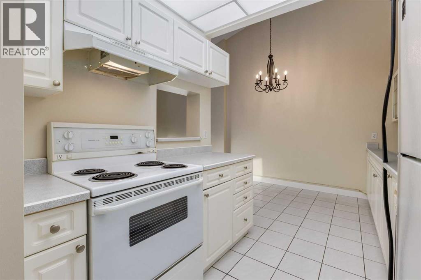
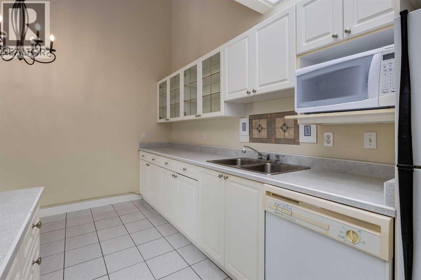
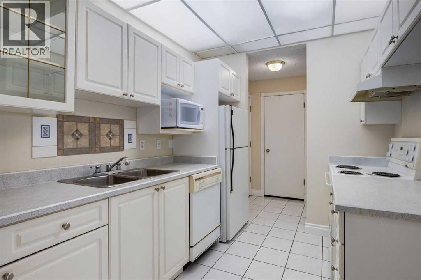
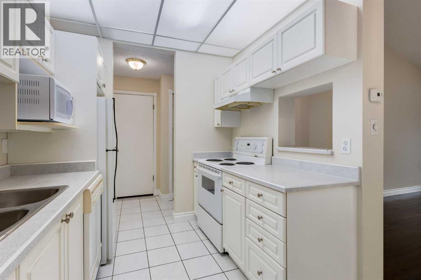
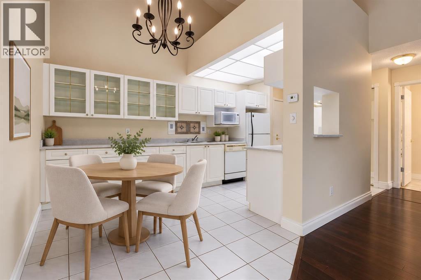
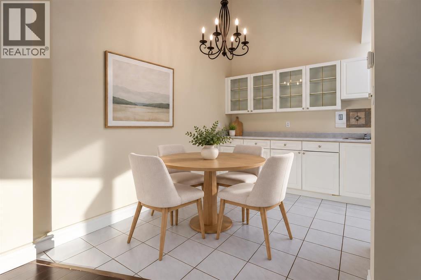
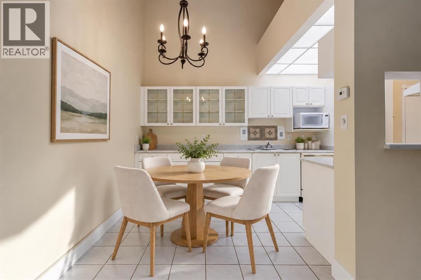
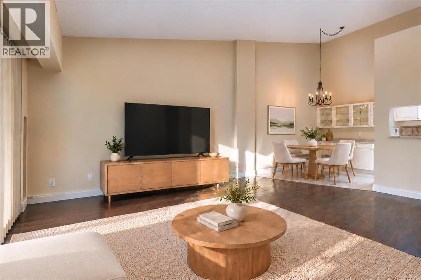
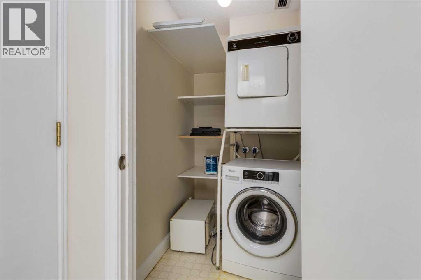
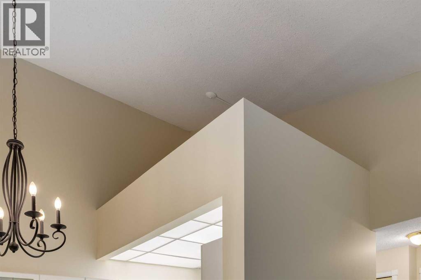
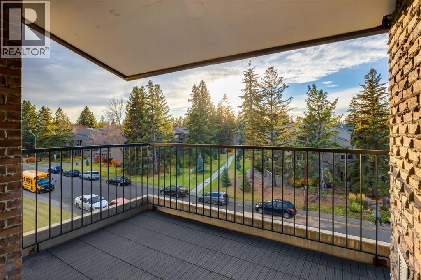
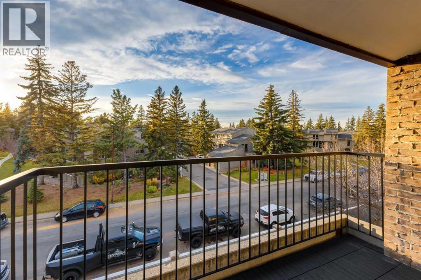
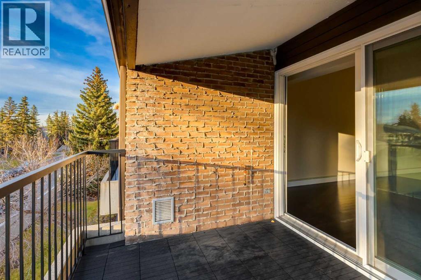
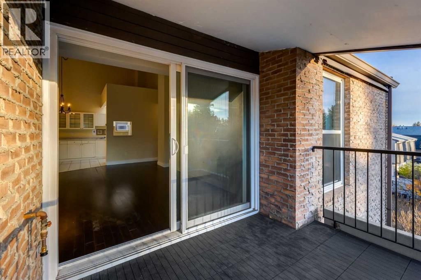
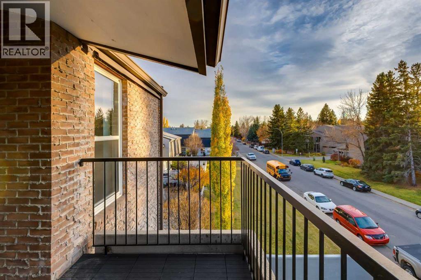
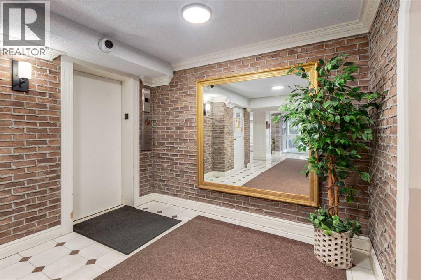
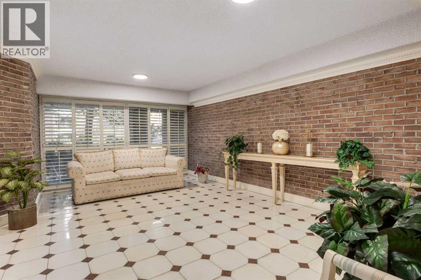
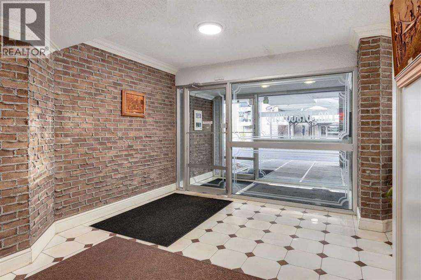
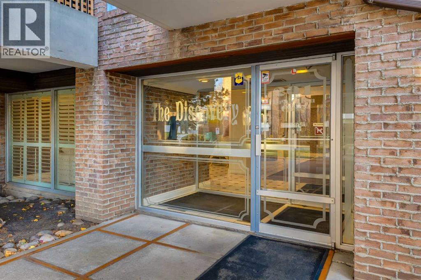
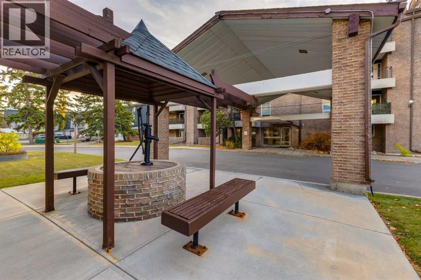
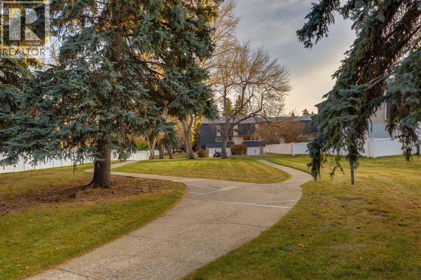
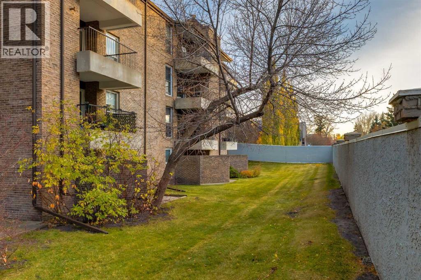
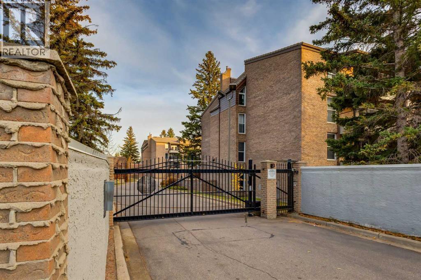
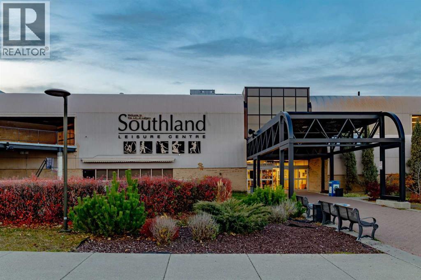
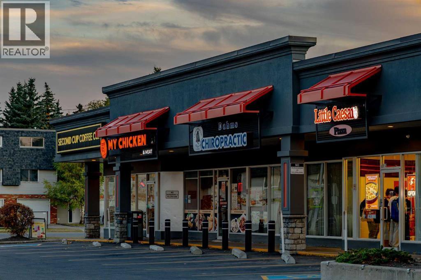
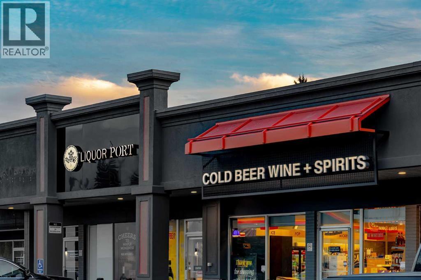
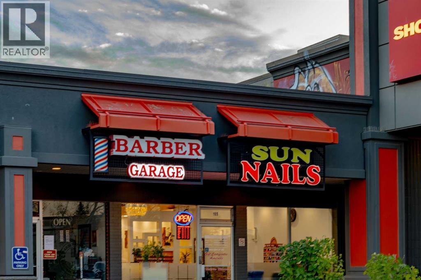
Experience top-floor luxury in this stunning, freshly painted, west-facing penthouse nestled in the heart of established Braeside. This stunning home radiates comfort with its striking vaulted ceilings, open floor plan and private balcony complete with a gas BBQ hook-up for sunset dining.Designed for effortless living, the layout features oversized windows to let an abundance of natural light cascade in the living spaces....convenient in-suite laundry, ample in-unit storage, and an additional separate storage locker. Peace of mind comes standard in this solid concrete building, which boasts an exceptionally well-run condo board, a serene private green courtyard, and one secure, enclosed parkade stall with direct building access. (Please note: Condominium bylaws maintain a dog-free environment).Perfectly positioned, you are just minutes away from transit, local shopping, schools, the Southland Leisure Centre, and major commuter routes for a seamless drive downtown or a quick escape to the mountains. Some photos have been virtually staged for illustrative purposes. Furniture and décor shown may not be present in the property. (id:6769
Property Details

Subarea
Braeside

Lot
0

Year Built
1972

Flooring
Ceramic Tile,Hardwood

Parking Type
1
Rooms Dimension
| Room | Floor | Dimension |
|---|---|---|
| Kitchen | Main level | 7.92 Ft x 6.50 Ft |
| Living room | Main level | 15.17 Ft x 13.42 Ft |
| Dining room | Main level | 11.92 Ft x 7.67 Ft |
| Primary Bedroom | Main level | 13.75 Ft x 11.75 Ft |
| 4pc Bathroom | Main level | 7.92 Ft x 6.58 Ft |
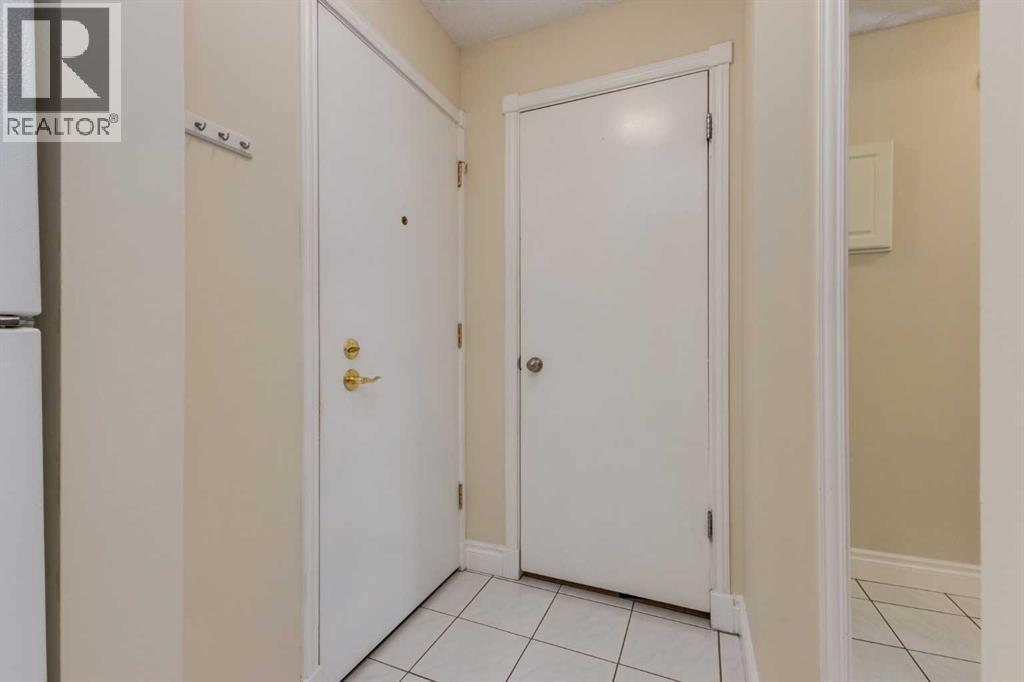
| Foyer | Main level | 7.58 Ft x 4.75 Ft |
| Laundry room | Main level | 6.00 Ft x 4.25 Ft |
Disclaimer:
a
Listing data last updated date: 2026-11-12 19:15:08
a
Listing Agent: Maria L. Shettler
Brokerage: Sotheby's International Realty Canada