Daryl Carlson - 403-259-4141
BACK


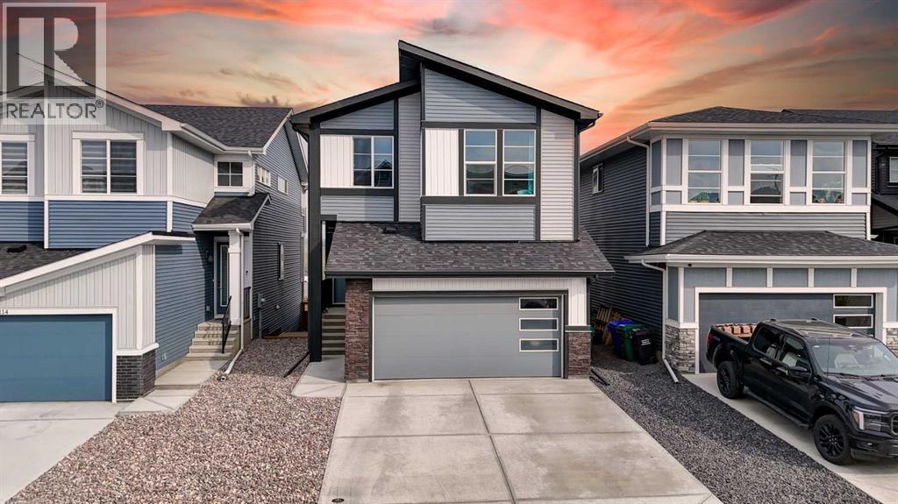
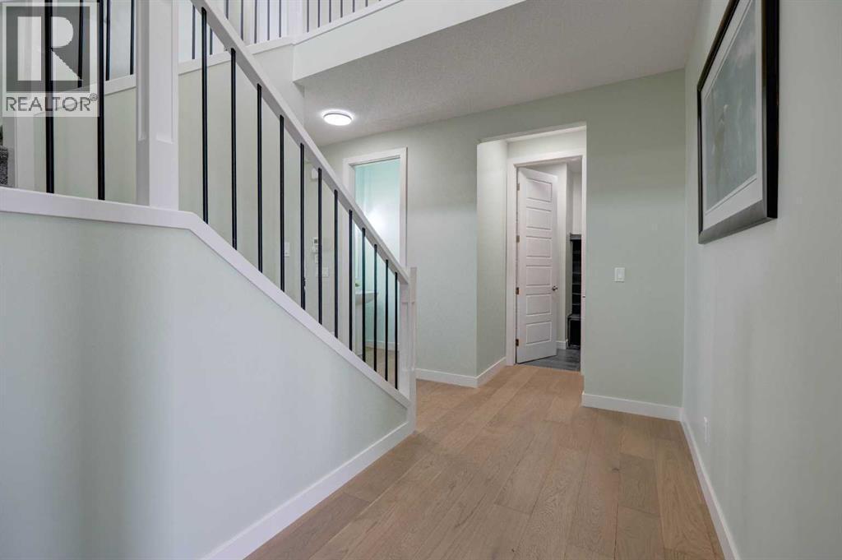
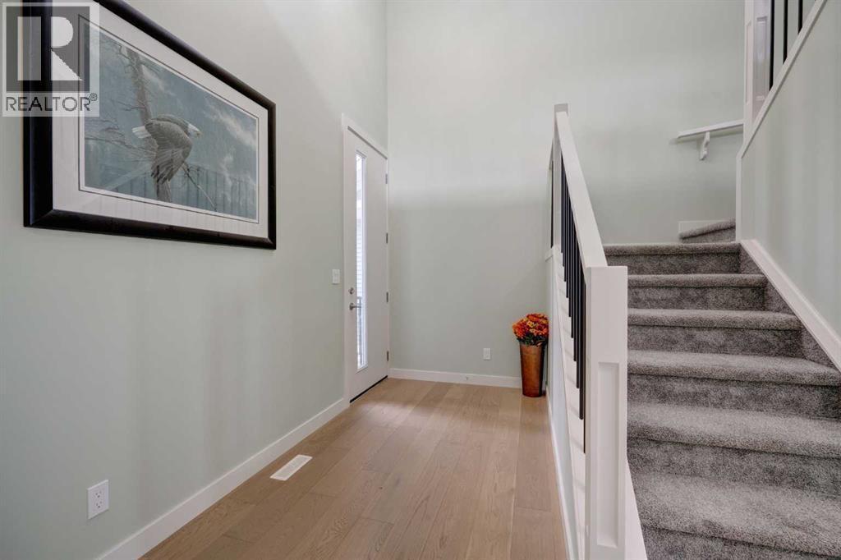
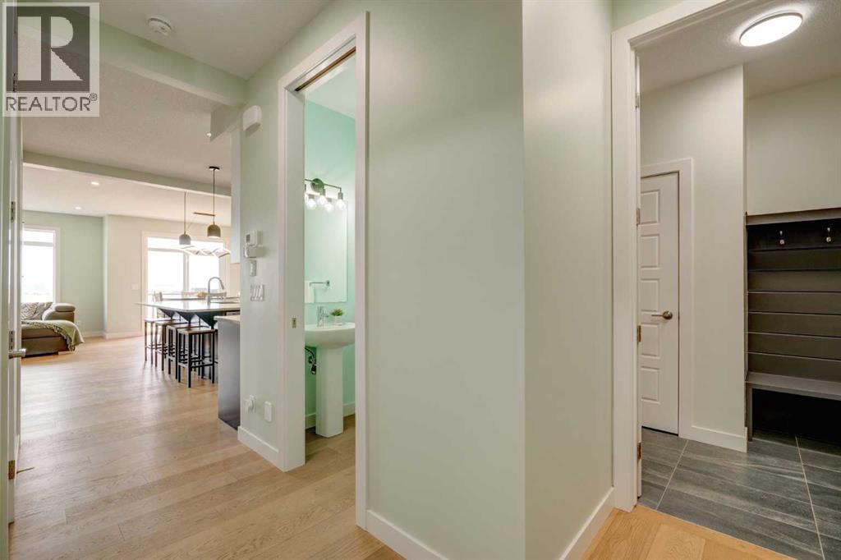
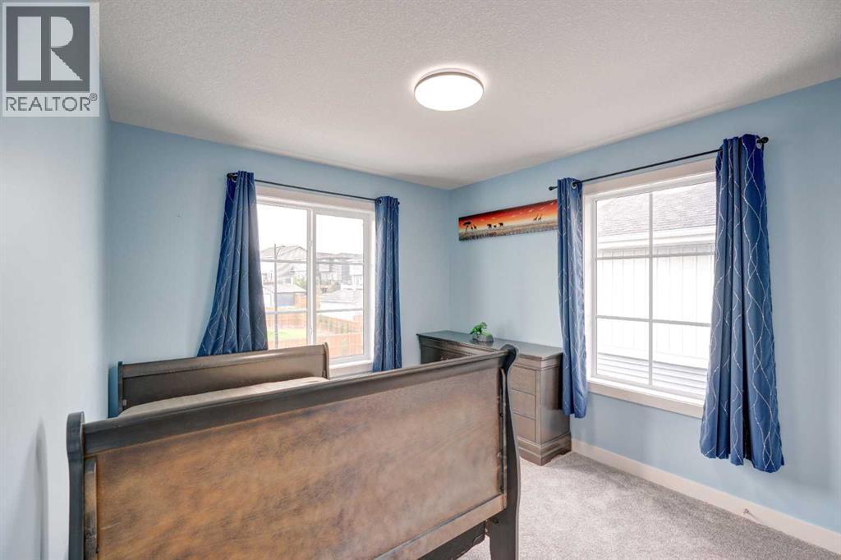
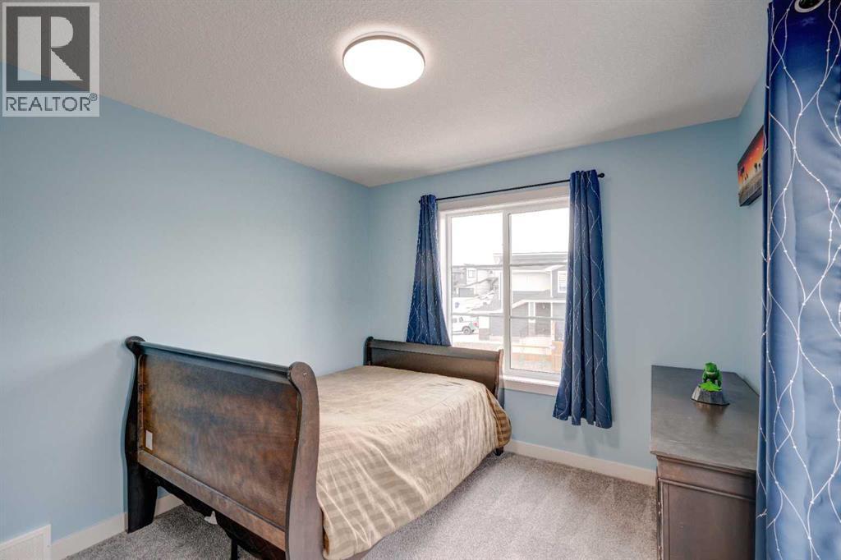
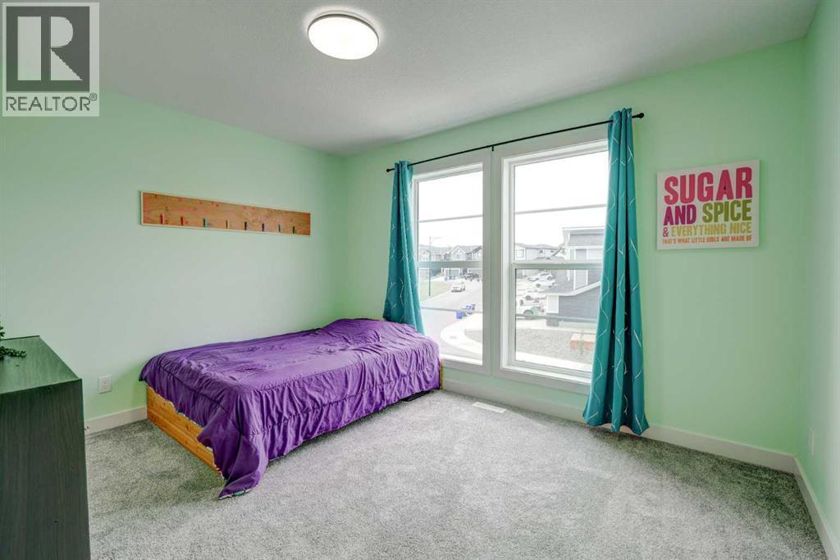
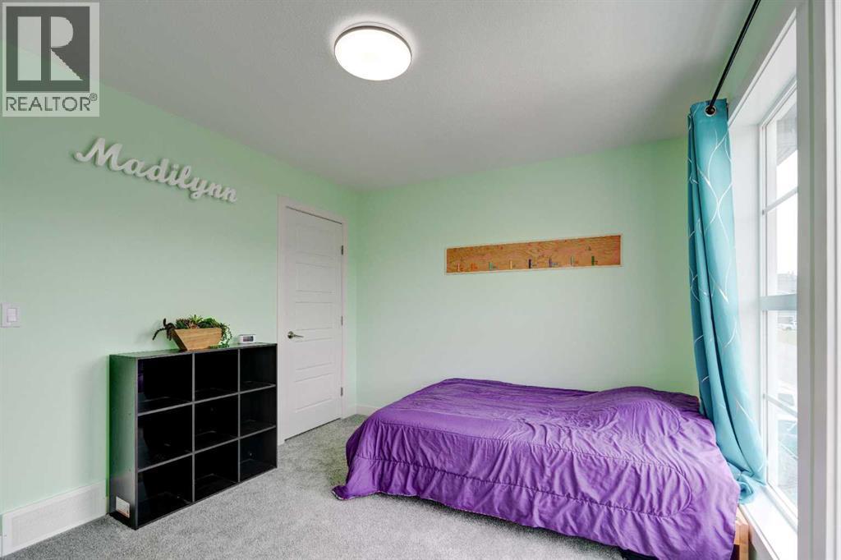
Single Family in Cochrane
- 176
- 77
 4 Bedrooms
 3 Bathrooms
- 2309 Sq Ft

Property Type
Single Family
Description
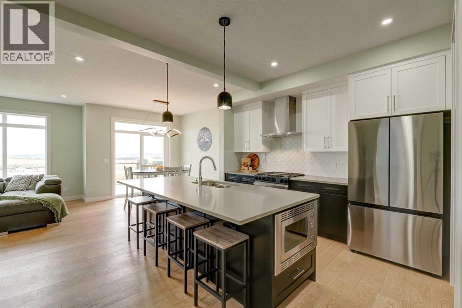
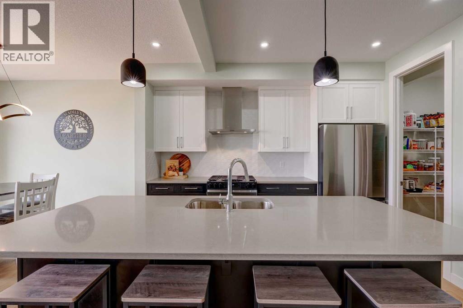
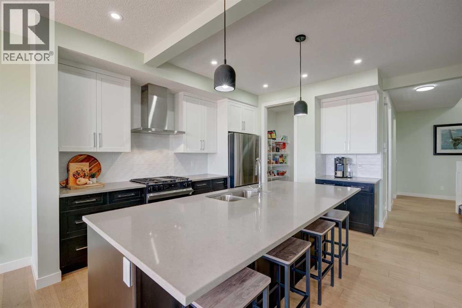
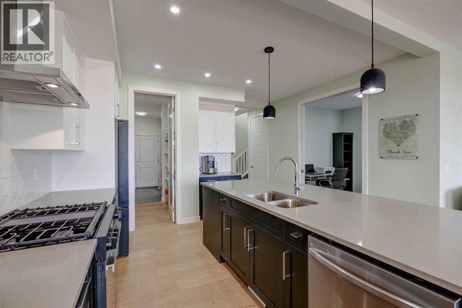
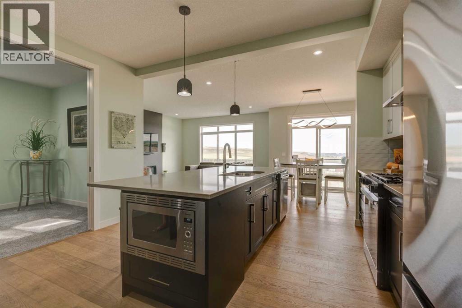
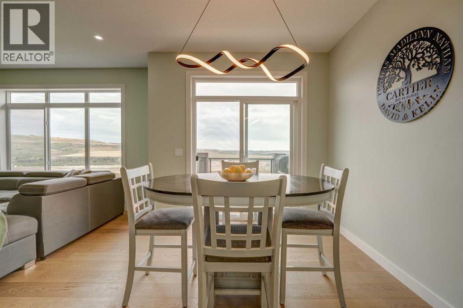
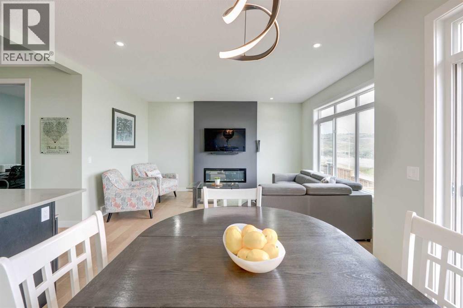
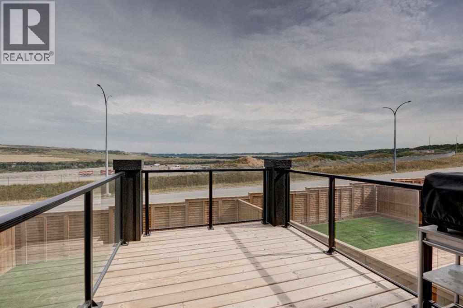
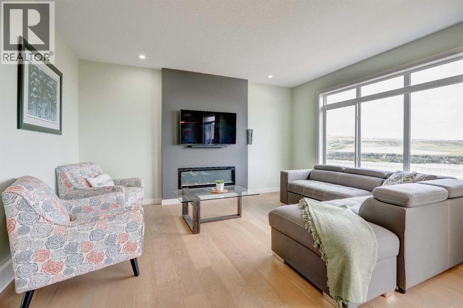
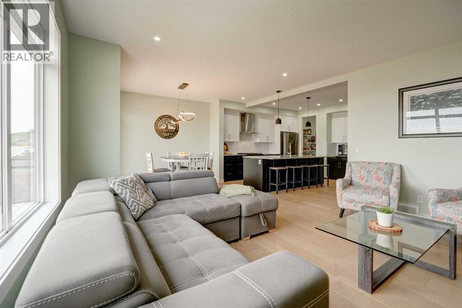
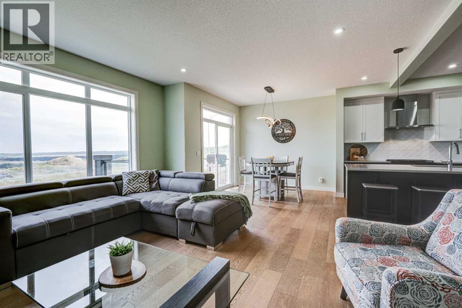
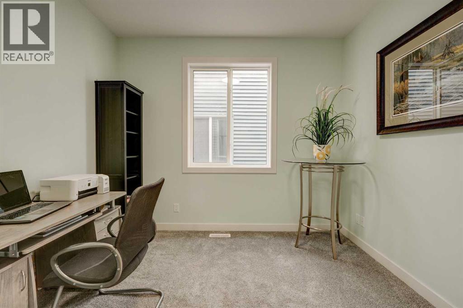
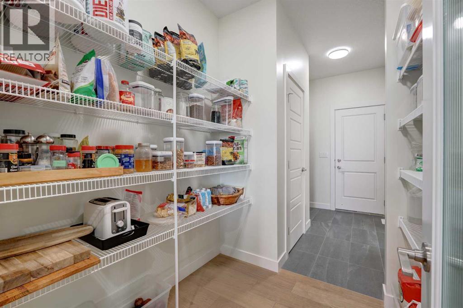
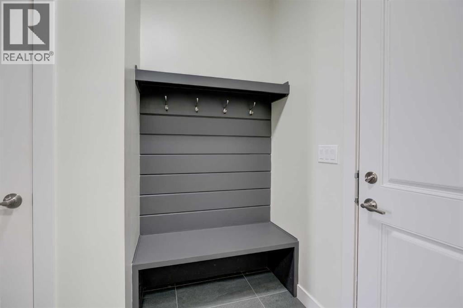
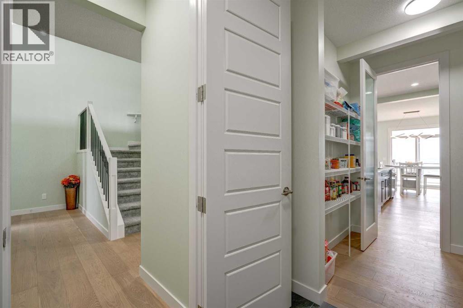
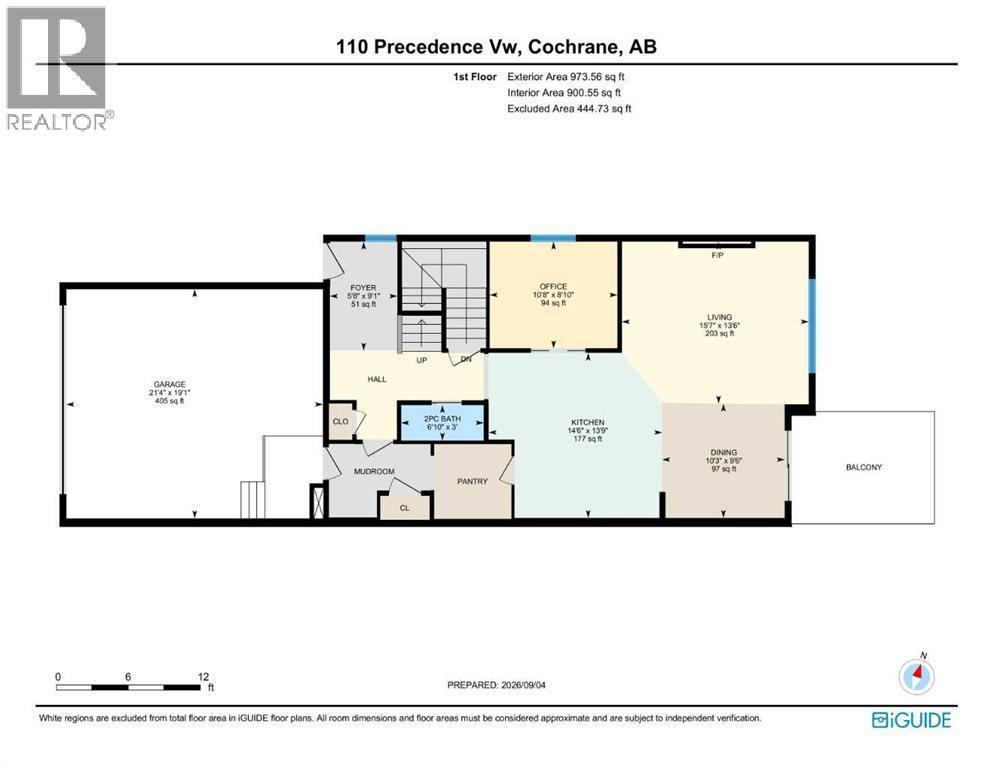
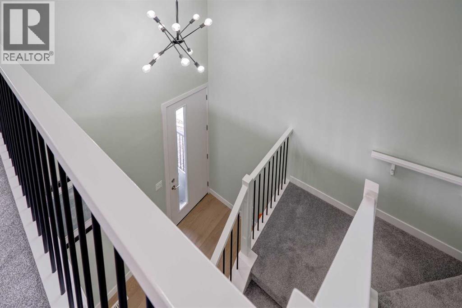
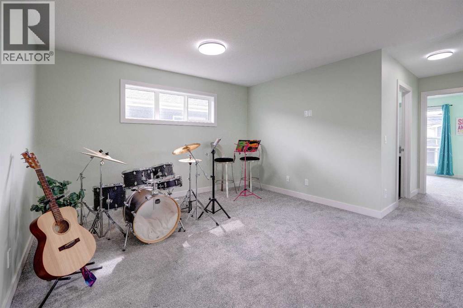
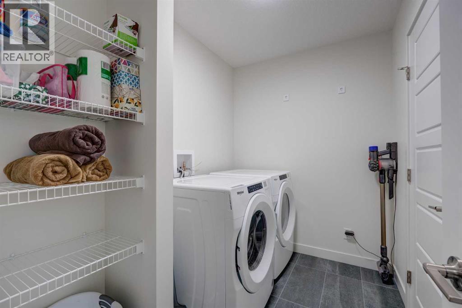
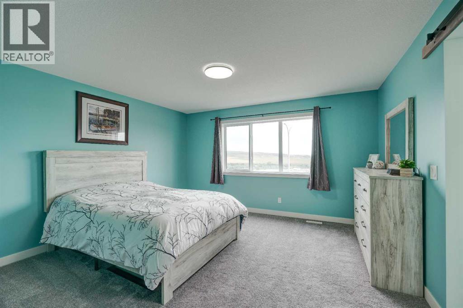
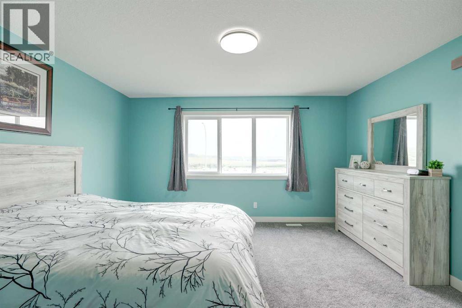
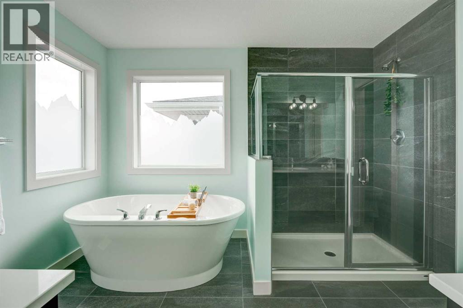
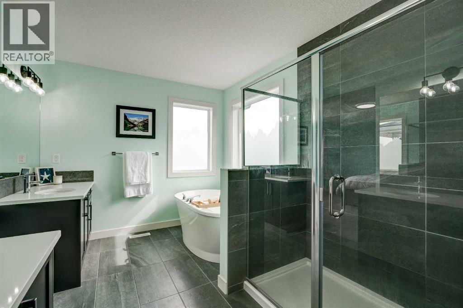
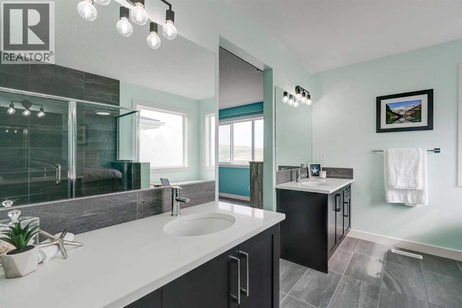
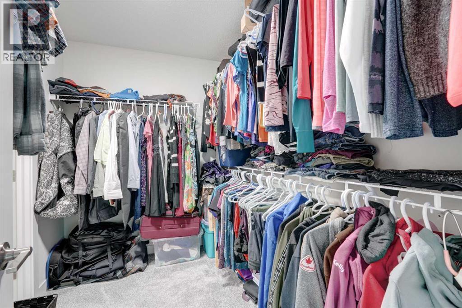
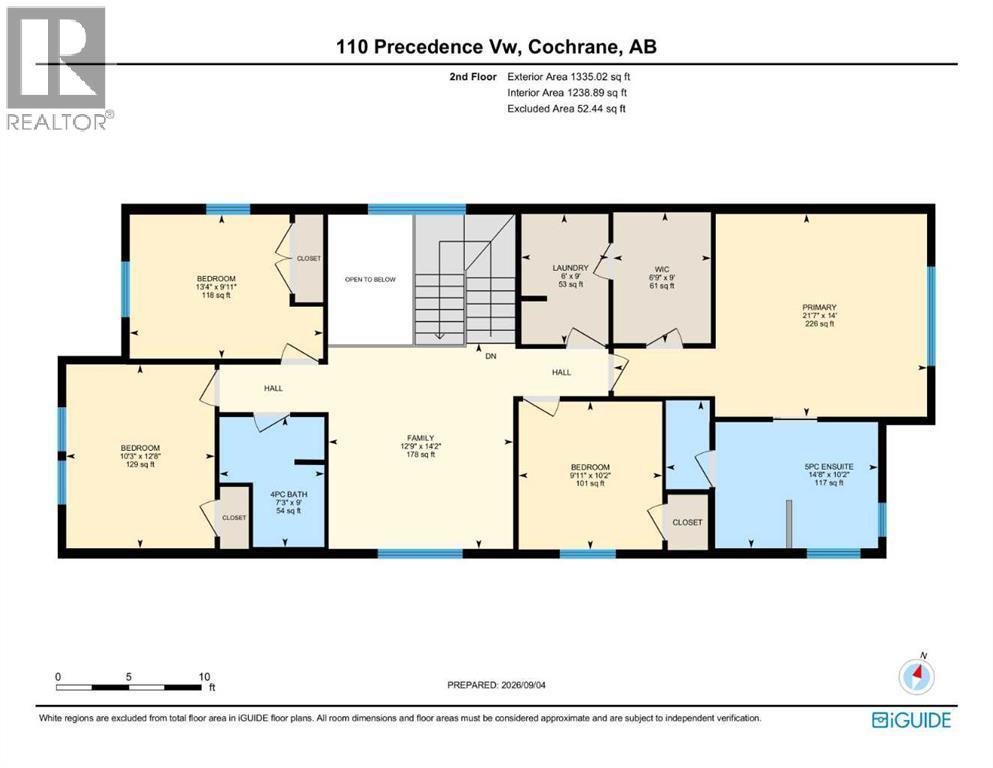
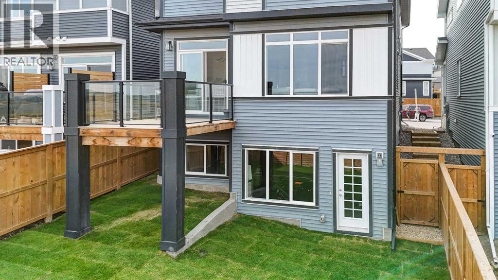
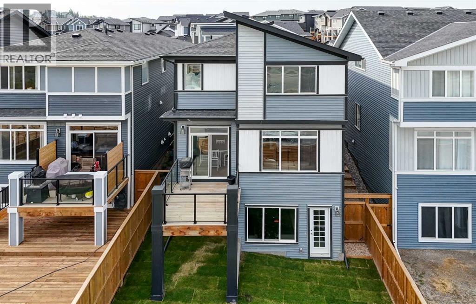
Welcome to this nearly new 2,300 sq. ft. detached home in Cochrane, offering a functional layout with plenty of space for a growing family. Built just two years ago, the home features four bedrooms upstairs, a spacious bonus room and a well-appointed primary suite with an impressive ensuite. The main floor includes a dedicated office, open living spaces and direct access to the east-facing backyard, while the front double attached garage provides plenty of room for vehicles and storage.Cochrane continues to be a great choice for buyers looking for more space while staying within easy reach of Calgary. With quick access to the mountains, an extensive pathway system, parks, schools and a growing selection of shops and restaurants, you get the benefits of a smaller community without giving up everyday amenities. A modern, move-in-ready home with the space and layout families are looking for. (id:6769
Property Details

Subarea
Precedence

Lot
348

Year Built
2023

Flooring
Carpeted,Ceramic Tile,Hardwood

Parking Type
4
Rooms Dimension
| Room | Floor | Dimension |
|---|---|---|
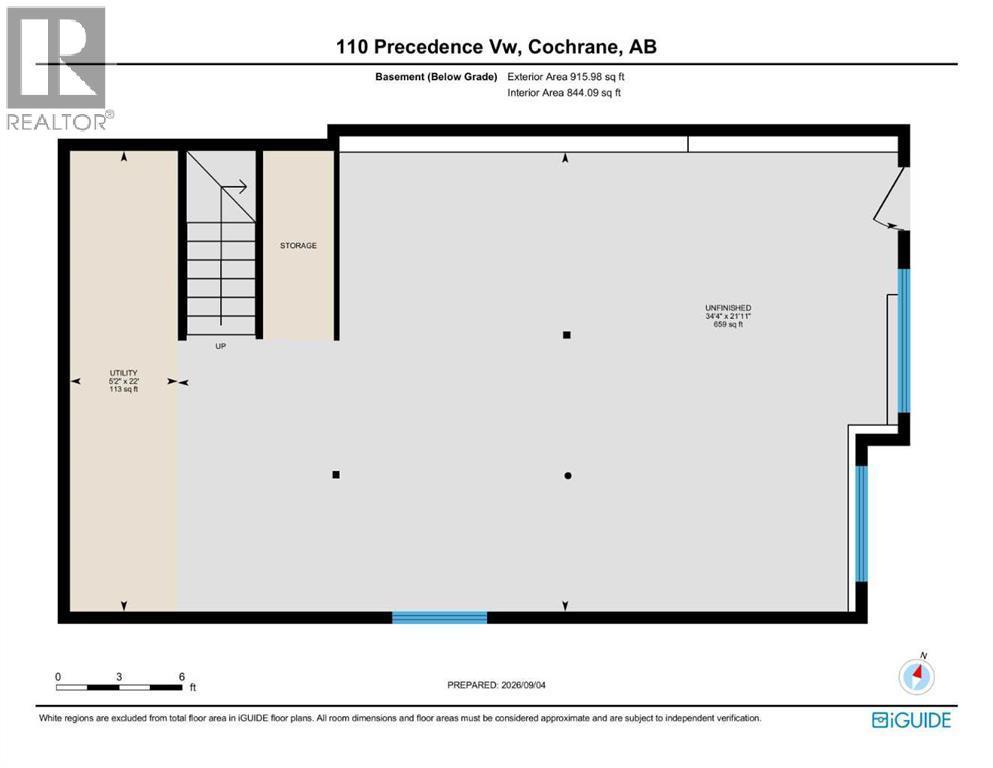
| Furnace | Basement | 22.00 Ft x 5.17 Ft |
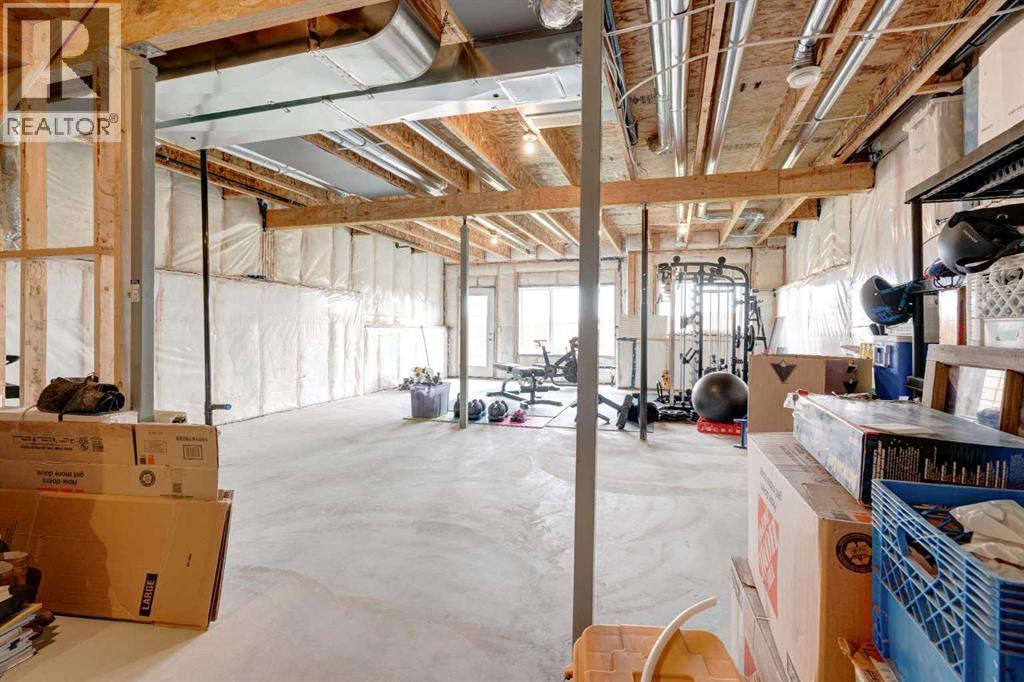
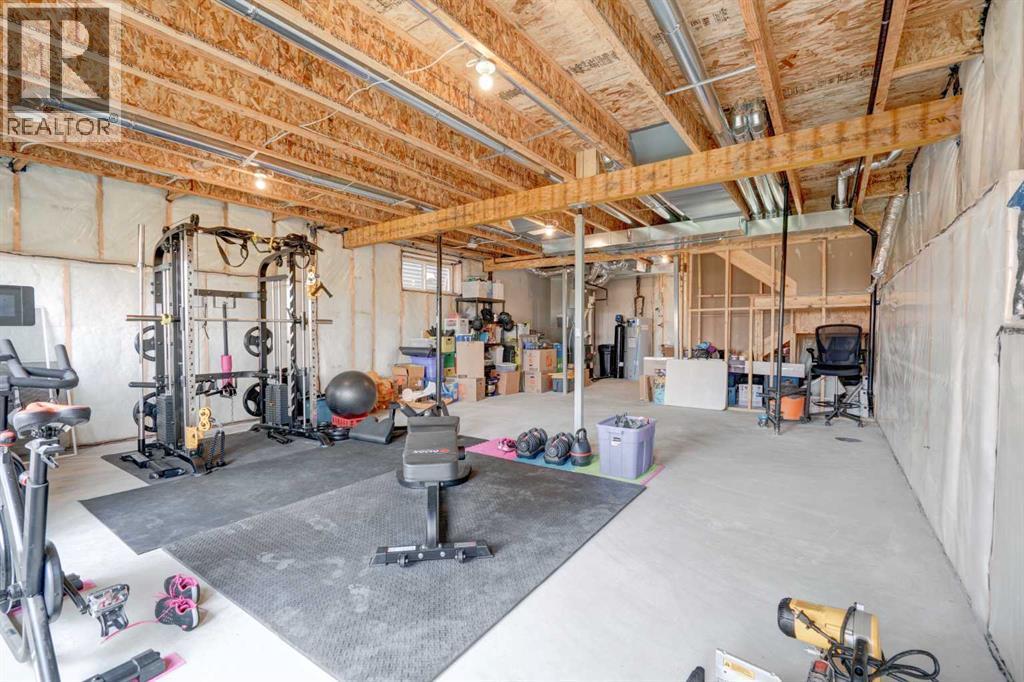
| Other | Basement | 21.92 Ft x 34.33 Ft |
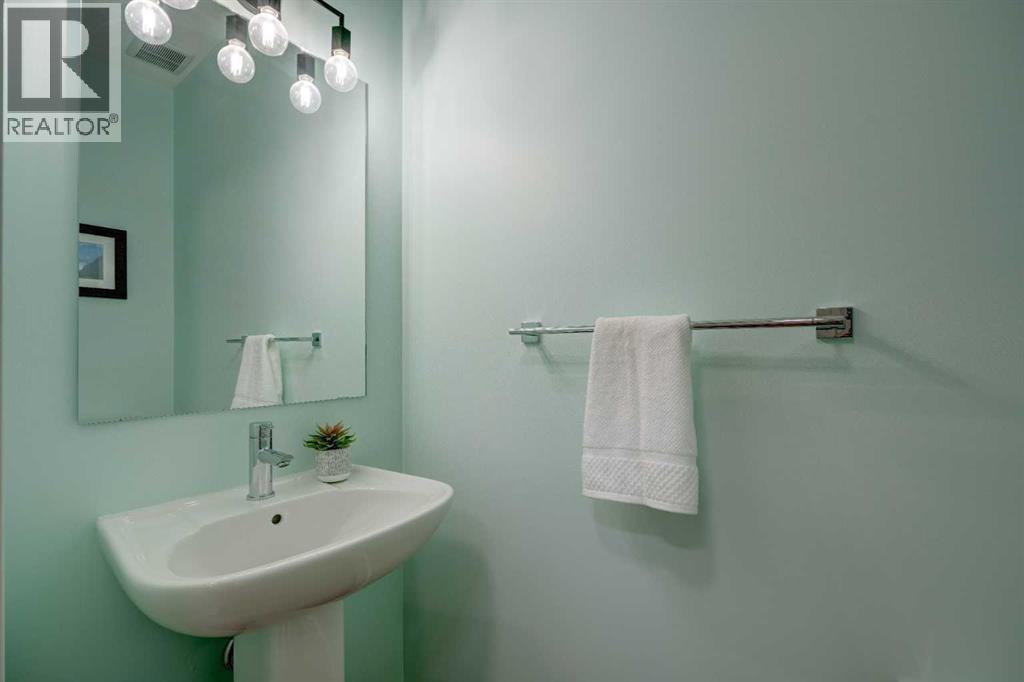
| 2pc Bathroom | Main level | 3.00 Ft x 6.83 Ft |
| Dining room | Main level | 9.50 Ft x 10.25 Ft |
| Foyer | Main level | 9.08 Ft x 5.67 Ft |
| Kitchen | Main level | 13.75 Ft x 14.50 Ft |
| Living room | Main level | 13.50 Ft x 15.58 Ft |
| Office | Main level | 8.83 Ft x 10.67 Ft |
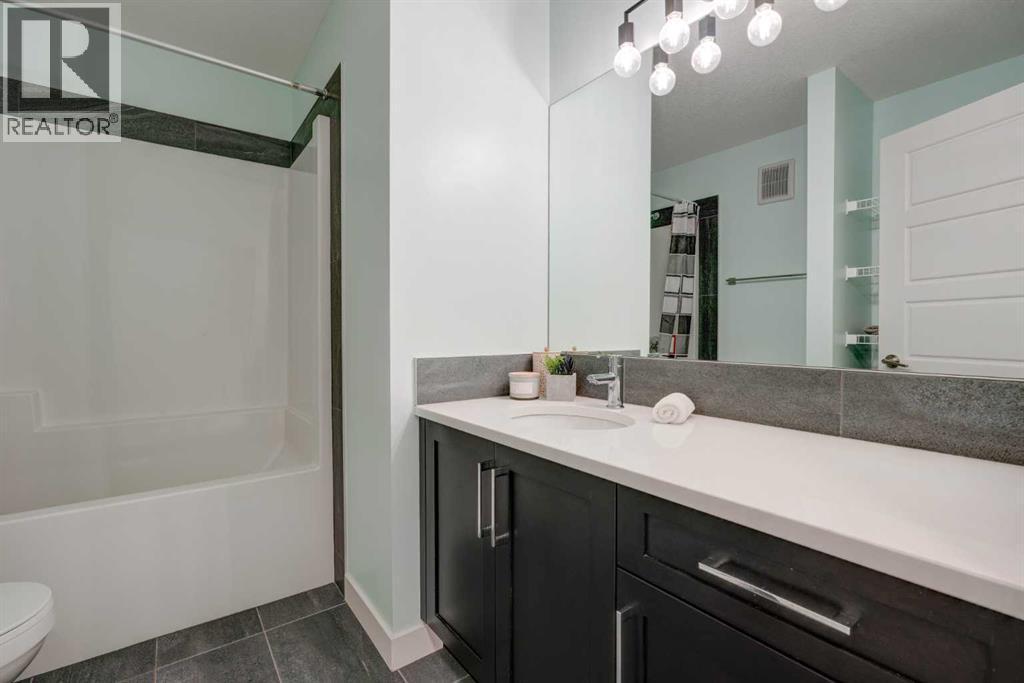
| 4pc Bathroom | Upper Level | 9.00 Ft x 7.25 Ft |
| 5pc Bathroom | Upper Level | 10.17 Ft x 14.67 Ft |
| Bedroom | Upper Level | 12.67 Ft x 10.25 Ft |
| Bedroom | Upper Level | 13.33 Ft x 9.92 Ft |
| Bedroom | Upper Level | 10.17 Ft x 9.92 Ft |
| Bonus Room | Upper Level | 14.17 Ft x 12.75 Ft |
| Laundry room | Upper Level | 9.00 Ft x 6.00 Ft |
| Primary Bedroom | Upper Level | 14.00 Ft x 21.58 Ft |
| Other | Upper Level | 9.00 Ft x 6.75 Ft |
Disclaimer:
a
Listing data last updated date: 2026-11-19 11:44:05
a
Listing Agent: Brook B. Bailly
Brokerage: Real Broker