Daryl Carlson - 403-259-4141
BACK


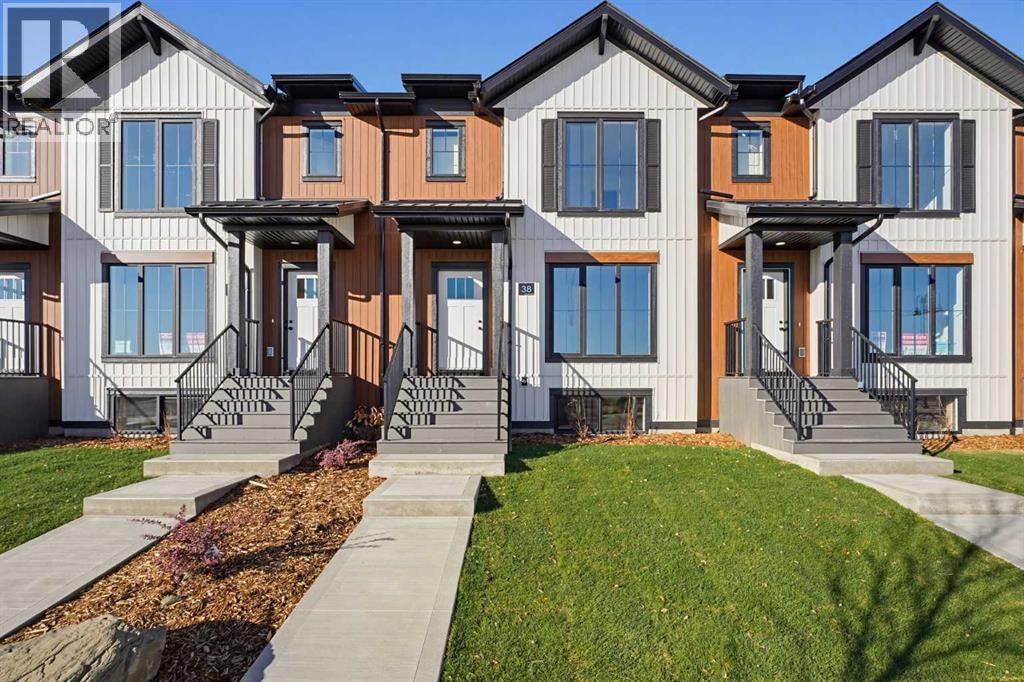
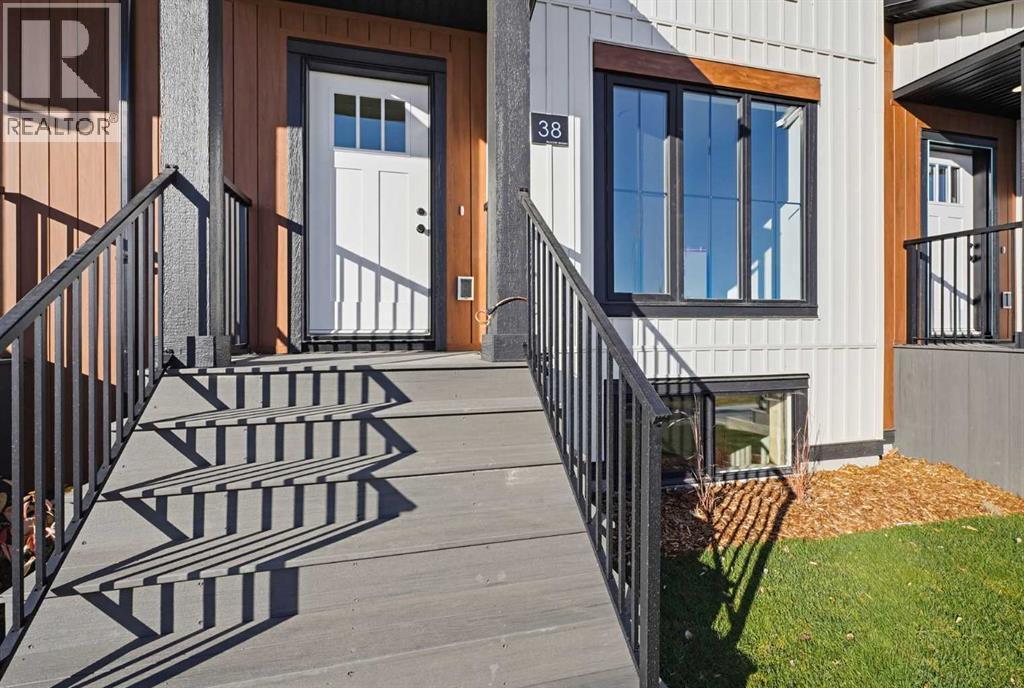
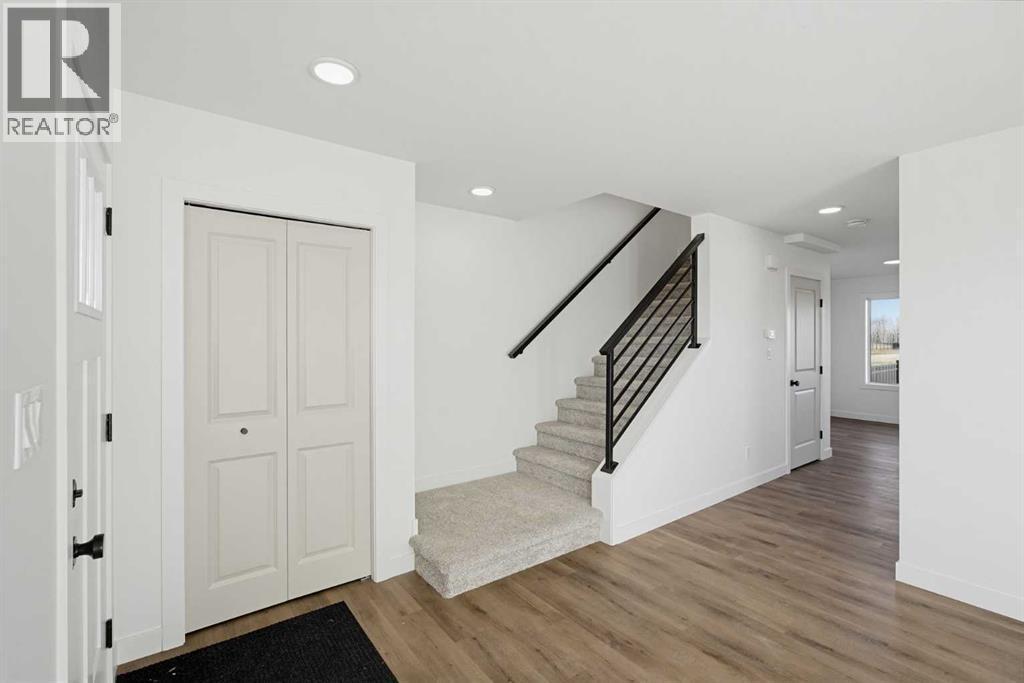
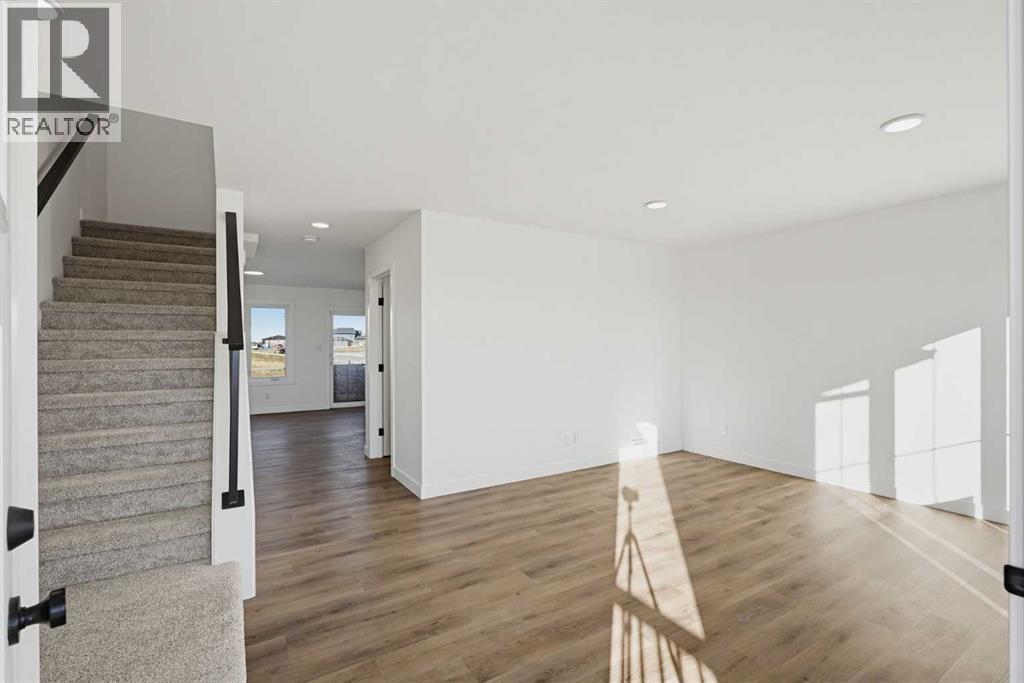
Single Family in Sylvan Lake
- 249
- 219
 3 Bedrooms
 3 Bathrooms
- 1229 Sq Ft

Property Type
Single Family
Description
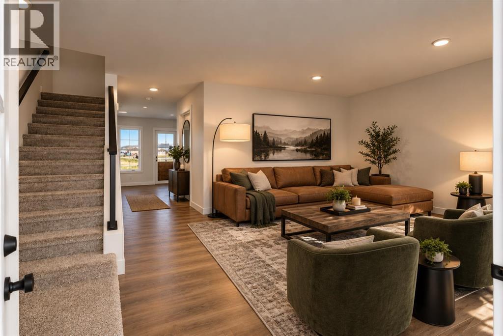
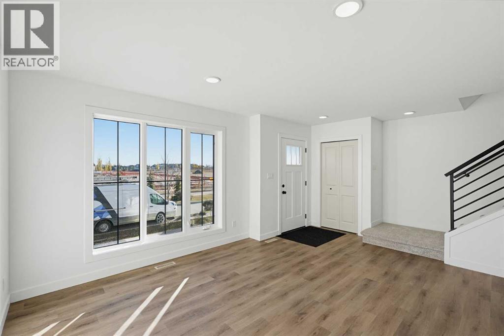
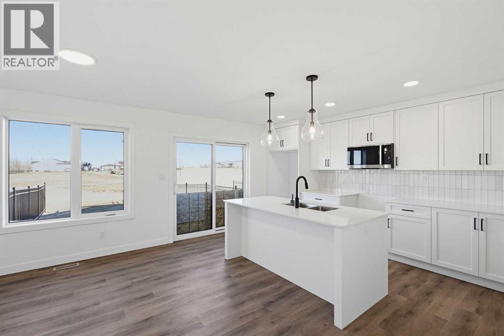
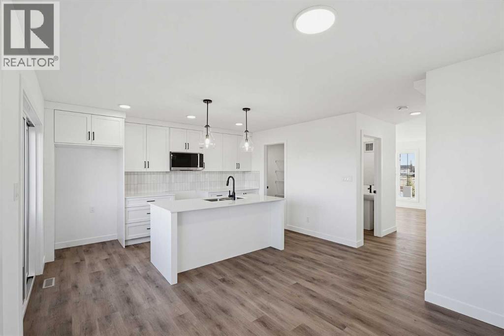
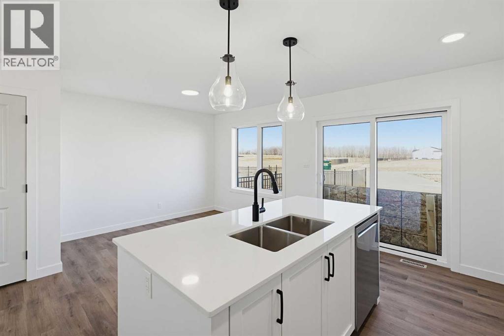
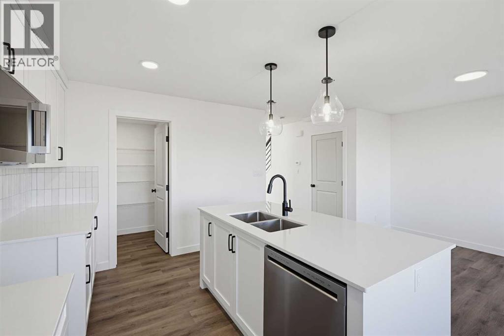
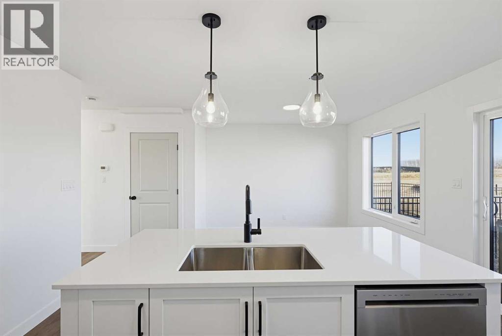
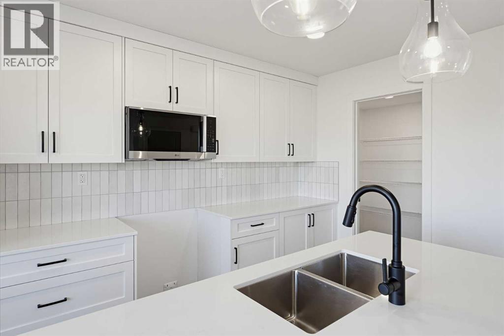
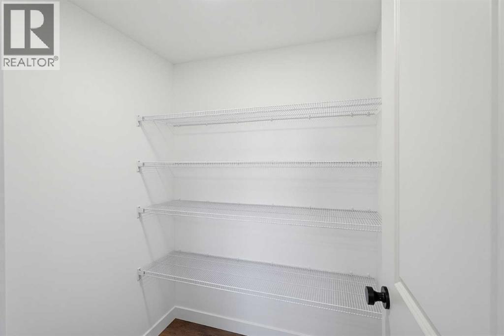
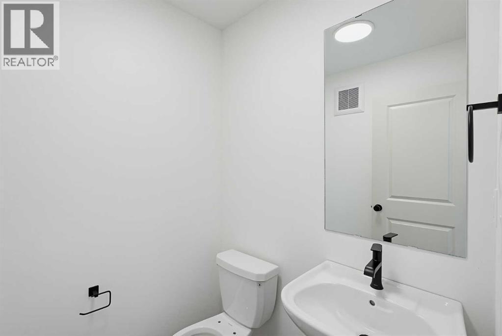
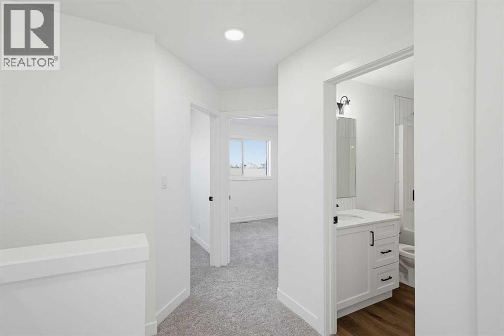
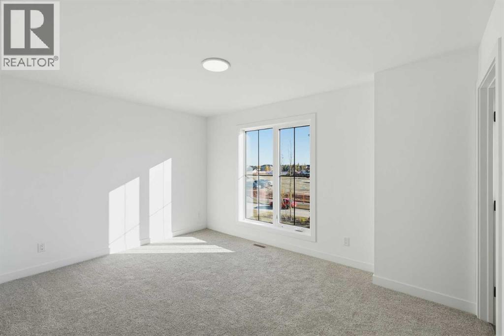
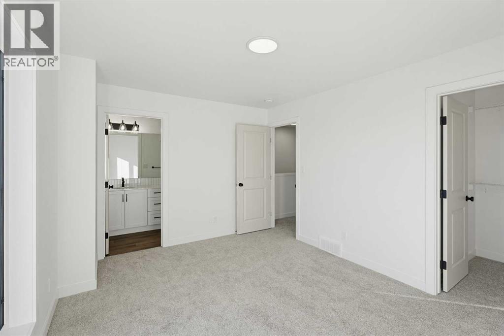
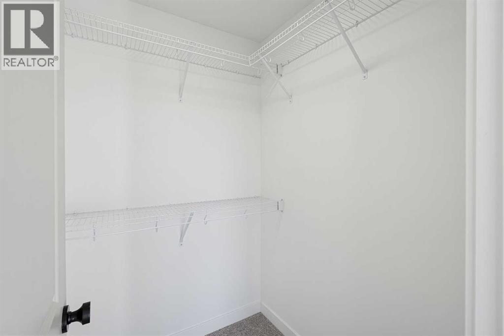
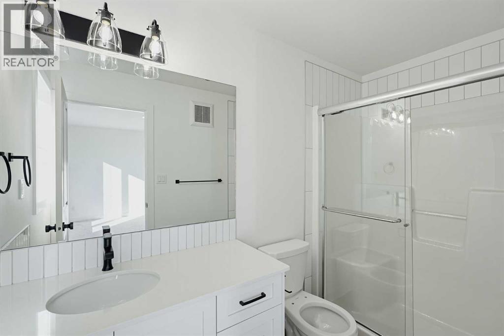
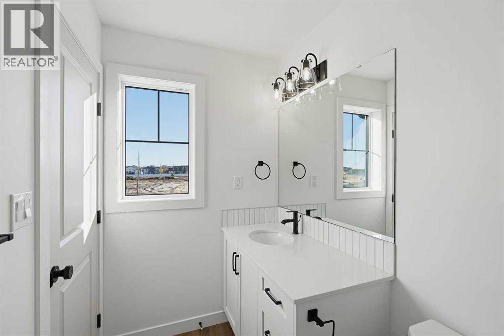
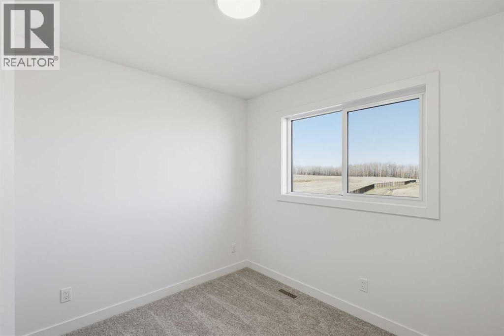
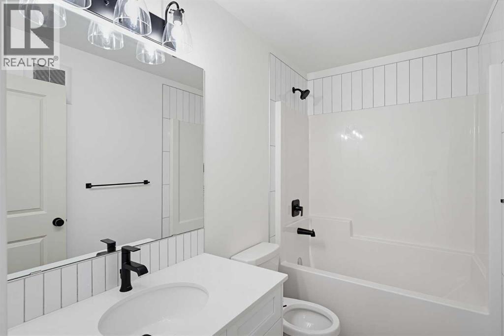
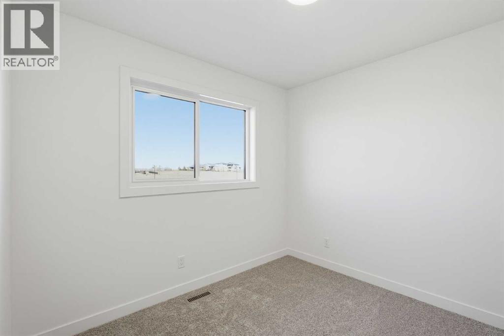
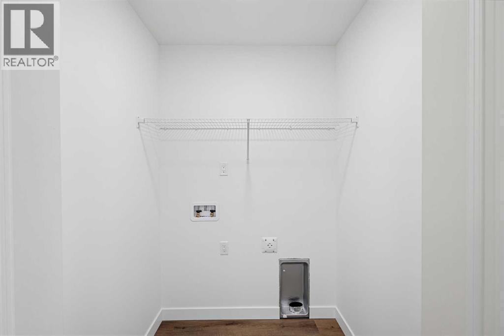
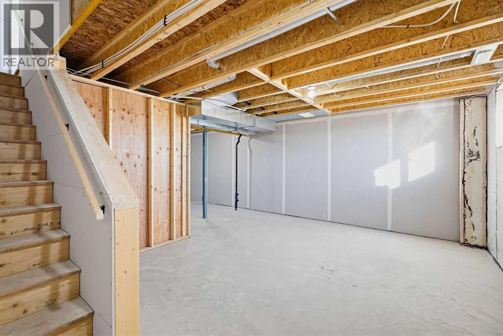
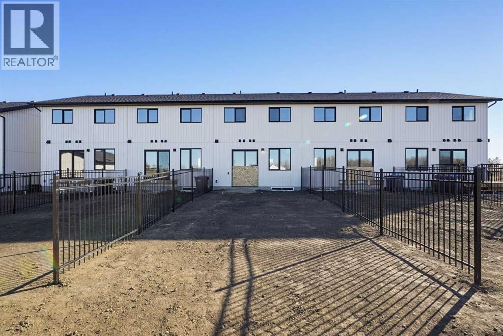
Step into property ownership with this beautifully designed townhouse, perfect for first time buyers and investors alike. Located in one of Central Alberta’s most park-like communities, you’ll enjoy over 4 km of scenic trails and pathways, seamlessly connecting forest, parks and local amenities. Inside, the spacious living room welcomes you with modern styling. Entertain in the contemporary kitchen featuring quartz countertops, a generous island, corner pantry and direct access to a private deck, ideal for summer bbq’s. The main level also boasts a convenient 2 piece bath. Upstairs, relax in a large master bedroom complete with a sleek glass enclosed shower in the 3 piece ensuite. Two further bedrooms, a full 4 piece bath and handy upper floor laundry provide comfort and practicality with a partially fenced yard and off street parking. This property blends lifestyle and convenience in an exceptional community setting. (id:6769
Property Details

Subarea
Sixty West

Lot
2220

Year Built
2026

Flooring
Carpeted,Vinyl Plank

Parking Type
2
Rooms Dimension
| Room | Floor | Dimension |
|---|---|---|
| Living room | Main level | 12.42 Ft x 18.58 Ft |
| Kitchen | Main level | 10.33 Ft x 13.83 Ft |
| Dining room | Main level | 8.25 Ft x 10.75 Ft |
| 2pc Bathroom | Main level | .00 Ft x .00 Ft |
| Primary Bedroom | Upper Level | 13.83 Ft x 10.58 Ft |
| 3pc Bathroom | Upper Level | .00 Ft x .00 Ft |
| Bedroom | Upper Level | 9.42 Ft x 9.83 Ft |
| Bedroom | Upper Level | 9.33 Ft x 9.33 Ft |
| 4pc Bathroom | Upper Level | .00 Ft x .00 Ft |
Disclaimer:
a
Listing data last updated date: 2026-10-26 07:42:26
a
Listing Agent: Kevin Durling
Brokerage: Royal LePage Network Realty Corp.