Daryl Carlson - 403-259-4141
BACK


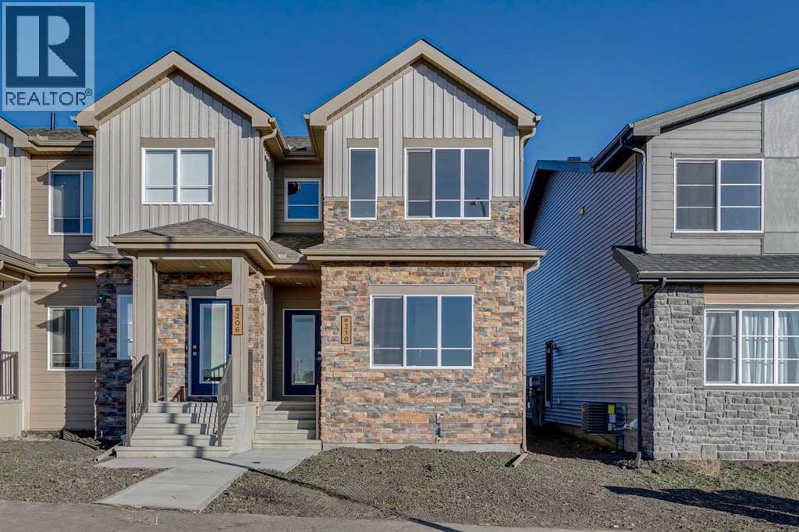
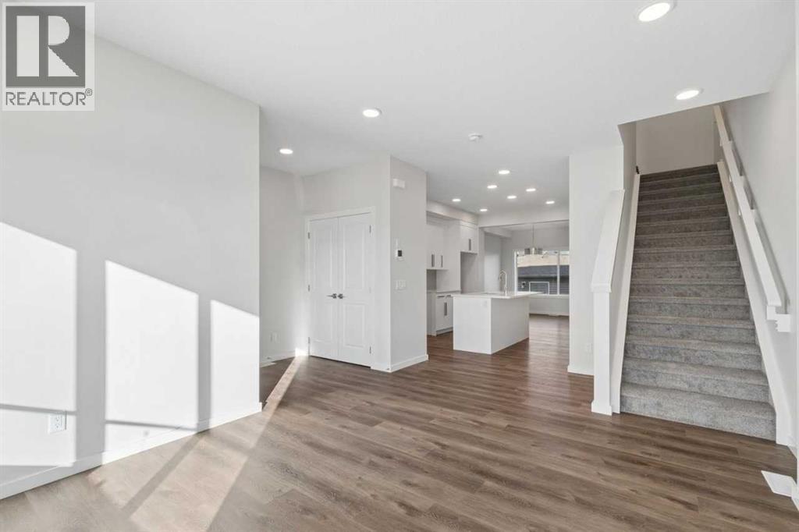
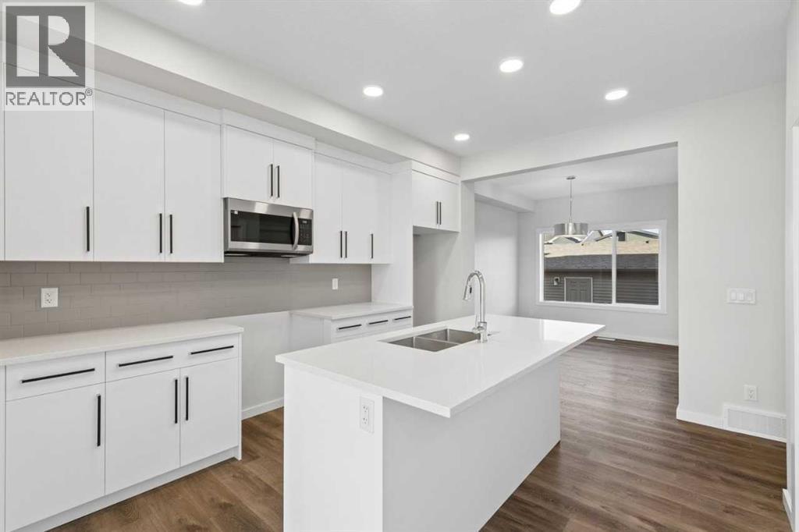
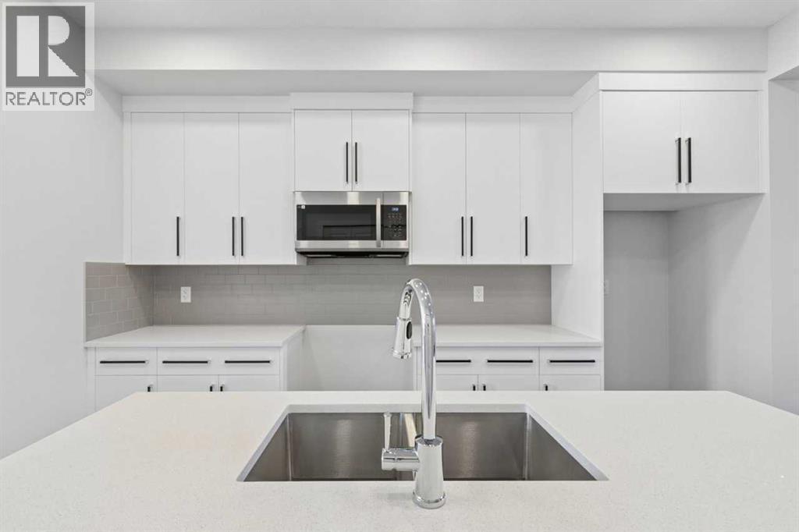
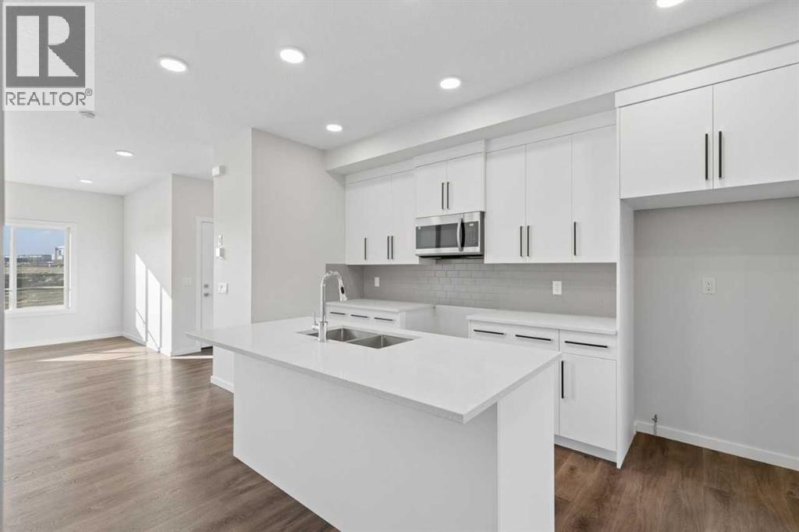
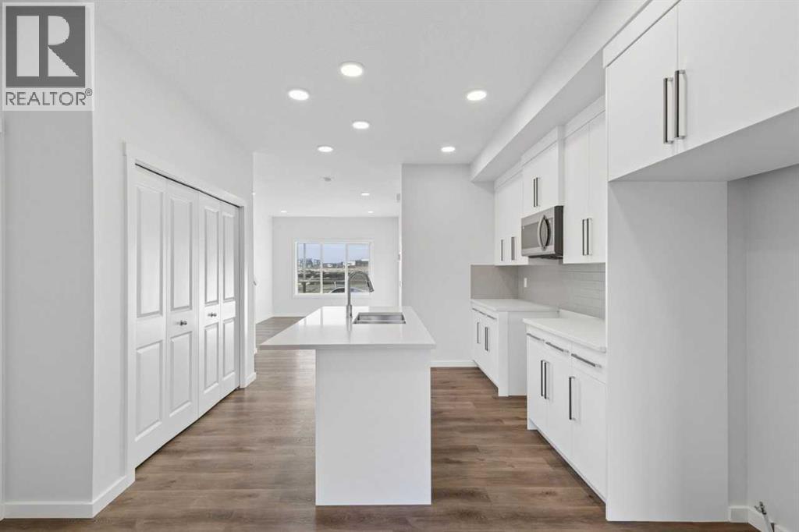
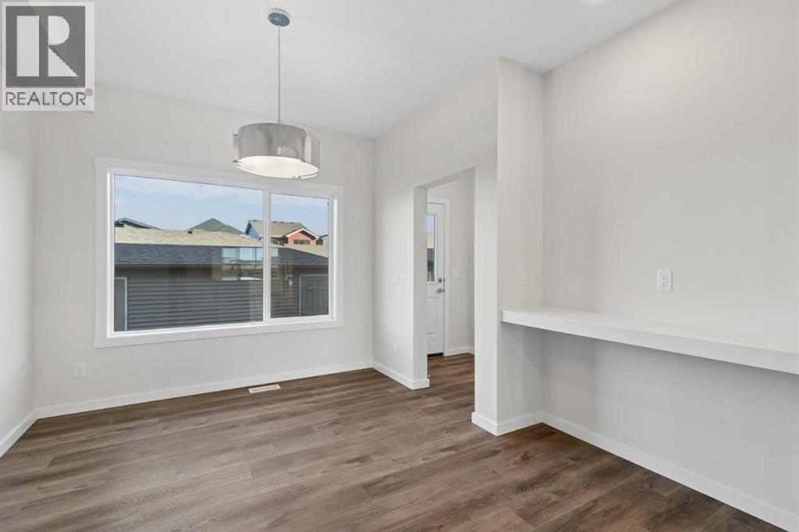
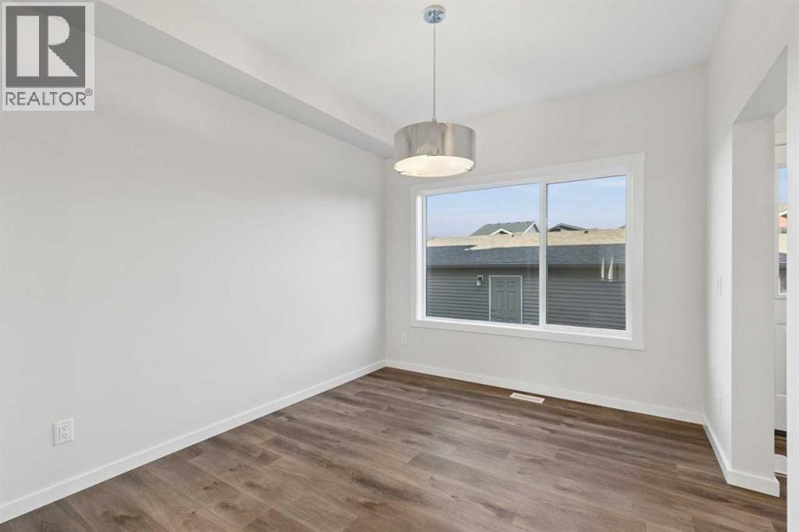
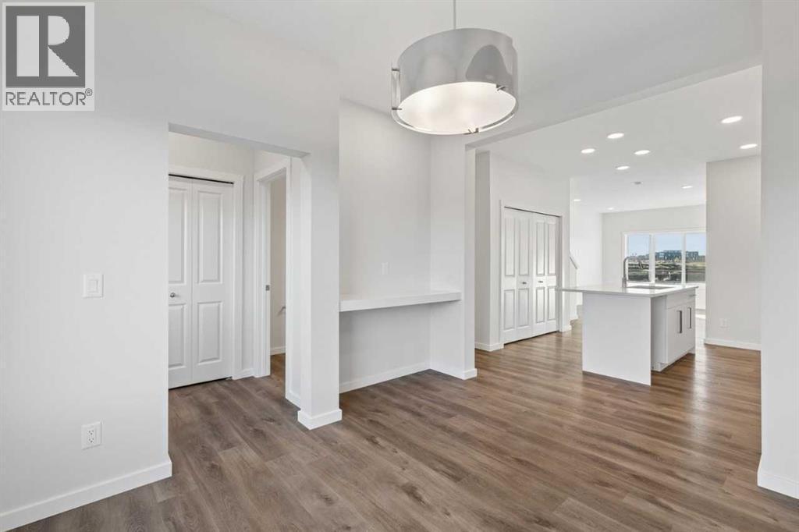
Single Family in Calgary
- 72
- 134
 3 Bedrooms
 3 Bathrooms
- 1466 Sq Ft

Property Type
Single Family
Description
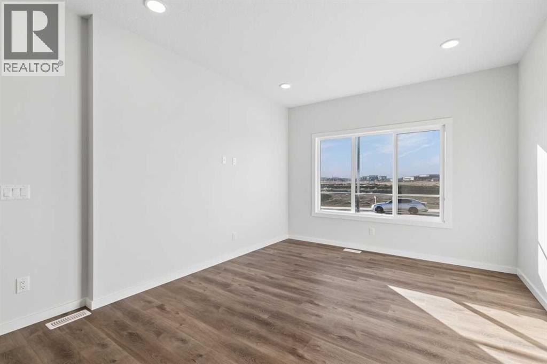
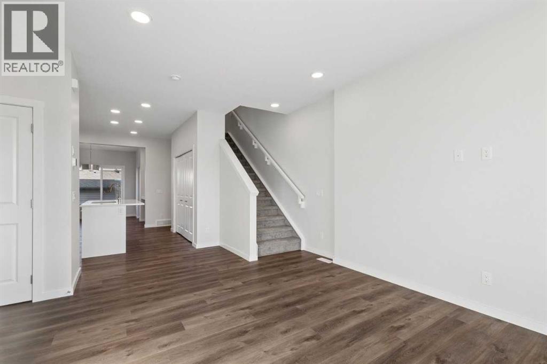
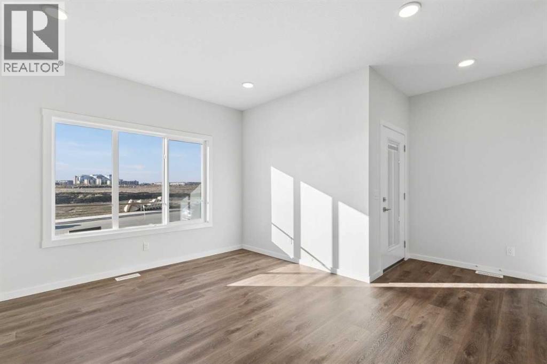
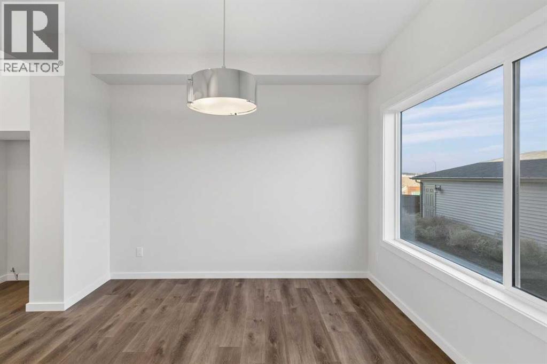
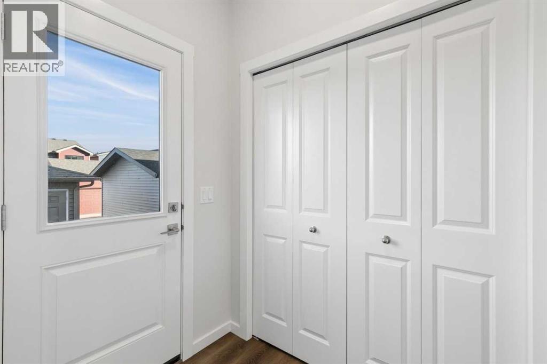
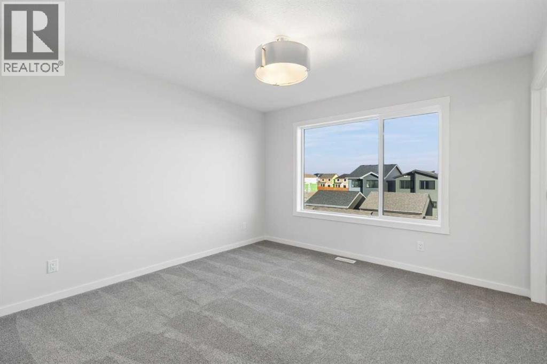
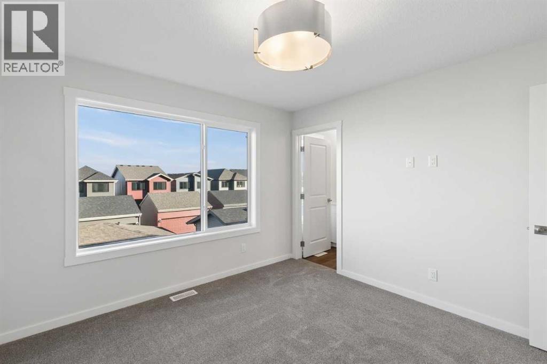
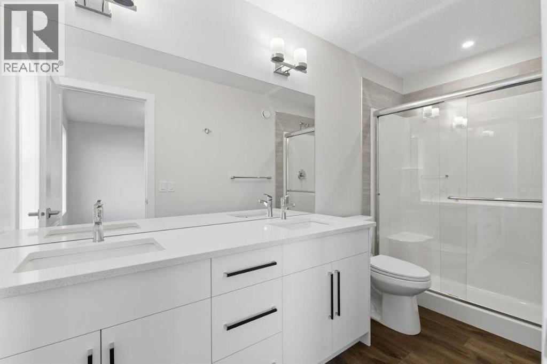
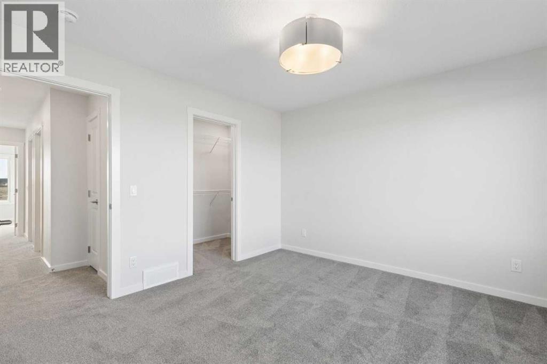
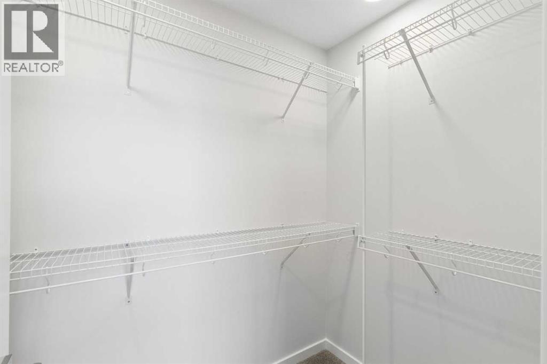
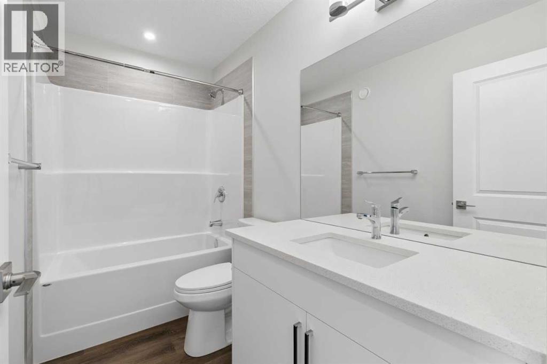
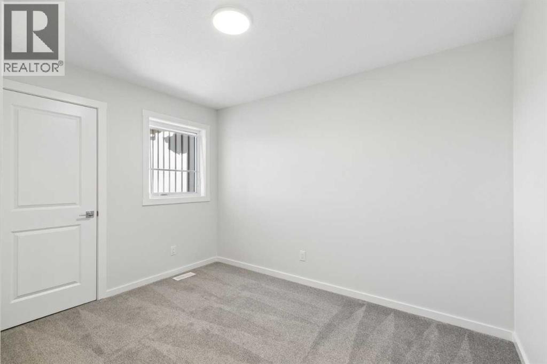
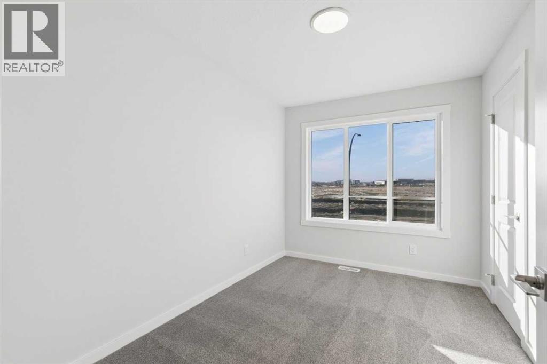
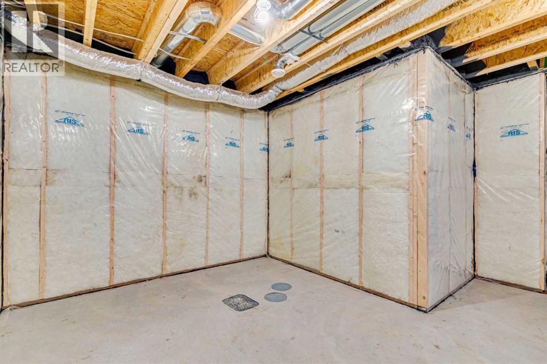
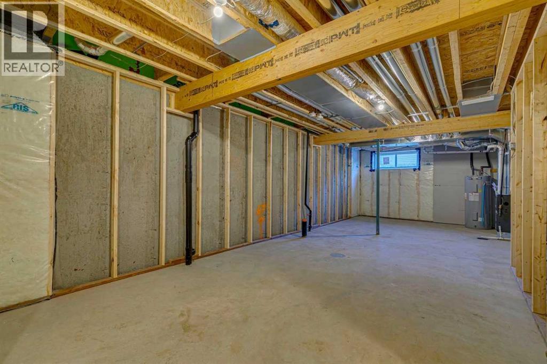
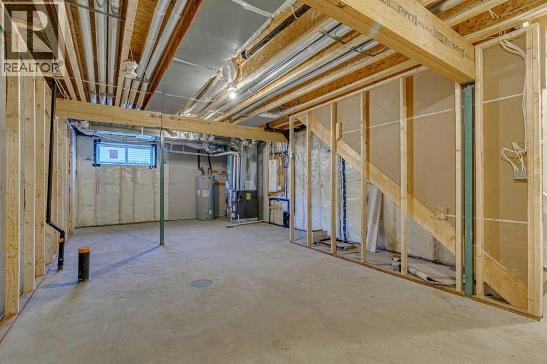
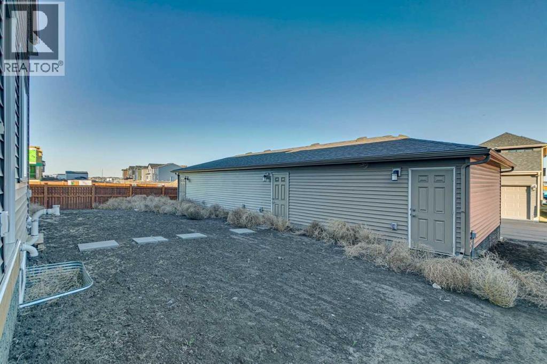
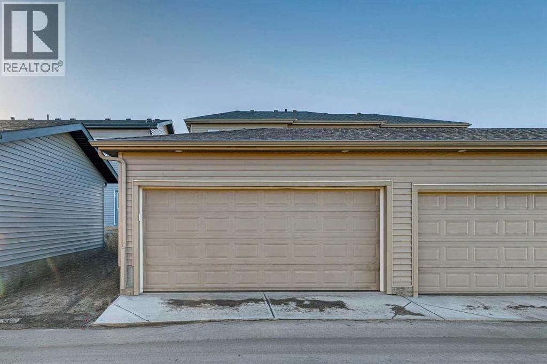
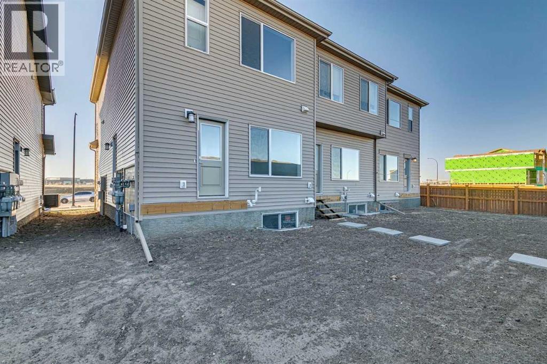
Welcome to the Ivy by Bedrock Homes in Heartwood, Calgary's 2025 Community of the Year! This brand-new 2-storey home offers 3 bedrooms and 2.5 bathrooms in a thoughtfully designed layout. The open-concept main floor features a bright great room, spacious dining area, and a modern kitchen with quartz countertops, tile backsplash, large pantry, and ample cabinetry. Upstairs, the primary bedroom includes a walk-in closet and private ensuite with dual sinks and a walk-in shower. Two additional bedrooms, a full bath, and convenient upper-floor laundry complete the level. Quality finishes include luxury vinyl plank flooring, knockdown ceilings, and a designer color package. A side entrance provides future basement development potential. The rear double detached garage and smart home features add everyday convenience. Located near South Health Campus, the YMCA, library, schools, parks, pathways, and major routes including Stoney Trail and Deerfoot Trail. (id:6769
Property Details

Subarea
Rangeview

Lot
230

Year Built
2026

Flooring
Carpeted,Vinyl Plank

Parking Type
4
Rooms Dimension
| Room | Floor | Dimension |
|---|---|---|
| Great room | Main level | 11.50 Ft x 15.00 Ft |
| Other | Main level | 9.83 Ft x 12.17 Ft |
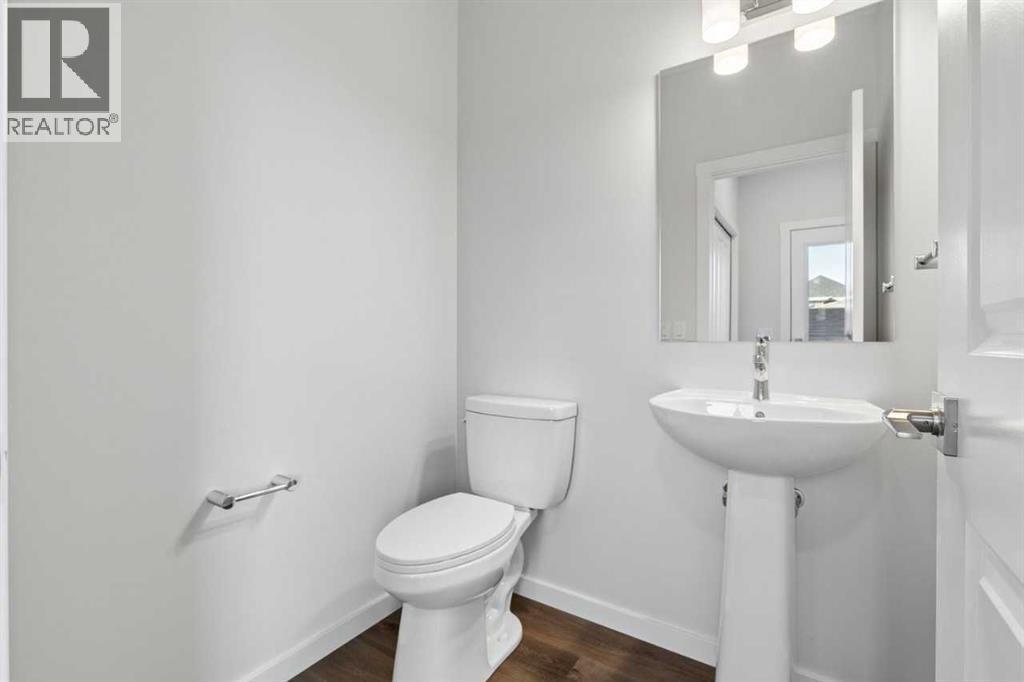
| 2pc Bathroom | Main level | Measurements not available |
| Kitchen | Main level | 11.33 Ft x 13.25 Ft |
| Primary Bedroom | Upper Level | 11.83 Ft x 11.83 Ft |
| Bedroom | Upper Level | 9.42 Ft x 11.50 Ft |
| 4pc Bathroom | Upper Level | .00 Ft |
| 4pc Bathroom | Upper Level | Measurements not available |
| Bedroom | Upper Level | 8.33 Ft x 11.83 Ft |
Disclaimer:
a
Listing data last updated date: 2026-11-19 11:35:10
a
Listing Agent: David Lofthaug
Brokerage: Bode Platform Inc.