Daryl Carlson - 403-259-4141
BACK


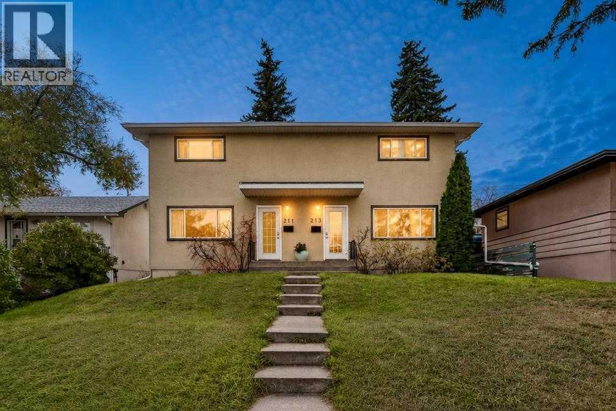
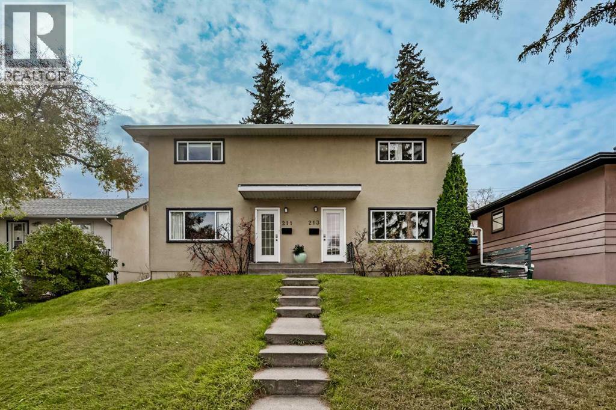
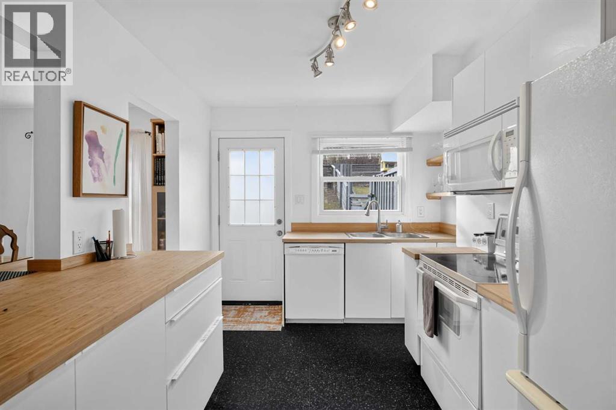
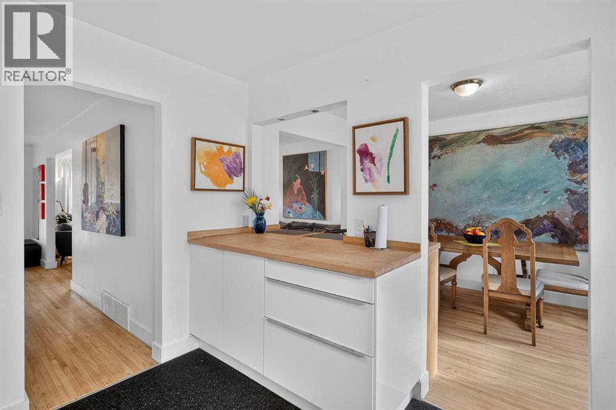
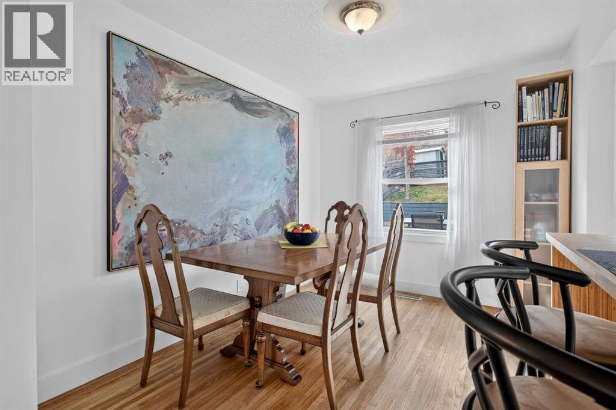
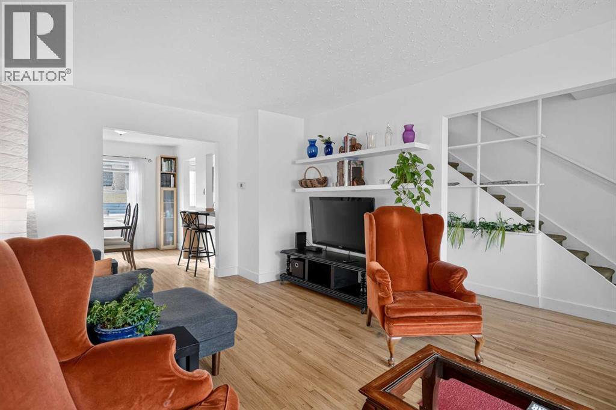
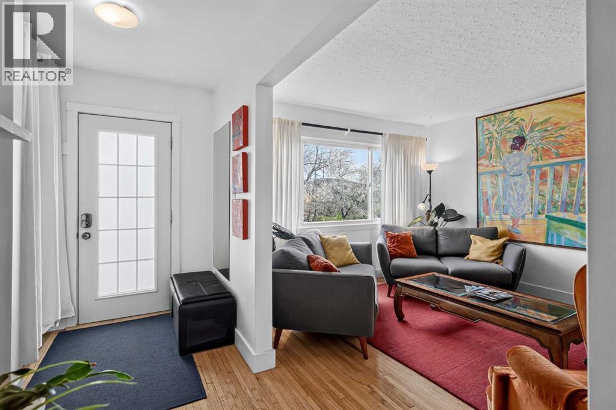
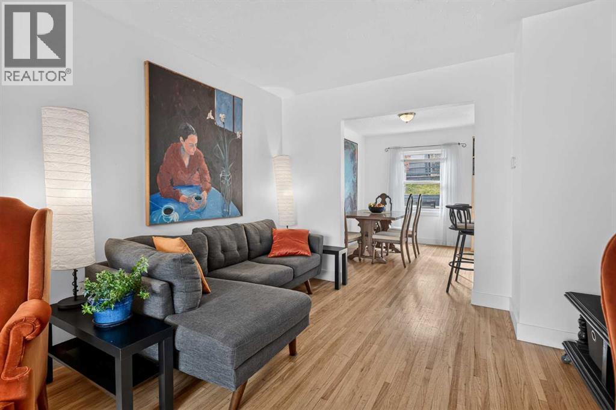
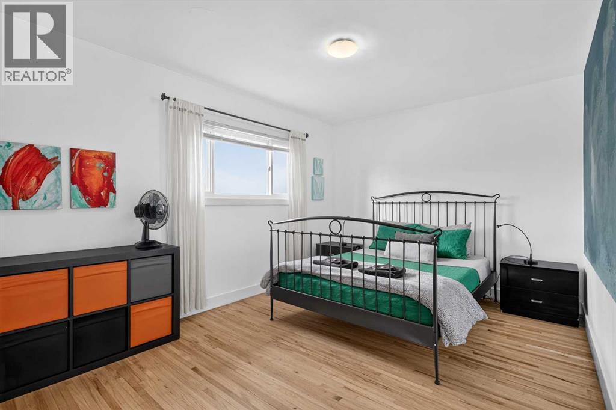
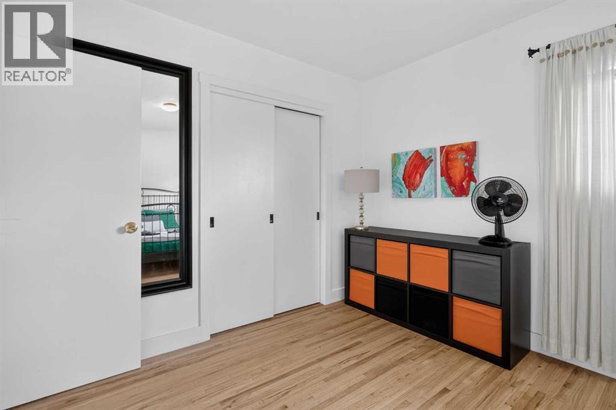
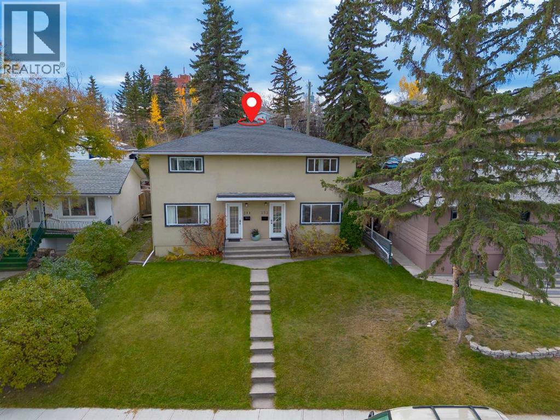
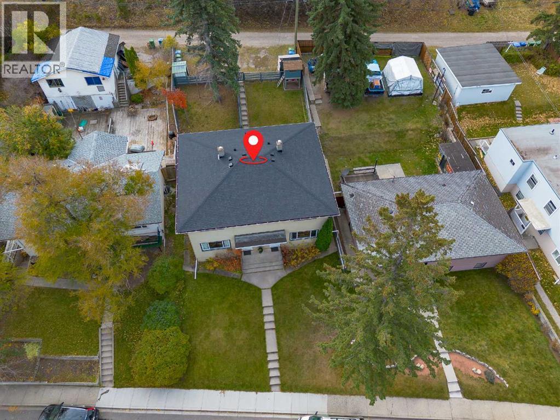
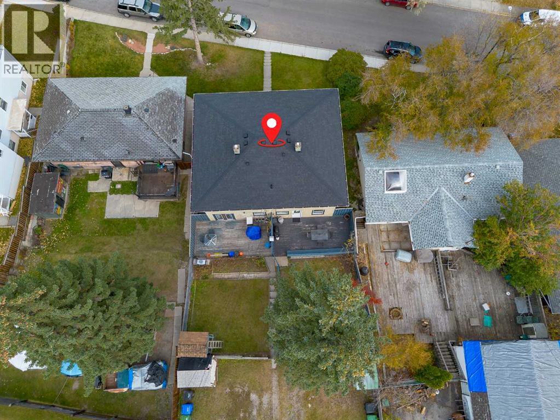
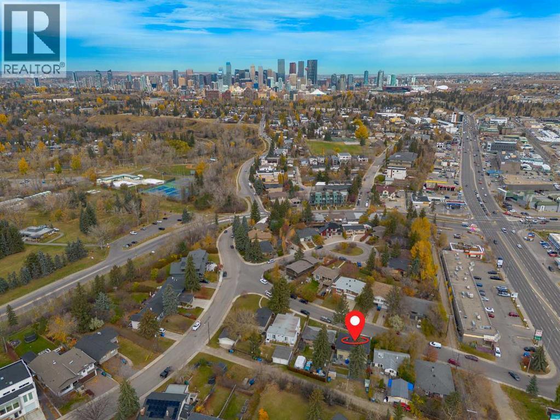
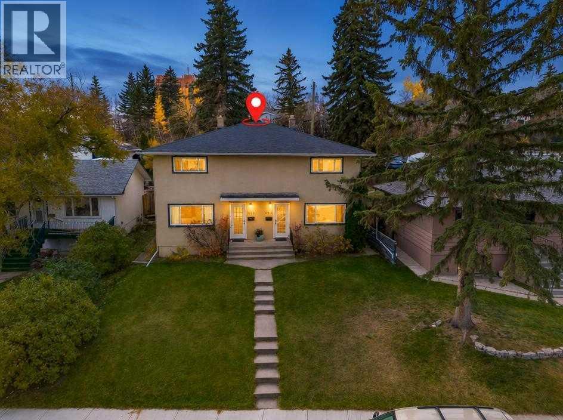
Multi-family in Calgary
- 173
- 213
 6 Bedrooms
 2 Bathrooms
- 2435 Sq Ft

Property Type
Multi-family
Description
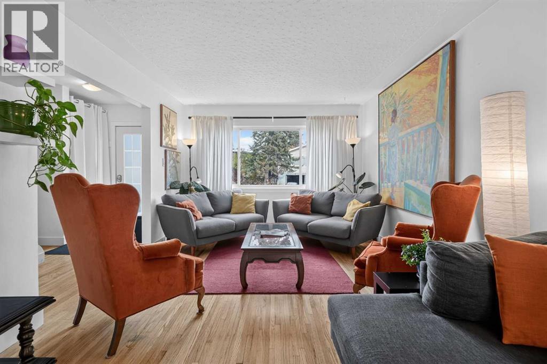
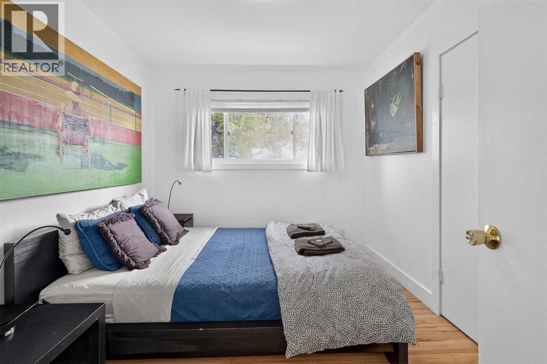
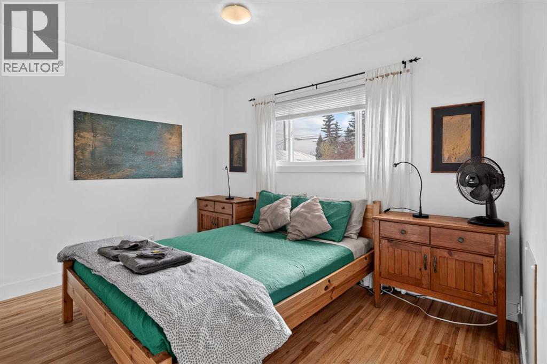
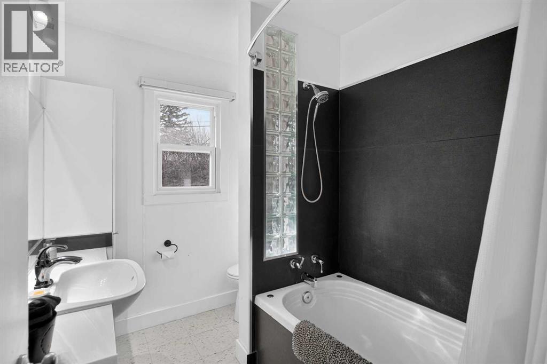
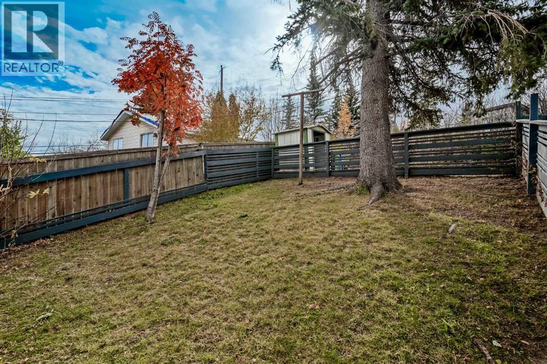
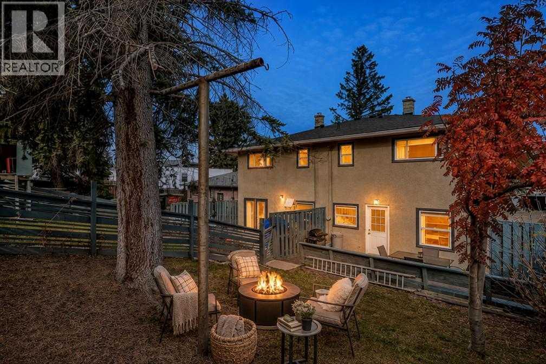
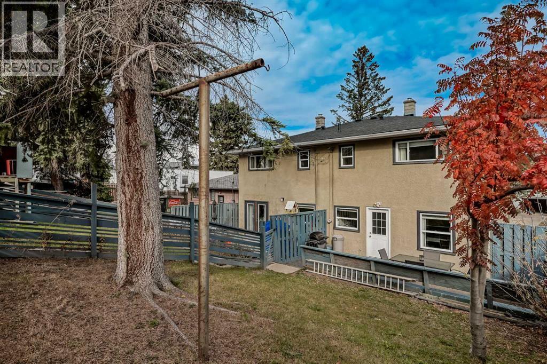
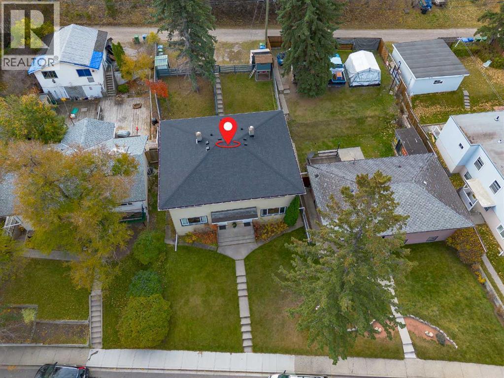
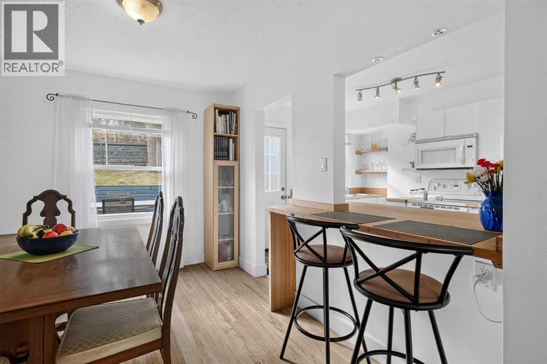
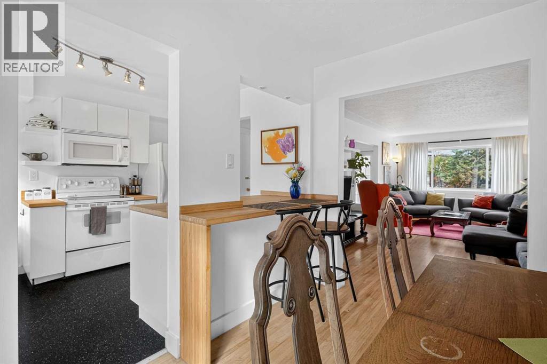
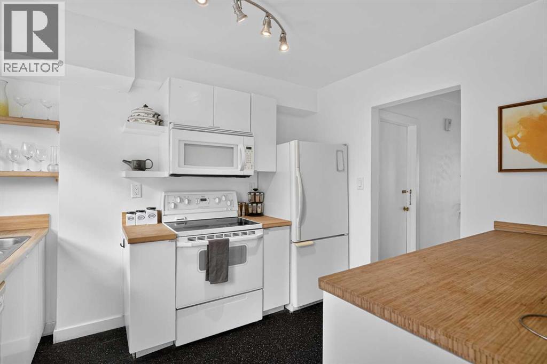
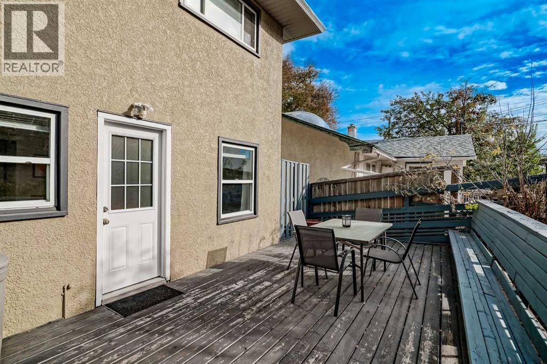
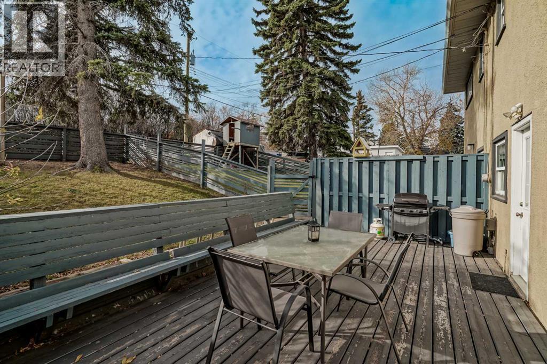
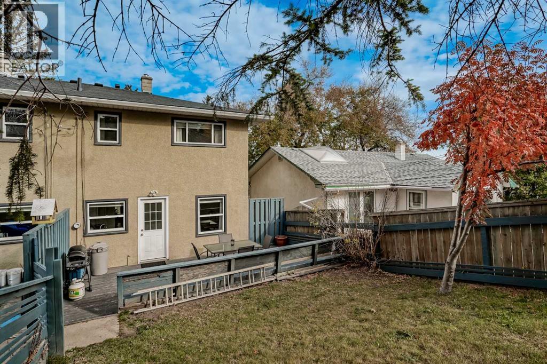
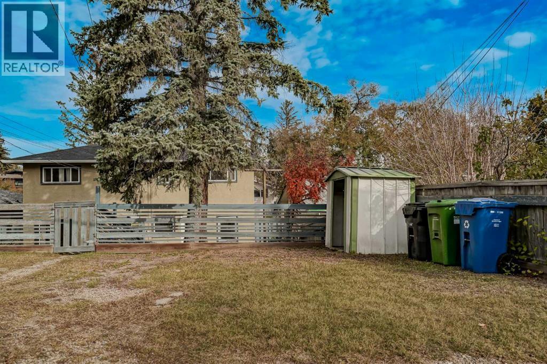
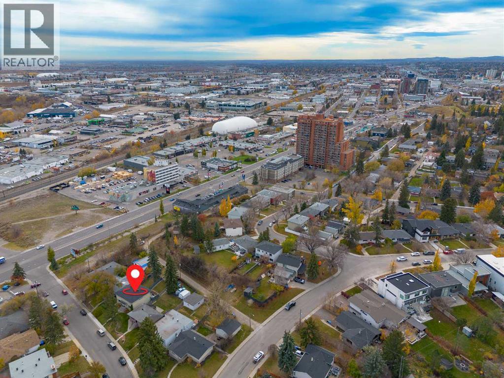
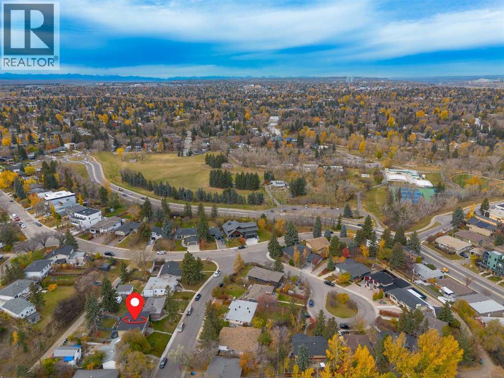
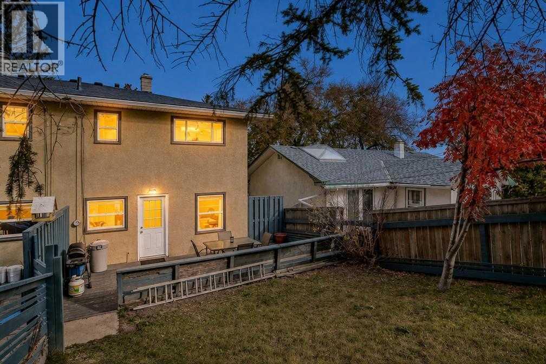
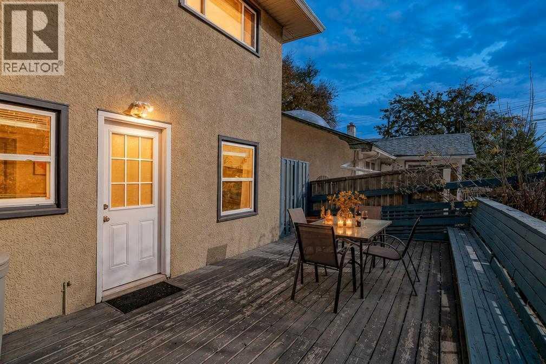
Explore the possibilities of this FULL DUPLEX, sitting on an outstanding 50-foot x 120-foot RC2 lot in the centrally located community of Parkhill. The property is move in ready including a total of 6 bedrooms, 2 bathrooms, beautiful hardwood floors, vinyl windows and New Asphalt shingles (roof) in 2026. Be sure to bring your imagination as you explore the options that this property presents for both short term or long term possibilities. Multi-generational living, immediate rental income or adding to your investment portfolio are all options when you own a property like this. Enjoy an excellent location within walking distance to the Stampede grounds, or to Stanley Park, which includes playgrounds, an outdoor pool and tennis courts. Enjoy convenient access to nearby amenities, public transit, and Chinook Mall, all making living here so much better. A rare opportunity to secure a versatile property in an established inner-city neighbourhood with outstanding potential! (id:6769
Property Details

Subarea
Parkhill

Lot
547

Year Built
1956

Flooring
Ceramic Tile,Hardwood,Vinyl

Parking Type
4
Rooms Dimension
| Room | Floor | Dimension |
|---|---|---|
| 4pc Bathroom | Second level | 7.92 Ft x 6.58 Ft |
| Primary Bedroom | Second level | 14.75 Ft x 10.17 Ft |
| Bedroom | Second level | 11.25 Ft x 9.08 Ft |
| Bedroom | Second level | 11.33 Ft x 8.75 Ft |
| 4pc Bathroom | Second level | 8.08 Ft x 6.58 Ft |
| Primary Bedroom | Second level | 14.83 Ft x 10.00 Ft |
| Bedroom | Second level | 11.33 Ft x 9.08 Ft |
| Bedroom | Second level | 11.25 Ft x 9.00 Ft |
| Other | Second level | 7.92 Ft x 3.08 Ft |
| Other | Second level | 7.92 Ft x 3.08 Ft |
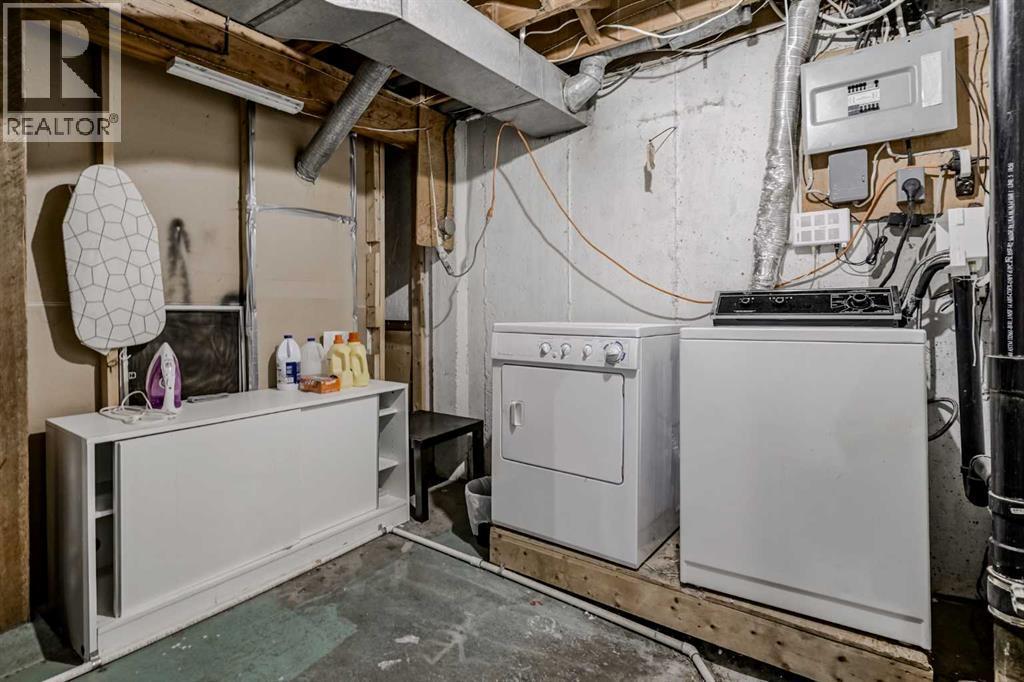
| Storage | Basement | 17.58 Ft x 7.92 Ft |
| Other | Basement | 18.00 Ft x 13.00 Ft |
| Furnace | Basement | 17.58 Ft x 9.67 Ft |
| Storage | Basement | 30.67 Ft x 18.00 Ft |
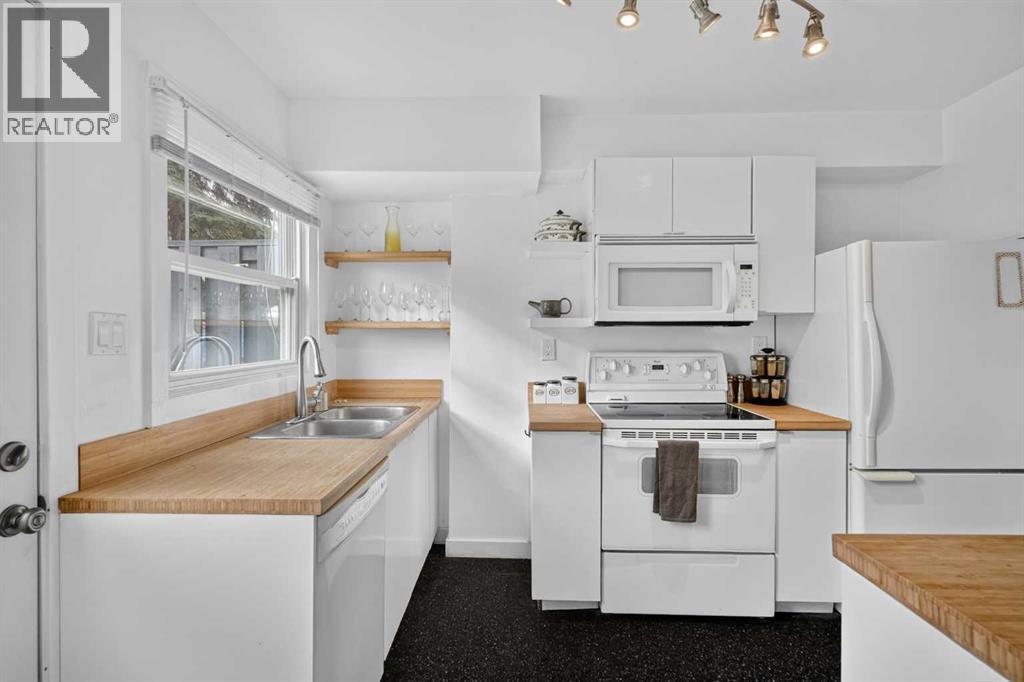
| Kitchen | Main level | 11.00 Ft x 10.17 Ft |
| Living room | Main level | 20.00 Ft x 11.33 Ft |
| Dining room | Main level | 11.00 Ft x 8.67 Ft |
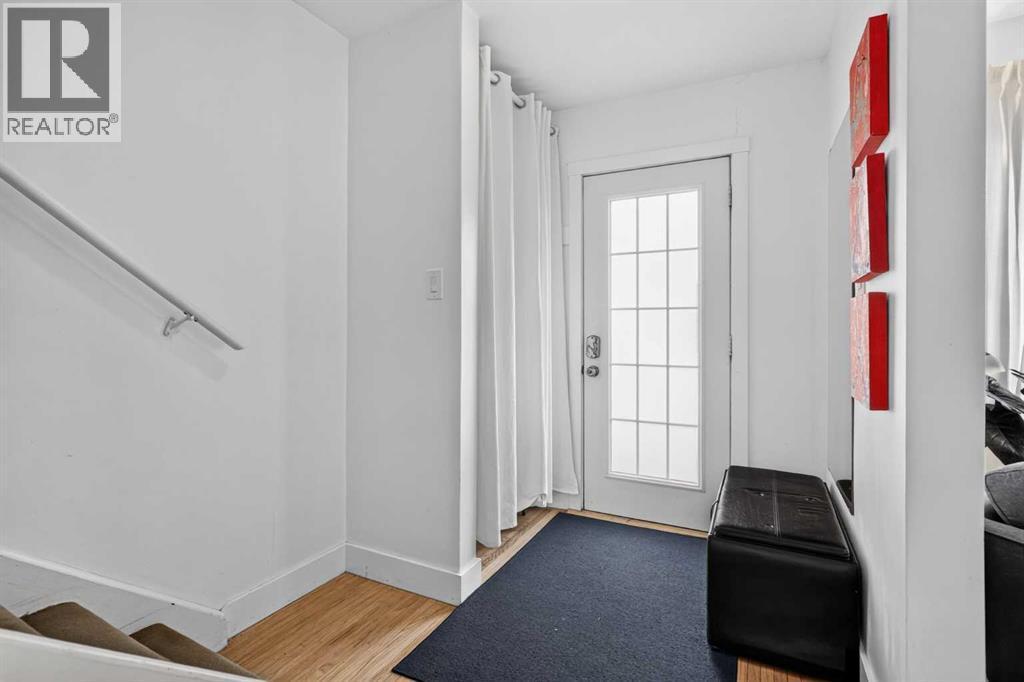
| Foyer | Main level | 7.25 Ft x 6.58 Ft |
| Kitchen | Main level | 10.92 Ft x 10.08 Ft |
Disclaimer:
a
Listing data last updated date: 2026-10-31 08:40:42
a
Listing Agent: Justin Havre
Brokerage: eXp Realty