Daryl Carlson - 403-259-4141
BACK


Single Family in Calgary
- 123
- 65
 4 Bedrooms
 4 Bathrooms
- 1843 Sq Ft

Property Type
Single Family
Description
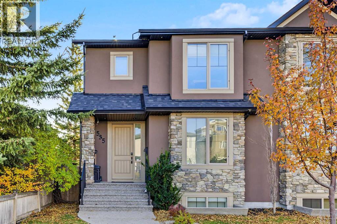
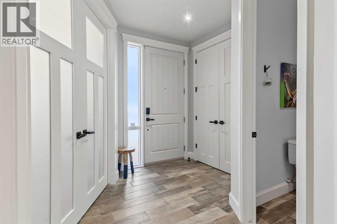
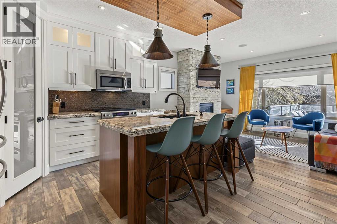
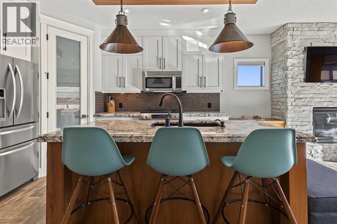
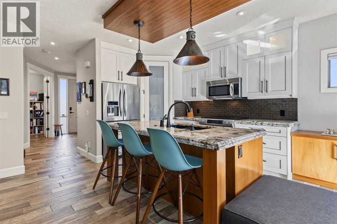
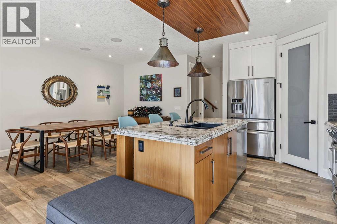
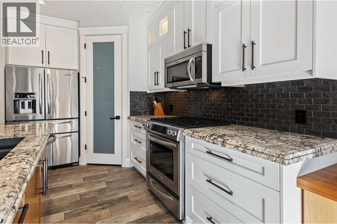
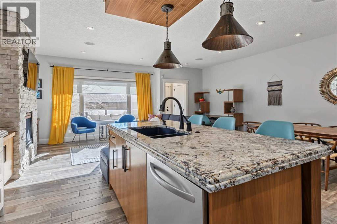
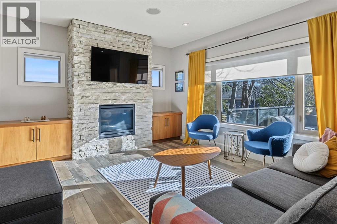
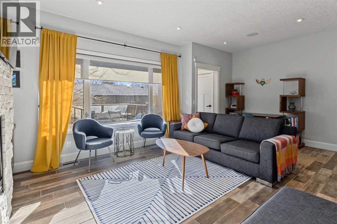
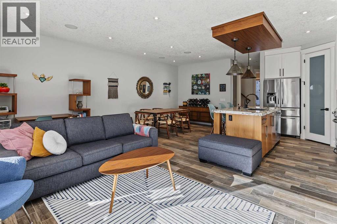
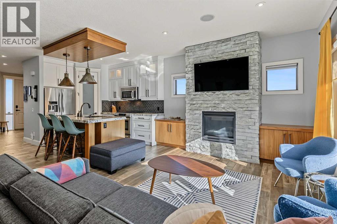
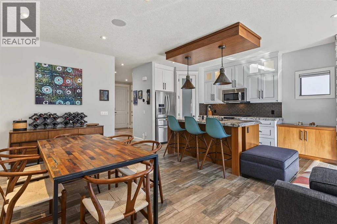
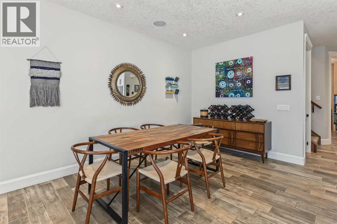
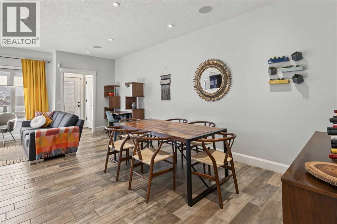
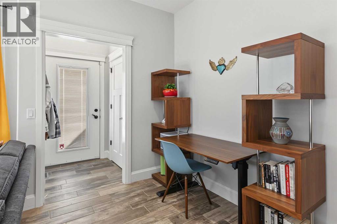
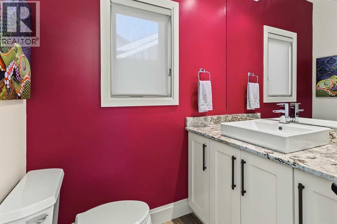
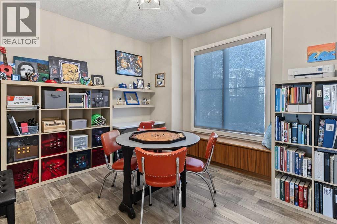
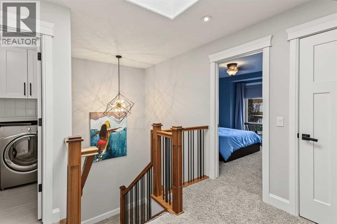
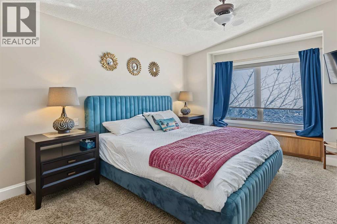
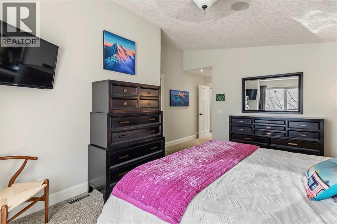
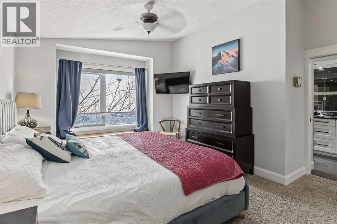
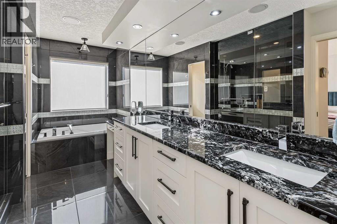
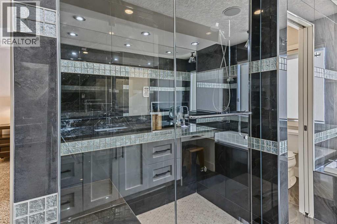
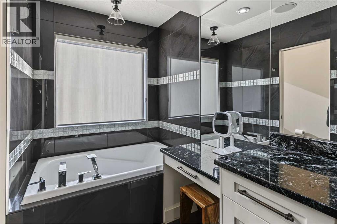
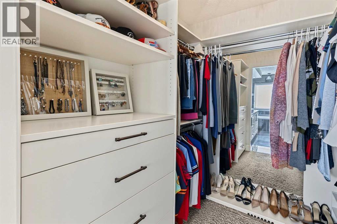
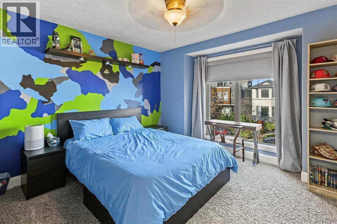
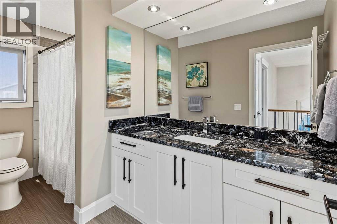
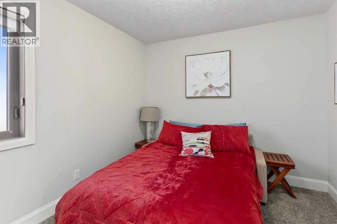
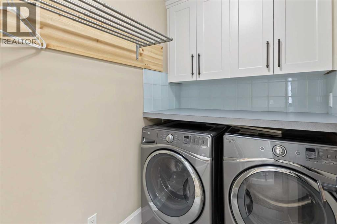
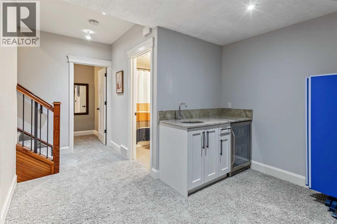
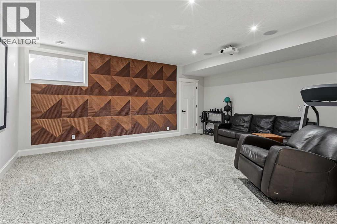
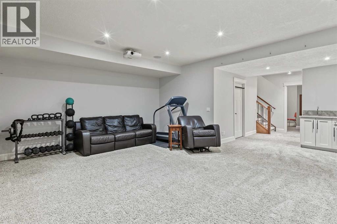
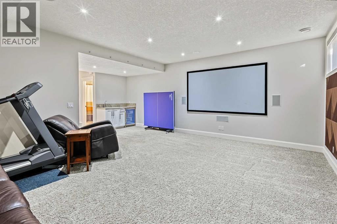
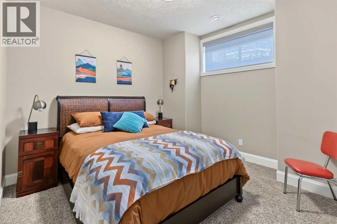
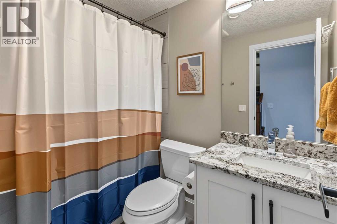
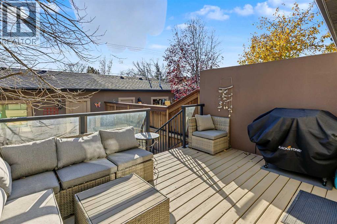
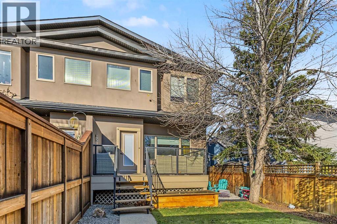
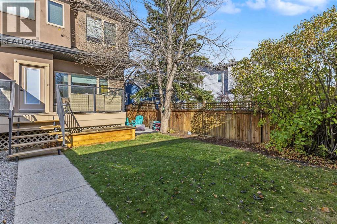
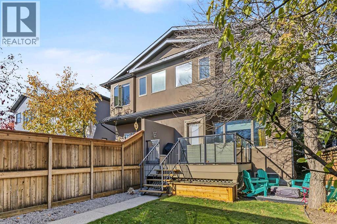
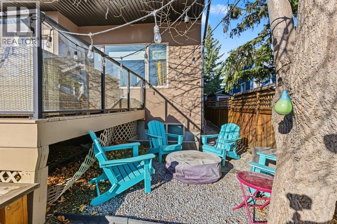
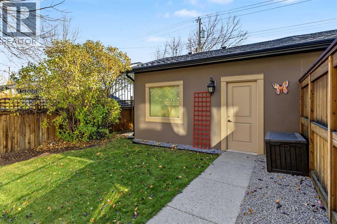
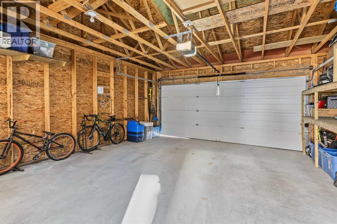
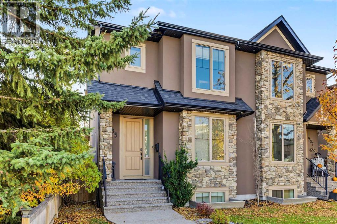
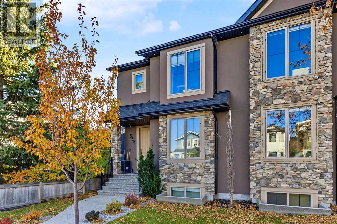
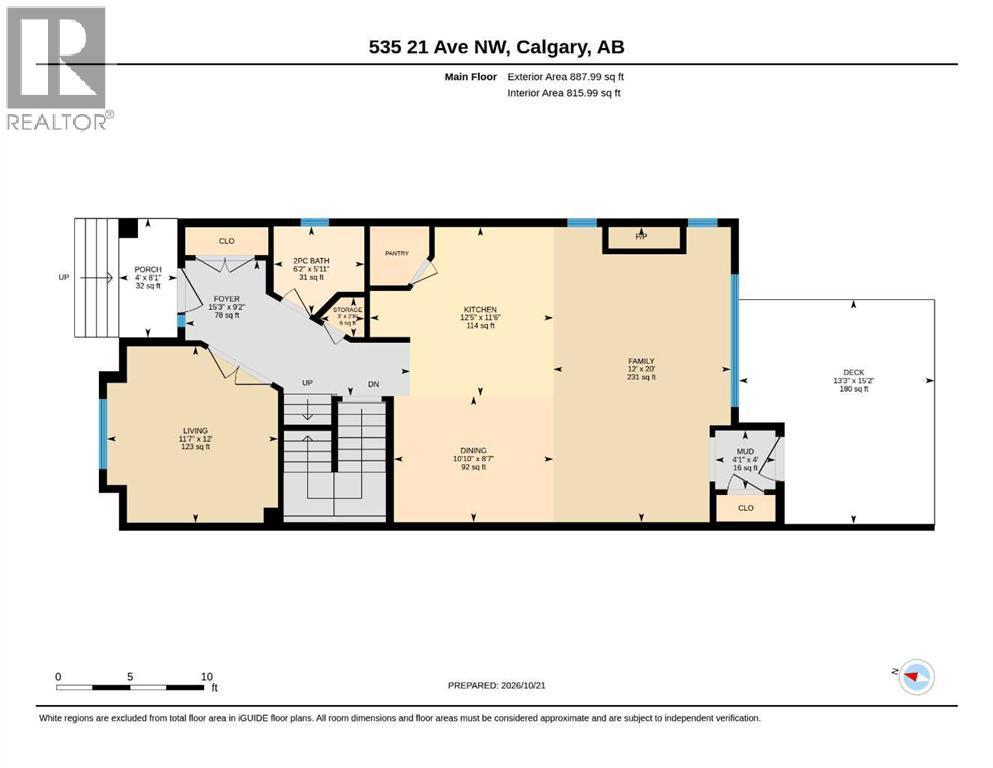
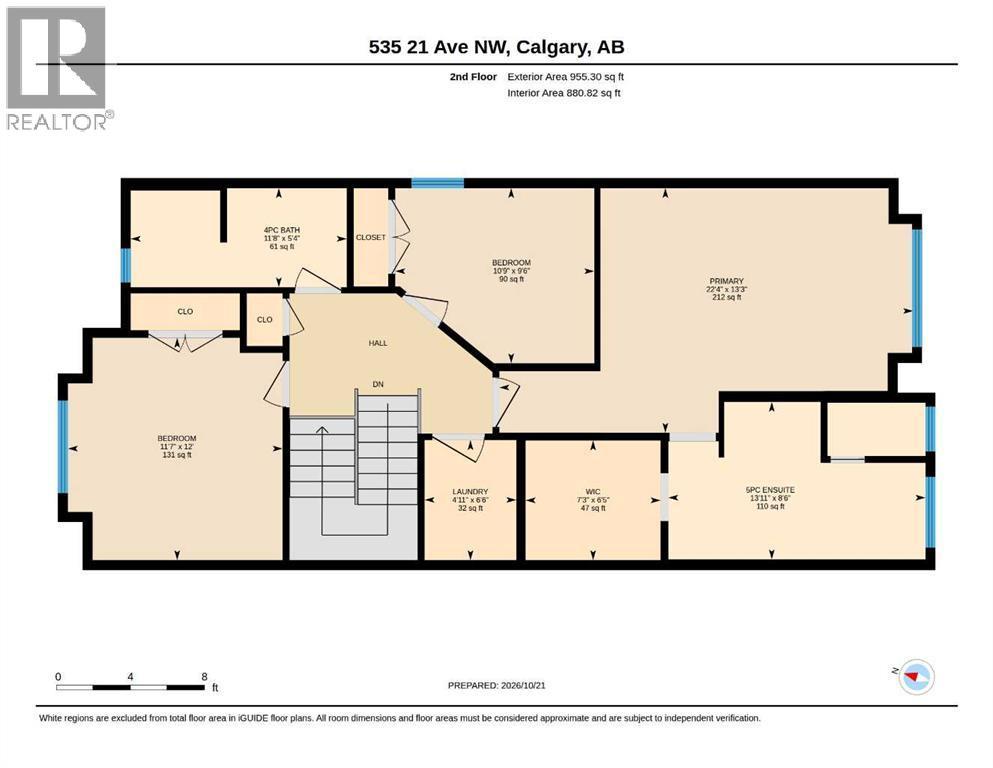
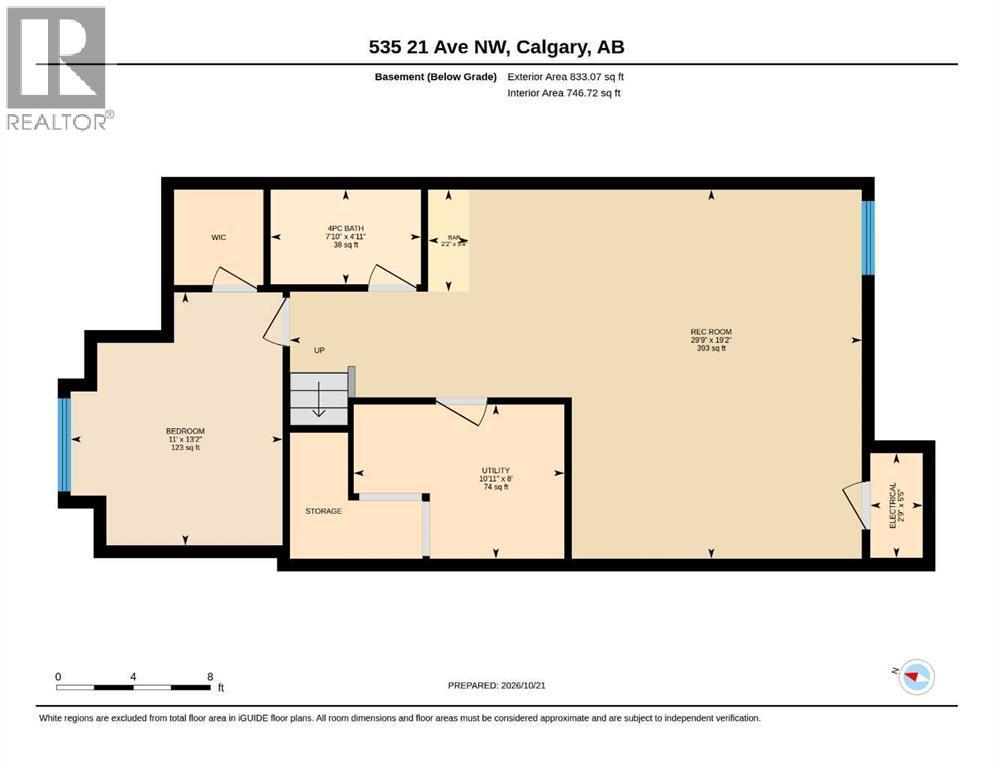
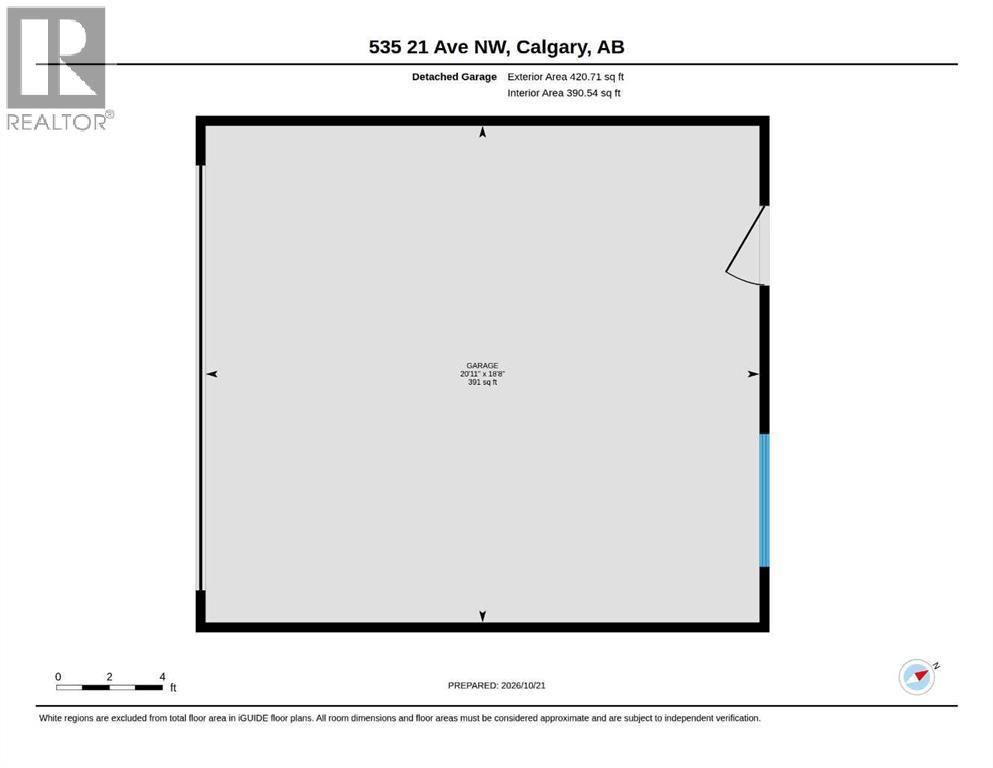
Located in Mount Pleasant, one of Northwest Calgary’s most sought-after communities, this thoughtfully designed semi-detached home features four bedrooms and three-and-a-half bathrooms. Just steps from the outdoor pool, Sportsplex, and community hall, it offers discerning buyers exceptional craftsmanship and distinctive style. Originally designed and built by an award-winning builder as their own residence, the home combines architectural elegance with versatile spaces for everyday living and entertaining. The well-planned main floor includes a flex room or den and a gourmet kitchen with granite countertops, floor-to-ceiling cabinetry, a pantry, stainless steel appliances, and a central island with an eating bar. A spacious living room with a stone-accented gas fireplace flows into the dining area and out to a large south-facing deck, creating an effortless setting for gatherings. The upper level has an abundance of natural light with a skylight and large windows. The large primary bedroom overlooks the south backyard and has a luxurious five-piece ensuite bath featuring a gorgeous steam shower, granite counter-tops with exquisite coordinating tile walls, soaker tub, double vanity, make-up desk, and spacious walk-in closet with an array of built-ins. There are two additional bedrooms, a laundry room, and a full bathroom on the upper level. In the lower level there is 4th bedroom and full bathroom, perfect for guests. A wet bar compliments the family room that has a built-in projector and screen for fun movie nights. There is ample room for a ping pong table and work out equipment. A double garage ensures convenient parking and security. The beautifully landscaped, treed backyard with a large deck is the perfect escape. There is even room for a firepit. Central air conditioning ensures year-round comfort. Attention to detail shows in the many upgrades including wood grain tile flooring, built in speakers, aggregate concrete window wells, glass railing on the deck, a ggregate sidewalks and steps, built-in bench in den, numerous pot lights and more. For your peace of mind, the furnace was replaced March 2025 and the hot water tank in November 2023. This residence embodies a harmonious blend of luxury, functionality, and community appeal. Every now and then you find a unique gem like this home. Don’t be disappointed! Book your private viewing today! (id:6769
Property Details

Subarea
Mount Pleasant

Lot
279

Year Built
2012

Flooring
Carpeted,Tile

Parking Type
2
Rooms Dimension
| Room | Floor | Dimension |
|---|---|---|
| 4pc Bathroom | Second level | 11.67 Ft x 4.92 Ft |
| 5pc Bathroom | Second level | 13.92 Ft x 8.50 Ft |
| Bedroom | Second level | 10.75 Ft x 9.50 Ft |
| Bedroom | Second level | 12.00 Ft x 11.58 Ft |
| Laundry room | Second level | 6.50 Ft x 4.92 Ft |
| Primary Bedroom | Second level | 13.25 Ft x 22.33 Ft |
| Other | Second level | 7.25 Ft x 6.42 Ft |
| 4pc Bathroom | Lower level | 4.92 Ft x 7.83 Ft |
| Other | Lower level | 5.33 Ft x 2.17 Ft |
| Bedroom | Lower level | 13.17 Ft x 11.00 Ft |
| Storage | Lower level | 5.42 Ft x 2.75 Ft |
| Furnace | Lower level | 8.00 Ft x 10.92 Ft |
| 2pc Bathroom | Main level | 5.92 Ft x 6.17 Ft |
| Dining room | Main level | 10.83 Ft x 8.58 Ft |
| Living room | Main level | 20.00 Ft x 12.00 Ft |
| Foyer | Main level | 9.17 Ft x 15.25 Ft |
| Den | Main level | 12.00 Ft x 11.58 Ft |
| Kitchen | Main level | 12.42 Ft x 11.50 Ft |
| Storage | Main level | 3.00 Ft x 2.67 Ft |
Disclaimer:
a
Listing data last updated date: 2026-11-19 11:23:35
a
Listing Agent: Dawnell S. Werner
Brokerage: REMAX Innovations