Daryl Carlson - 403-259-4141
BACK


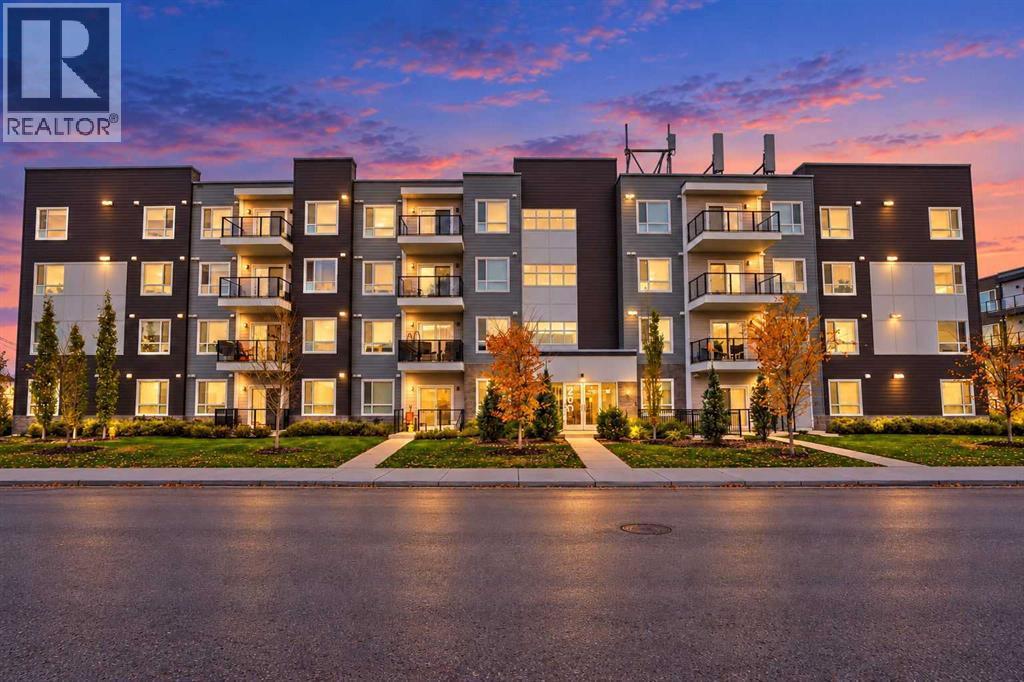
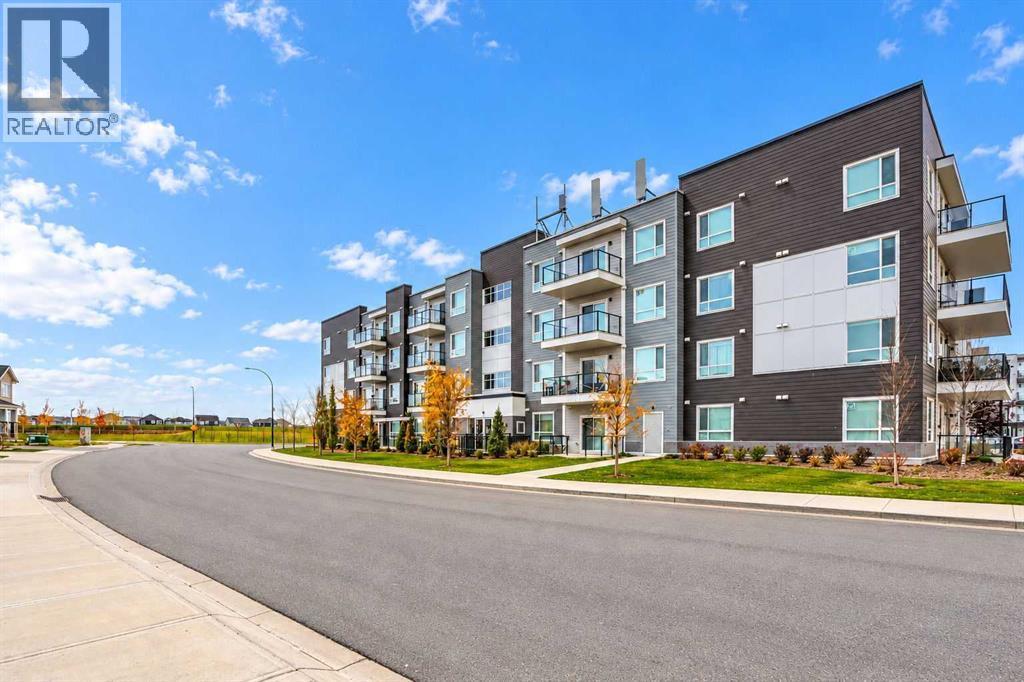
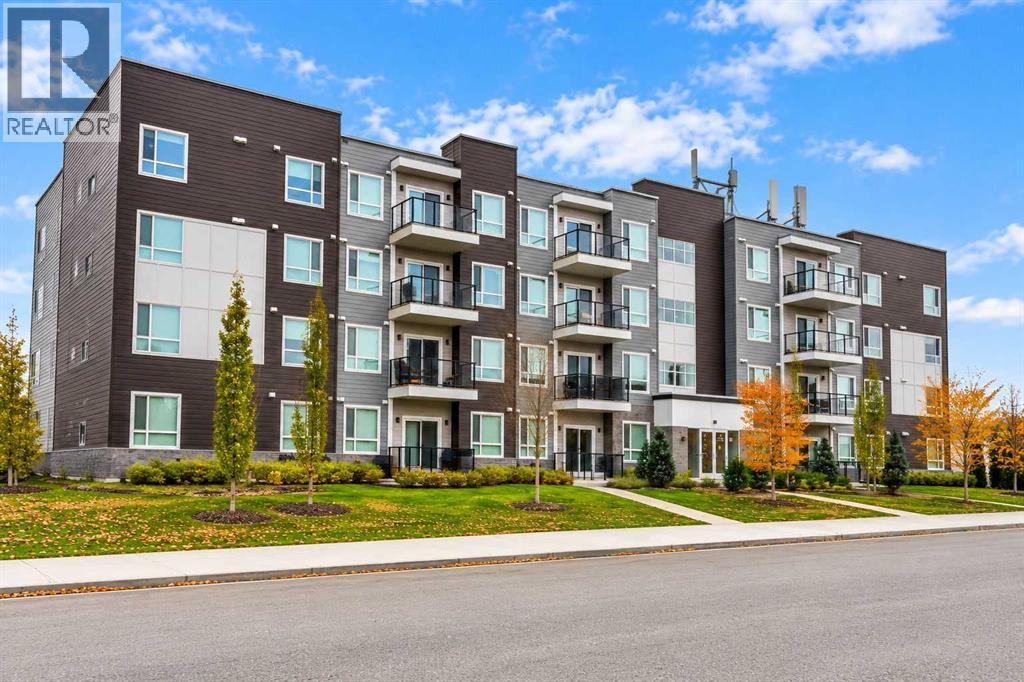
Single Family in Calgary
- 130
- 95
 2 Bedrooms
 2 Bathrooms
- 1098 Sq Ft

Property Type
Single Family
Description
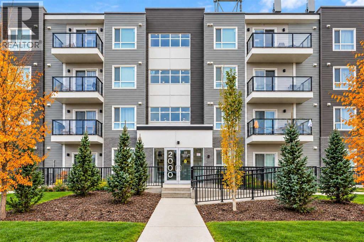
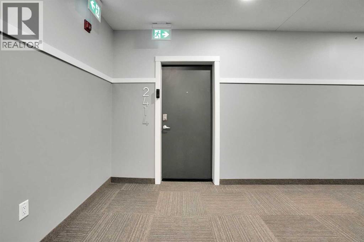
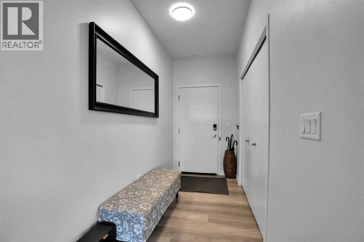
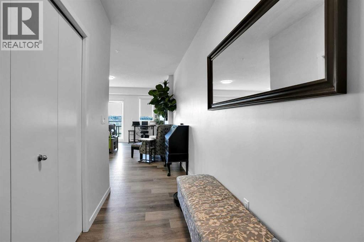
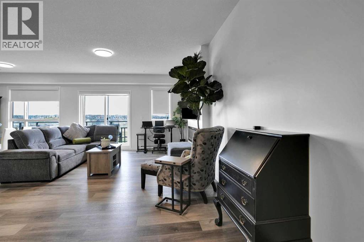
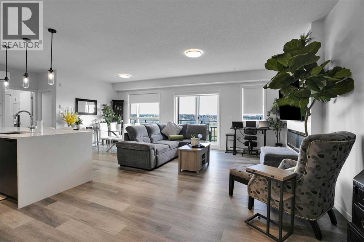
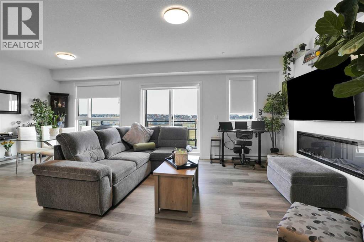
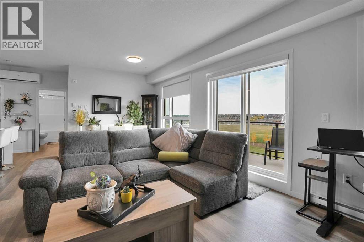
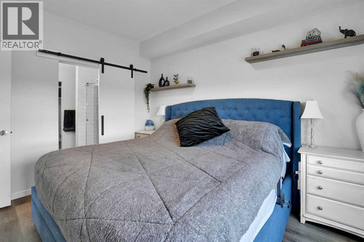
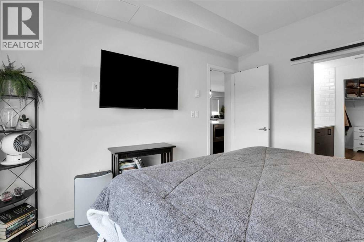
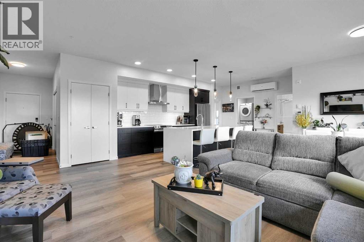
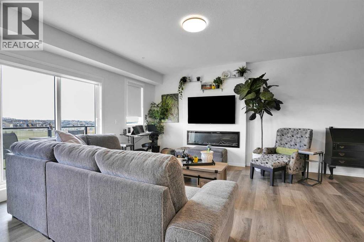
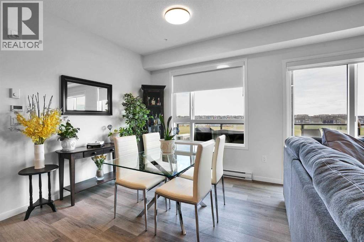
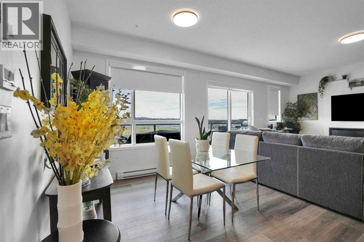
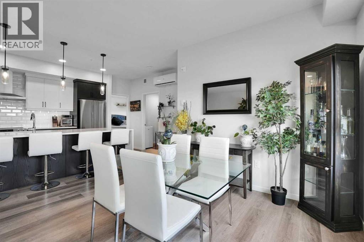
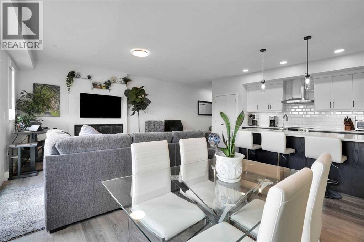
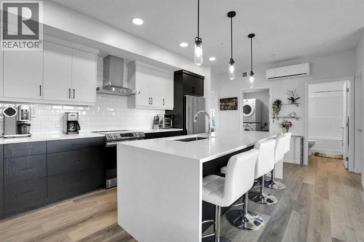
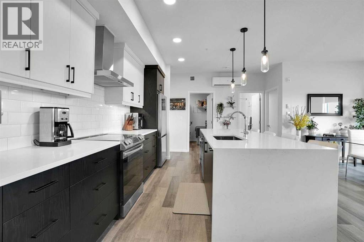
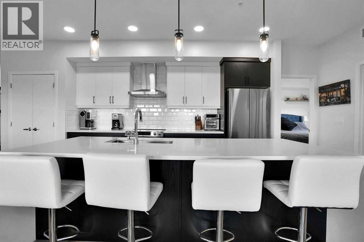
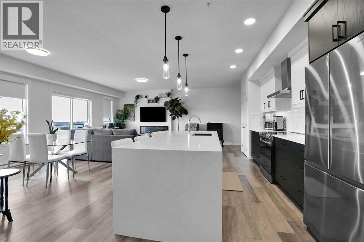
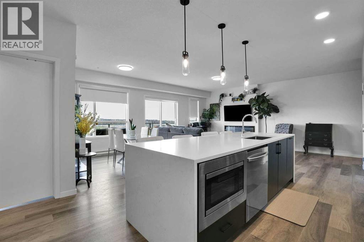
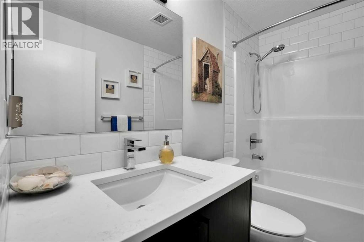
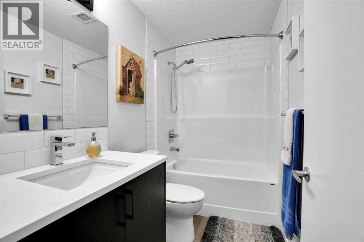
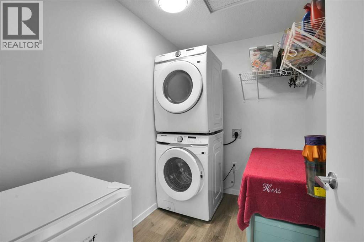
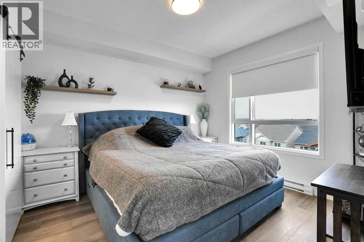
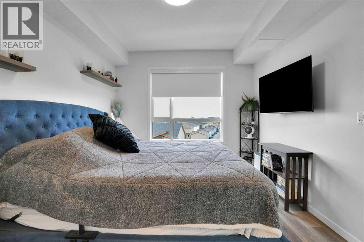
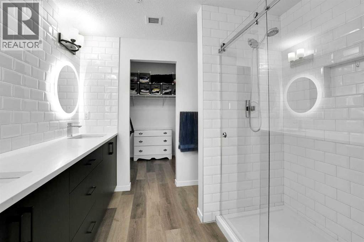
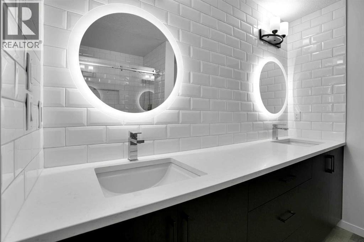
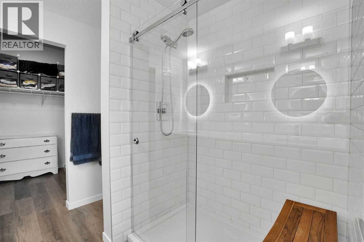
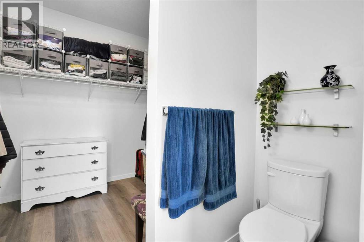
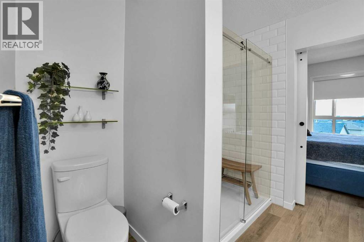
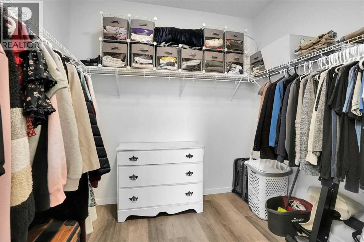
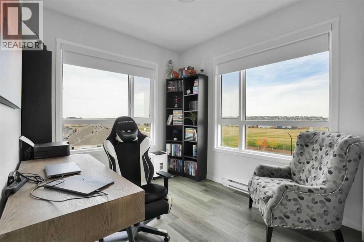
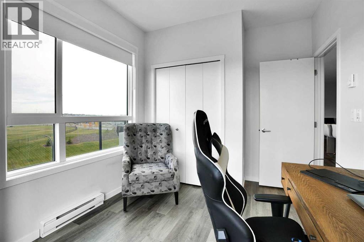
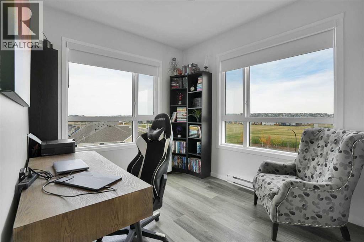
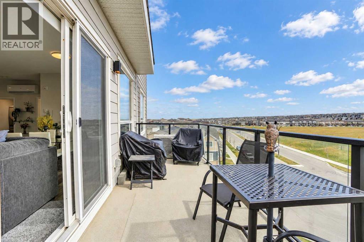
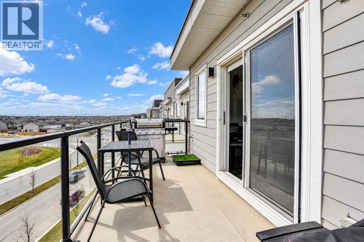
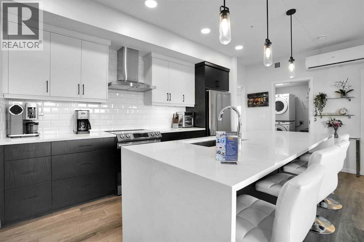
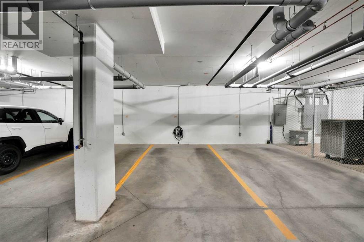
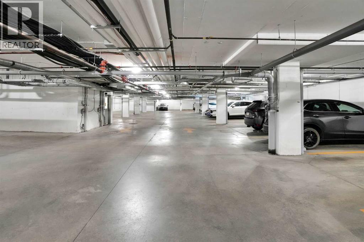
Welcome to this tastefully upgraded 2 bedroomed, 2 bathroom home in the prime location of Carrington! Offering 1100 sq ft of top floor, open concept, thoughtfully designed PENTHOUSE style living space, this bright unit overlooks playing fields from a sun-drenched balcony with BBQ hookups ( BBQ included) for relaxing and entertaining. Interior features an open layout and fully upgraded showpiece kitchen complete with quartz countertops, gleaming tiled backsplash, an expansive eating bar, soft close drawers, roll out shelving and with formal dining space. There's plenty of options to cook, dine and unwind in fully AIR CONDITIONED comfort in the summer and cozy FIREPLACE in the winter. The spacious primary bedroom features an attached 4 piece ensuite with dual sinks, luxury electronically lit mirrors, oversized shower and massive walk-in closet! The second bedroom is ideally situated at the front of the unit separate from the primary bedroom by the laundry and the additional 4 piece bathroom, it offers flexibility for guests, home office, or a hobby room, the possibilities are endless! In suite laundry is a separate room in this bright home and offers additional storage or flex space. The heated, underground parking space is titled and complete with a STAGE 2 EV charger at no extra expense! This unit has to be seen: luxury vinyl plank flooring and finishings in neutral to stylish tones, knock down ceilings, soft close drawers and cabinets and all located within easy access to shopping, dining and transportation corridors. Stoney Trail is just around the corner and the airport is merely a 15 minutes drive. This home offers comfort, convenience and exceptional value in a well-managed, pet-friendly complex. Don't miss your opportunity to make this Carrington gem your own! (id:6769
Property Details

Subarea
Carrington

Lot
0

Year Built
2022

Flooring
Vinyl Plank

Parking Type
1
Rooms Dimension
| Room | Floor | Dimension |
|---|---|---|
| Living room | Main level | 14.08 Ft x 13.50 Ft |
| Dining room | Main level | 14.08 Ft x 19.17 Ft |
| Kitchen | Main level | 17.92 Ft x 8.00 Ft |
| Pantry | Main level | 10.75 Ft x 3.75 Ft |
| Foyer | Main level | 11.33 Ft x 4.75 Ft |
| Other | Main level | 8.67 Ft x 6.75 Ft |
| 4pc Bathroom | Main level | 8.67 Ft x 8.25 Ft |
| Primary Bedroom | Main level | 11.92 Ft x 10.33 Ft |
| Laundry room | Main level | 8.08 Ft x 5.75 Ft |
| 4pc Bathroom | Main level | 8.42 Ft x 4.92 Ft |
| Bedroom | Main level | 12.00 Ft x 8.92 Ft |
Disclaimer:
a
Listing data last updated date: 2026-11-12 19:08:42
a
Listing Agent: Richard Austin
Brokerage: Keller Williams BOLD Realty