Daryl Carlson - 403-259-4141
BACK


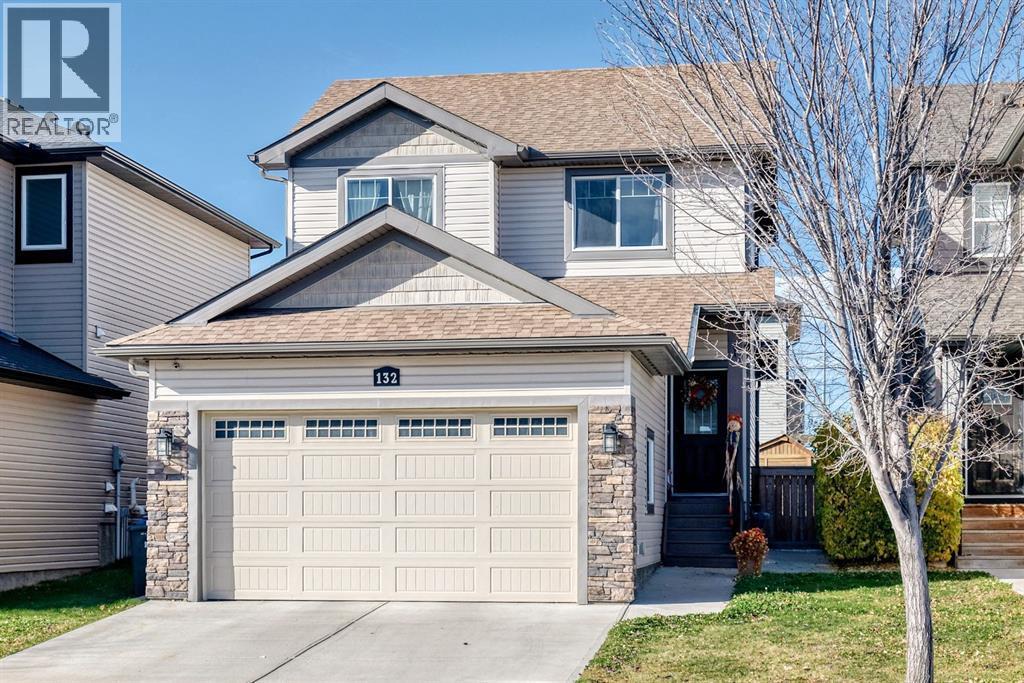
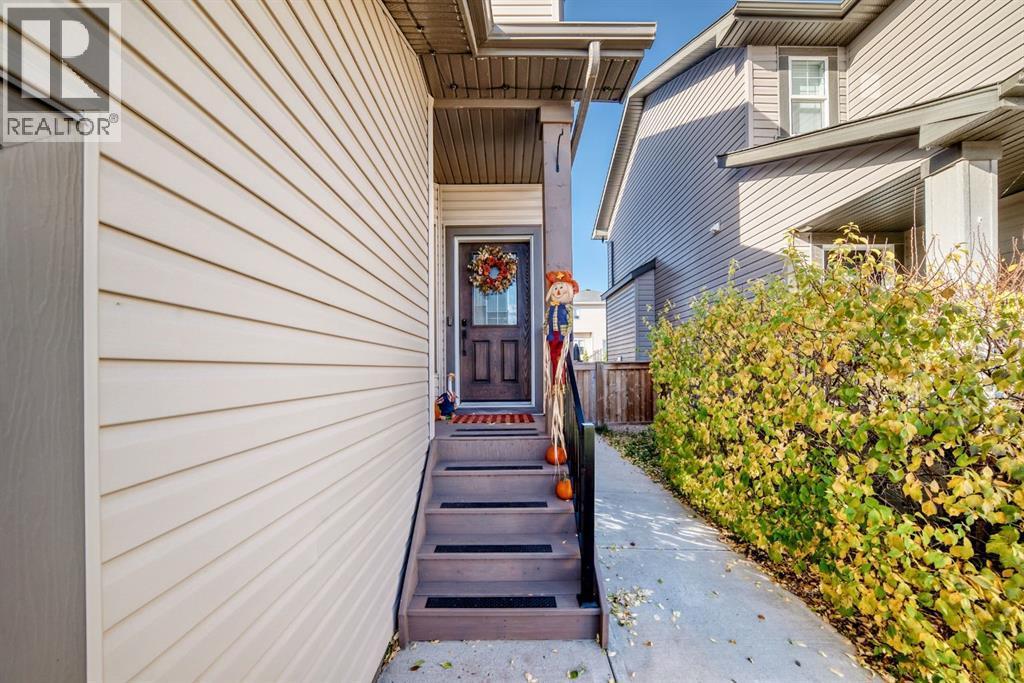
Single Family in Strathmore
- 92
- 228
 3 Bedrooms
 3 Bathrooms
- 1488 Sq Ft

Property Type
Single Family
Description
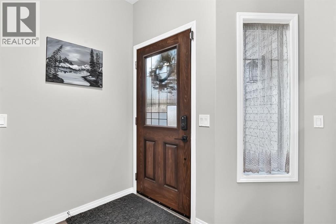
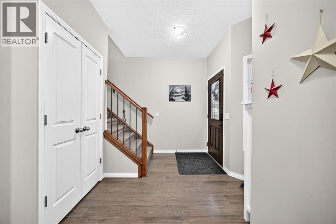
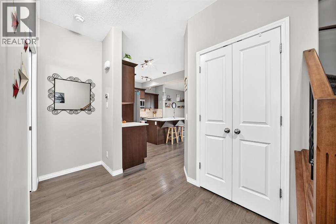
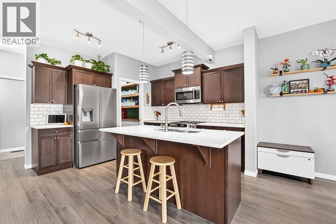
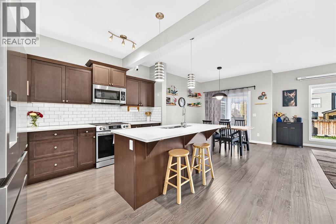
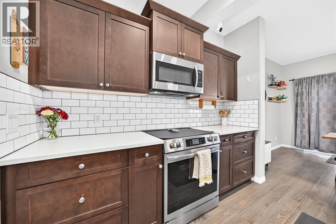
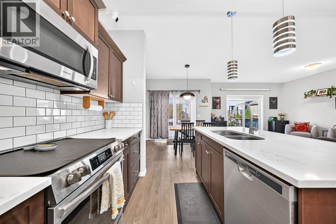
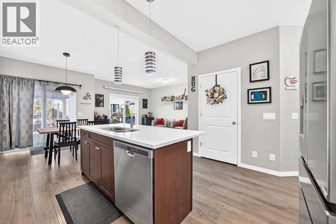
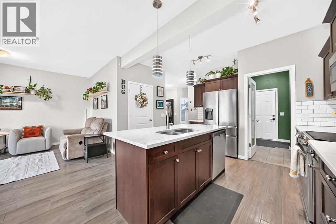
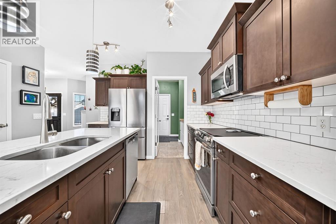
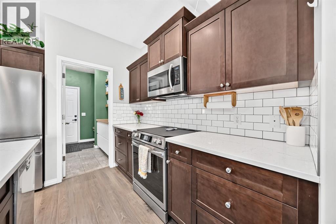
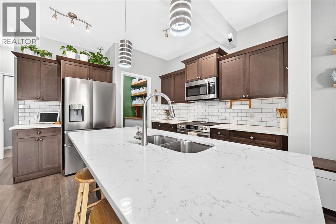
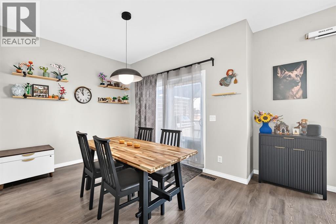
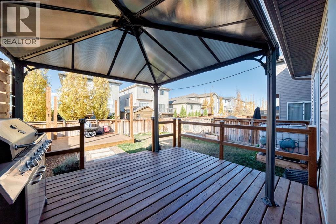
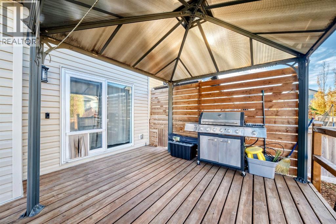
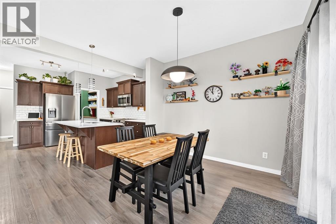
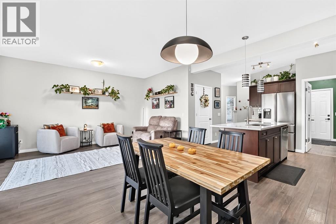
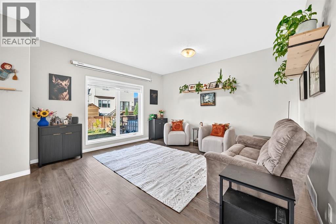
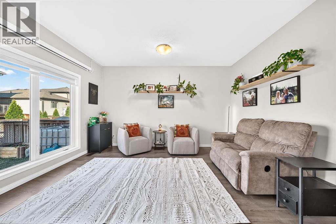
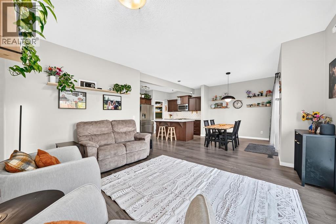
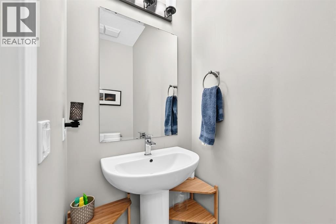
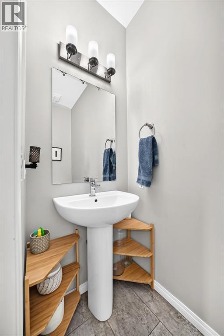
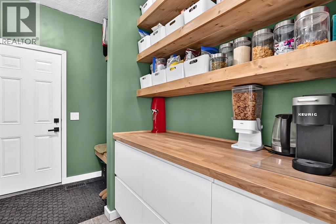
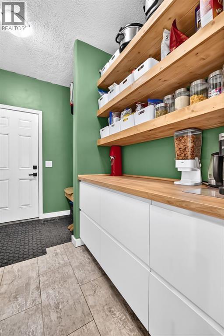
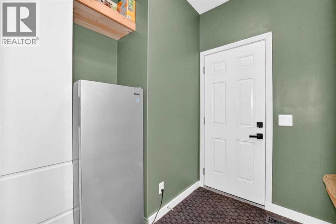
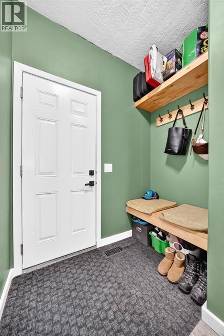
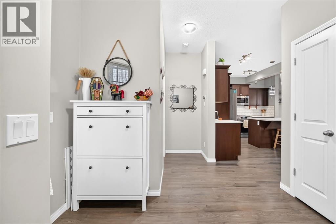
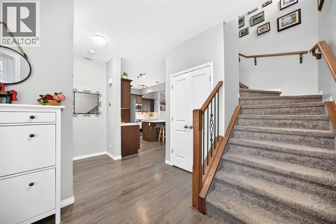
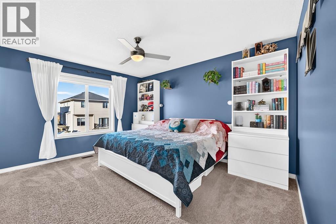
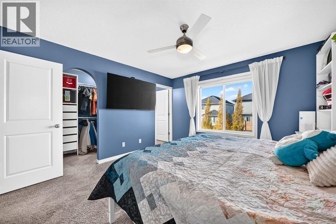
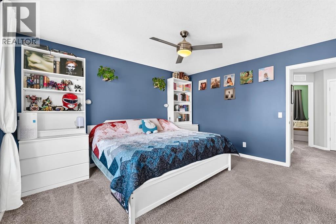
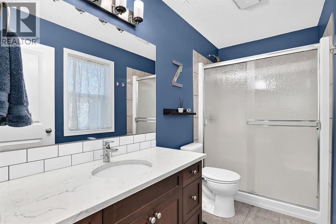
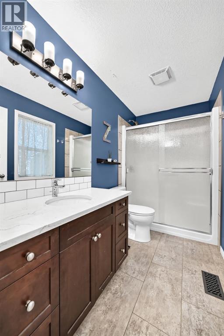
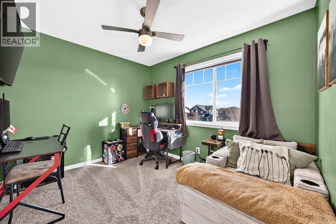
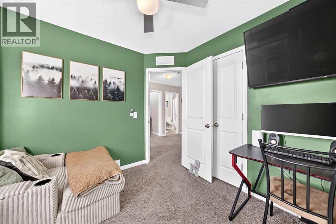
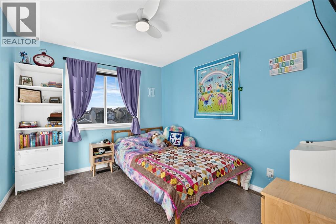
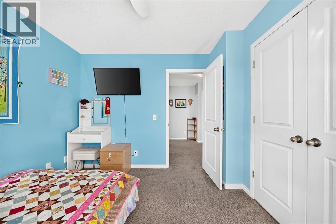
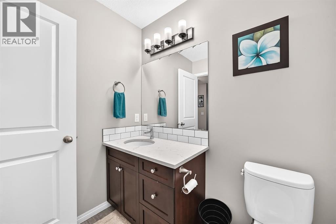
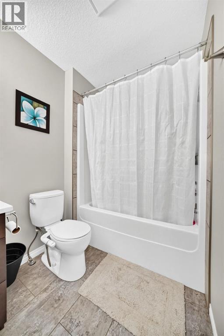
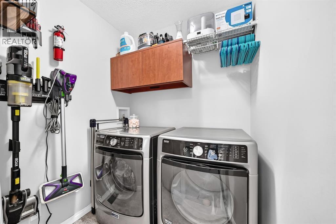
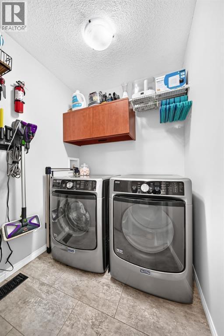
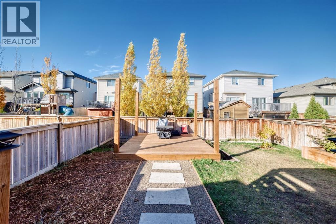
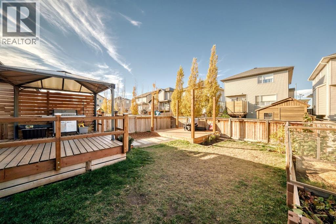
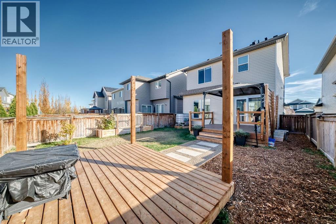
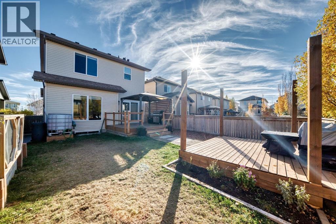
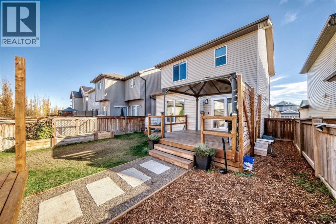
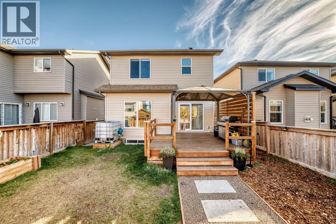
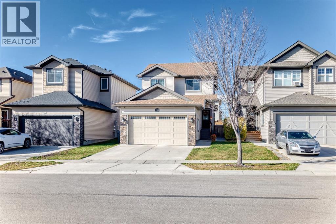
Welcome to WILDFLOWER ESTATES!! This home was built by the lovely Trilogy Homes and is built with quality! Walking in you are welcomed with a large entrance with tasteful flooring leading you to your open concept floor plan. The kitchen boasts dark maple cabinets with beautiful quartz counters. Stainless appliances and a centrally located island. Large family eating area with doors to your lovely yard complete with 2 back decks one with a gazebo and privacy shade for entertaining and enjoying the west sun!! The kitchen is complete with a walk through butler pantry for extra storage and counter space. The double garage features its own entrance and is complete with custom built in bench and coat hangers. The living room features west windows for the summer sun. There is a 2 piece powder room on this floors well. The upper houses 3 generous bedrooms situated around a fabulous upper laundry room. The main 4 piece bath has a tub and shower combo. The primary bedroom is large enough for king furniture and is complete with walk in closet and a wonderful ensuite. The primary bath has a double size walk in shower and ample storage for all your things. The lower level is unspoiled and waiting your completion with high ceilings and large windows. This home also features central air conditioning, newer roof and west siding and much more!! The neighbour hood is highly desired with park close by and beautiful walking paths and canal. (id:6769
Property Details

Subarea
Wildflower

Lot
360

Year Built
2015

Flooring
Carpeted,Ceramic Tile,Laminate

Parking Type
5
Rooms Dimension
| Room | Floor | Dimension |
|---|---|---|
| Furnace | Basement | 8.67 Ft x 7.50 Ft |
| Other | Main level | 6.42 Ft x 9.42 Ft |
| Living room | Main level | 12.92 Ft x 13.08 Ft |
| Dining room | Main level | 9.75 Ft x 10.08 Ft |
| Other | Main level | 13.58 Ft x 12.00 Ft |
| 2pc Bathroom | Main level | 3.17 Ft x 7.42 Ft |
| Other | Main level | 11.92 Ft x 9.50 Ft |
| Bedroom | Upper Level | 10.33 Ft x 9.42 Ft |
| Bedroom | Upper Level | 10.00 Ft x 9.92 Ft |
| Laundry room | Upper Level | 5.58 Ft x 5.50 Ft |
| 4pc Bathroom | Upper Level | 5.42 Ft x 9.25 Ft |
| 4pc Bathroom | Upper Level | 4.92 Ft x 10.17 Ft |
| Other | Upper Level | 4.33 Ft x 5.58 Ft |
| Primary Bedroom | Upper Level | 13.00 Ft x 12.50 Ft |
Disclaimer:
a
Listing data last updated date: 2026-11-19 11:06:29
a
Listing Agent: Alisa Wurz
Brokerage: CIR Realty