Daryl Carlson - 403-259-4141
BACK


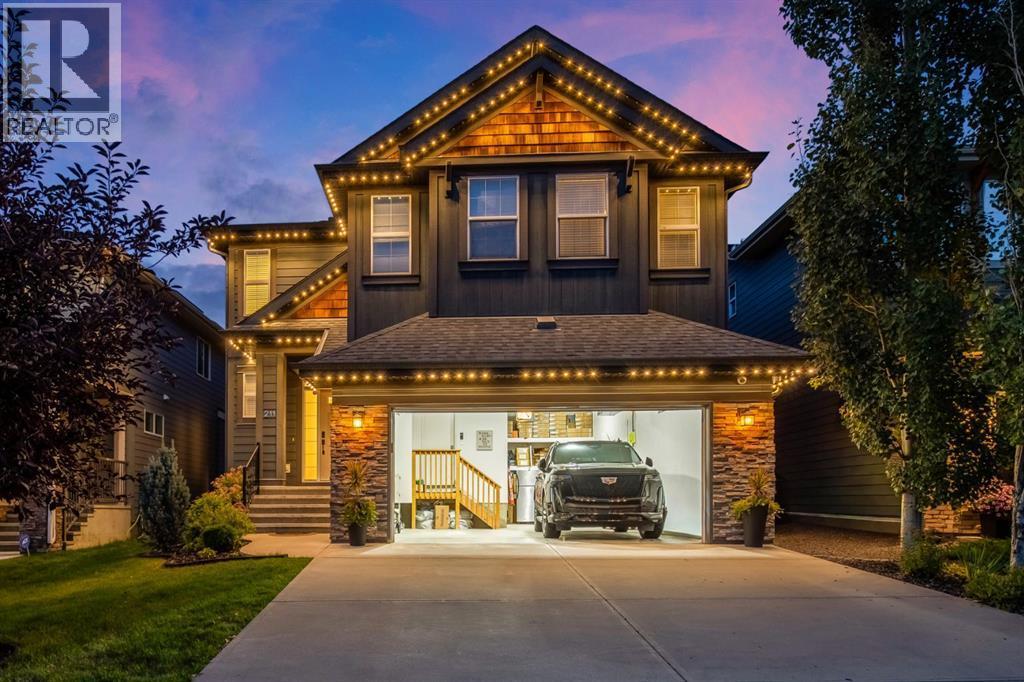
Single Family in Calgary
- 120
- 89
 5 Bedrooms
 4 Bathrooms
- 2773 Sq Ft

Property Type
Single Family
Description
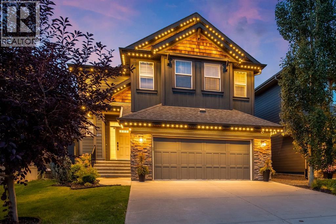
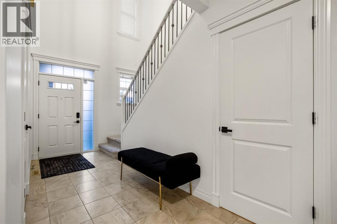
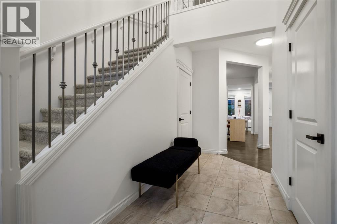
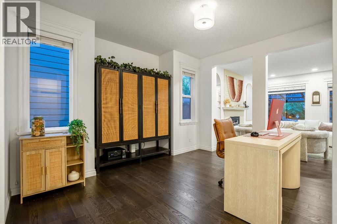
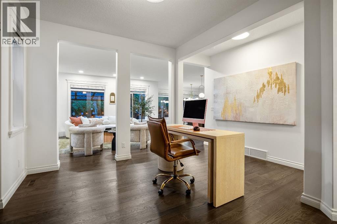
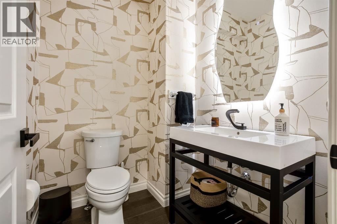
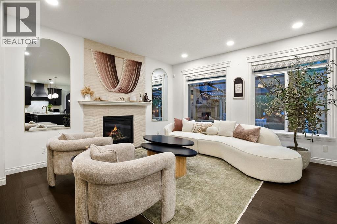
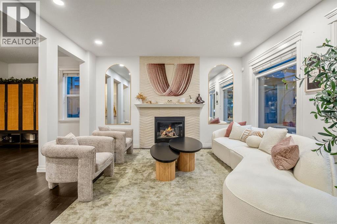
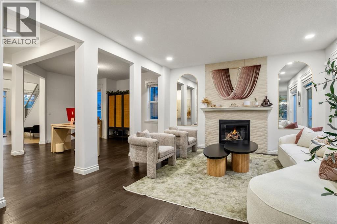
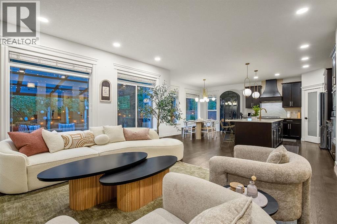
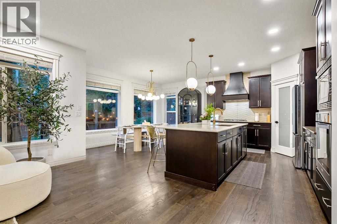
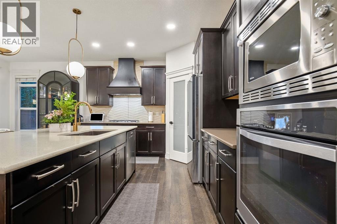
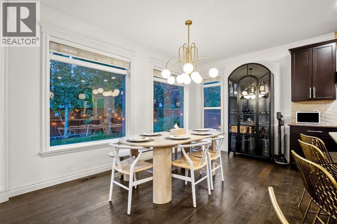
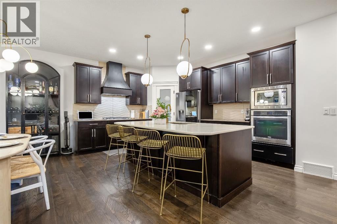
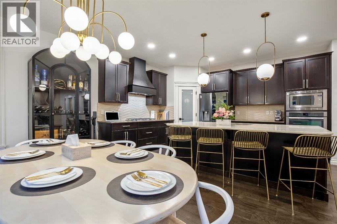
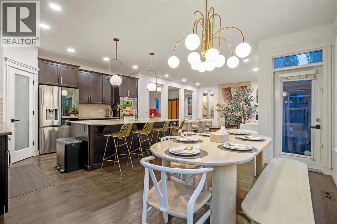
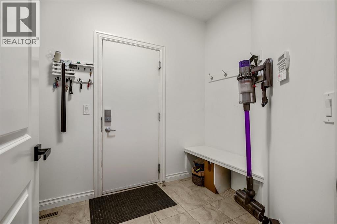
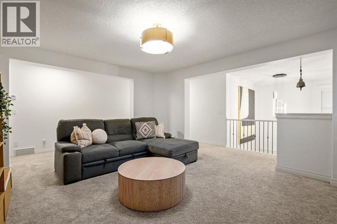
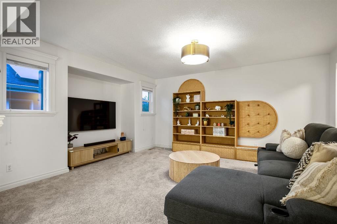
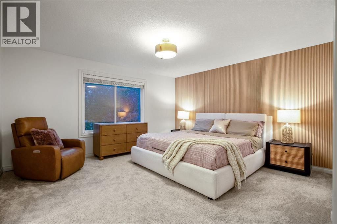
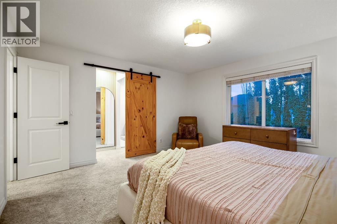
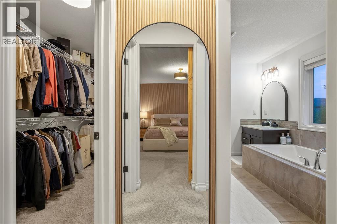
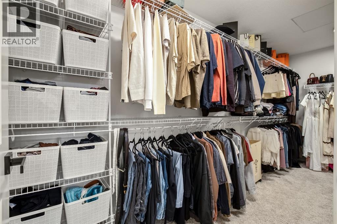
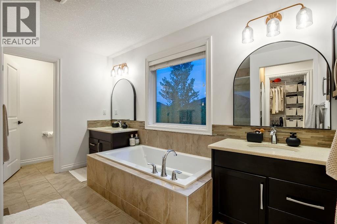
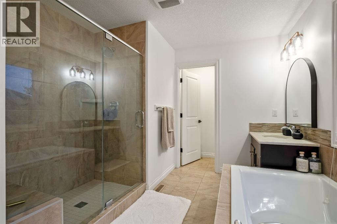
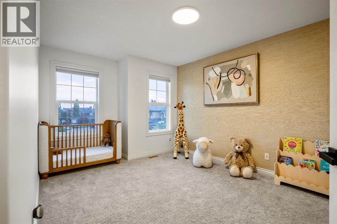
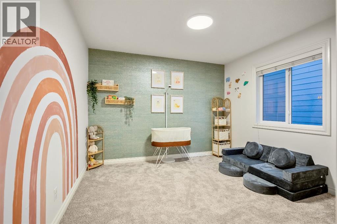
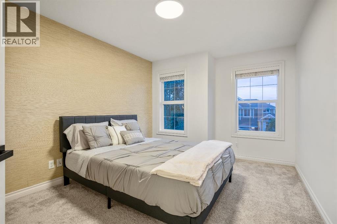
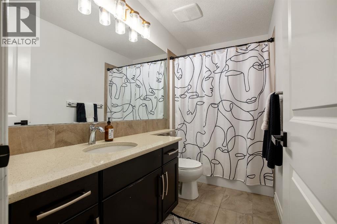
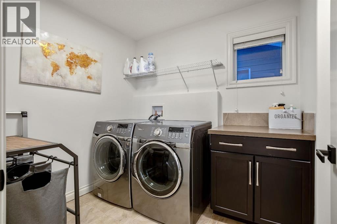
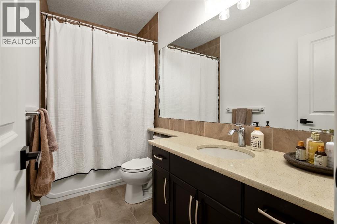
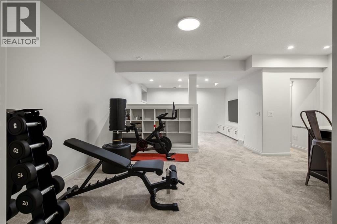
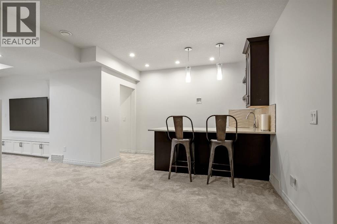
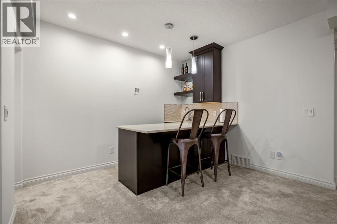
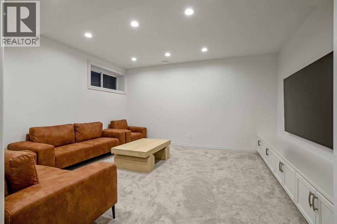
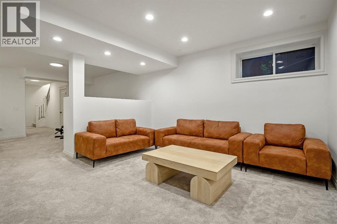
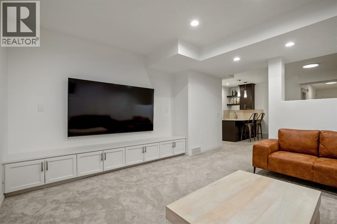
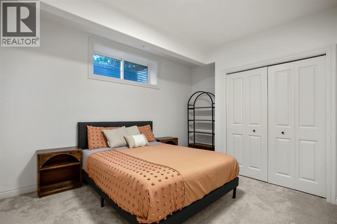
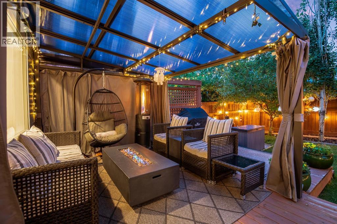
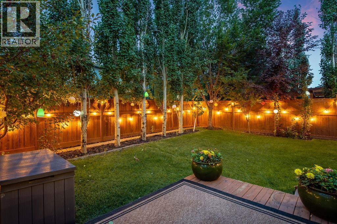
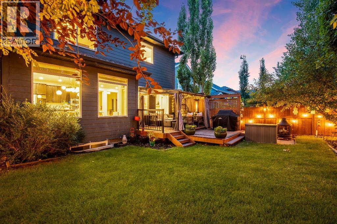
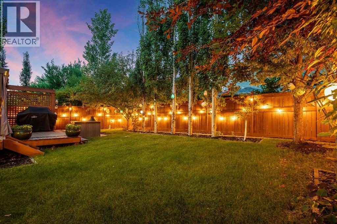
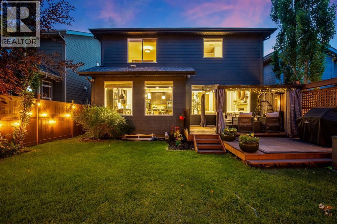
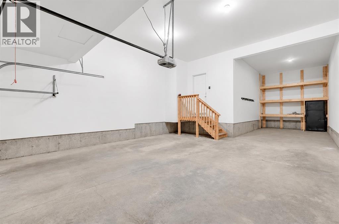
Lake life, room to grow and a heated tandem triple garage: this fully developed, Morrison-built home in Auburn Bay has it all! Step through the open-to-below foyer into a warm, light-filled main floor with rich hardwood, a front flex room for working from home, and a cozy living room anchored by a gas fireplace. The kitchen is the heart of the home, with espresso cabinetry, a statement chimney hood, gas cooktop, built-in wall oven and microwave, a pantry and an oversized island where everyone gathers. Morning coffee in the sunny dining nook overlooks the backyard, while a mudroom with built-in bench and a designer powder room keep everyday life organized. Upstairs, a spacious bonus room is ready for movie nights, with upper-floor laundry and 4 bedrooms, including a primary retreat behind a sliding barn door with a walk-in closet and spa-inspired ensuite: jetted soaker tub, glass shower with bench seating and dual vanities. The fully finished basement is built for entertaining, with a large rec/media room, wet bar, home gym space, a 5th bedroom and a full bath with in-floor heating. Outside, your private backyard escape awaits, with a covered pergola patio, deck, string lights, mature trees, a dual propane line for the BBQ and fire pit, and wiring ready for a hot tub. Stay comfortable year-round with central A/C, and enjoy a warm garage heater all winter. All this just minutes to the lake, schools, parks, pathways, shopping and the South Health Campus. Homes like this don’t last, so book your showing today! (id:6769
Property Details

Subarea
Auburn Bay

Lot
449

Year Built
2013

Flooring
Carpeted,Ceramic Tile,Hardwood

Parking Type
5
Rooms Dimension
| Room | Floor | Dimension |
|---|---|---|
| 4pc Bathroom | Basement | 5.00 Ft x 9.83 Ft |
| Family room | Basement | 14.00 Ft x 15.33 Ft |
| Recreational, Games room | Basement | 11.42 Ft x 18.67 Ft |
| Bedroom | Basement | 10.25 Ft x 11.58 Ft |
| Other | Main level | 5.67 Ft x 16.00 Ft |
| Other | Main level | 12.00 Ft x 13.42 Ft |
| Living room | Main level | 14.67 Ft x 17.08 Ft |
| Kitchen | Main level | 12.00 Ft x 15.00 Ft |
| Dining room | Main level | 10.33 Ft x 15.00 Ft |
| Other | Main level | 6.75 Ft x 9.50 Ft |
| 2pc Bathroom | Main level | 5.17 Ft x 6.00 Ft |
| Primary Bedroom | Upper Level | 14.00 Ft x 15.00 Ft |
| Bedroom | Upper Level | 11.00 Ft x 11.00 Ft |
| Bedroom | Upper Level | 10.25 Ft x 13.00 Ft |
| Bedroom | Upper Level | 10.25 Ft x 13.67 Ft |
| Bonus Room | Upper Level | 9.75 Ft x 13.50 Ft |
| Laundry room | Upper Level | 6.50 Ft x 11.33 Ft |
| 5pc Bathroom | Upper Level | 9.67 Ft x 15.58 Ft |
| 4pc Bathroom | Upper Level | 5.00 Ft x 9.75 Ft |
Disclaimer:
a
Listing data last updated date: 2026-11-16 16:31:36
a
Listing Agent: John B. Dick
Brokerage: RE/MAX Complete Realty